12,140 Results

EDIT SEARCH FILTERS
Clear All Filters1+ Stories
Sort By:  

12,140 RESULTS

SEARCH FILTERS

    Plan Type
    Square Feet
    Bedrooms
    Bathrooms
    Stories
    Garage (Vehicle Spaces)
    Architectural Styles

    Outdoor Living

    Bedroom Options
    Kitchen & Dining
    Laundry Location
    Additional Rooms

    Garage Type

    Garage Features
    Other Features
    Foundation Type

    Plan Width (FT)
    Plan Depth (FT)
    Plan Height (FT)
    Framing Type
    Media Filters
SEARCHING...


House Plan House Plan #15803 Front Elevation

PLAN #9401-00021

On Sale

$1,295   $1,101
Sq Ft 2,495
Beds 3
Baths 2
½ Baths 1
Cars 3
Stories 1
Width 90' 11"
Depth 83' 11"
House Plan House Plan #14700 Front Elevation

PLAN #699-00050

On Sale

$1,795   $1,526
Sq Ft 1,729
Beds 3
Baths 2
½ Baths 0
Cars 2
Stories 1
Width 74' 6"
Depth 65'


House Plan House Plan #14434 Front Elevation

PLAN #5633-00115

On Sale

$999   $849
Sq Ft 1,084
Beds 2
Baths 2
½ Baths 0
Cars 0
Stories 1
Width 35'
Depth 40' 8"

House Plan House Plan #5597 Front Photo

PLAN #5458-00006

On Sale

$1,229   $1,045
Sq Ft 2,909
Beds 4
Baths 3
½ Baths 0
Cars 2
Stories 1
Width 57' 8"
Depth 43' 6"
House Plan House Plan #3791 Angled Front Elevation

PLAN #348-00186

On Sale

$1,400   $1,190
Sq Ft 2,200
Beds 4
Baths 2
½ Baths 1
Cars 2
Stories 1
Width 65' 6"
Depth 79' 6"
House Plan House Plan #3717 Angled Front Elevation

PLAN #348-00113

On Sale

$1,400   $1,190
Sq Ft 2,024
Beds 3-4
Baths 2
½ Baths 0
Cars 2
Stories 1
Width 72' 10"
Depth 41'
Tan Craftsman front elevation with shingle siding, stone accents, gabled roof, and covered front porch with columns. House Plan # 009-00072 Digital Rendering by America's Best House Plans, Inc.
EXCLUSIVE

PLAN #009-00072

On Sale

$1,250   $1,063
Sq Ft 1,946
Beds 3-4
Baths 2
½ Baths 0
Cars 2
Stories 1
Width 56'
Depth 56'
House Plan House Plan #35207 Front Elevation

PLAN #7112-00043

On Sale

$1,095   $931
Sq Ft 1,272
Beds 2-4
Baths 2
½ Baths 0
Cars 2
Stories 1
Width 62'
Depth 50'
House Plan House Plan #35178 Angled Front Elevation

PLAN #957-00137

On Sale

$1,250   $1,063
Sq Ft 1,025
Beds 1
Baths 1
½ Baths 0
Cars 2
Stories 1
Width 64'
Depth 30'
House Plan House Plan #35106 Front Elevation

PLAN #5105-00006

On Sale

$1,295   $1,101
Sq Ft 2,350
Beds 4
Baths 3
½ Baths 0
Cars 2
Stories 1
Width 42'
Depth 81' 6"
House Plan House Plan #34901 Front Elevation
EXCLUSIVE

PLAN #8768-00173

On Sale

$1,272   $1,081
Sq Ft 1,569
Beds 3-6
Baths 2
½ Baths 0
Cars 3
Stories 1
Width 58'
Depth 53'
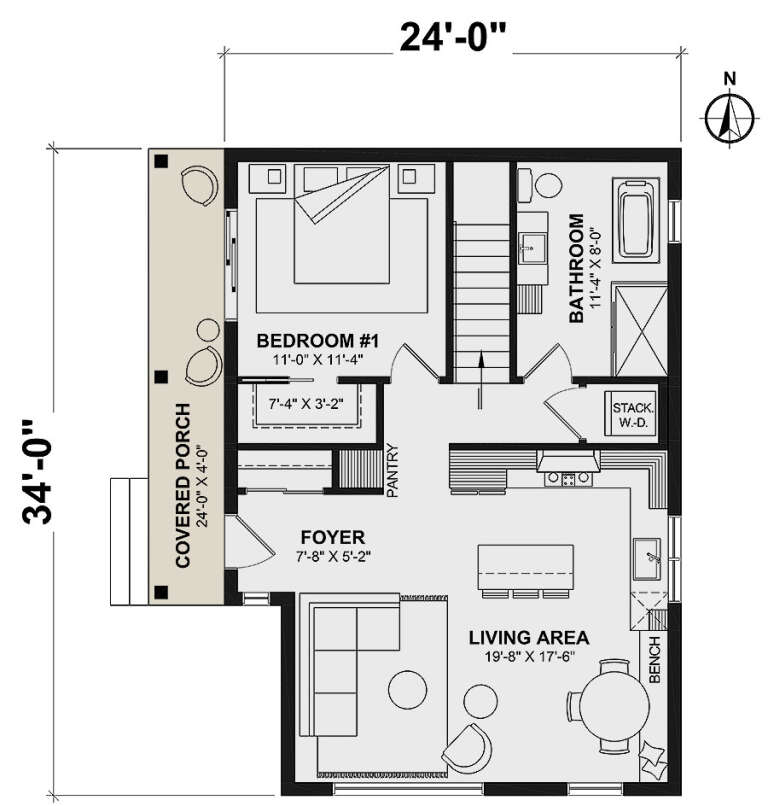
House Plan House Plan #34757 Angled Front Elevation

PLAN #034-01394

On Sale

$1,220   $1,037
Sq Ft 786
Beds 1
Baths 1
½ Baths 0
Cars 0
Stories 1
Width 24'
Depth 34'
House Plan House Plan #32971 Angled Front Elevation

PLAN #048-00309

Starting at

$1,295
Sq Ft 1,983
Beds 3
Baths 2
½ Baths 1
Cars 3
Stories 1
Width 63'
Depth 82'
House Plan House Plan #32926 Angled Front Elevation

PLAN #1502-00035

On Sale

$795   $676
Sq Ft 798
Beds 2
Baths 1
½ Baths 0
Cars 0
Stories 1
Width 26'
Depth 40' 8"
House Plan House Plan #32347 Angled Front Elevation
EXCLUSIVE

PLAN #1935-00018

On Sale

$1,500   $1,275
Sq Ft 2,125
Beds 3-5
Baths 2
½ Baths 1
Cars 3
Stories 1
Width 59'
Depth 76'
House Plan House Plan #32190 Angled Front Elevation

PLAN #1502-00032

On Sale

$675   $574
Sq Ft 495
Beds 1
Baths 1
½ Baths 0
Cars 0
Stories 1
Width 22'
Depth 28'


House Plan House Plan #30221 Angled Front Elevation

PLAN #5631-00244

On Sale

$1,850   $1,573
Sq Ft 2,935
Beds 2-4
Baths 2
½ Baths 1
Cars 3
Stories 1
Width 79'
Depth 96' 9"


House Plan House Plan #30033 Front Elevation

PLAN #5631-00238

On Sale

$2,200   $1,870
Sq Ft 3,205
Beds 2-5
Baths 2
½ Baths 1
Cars 3
Stories 1
Width 93'
Depth 83' 9"
X
Shop Sign In
Favorites
Cart
Chat