3,037 Results

EDIT SEARCH FILTERS
Clear All Filters1.5 Stories
Sort By:  

3,037 RESULTS

SEARCH FILTERS

    Plan Type
    Square Feet
    Bedrooms
    Bathrooms
    Stories
    Garage (Vehicle Spaces)
    Architectural Styles

    Outdoor Living

    Bedroom Options
    Kitchen & Dining
    Laundry Location
    Additional Rooms

    Garage Type

    Garage Features
    Other Features
    Foundation Type

    Plan Width (FT)
    Plan Depth (FT)
    Plan Height (FT)
    Framing Type
    Media Filters
SEARCHING...
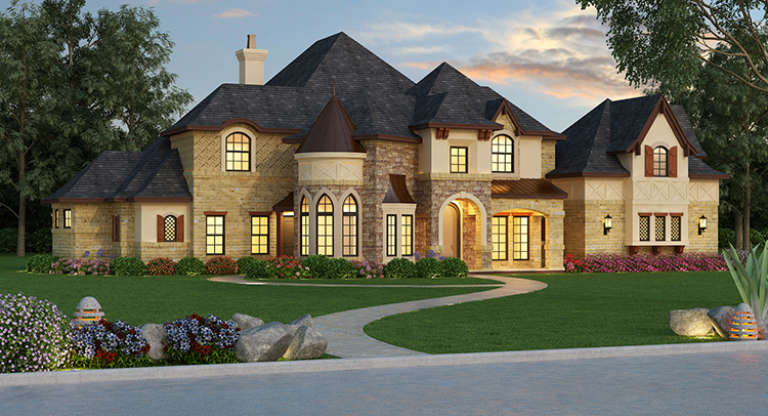
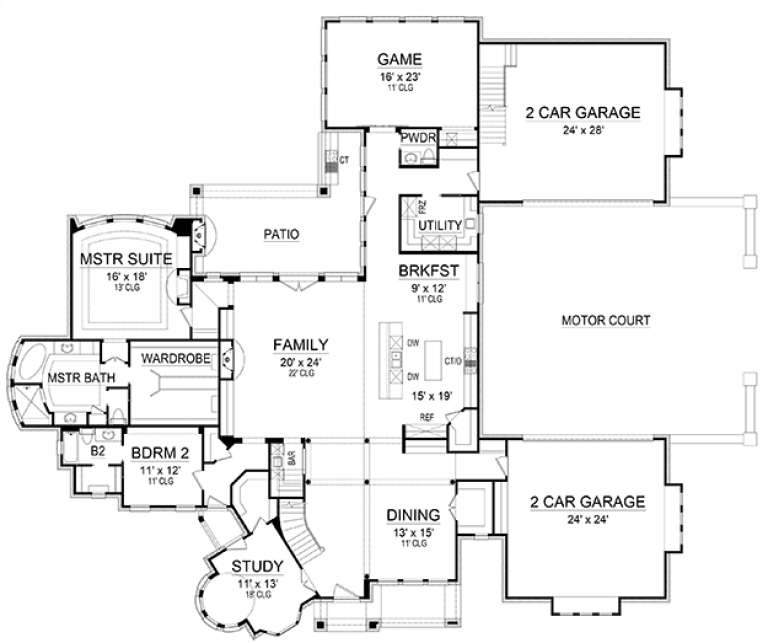
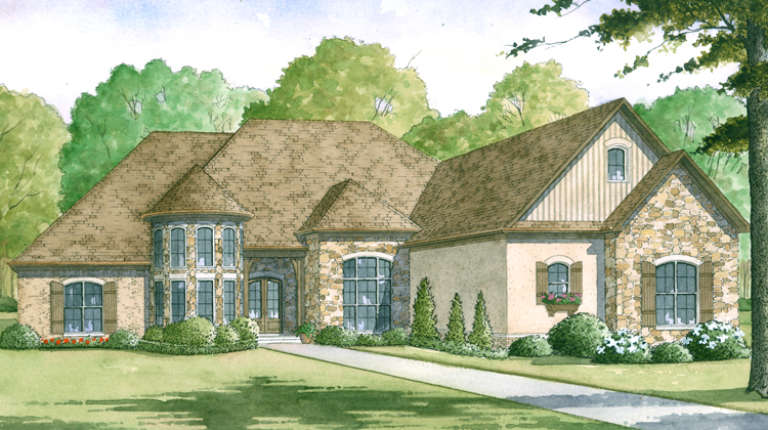
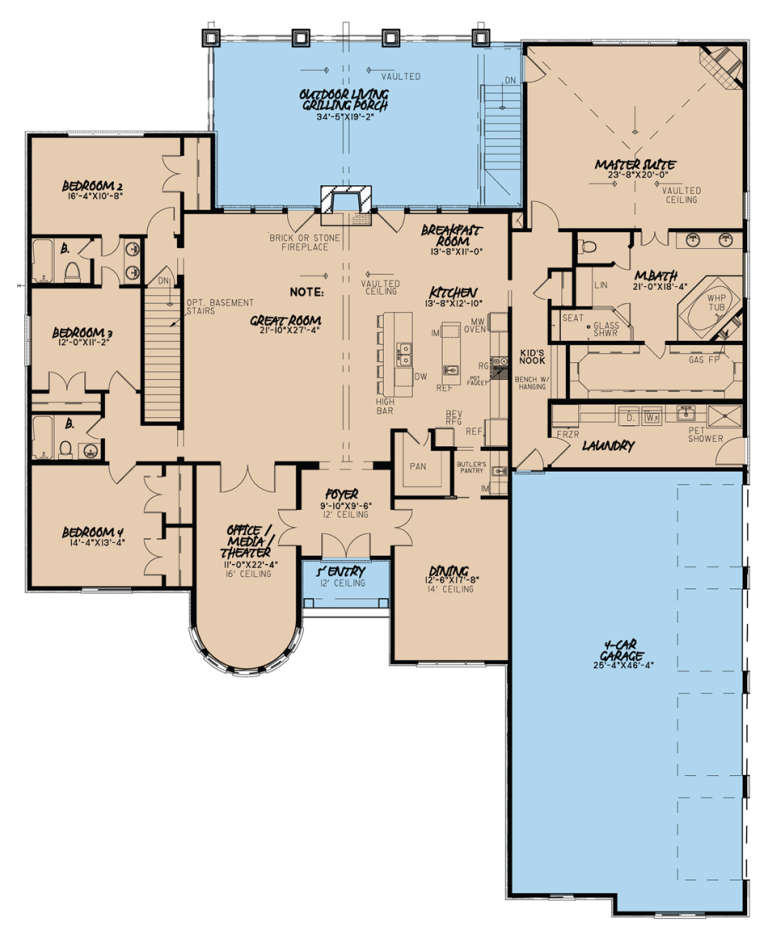
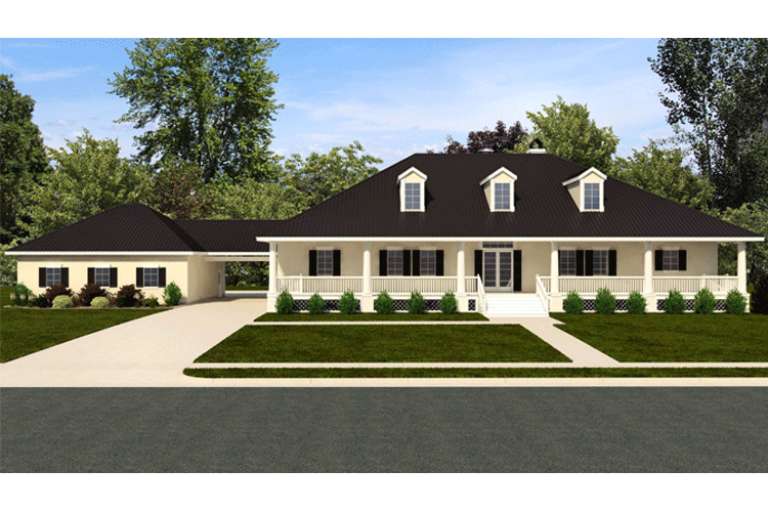
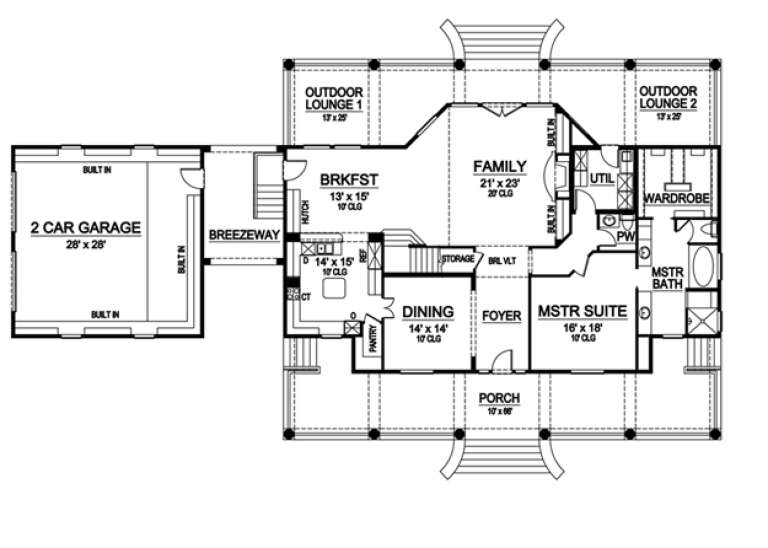
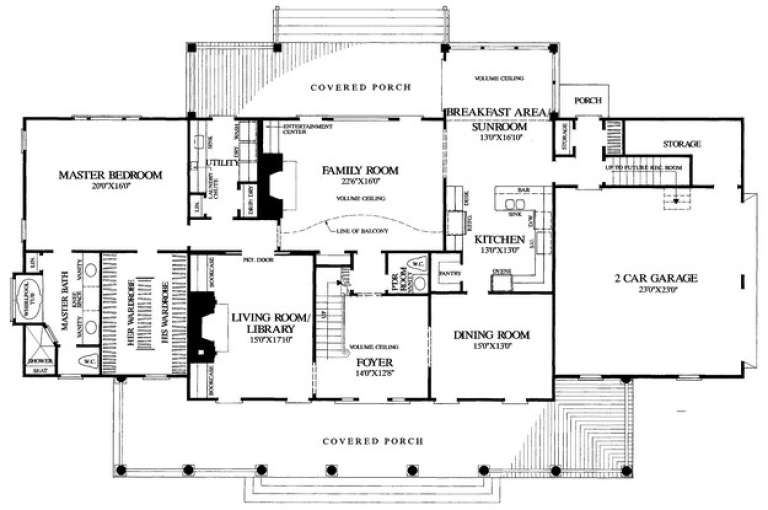
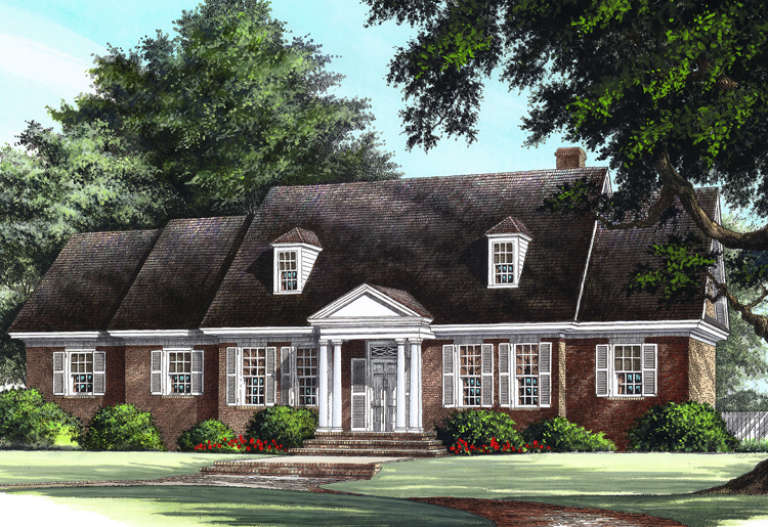
House Plan House Plan #17974 Front Elevation

PLAN #5445-00252

On Sale

$1,700   $1,445
Sq Ft 4,691
Beds 4
Baths 4
½ Baths 1
Cars 4
Stories 1.5
Width 103'
Depth 96'
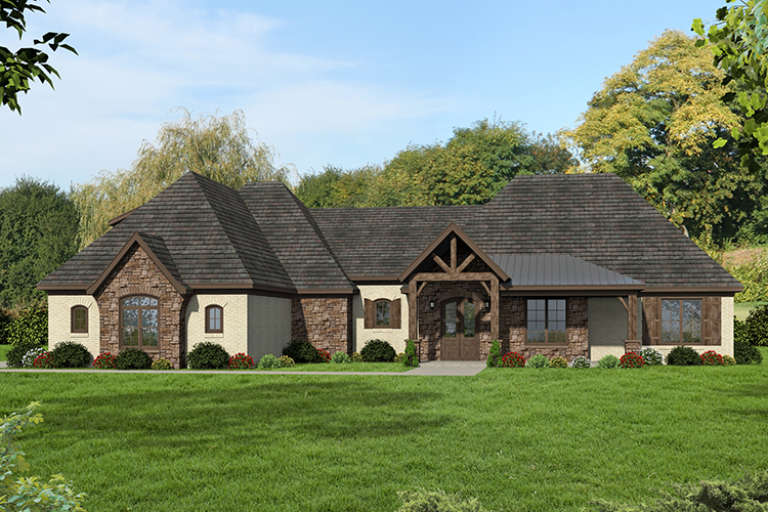
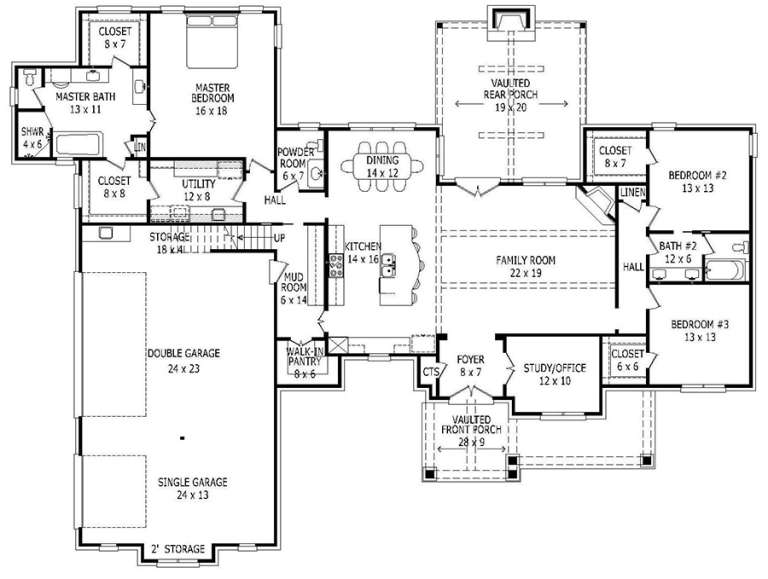
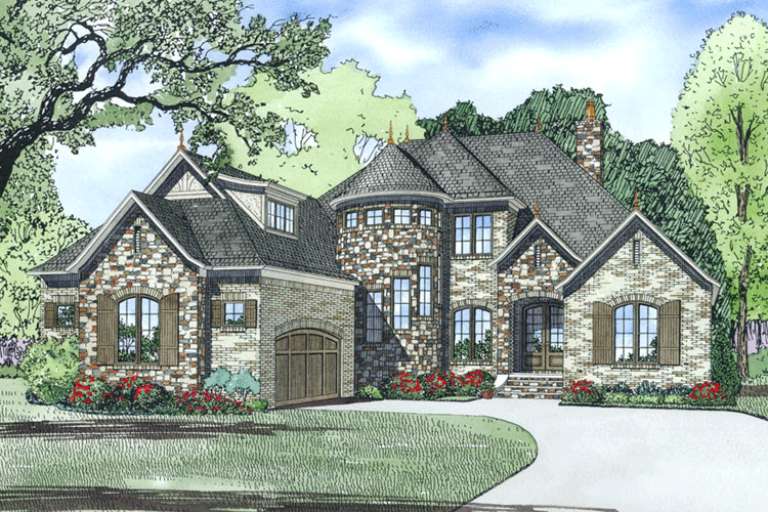
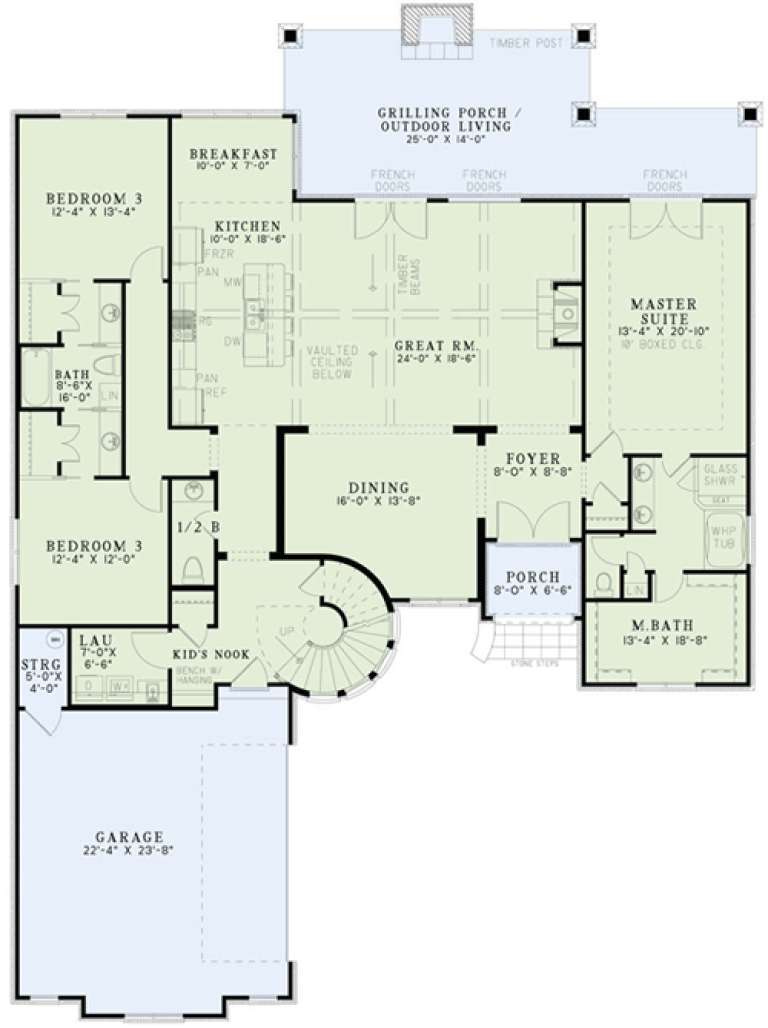
House Plan House Plan #17817 Front Elevation

PLAN #940-00008

On Sale

$2,150   $1,828
Sq Ft 3,445
Beds 4
Baths 3
½ Baths 1
Cars 3
Stories 1.5
Width 93'
Depth 70' 4"
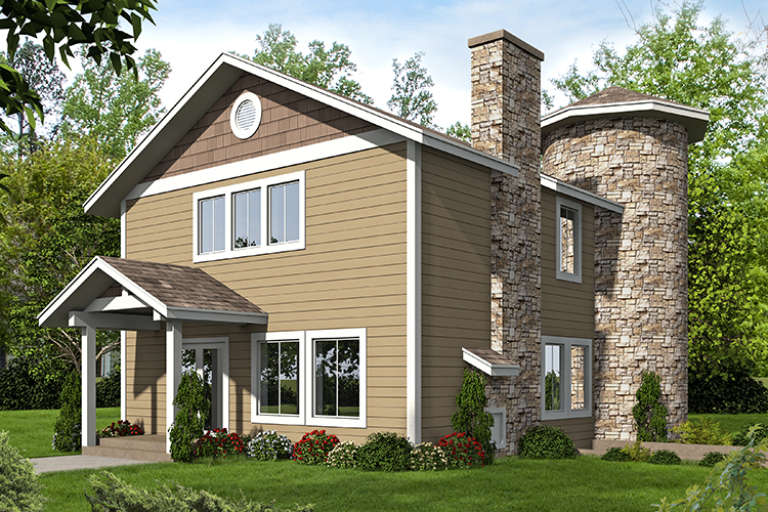
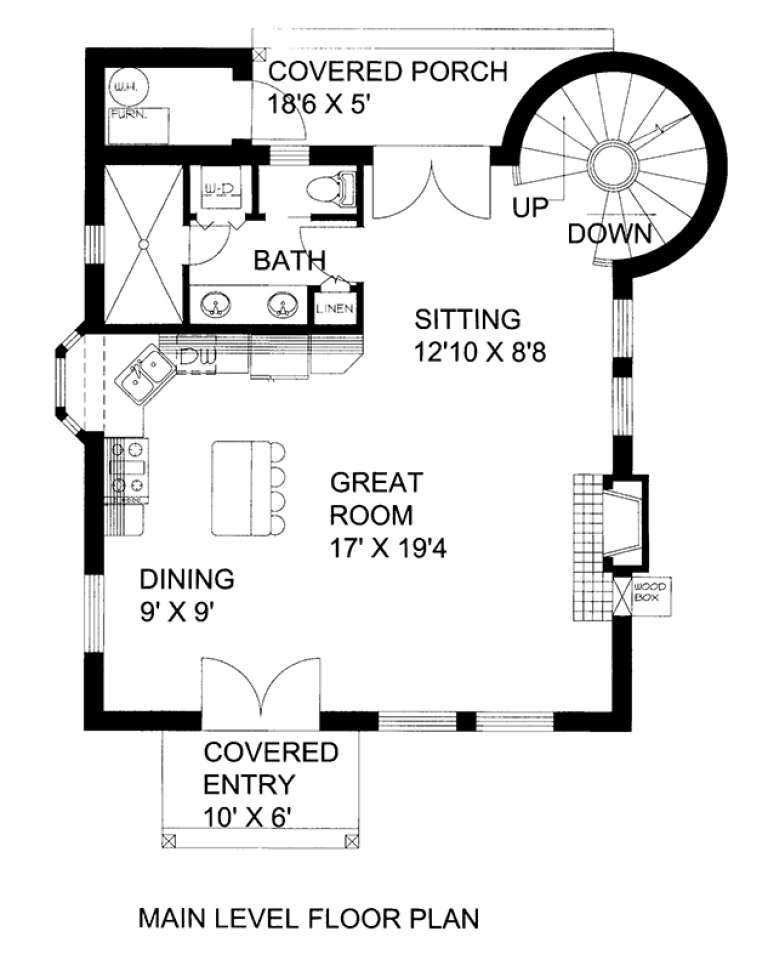
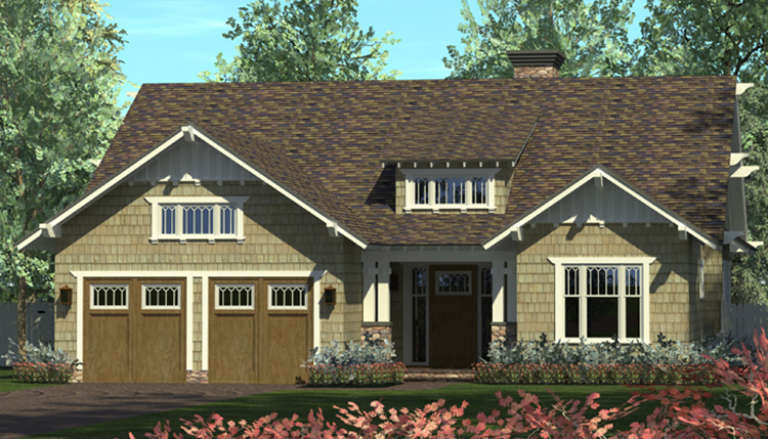
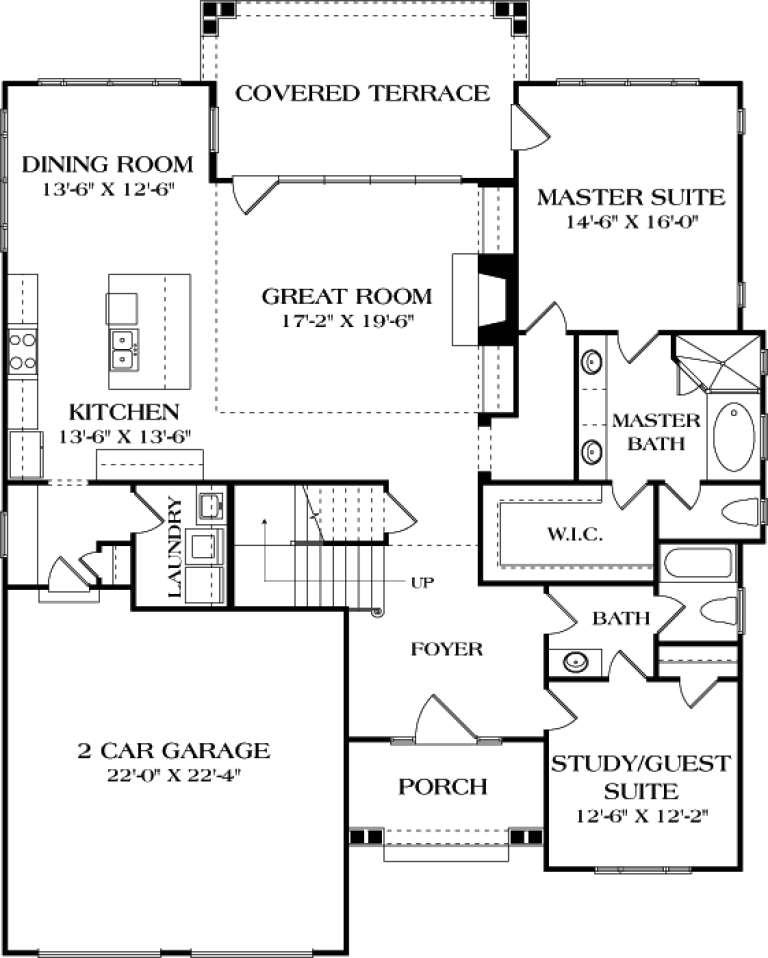
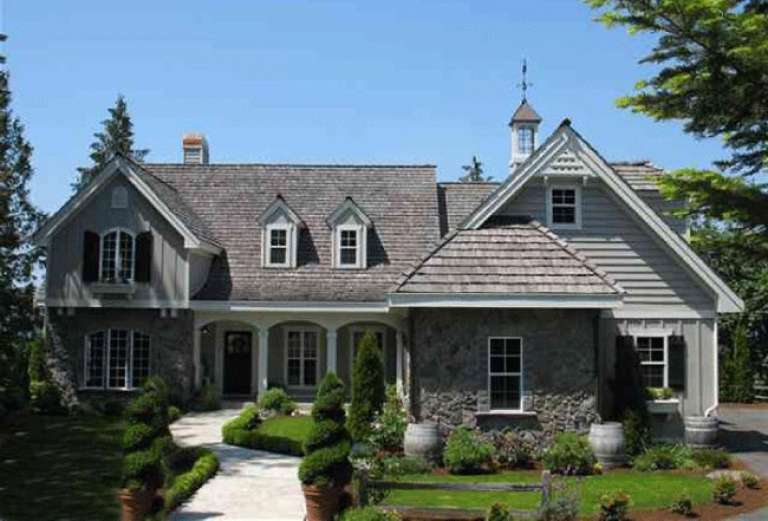
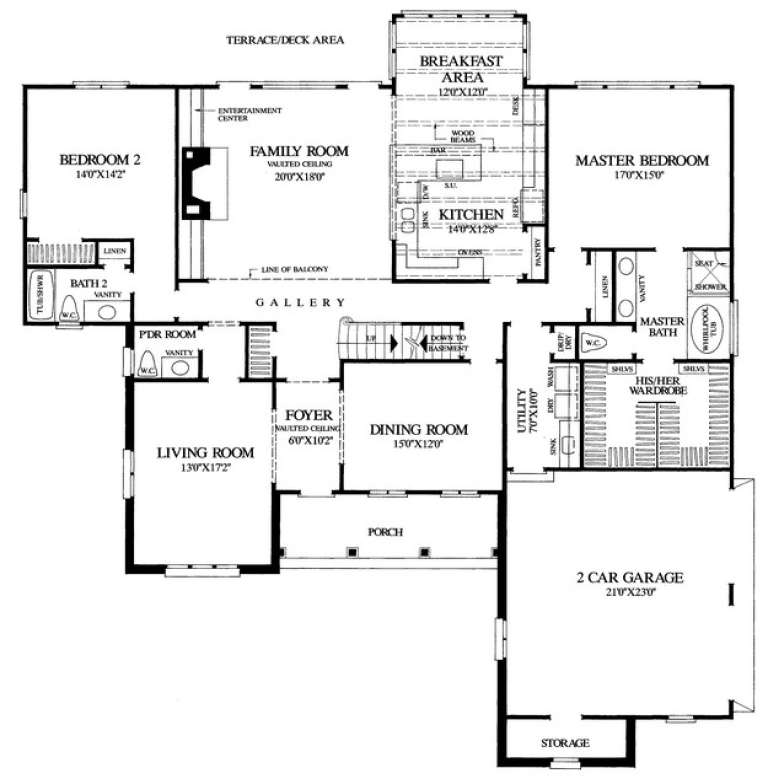
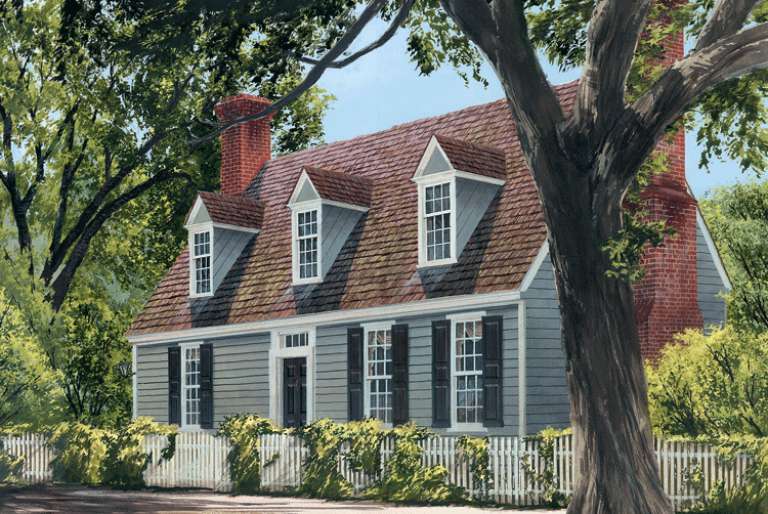
House Plan House Plan #17363 Front Elevation

PLAN #039-00588

On Sale

$1,315   $1,118
Sq Ft 1,453
Beds 1
Baths 2
½ Baths 0
Cars 0
Stories 1.5
Width 32' 10"
Depth 34' 10"
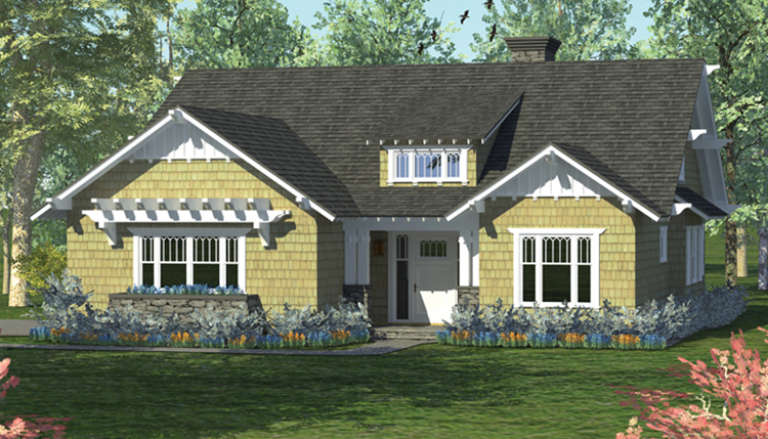
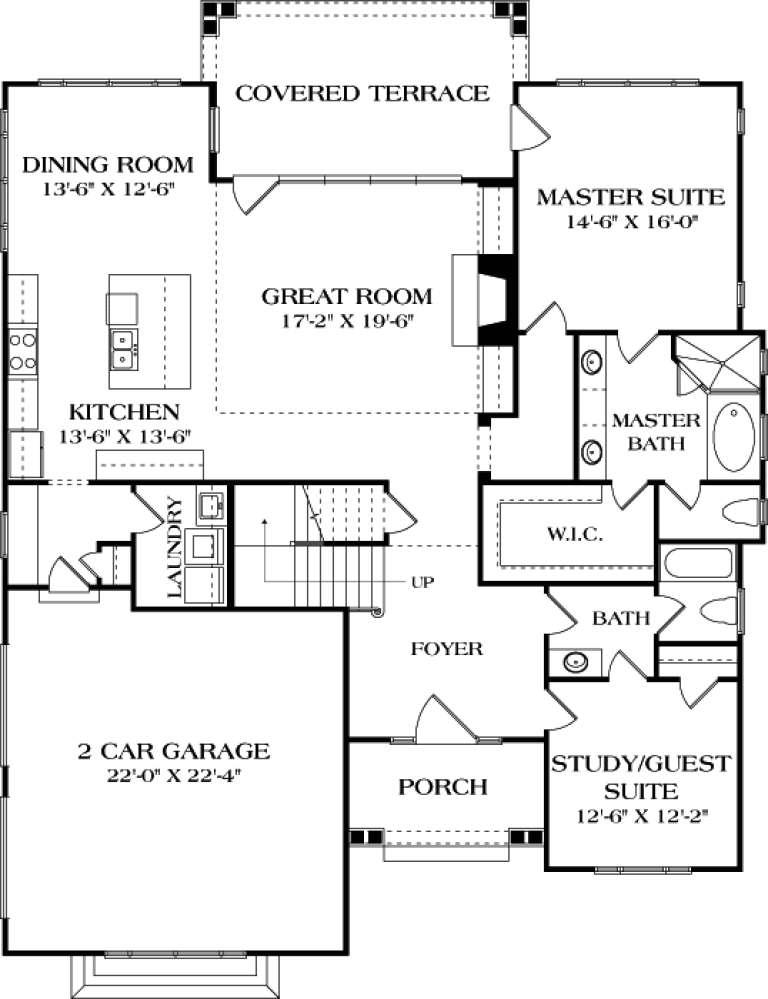
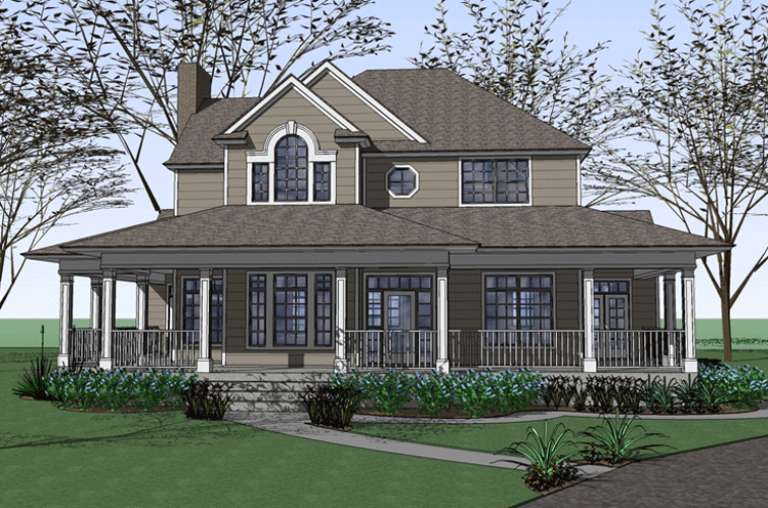
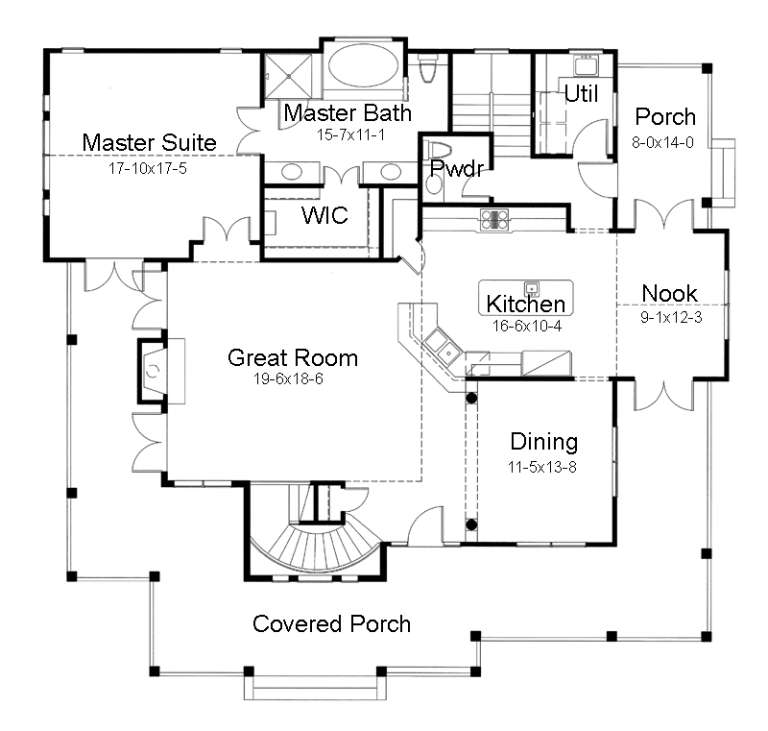
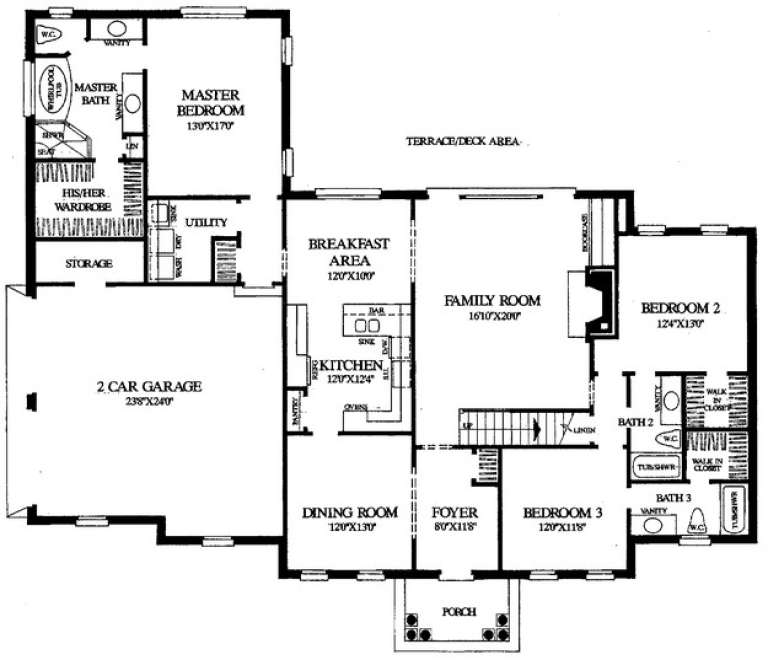
House Plan House Plan #17140 Front Elevation

PLAN #3323-00609

On Sale

$1,350   $1,148
Sq Ft 2,519
Beds 4
Baths 3
½ Baths 0
Cars 2
Stories 1.5
Width 50'
Depth 62' 8"
House Plan House Plan #17139 Front Elevation

PLAN #3323-00608

On Sale

$1,350   $1,148
Sq Ft 2,519
Beds 4
Baths 3
½ Baths 0
Cars 2
Stories 1.5
Width 50'
Depth 62' 8"
House Plan House Plan #17093 Angled Front Elevation

PLAN #8318-00011

On Sale

$1,350   $1,148
Sq Ft 1,911
Beds 2
Baths 2
½ Baths 0
Cars 2
Stories 1.5
Width 50' 10"
Depth 70'
House Plan House Plan #16978 Front Elevation

PLAN #8318-00002

On Sale

$2,050   $1,743
Sq Ft 3,713
Beds 4
Baths 3
½ Baths 1
Cars 4
Stories 1.5
Width 78' 6"
Depth 95' 5"
House Plan House Plan #16896 Angled Front Elevation

PLAN #4848-00335

Starting at

$1,105
Sq Ft 1,860
Beds 3
Baths 2
½ Baths 1
Cars 2
Stories 1.5
Width 49'
Depth 58' 6"
House Plan House Plan #16403 Front Elevation

PLAN #5445-00116

On Sale

$3,400   $2,890
Sq Ft 7,034
Beds 3
Baths 3
½ Baths 2
Cars 2
Stories 1.5
Width 83'
Depth 79'
House Plan House Plan #16332 Front Elevation

PLAN #5445-00049

On Sale

$1,200   $1,020
Sq Ft 3,045
Beds 3
Baths 2
½ Baths 1
Cars 2
Stories 1.5
Width 107'
Depth 58'
House Plan House Plan #16241 Front Elevation

PLAN #110-00997

On Sale

$1,850   $1,573
Sq Ft 3,083
Beds 4
Baths 3
½ Baths 1
Cars 2
Stories 1.5
Width 61'
Depth 82'
House Plan House Plan #15727 Front Elevation

PLAN #9401-00019

On Sale

$1,295   $1,101
Sq Ft 2,543
Beds 3
Baths 2
½ Baths 1
Cars 0
Stories 1.5
Width 58'
Depth 53'
House Plan House Plan #15318 Front Photo

PLAN #7922-00213

On Sale

$920   $782
Sq Ft 3,549
Beds 4
Baths 4
½ Baths 1
Cars 2
Stories 1.5
Width 66' 8"
Depth 71'
House Plan House Plan #15099 Front Elevation

PLAN #7922-00165

On Sale

$1,230   $1,046
Sq Ft 2,649
Beds 3
Baths 2
½ Baths 1
Cars 2
Stories 1.5
Width 70' 2"
Depth 57' 4"
House Plan House Plan #15083 Angled Front Elevation

PLAN #7922-00153

On Sale

$800   $680
Sq Ft 2,179
Beds 3
Baths 2
½ Baths 1
Cars 2
Stories 1.5
Width 73' 4"
Depth 41' 4"
House Plan House Plan #15068 Front Elevation

PLAN #8504-00095

Starting at

$3,911
Sq Ft 2,370
Beds 3
Baths 2
½ Baths 1
Cars 2
Stories 1.5
Width 65'
Depth 52'
House Plan House Plan #14952 Front Photo

PLAN #7922-00134

On Sale

$920   $782
Sq Ft 3,543
Beds 4
Baths 3
½ Baths 1
Cars 2
Stories 1.5
Width 89'
Depth 53' 10"
House Plan House Plan #14915 Front Elevation

PLAN #7922-00108

On Sale

$800   $680
Sq Ft 2,215
Beds 4
Baths 4
½ Baths 0
Cars 2
Stories 1.5
Width 69' 10"
Depth 60' 6"
X
Shop Sign In
Favorites
Cart
Chat