3,037 Results

EDIT SEARCH FILTERS
Clear All Filters1.5 Stories
Sort By:  

3,037 RESULTS

SEARCH FILTERS

    Plan Type
    Square Feet
    Bedrooms
    Bathrooms
    Stories
    Garage (Vehicle Spaces)
    Architectural Styles

    Outdoor Living

    Bedroom Options
    Kitchen & Dining
    Laundry Location
    Additional Rooms

    Garage Type

    Garage Features
    Other Features
    Foundation Type

    Plan Width (FT)
    Plan Depth (FT)
    Plan Height (FT)
    Framing Type
    Media Filters
SEARCHING...
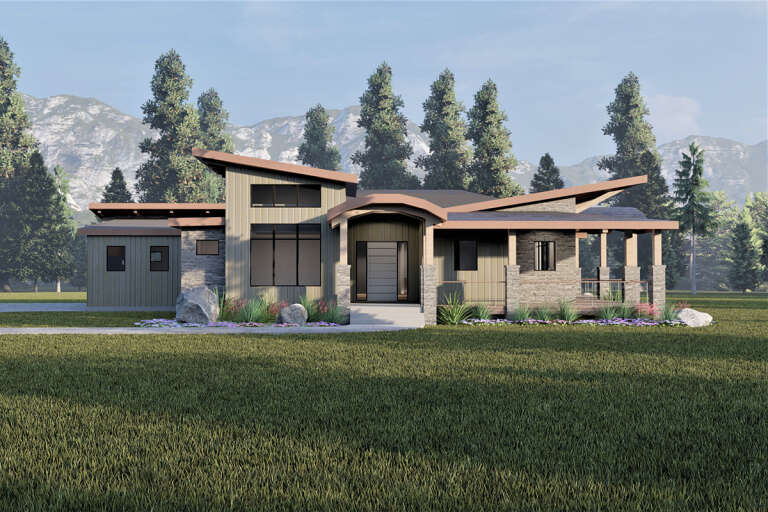
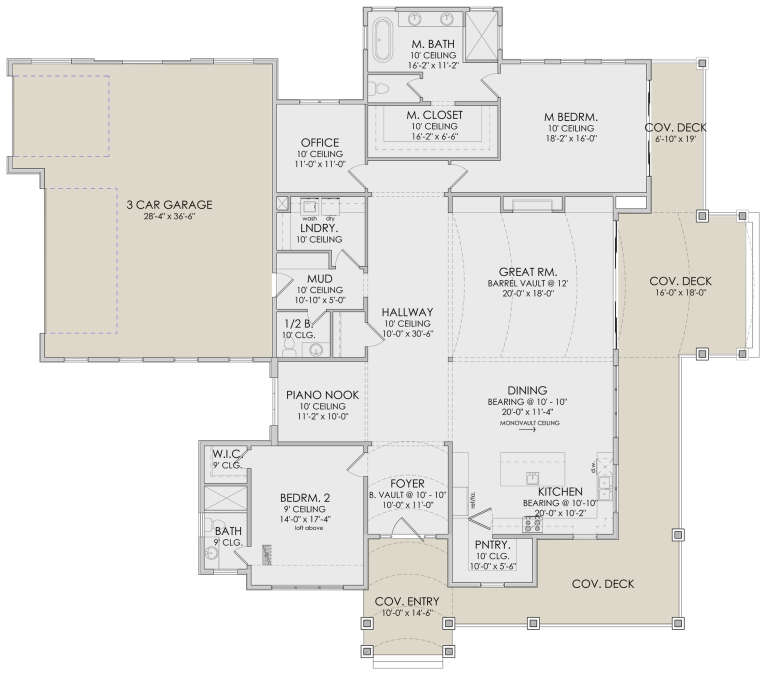
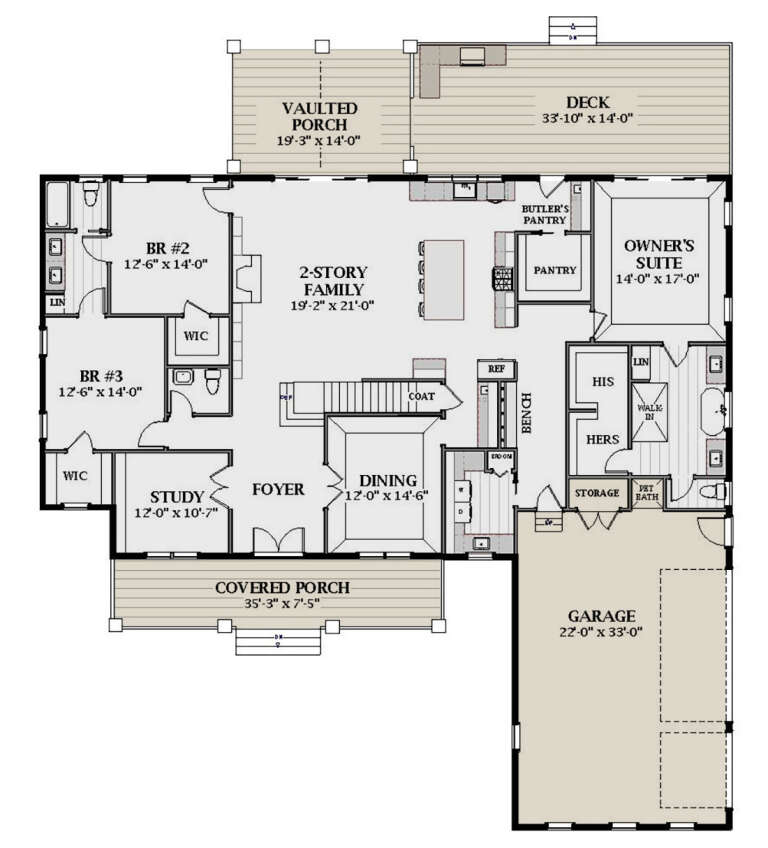
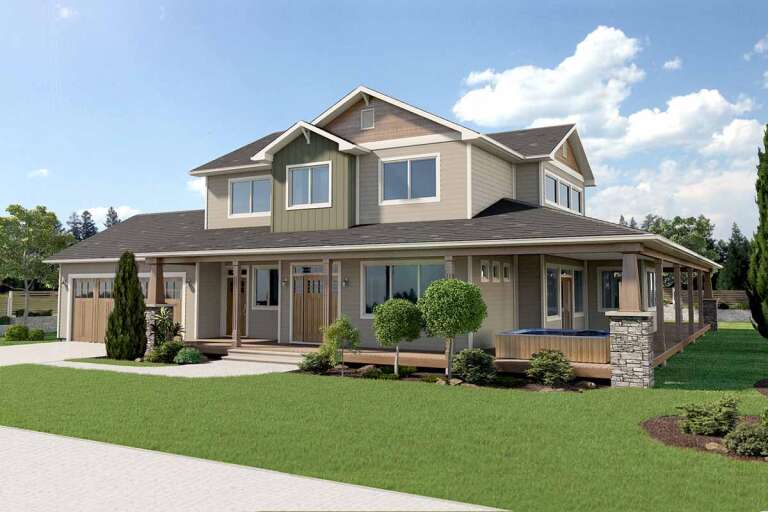
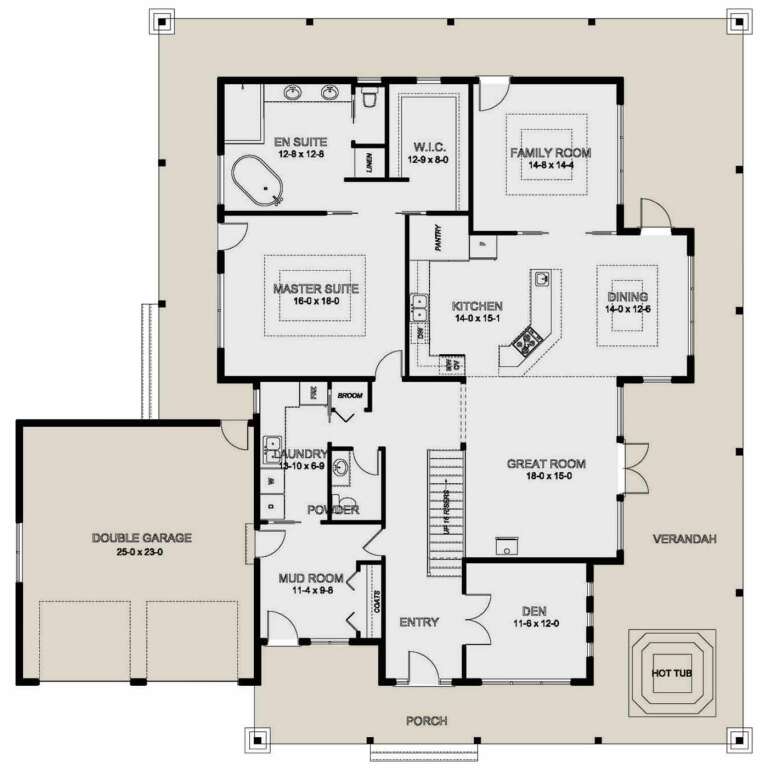
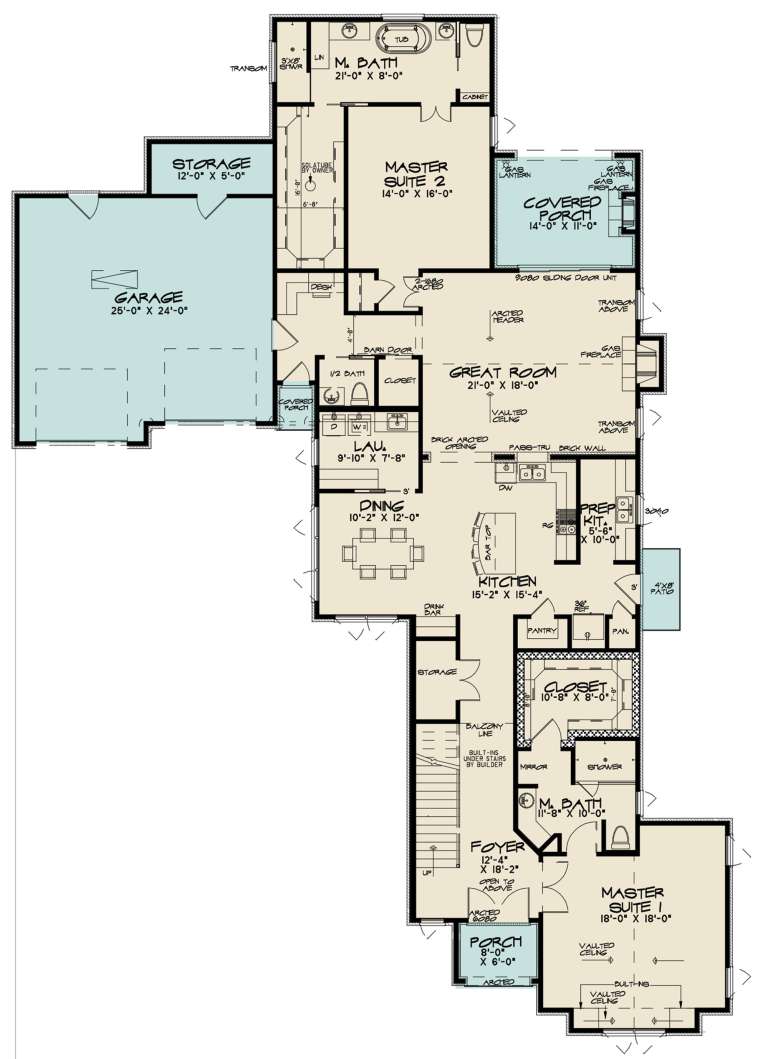
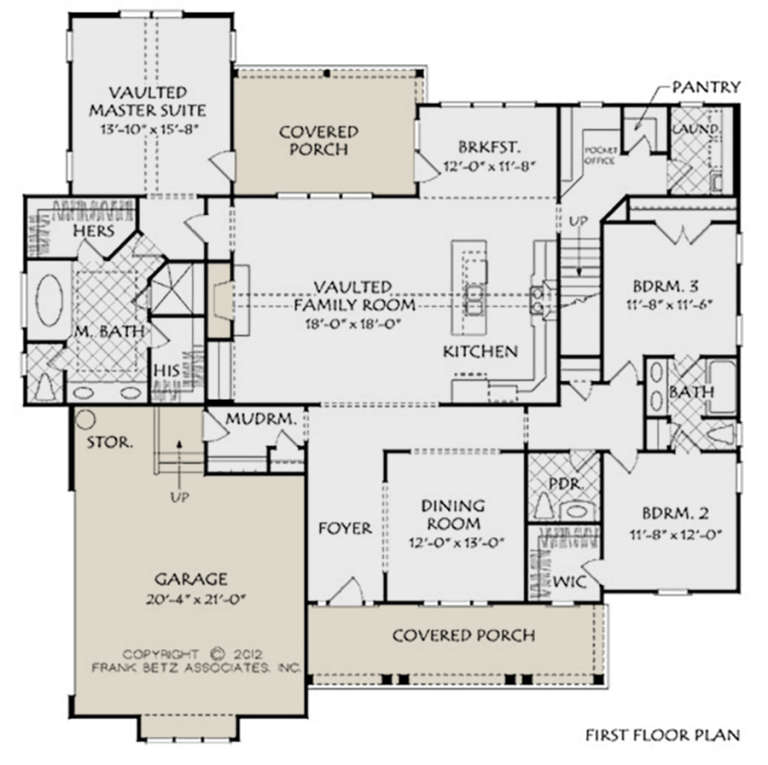
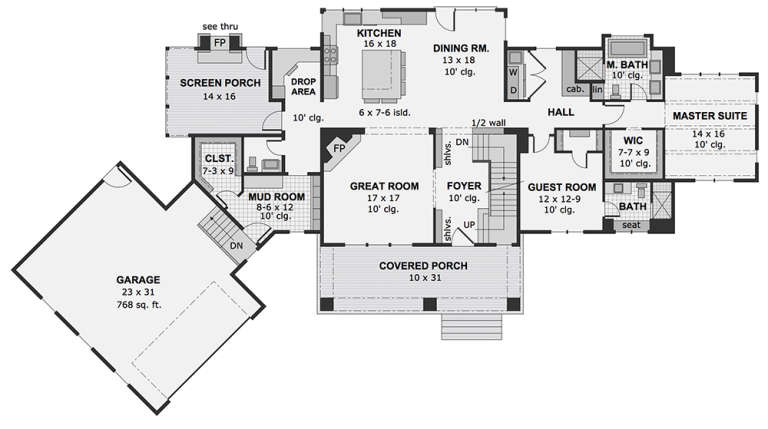
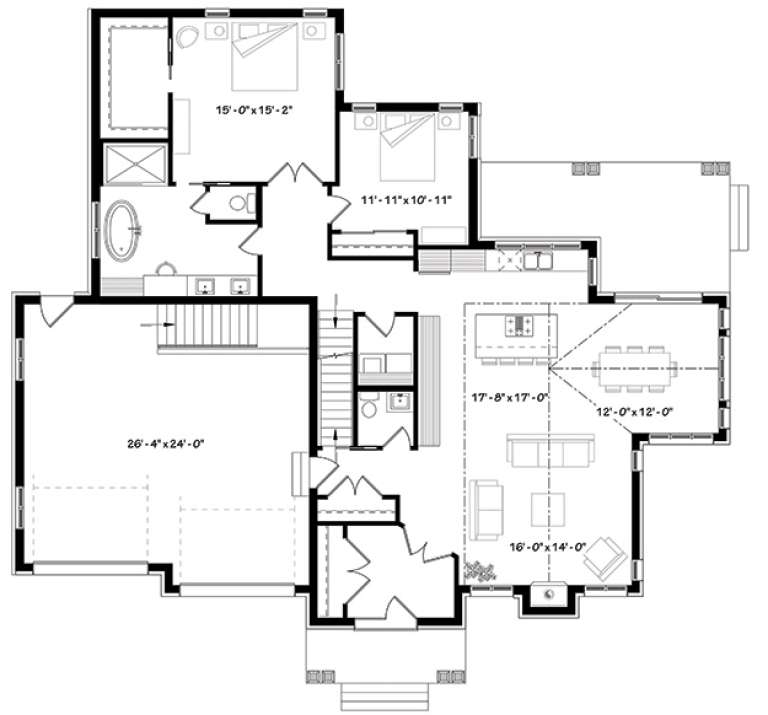
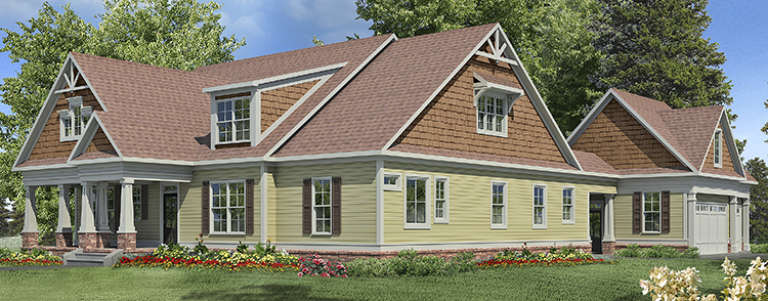
House Plan House Plan #28388 Front Elevation

PLAN #6422-00041

On Sale

$2,100   $1,785
Sq Ft 3,184
Beds 2-5
Baths 2
½ Baths 1
Cars 3
Stories 1.5
Width 79' 10"
Depth 72' 4"
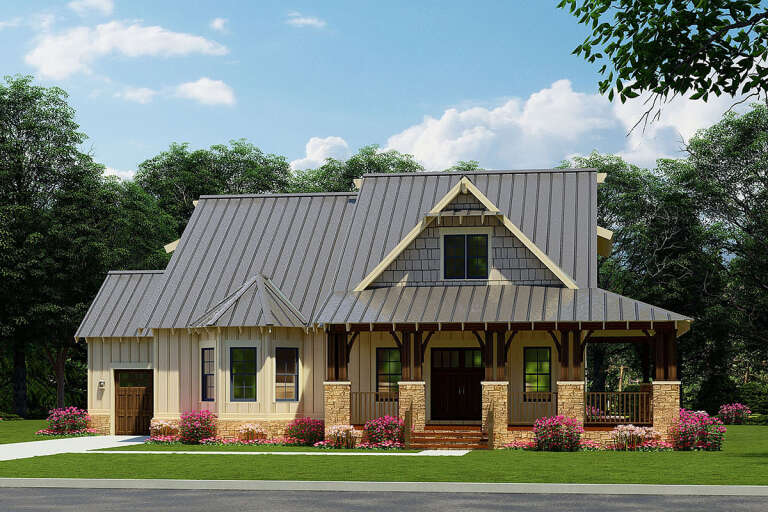
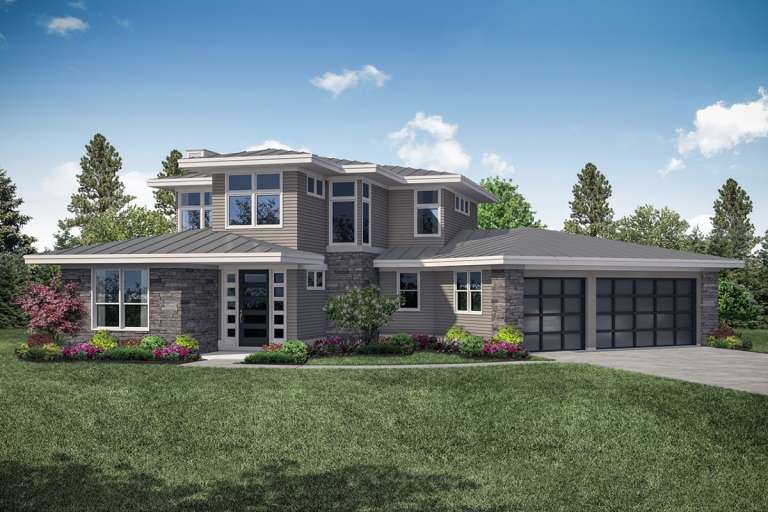
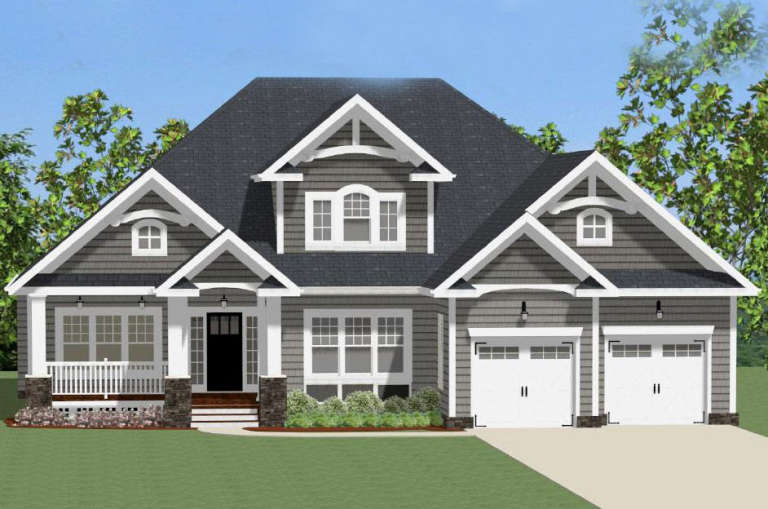
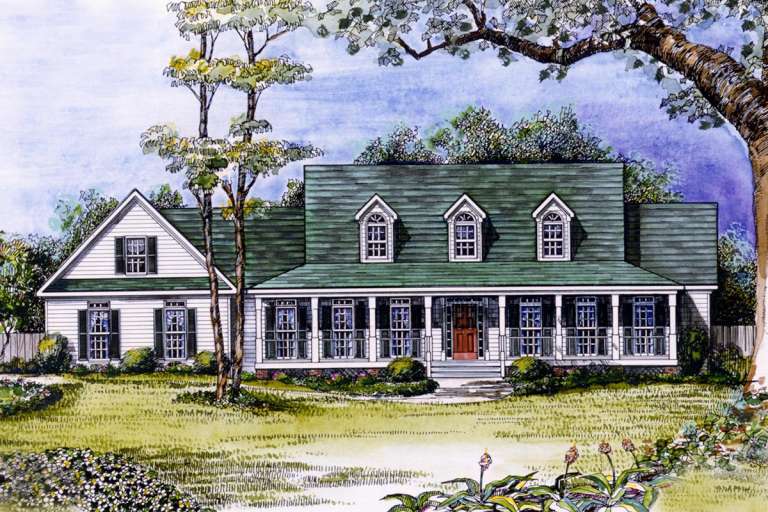
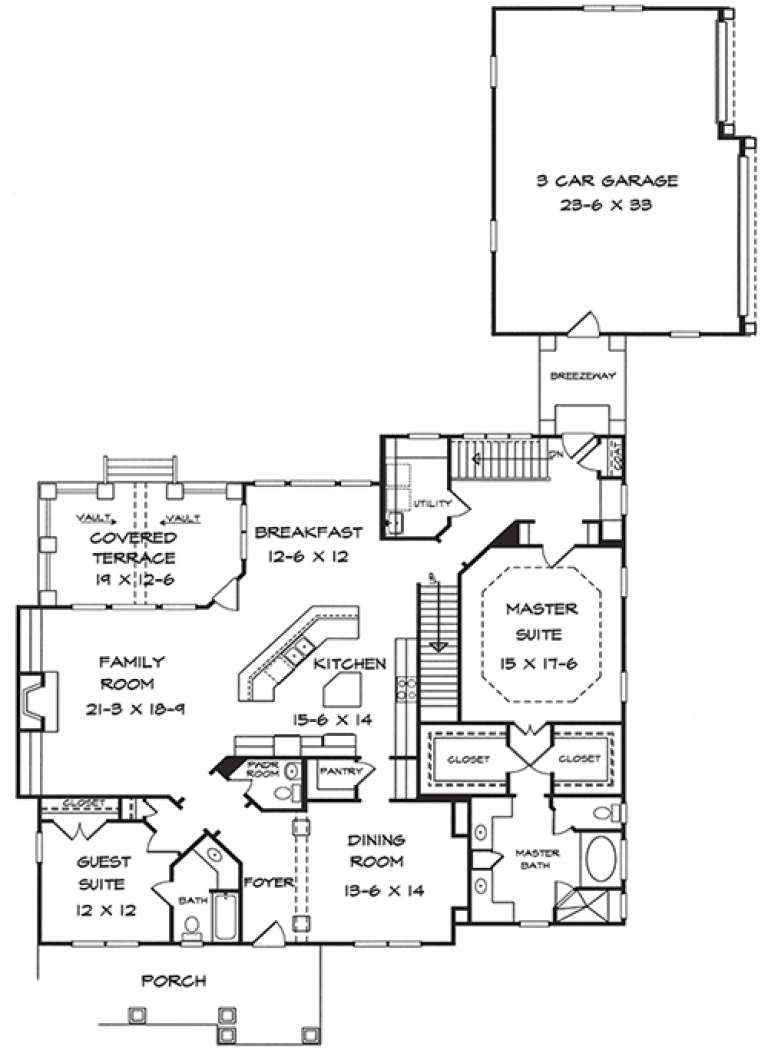
House Plan House Plan #27130 Front Elevation

PLAN #8318-00247

On Sale

$1,200   $1,020
Sq Ft 2,408
Beds 3
Baths 2
½ Baths 1
Cars 1
Stories 1.5
Width 63'
Depth 52' 4"
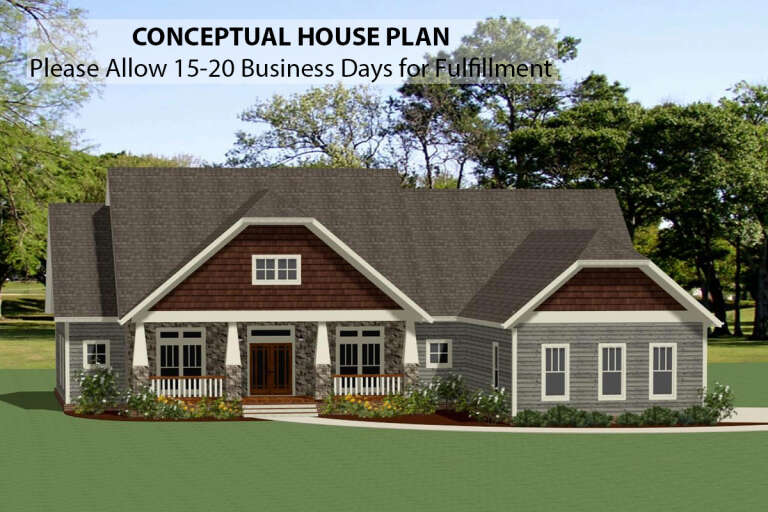
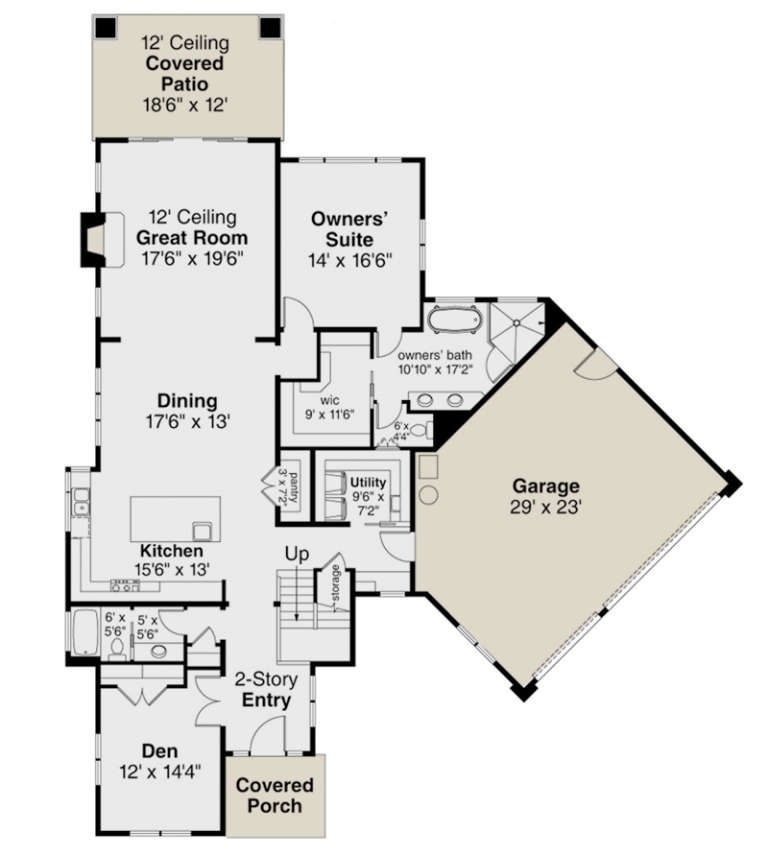
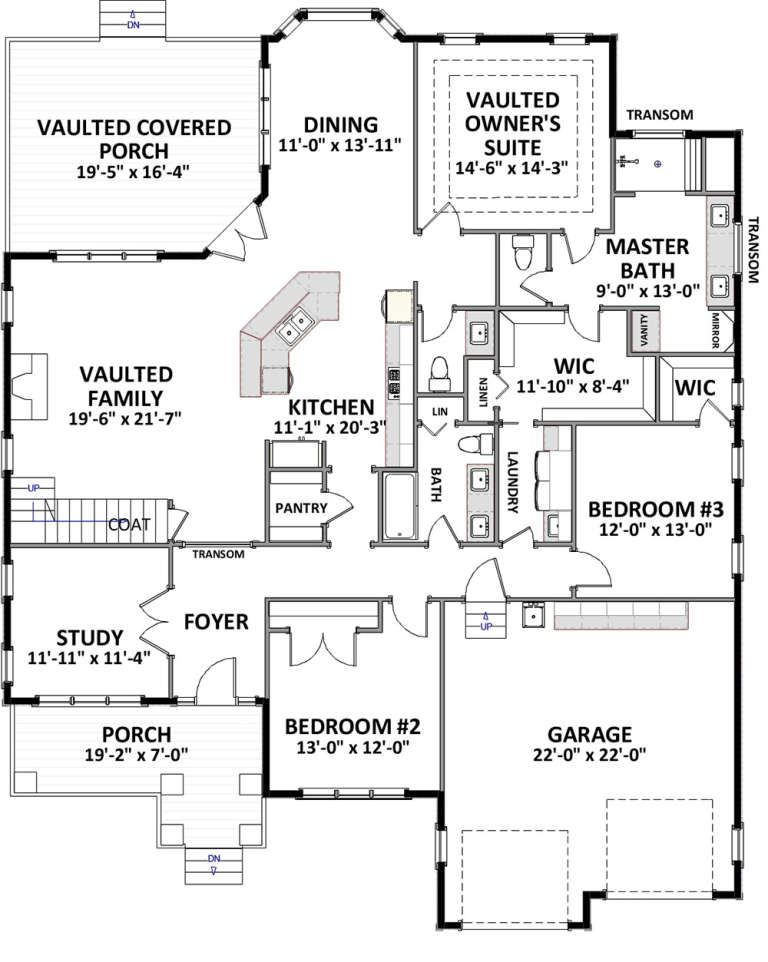
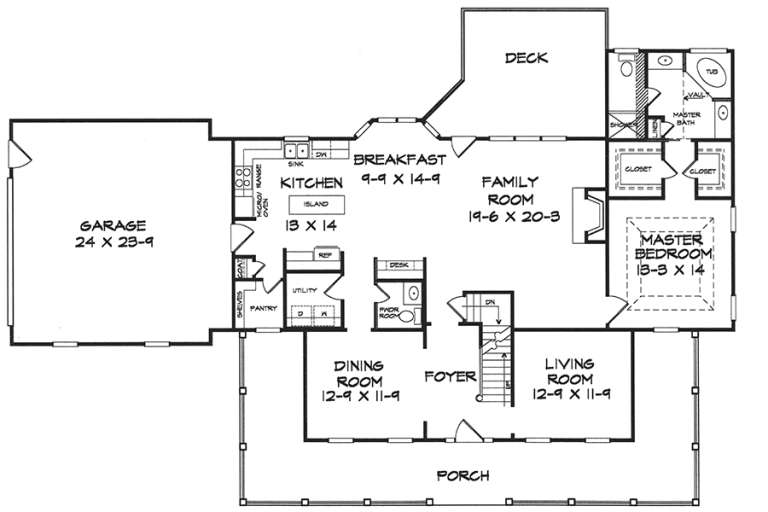
House Plan House Plan #26331 Front Elevation
EXCLUSIVE

PLAN #6849-00114

On Sale

$2,195   $1,866
Sq Ft 3,389
Beds 4
Baths 3
½ Baths 1
Cars 3
Stories 1.5
Width 72' 8"
Depth 83'
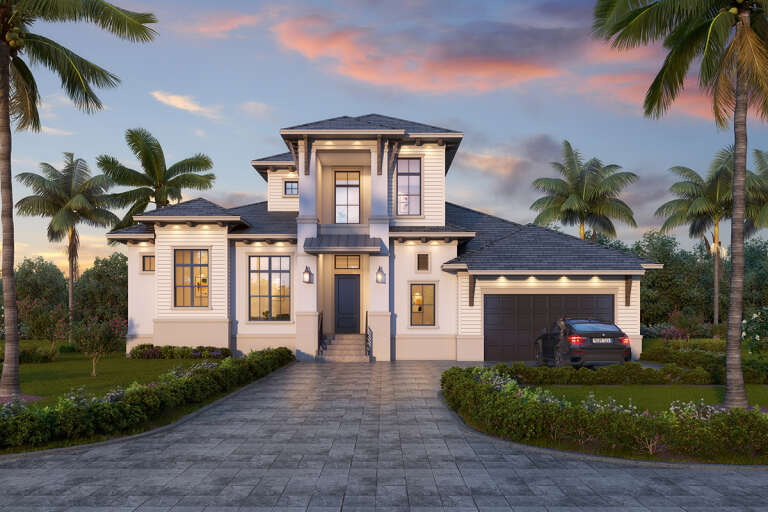
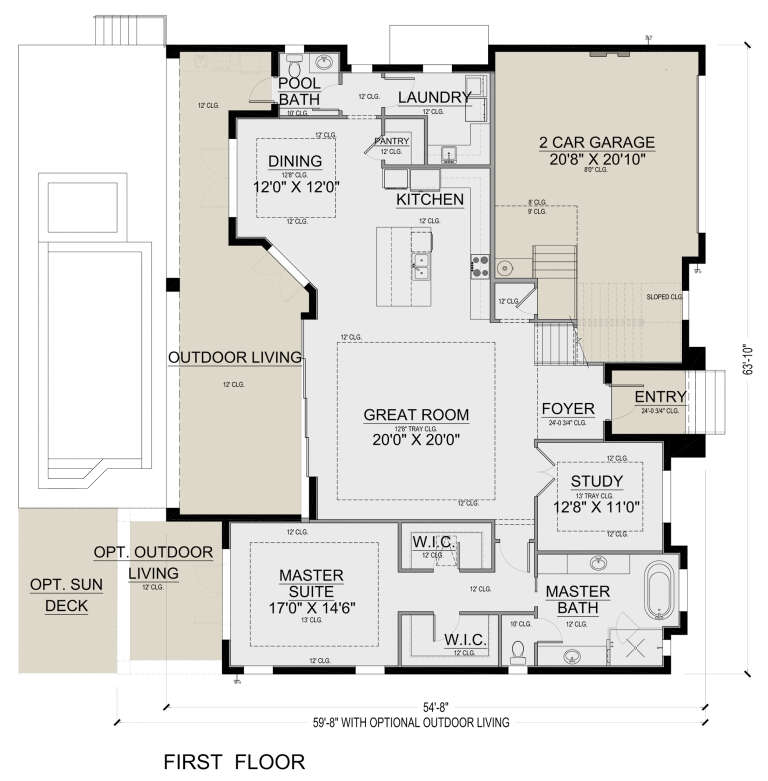
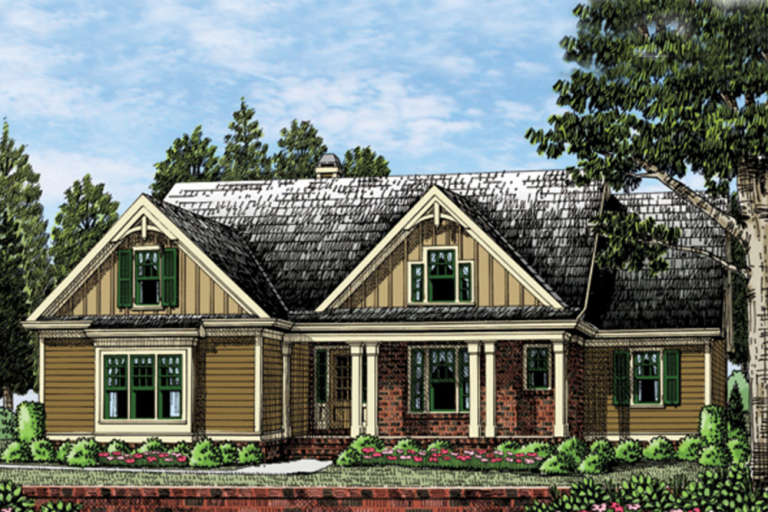
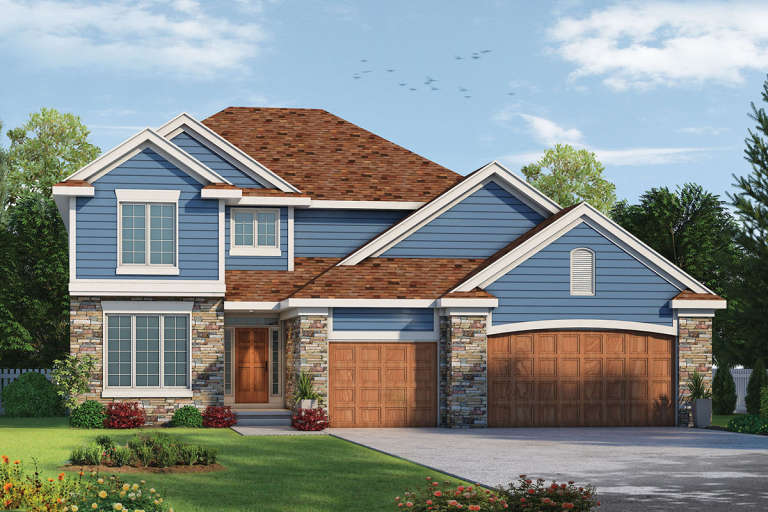
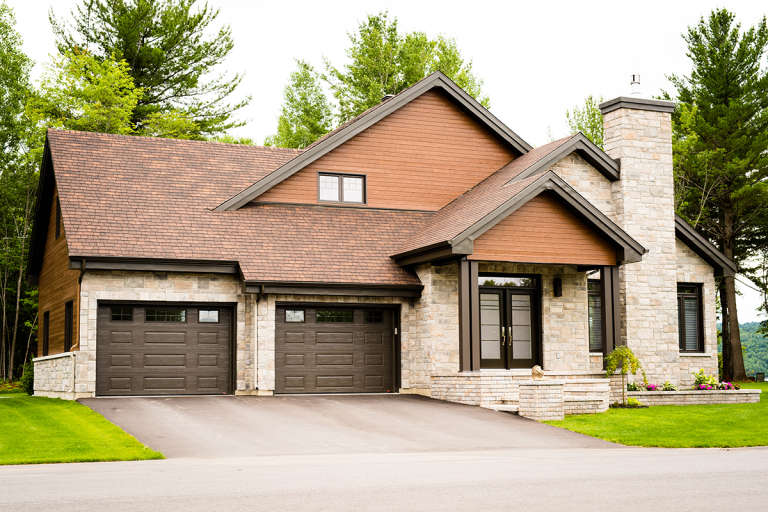
House Plan House Plan #26203 Front Elevation

PLAN #5565-00114

On Sale

$2,813   $2,391
Sq Ft 2,813
Beds 3
Baths 2
½ Baths 1
Cars 2
Stories 1.5
Width 63' 10"
Depth 54' 8"
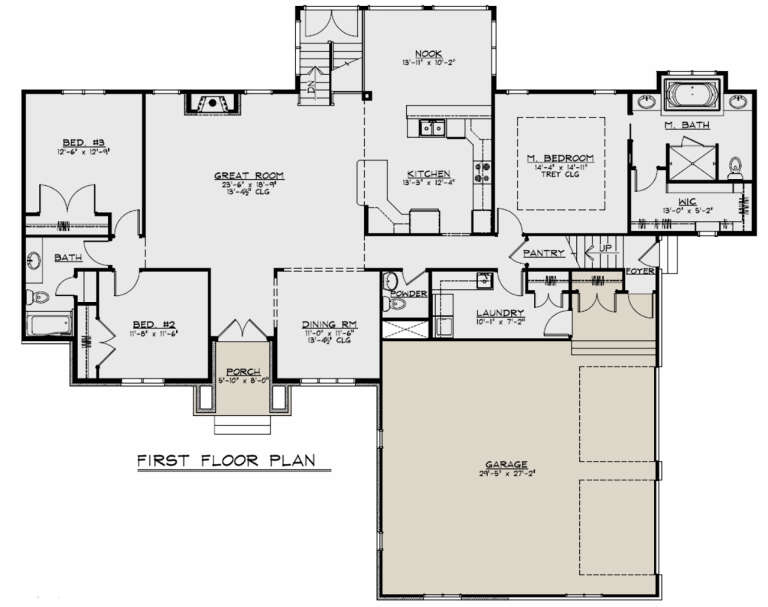
House Plan House Plan #25514 Angled Front Elevation

PLAN #5032-00091

On Sale

$1,450   $1,233
Sq Ft 3,016
Beds 3-4
Baths 3
½ Baths 1
Cars 2
Stories 1.5
Width 79'
Depth 63' 6"
House Plan House Plan #24966 Front Elevation

PLAN #2699-00008

On Sale

$1,995   $1,696
Sq Ft 3,087
Beds 3
Baths 2
½ Baths 1
Cars 2
Stories 1.5
Width 72'
Depth 72'
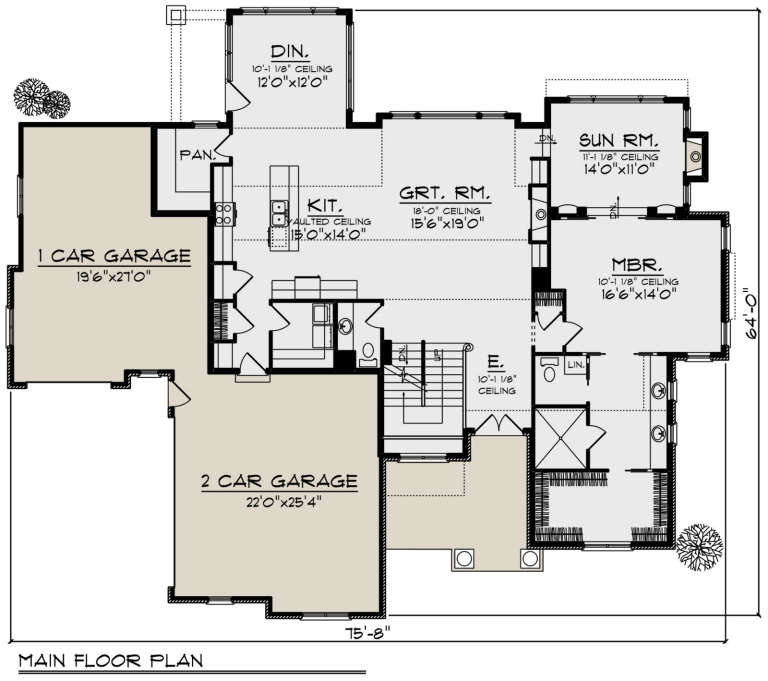
House Plan House Plan #24010 Front Elevation

PLAN #1020-00342

On Sale

$2,142   $1,821
Sq Ft 4,557
Beds 4
Baths 3
½ Baths 1
Cars 3
Stories 1.5
Width 75' 8"
Depth 64'
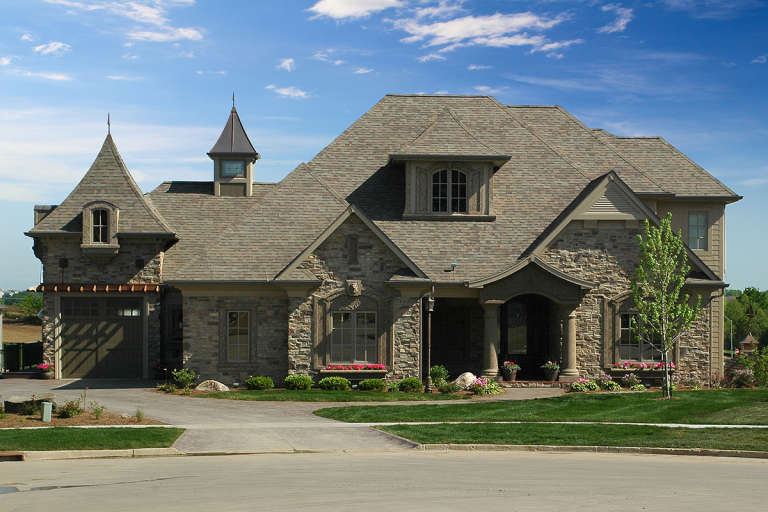
Tan European, Angled Front Elevation, stone and brick facade, wooden garage doors, arched entryway, lush landscaping. House Plan # 8318-00131 Digital Rendering by America's Best House Plans, Inc.

PLAN #8318-00131

On Sale

$2,050   $1,743
Sq Ft 3,914
Beds 3
Baths 3
½ Baths 1
Cars 2
Stories 1.5
Width 70' 2"
Depth 99' 8"
House Plan House Plan #23596 Front Elevation

PLAN #035-00844

On Sale

$1,850   $1,573
Sq Ft 3,027
Beds 3
Baths 3
½ Baths 0
Cars 3
Stories 1.5
Width 67' 2"
Depth 82'
House Plan House Plan #20891 Front Elevation

PLAN #8594-00093

On Sale

$2,095   $1,781
Sq Ft 2,867
Beds 4
Baths 3
½ Baths 1
Cars 2
Stories 1.5
Width 63'
Depth 64'
House Plan House Plan #20323 Front Elevation

PLAN #6849-00049

On Sale

$1,895   $1,611
Sq Ft 2,847
Beds 3
Baths 2
½ Baths 1
Cars 2
Stories 1.5
Width 56'
Depth 68'
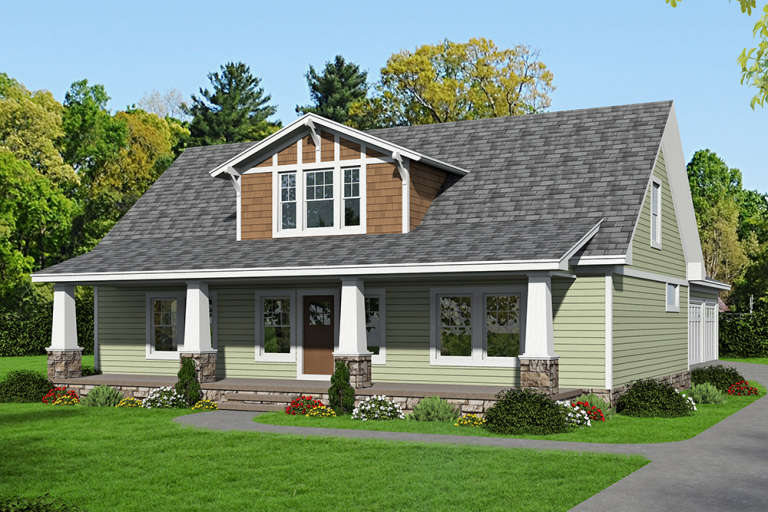
House Plan House Plan #18789 Front Elevation

PLAN #402-01481

On Sale

$1,305   $1,109
Sq Ft 2,321
Beds 4
Baths 3
½ Baths 0
Cars 3
Stories 1.5
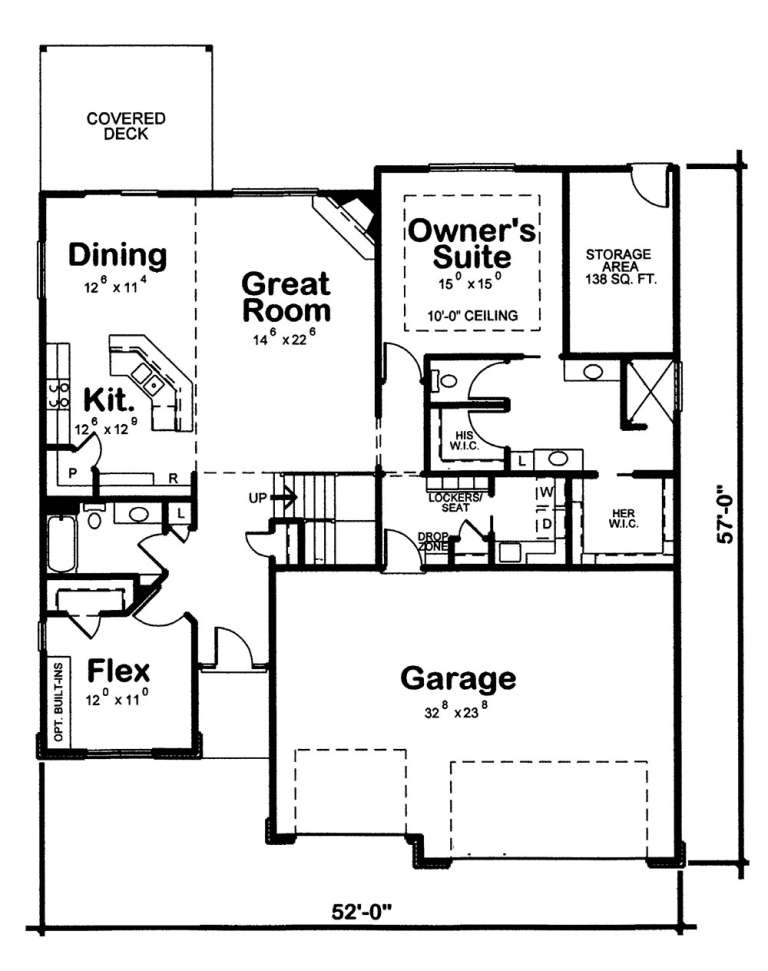
Width 52'
Depth 57'
House Plan House Plan #18596 Front Elevation

PLAN #3367-00068

On Sale

$1,295   $1,101
Sq Ft 2,461
Beds 3
Baths 2
½ Baths 0
Cars 3
Stories 1.5
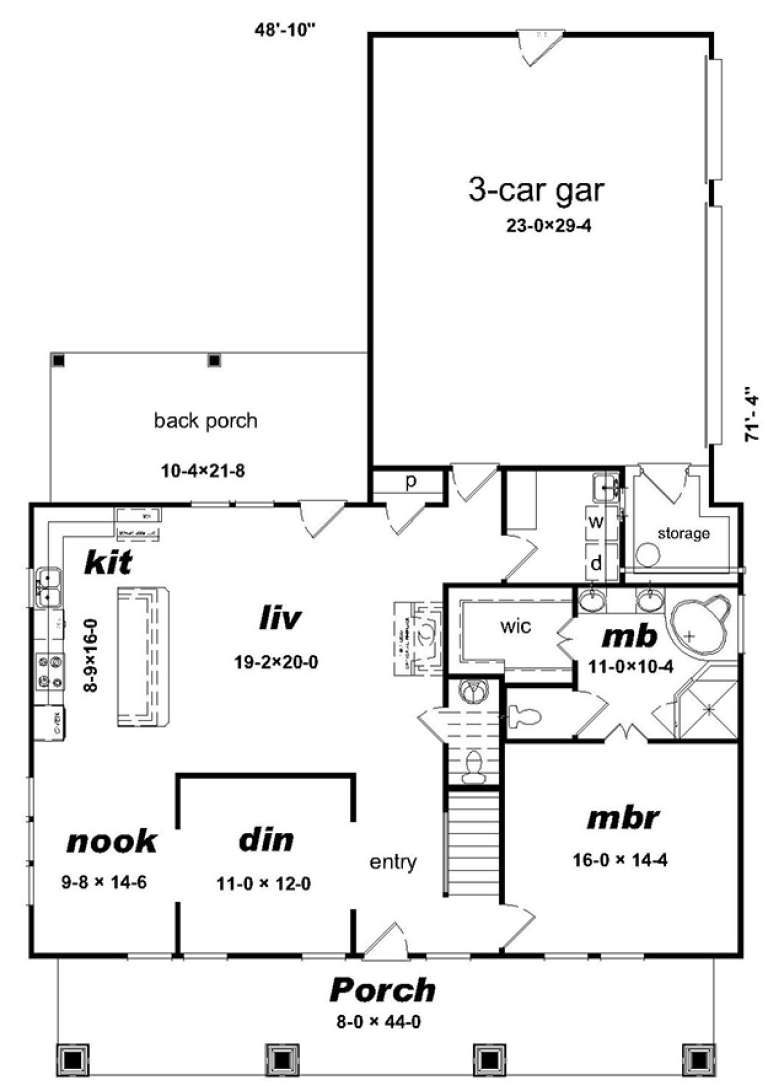
Width 48' 10"
Depth 71' 4"
House Plan House Plan #18367 Front Elevation

PLAN #402-01450

On Sale

$1,305   $1,109
Sq Ft 2,445
Beds 3
Baths 2
½ Baths 1
Cars 2
Stories 1.5
Width 42'
Depth 68'
House Plan House Plan #18350 Front Elevation

PLAN #098-00281

Starting at

$2,050
Sq Ft 3,507
Beds 3
Baths 3
½ Baths 1
Cars 2
Stories 1.5
Width 116'
Depth 63' 4"
House Plan House Plan #18236 Front Elevation

PLAN #6082-00095

On Sale

$1,895   $1,611
Sq Ft 2,202
Beds 3
Baths 2
½ Baths 1
Cars 2
Stories 1.5
Width 79'
Depth 49'
House Plan House Plan #18094 Front Elevation

PLAN #034-01121

On Sale

$1,855   $1,577
Sq Ft 2,398
Beds 3
Baths 2
½ Baths 1
Cars 2
Stories 1.5
Width 66'
Depth 57'
House Plan House Plan #18020 Front Elevation

PLAN #6082-00021

On Sale

$2,295   $1,951
Sq Ft 3,312
Beds 4
Baths 3
½ Baths 1
Cars 3
Stories 1.5
Width 68' 9"
Depth 104' 3"
X
Shop Sign In
Favorites
Cart
Chat