3,064 Results

EDIT SEARCH FILTERS
Clear All Filters1.5 Stories
Sort By:  

3,064 RESULTS

SEARCH FILTERS

    Plan Type
    Square Feet
    Bedrooms
    Bathrooms
    Stories
    Garage (Vehicle Spaces)
    Architectural Styles

    Outdoor Living

    Bedroom Options
    Kitchen & Dining
    Laundry Location
    Additional Rooms

    Garage Type

    Garage Features
    Other Features
    Foundation Type

    Plan Width
    Plan Depth
    Framing Type
    Media Filters
SEARCHING...













House Plan House Plan #11987 Front Elevation

PLAN #2559-00210

Starting at

$1,543
Sq Ft 1,725
Beds 3
Baths 3
½ Baths 1
Cars 2
Stories 1.5
Width 29'
Depth 57'










House Plan House Plan #11244 Angled Front Elevation

PLAN #963-00054

Starting at

$1,699
Sq Ft 2,392
Beds 3
Baths 3
½ Baths 1
Cars 3
Stories 1.5
Width 65'
Depth 64' 8"


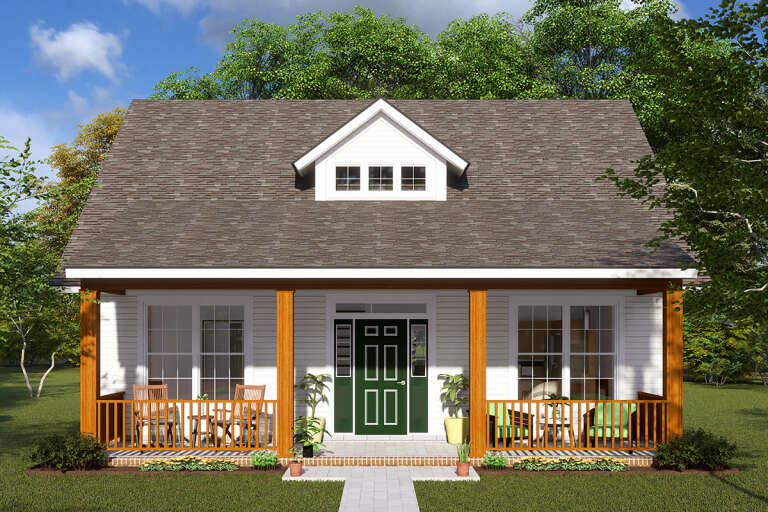
House Plan House Plan #8691 Front Elevation

PLAN #053-01211

Starting at

$1,516
Sq Ft 3,036
Beds 3
Baths 3
½ Baths 1
Cars 2
Stories 1.5
Width 34'
Depth 85'




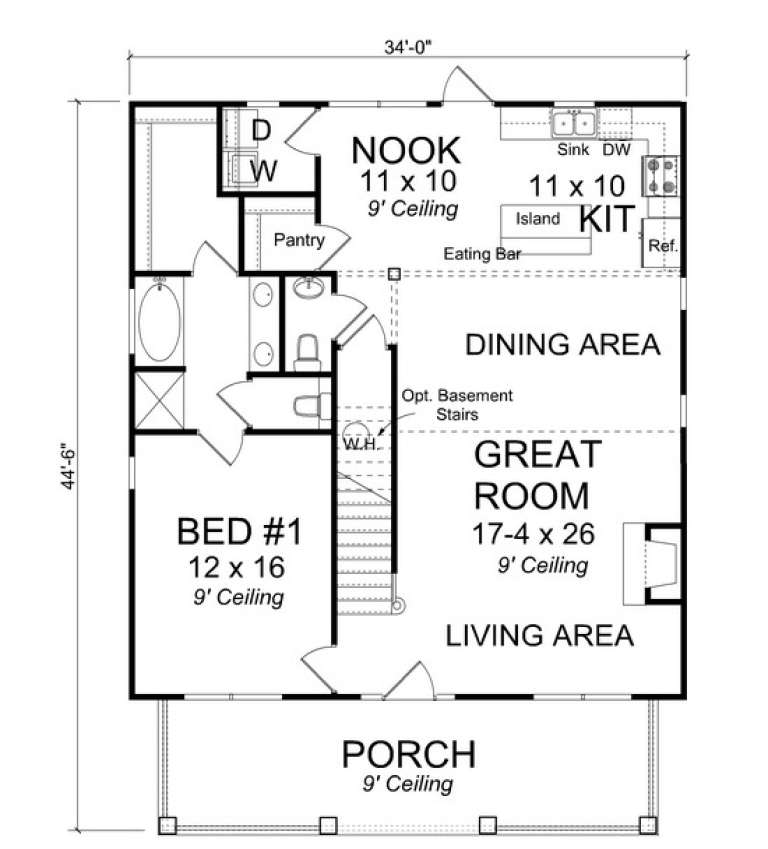
House Plan House Plan #5516 Front Elevation at Dusk

PLAN #110-00567

Starting at

$1,550
Sq Ft 3,496
Beds 5
Baths 3
½ Baths 1
Cars 4
Stories 1.5
Width 89' 10"
Depth 61' 6"
House Plan House Plan #4847 Angled Front Elevation

PLAN #110-00279

Starting at

$1,350
Sq Ft 2,606
Beds 4
Baths 2
½ Baths 1
Cars 2
Stories 1.5
Width 67' 6"
Depth 73' 10"
House Plan House Plan #4524 Front Elevation

PLAN #110-00199

Starting at

$1,100
Sq Ft 1,684
Beds 3
Baths 2
½ Baths 0
Cars 2
Stories 1.5
Width 47'
Depth 50'
House Plan House Plan #3744 Front Elevation

PLAN #348-00140

Starting at

$1,400
Sq Ft 2,300
Beds 4
Baths 2
½ Baths 1
Cars 2
Stories 1.5
Width 38' 6"
Depth 68' 4"
House Plan House Plan #3314 Front Elevation

PLAN #110-00153

Starting at

$1,100
Sq Ft 1,897
Beds 3
Baths 2
½ Baths 1
Cars 2
Stories 1.5
Width 39'
Depth 52'
House Plan House Plan #2902 Angled Front Elevation

PLAN #110-00051

Starting at

$1,350
Sq Ft 3,740
Beds 4
Baths 4
½ Baths 1
Cars 3
Stories 1.5
Width 92' 5"
Depth 64'
House Plan House Plan #2032 Front Elevation

PLAN #053-00002

Starting at

$830
Sq Ft 734
Beds 0
Baths 1
½ Baths 0
Cars 0
Stories 1.5
Width 24'
Depth 28'
House Plan House Plan #307 Front Elevation

PLAN #033-00078

Starting at

$648
Sq Ft 2,274
Beds 4
Baths 2
½ Baths 1
Cars 1
Stories 1.5
Width 73'
Depth 41'
House Plan House Plan #245 Front Elevation

PLAN #034-00002

Starting at

$1,220
Sq Ft 784
Beds 1
Baths 1
½ Baths 0
Cars 0
Stories 1.5
Width 28'
Depth 28'
House Plan House Plan #33892 Angled Front Elevation

PLAN #2473-00011

Starting at

$1,295
Sq Ft 2,856
Beds 3
Baths 3
½ Baths 1
Cars 2-3
Stories 1.5
Width 68' 5"
Depth 86' 11"
House Plan House Plan #33846 Angled Front Elevation

PLAN #8314-00055

Starting at

$3,931
Sq Ft 3,931
Beds 3
Baths 4
½ Baths 0
Cars 3
Stories 1.5
Width 98' 2"
Depth 95' 6"
House Plan House Plan #31525 Front Elevation

PLAN #5445-00538

Starting at

$1,570
Sq Ft 4,405
Beds 3-4
Baths 4
½ Baths 1
Cars 3
Stories 1.5
Width 91' 10"
Depth 78'
House Plan House Plan #31383 Angled Front Elevation

PLAN #940-01123

Starting at

$950
Sq Ft 817
Beds 1
Baths 1
½ Baths 0
Cars 0
Stories 1.5
Width 18'
Depth 30'
House Plan House Plan #29670 Angled Front Elevation

PLAN #1958-00013

Starting at

$1,395
Sq Ft 2,631
Beds 3
Baths 2
½ Baths 1
Cars 3
Stories 1.5
Width 91' 4"
Depth 62' 8"
House Plan House Plan #29546 Front Elevation

PLAN #2464-00114

Starting at

$1,750
Sq Ft 2,890
Beds 3
Baths 2
½ Baths 0
Cars 2
Stories 1.5
Width 91'
Depth 57'
X
Shop Sign In
Favorites
Cart
Chat