3,064 Results

EDIT SEARCH FILTERS
Clear All Filters1.5 Stories
Sort By:  

3,064 RESULTS

SEARCH FILTERS

    Plan Type
    Square Feet
    Bedrooms
    Bathrooms
    Stories
    Garage (Vehicle Spaces)
    Architectural Styles

    Outdoor Living

    Bedroom Options

    Kitchen & Dining
    Laundry Location
    Additional Rooms

    Garage Type

    Garage Features
    Other Features
    Foundation Type

    Plan Width
    Plan Depth
    Framing Type
    Media Filters
SEARCHING...





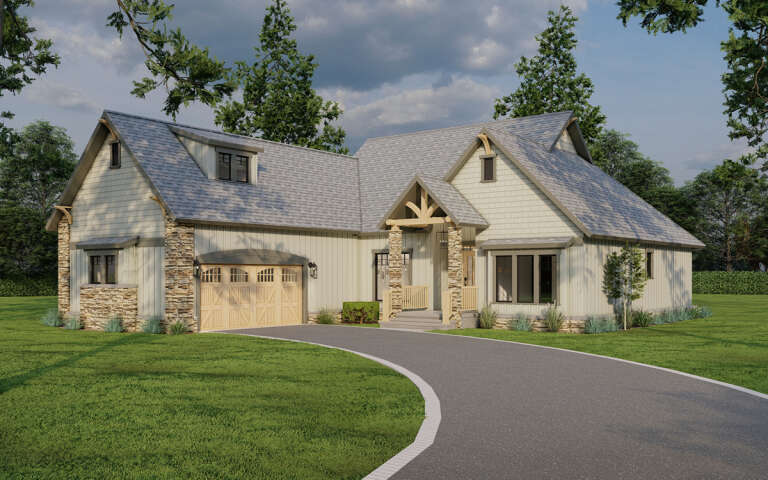

House Plan House Plan #22303 Front Elevation

PLAN #6082-00157

Starting at

$1,395
Sq Ft 1,949
Beds 4
Baths 3
½ Baths 0
Cars 2
Stories 1.5
Width 54' 5"
Depth 51' 6"








House Plan House Plan #19608 Front Elevation

PLAN #8318-00085

Starting at

$1,850
Sq Ft 3,526
Beds 5
Baths 5
½ Baths 1
Cars 3
Stories 1.5
Width 75' 5"
Depth 62' 9"


House Plan House Plan #19237 Front Elevation

PLAN #110-01056

Starting at

$1,200
Sq Ft 3,417
Beds 3-4
Baths 3
½ Baths 0
Cars 3
Stories 1.5
Width 134' 8"
Depth 78' 5"
House Plan House Plan #18638

PLAN #207-00048

Starting at

$3,860
Sq Ft 4,290
Beds 4
Baths 4
½ Baths 2
Cars 4
Stories 1.5
Width 85' 4"
Depth 97' 4"
House Plan House Plan #18589 Front Elevation

PLAN #6082-00129

Starting at

$1,395
Sq Ft 1,276
Beds 3
Baths 2
½ Baths 1
Cars 2
Stories 1.5
Width 27' 6"
Depth 47' 9"
House Plan House Plan #17110 Front Elevation

PLAN #3418-00007

Starting at

$935
Sq Ft 2,395
Beds 3
Baths 2
½ Baths 2
Cars 2
Stories 1.5
Width 71'
Depth 48'
House Plan House Plan #15471 Front Elevation

PLAN #7806-00012

Starting at

$1,635
Sq Ft 2,117
Beds 3
Baths 3
½ Baths 0
Cars 2
Stories 1.5
Width 79' 3"
Depth 71' 6"
House Plan House Plan #15215 Front Elevation

PLAN #7922-00183

Starting at

$1,020
Sq Ft 4,227
Beds 4
Baths 3
½ Baths 2
Cars 2
Stories 1.5
Width 90' 8"
Depth 56' 4"
House Plan House Plan #14764 Front Photo

PLAN #028-00073

Starting at

$2,340
Sq Ft 1,527
Beds 2
Baths 2
½ Baths 0
Cars 2
Stories 1.5
Width 95'
Depth 48'
House Plan House Plan #14342 Front Elevation

PLAN #5633-00053

Starting at

$1,199
Sq Ft 1,330
Beds 4
Baths 2
½ Baths 0
Cars 1
Stories 1.5
Width 43' 8"
Depth 33'
House Plan House Plan #13805 Front Elevation

PLAN #4848-00135

Starting at

$2,950
Sq Ft 5,933
Beds 4
Baths 4
½ Baths 2
Cars 4
Stories 1.5
Width 132'
Depth 78'
House Plan House Plan #13761 Front Elevation

PLAN #4848-00091

Starting at

$1,105
Sq Ft 1,853
Beds 3
Baths 2
½ Baths 1
Cars 2
Stories 1.5
Width 42'
Depth 53'
House Plan House Plan #13759 Front Elevation

PLAN #4848-00089

Starting at

$1,025
Sq Ft 1,132
Beds 3
Baths 2
½ Baths 1
Cars 2
Stories 1.5
Width 46'
Depth 40'

House Plan House Plan #13688 Front Elevation

PLAN #4848-00018

Starting at

$1,085
Sq Ft 1,717
Beds 3
Baths 2
½ Baths 1
Cars 2
Stories 1.5
Width 54'
Depth 44' 6"
House Plan House Plan #13477 Angled Front Elevation

PLAN #110-00898

Starting at

$1,350
Sq Ft 2,994
Beds 4
Baths 3
½ Baths 0
Cars 3
Stories 1.5
Width 69' 10"
Depth 62' 8"
House Plan House Plan #5780 Angled Front Elevation

PLAN #110-00716

Starting at

$1,200
Sq Ft 2,129
Beds 3-4
Baths 3
½ Baths 1
Cars 2
Stories 1.5
Width 60'
Depth 74' 8"
House Plan House Plan #5760 Angled Front Elevation

PLAN #110-00696

Starting at

$1,350
Sq Ft 2,373
Beds 4
Baths 3
½ Baths 0
Cars 3
Stories 1.5
Width 76' 10"
Depth 59' 2"
House Plan House Plan #5154 Front Elevation

PLAN #110-00313

Starting at

$1,200
Sq Ft 1,425
Beds 2
Baths 2
½ Baths 0
Cars 0
Stories 1.5
Width 36' 2"
Depth 48'
X
Shop Sign In
Favorites
Cart
Chat