3,097 Results

EDIT SEARCH FILTERS
Clear All Filters1.5 Stories
Sort By:  

3,097 RESULTS

SEARCH FILTERS

    Plan Type
    Square Feet
    Bedrooms
    Bathrooms
    Stories
    Garage (Vehicle Spaces)
    Architectural Styles

    Outdoor Living

    Bedroom Options
    Kitchen & Dining
    Laundry Location
    Additional Rooms

    Garage Type

    Garage Features
    Other Features
    Foundation Type

    Plan Width (FT)
    Plan Depth (FT)
    Plan Height (FT)
    Framing Type
    Media Filters
SEARCHING...
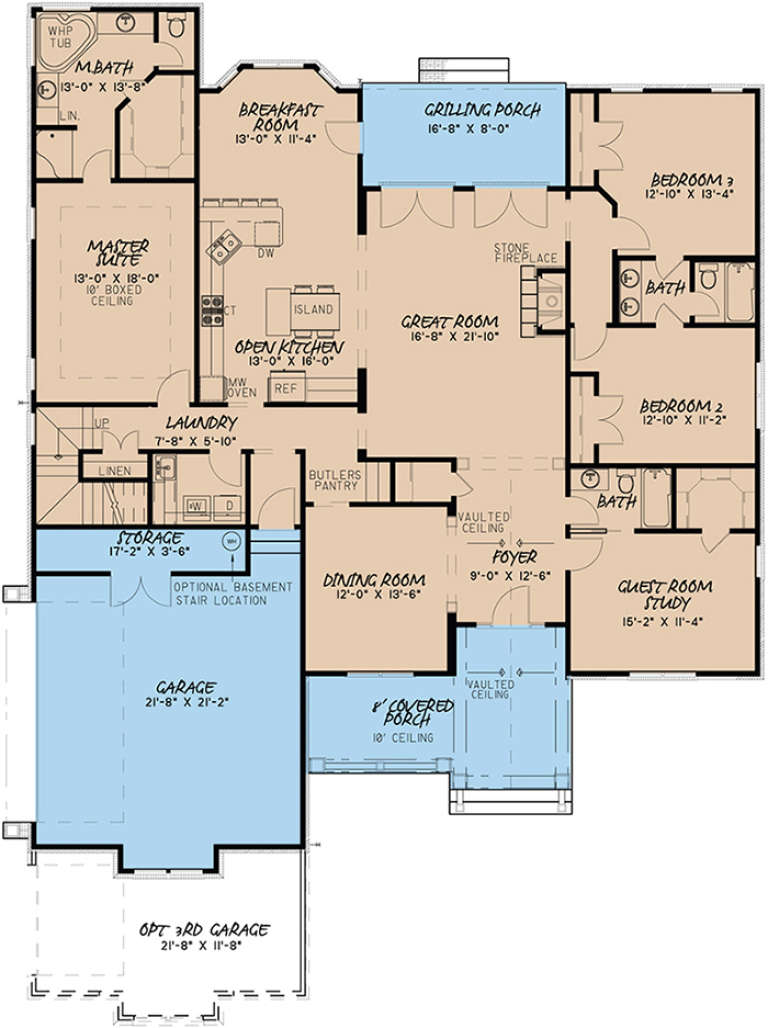
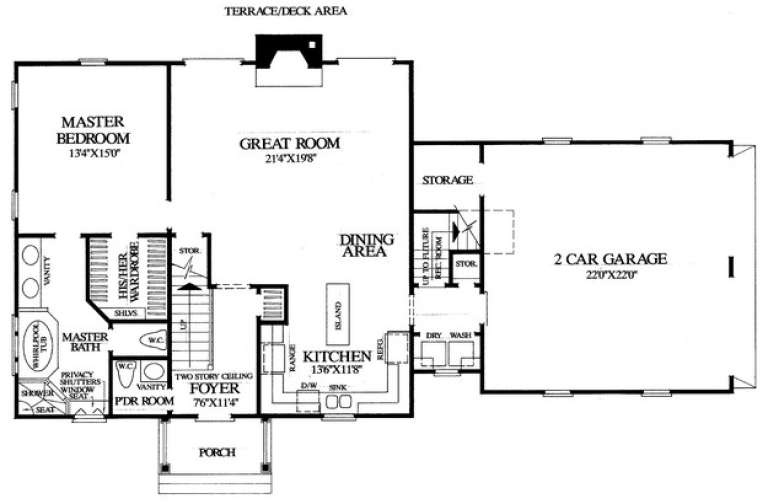
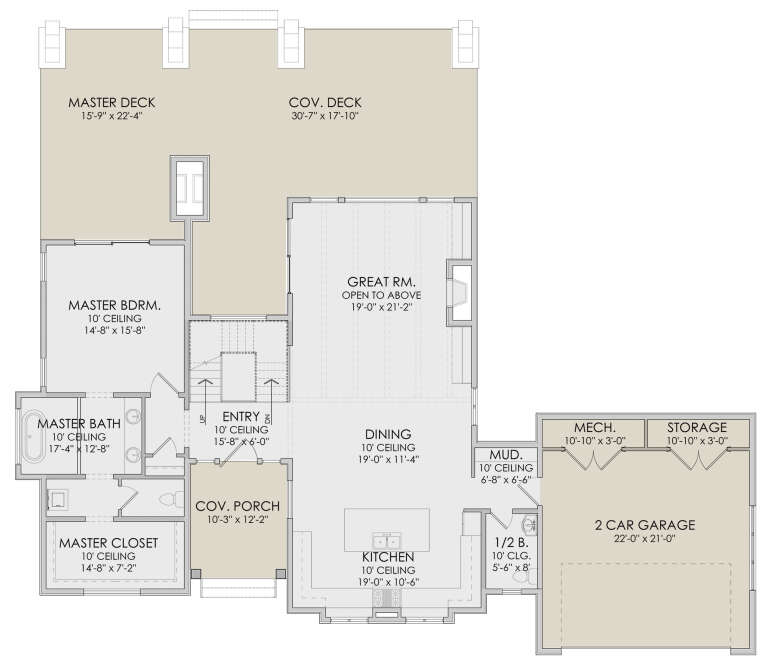
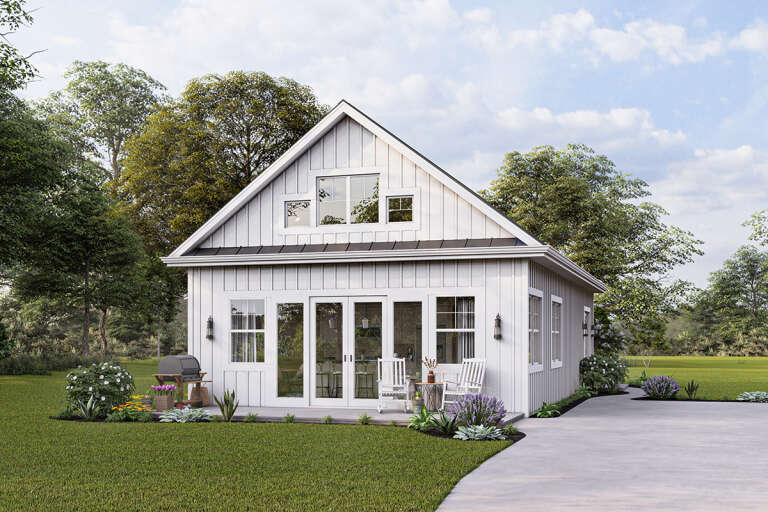
House Plan House Plan #19212 Angled Front Elevation

PLAN #8318-00077

Starting at

$1,100
Sq Ft 2,530
Beds 4-5
Baths 3
½ Baths 0
Cars 2-3
Stories 1.5
Width 59' 6"
Depth 70' 10"
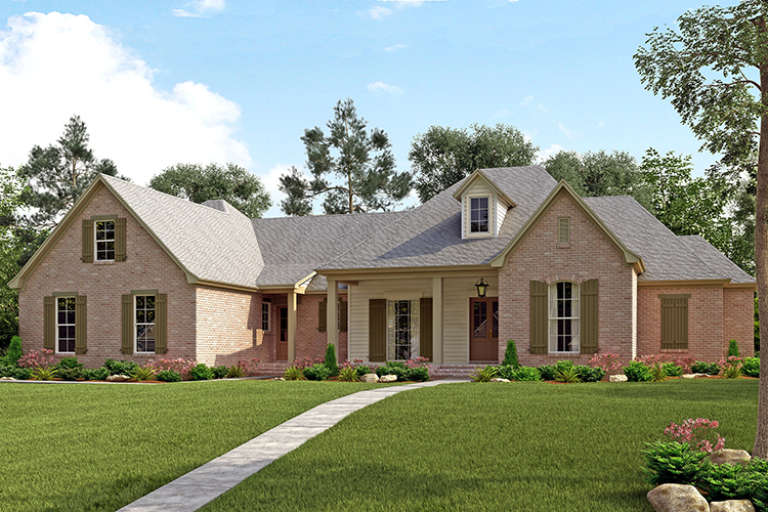
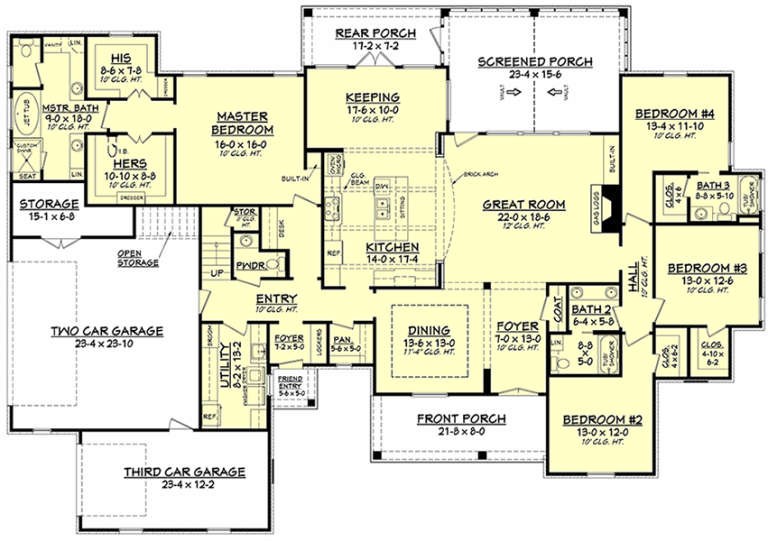
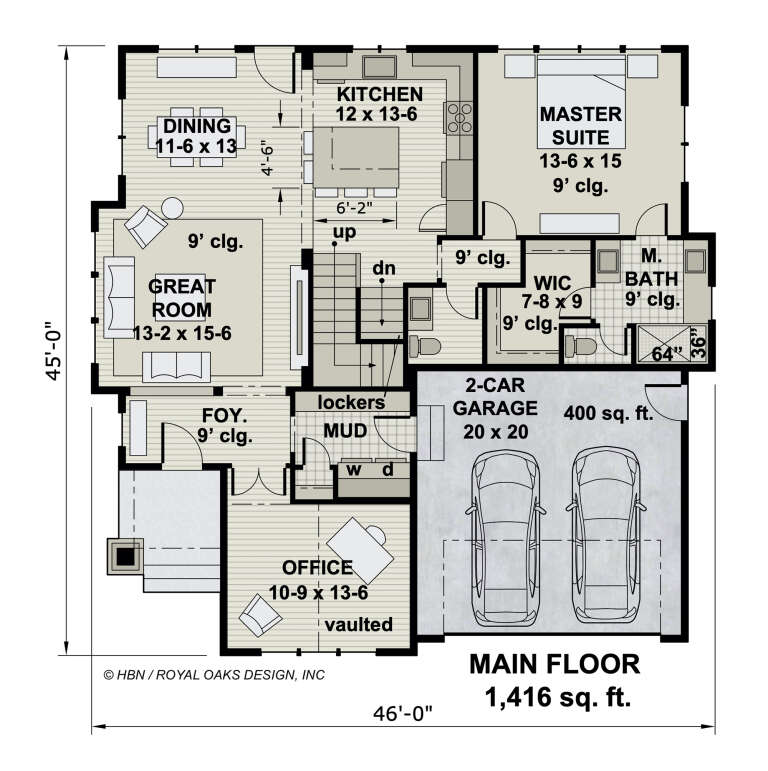
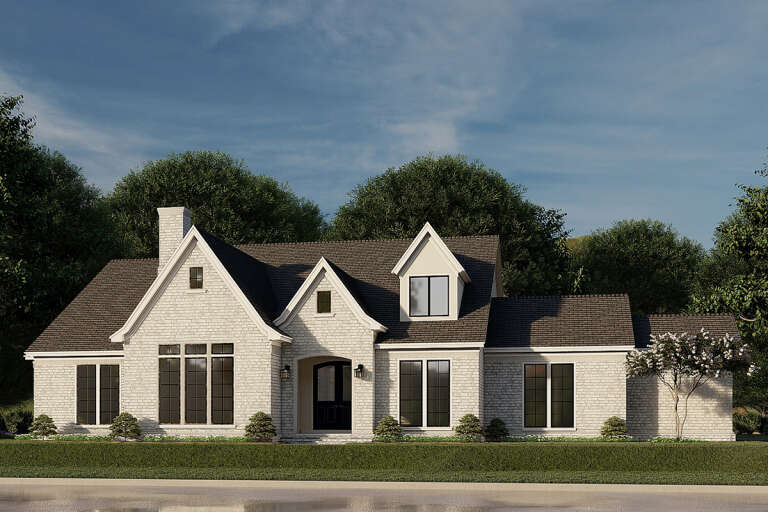
House Plan House Plan #17222 Front Elevation

PLAN #041-00128

Starting at

$1,645
Sq Ft 3,195
Beds 4
Baths 3
½ Baths 1
Cars 3
Stories 1.5
Width 94' 2"
Depth 65' 6"
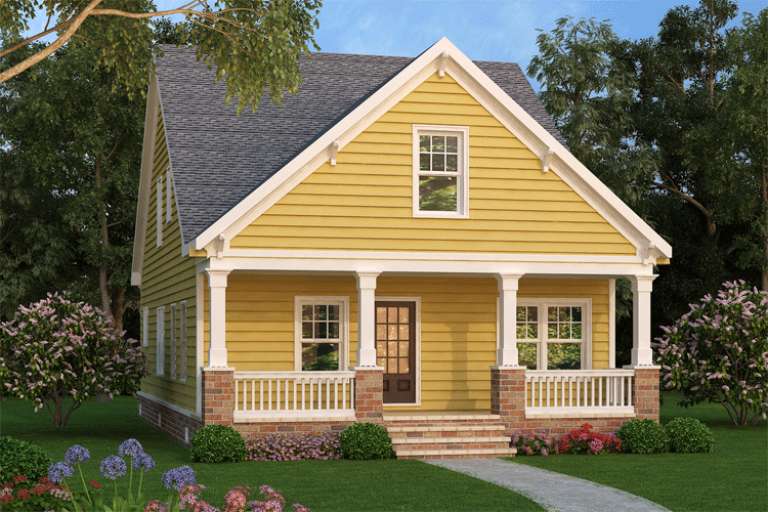
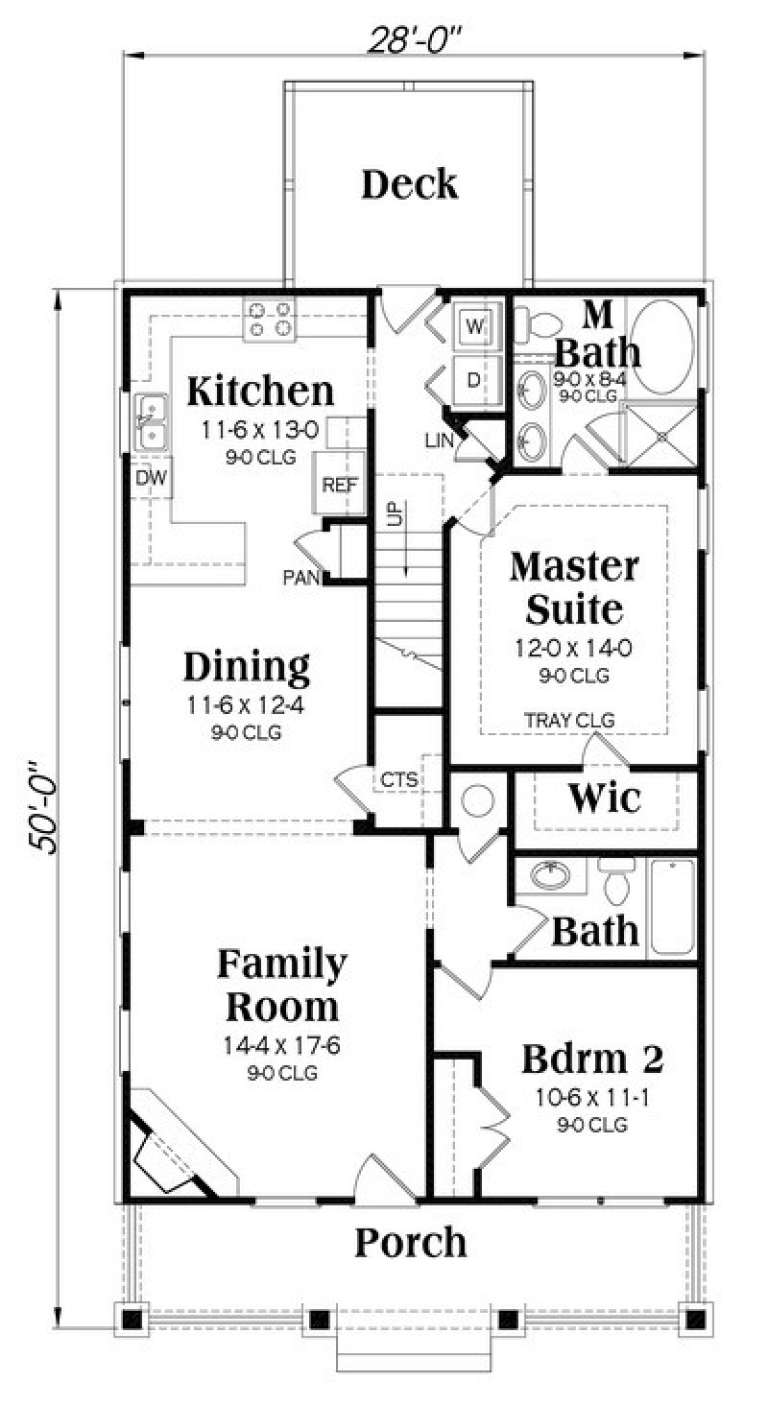
Yellow Bungalow front elevation with horizontal siding, white trim, brick base, front porch with columns, and gabled roof. House Plan # 009-00228 Digital Rendering by America's Best House Plans, Inc.
EXCLUSIVE

PLAN #009-00228

Starting at

$1,250
Sq Ft 1,813
Beds 4
Baths 3
½ Baths 0
Cars 0
Stories 1.5
Width 28'
Depth 50'
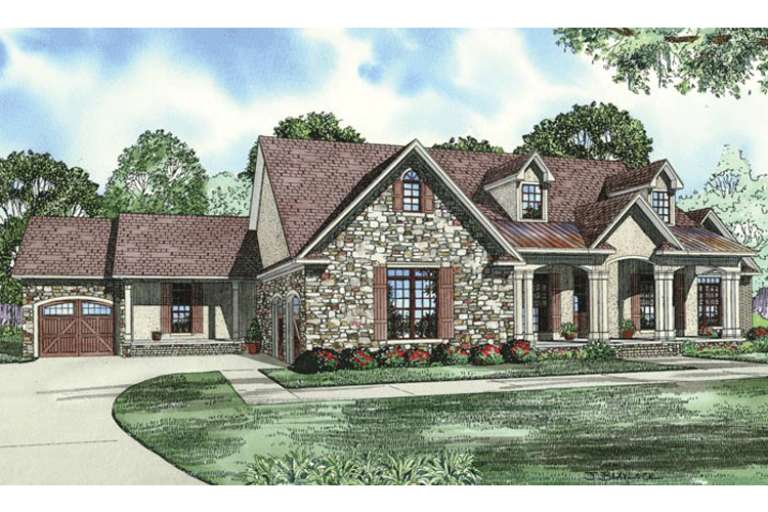
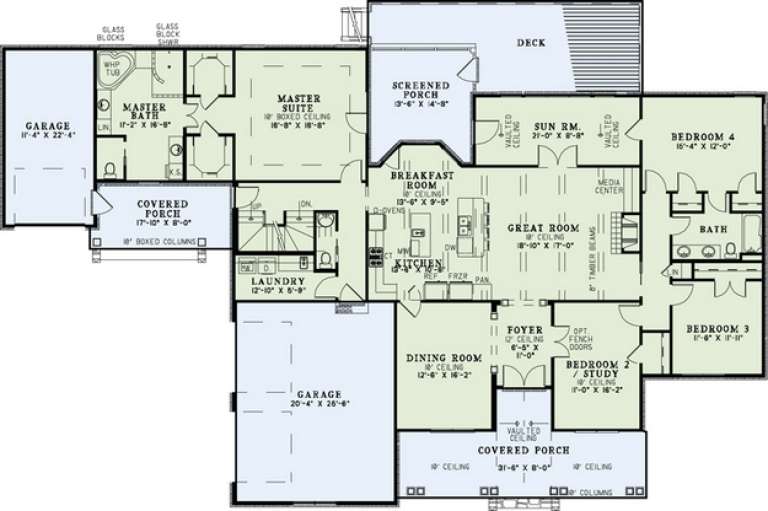
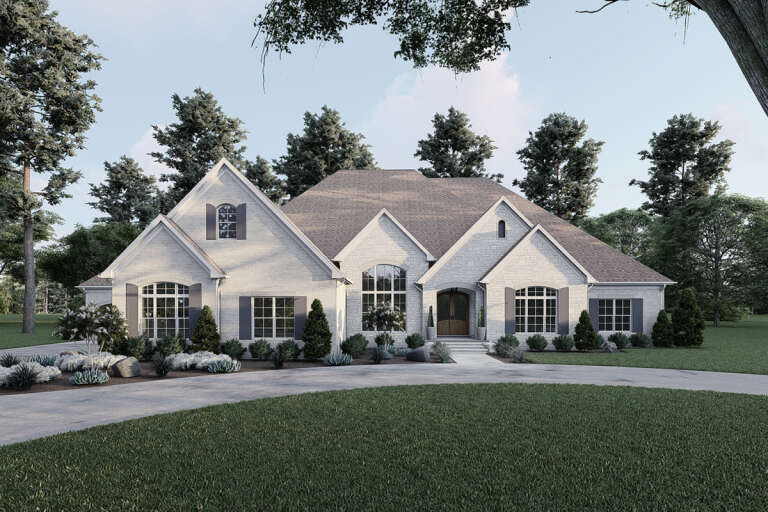
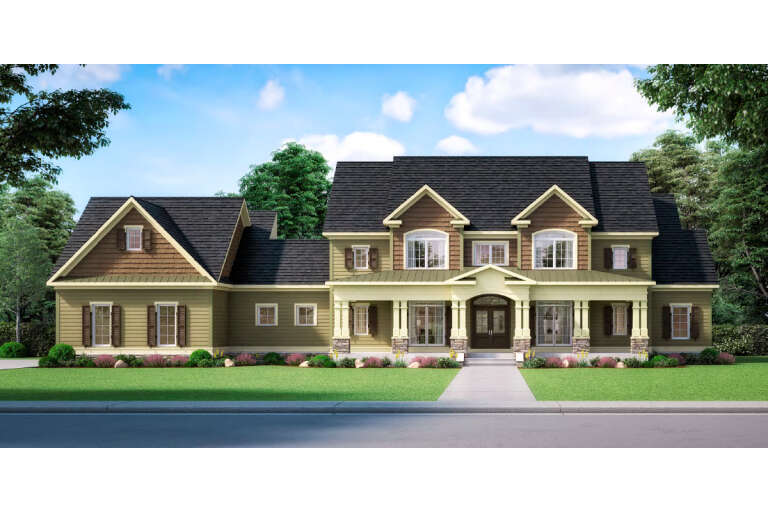
House Plan House Plan #16143 Front Elevation

PLAN #110-00982

Starting at

$1,550
Sq Ft 2,768
Beds 5
Baths 3
½ Baths 0
Cars 3
Stories 1.5
Width 97' 8"
Depth 64' 6"
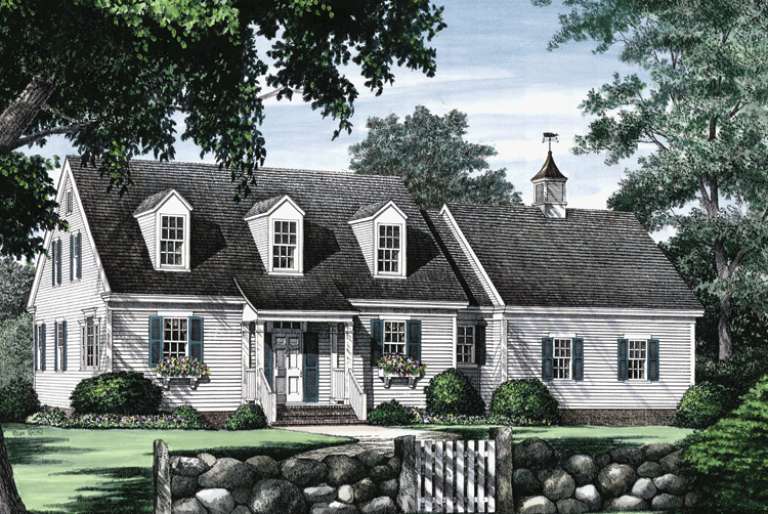
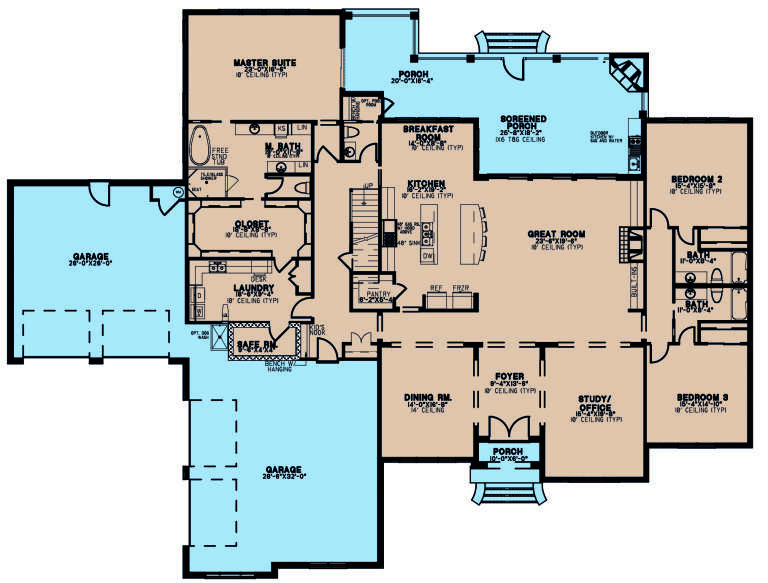
House Plan House Plan #14964 Front Elevation

PLAN #7922-00146

Starting at

$700
Sq Ft 1,762
Beds 3
Baths 2
½ Baths 1
Cars 2
Stories 1.5
Width 64' 4"
Depth 39' 4"
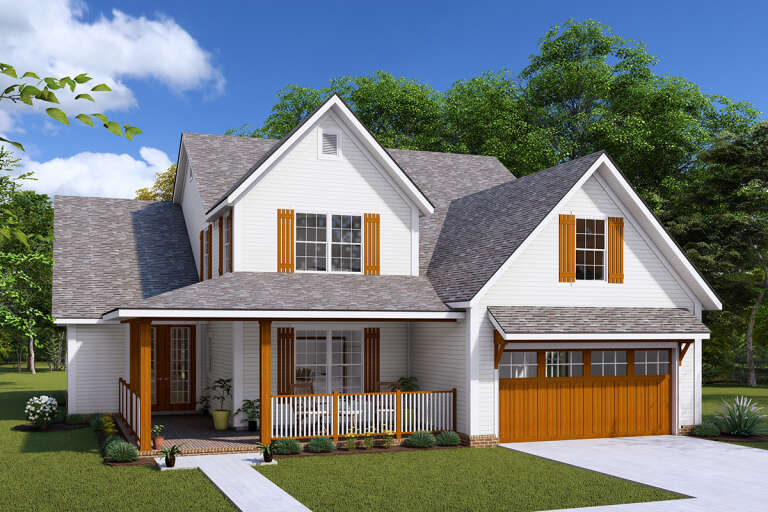
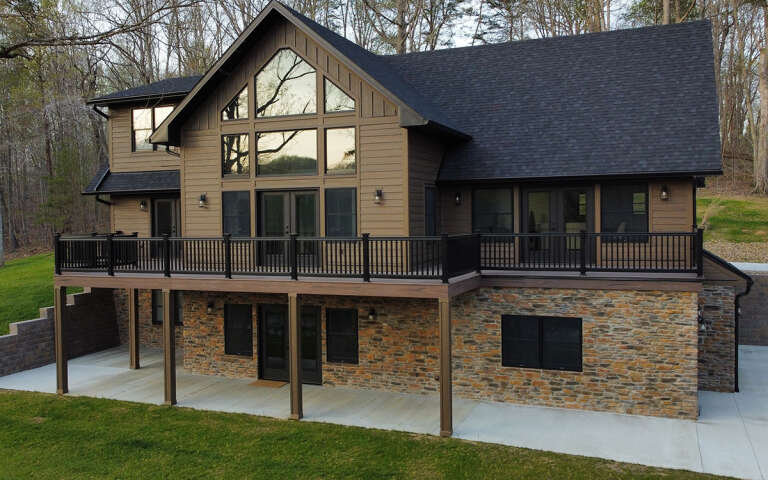
House Plan House Plan #31761 Angled Front Elevation

PLAN #940-01175

Starting at

$1,450
Sq Ft 2,254
Beds 3
Baths 2
½ Baths 2
Cars 2
Stories 1.5
Width 40'
Depth 32'
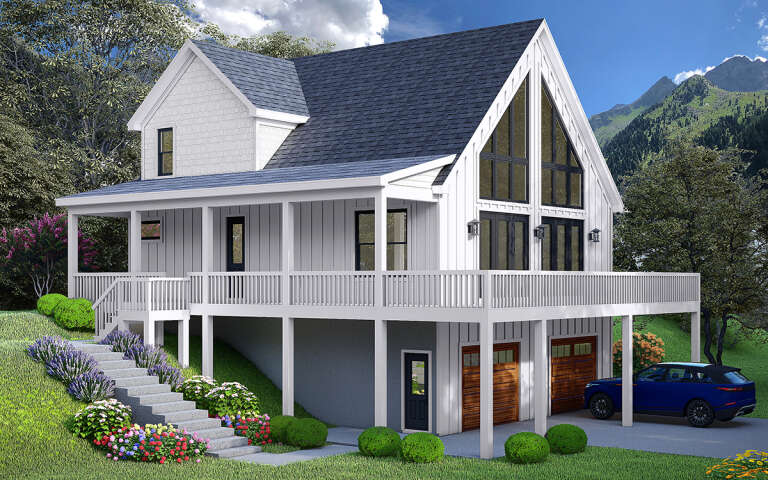
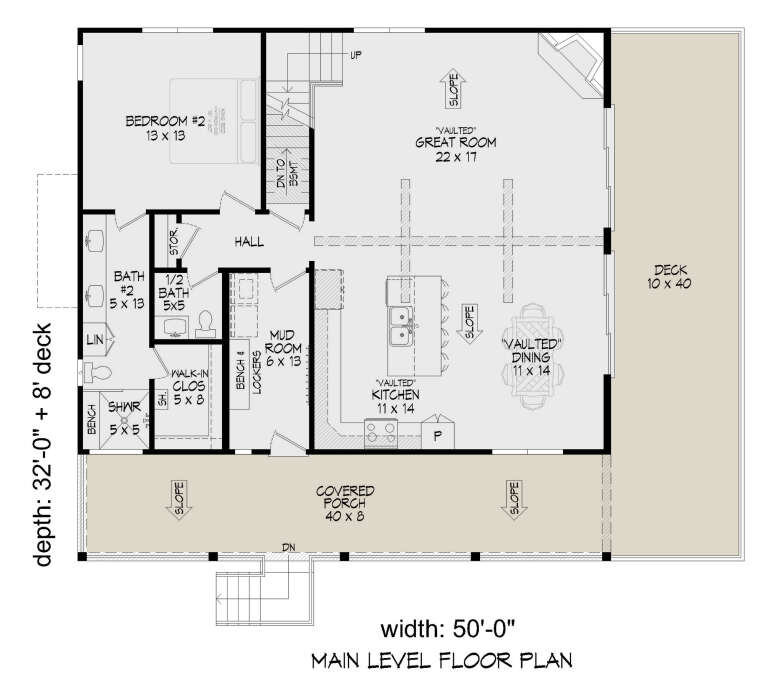
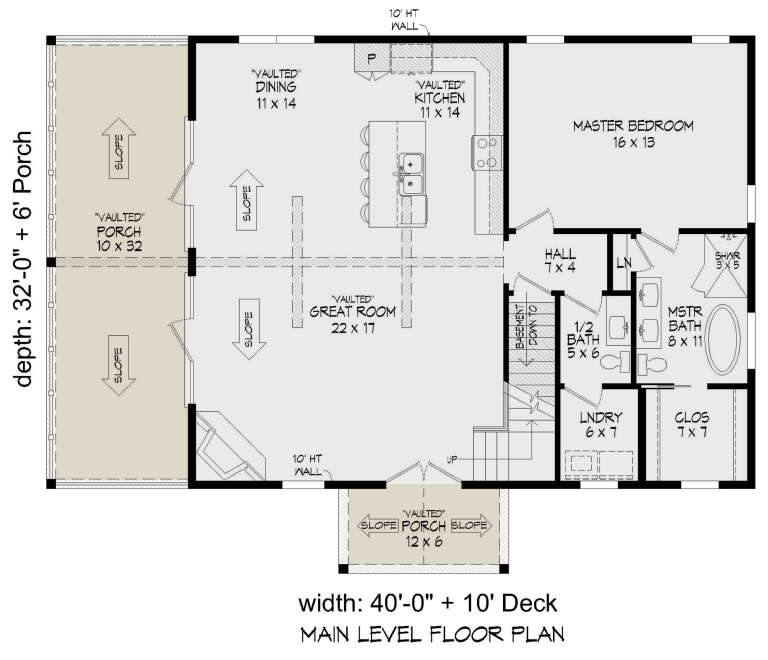
House Plan House Plan #30997 Angled Front Elevation

PLAN #940-01016

Starting at

$1,250
Sq Ft 1,762
Beds 2
Baths 2
½ Baths 1
Cars 2
Stories 1.5
Width 50'
Depth 32'
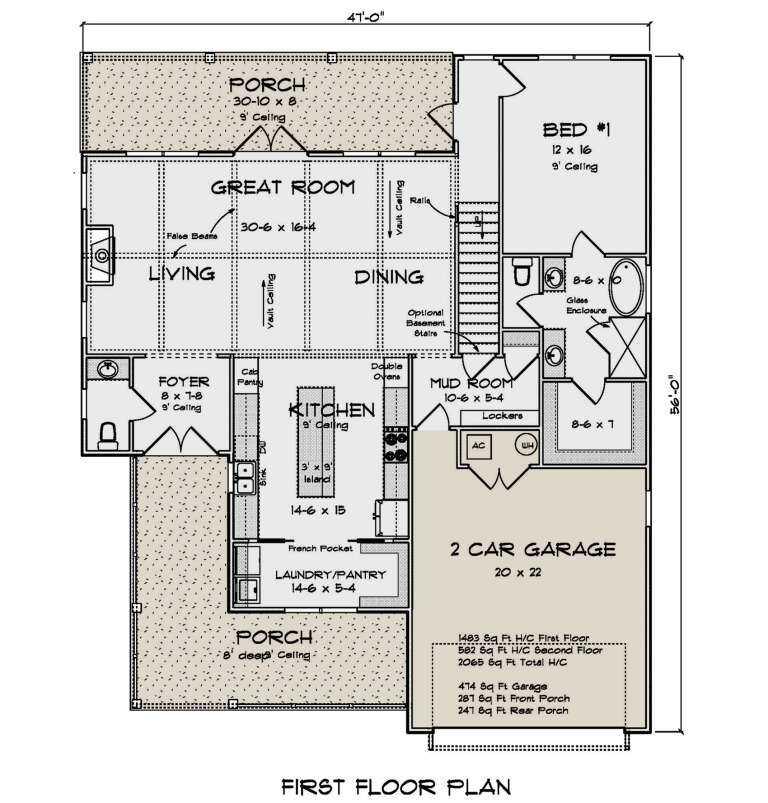
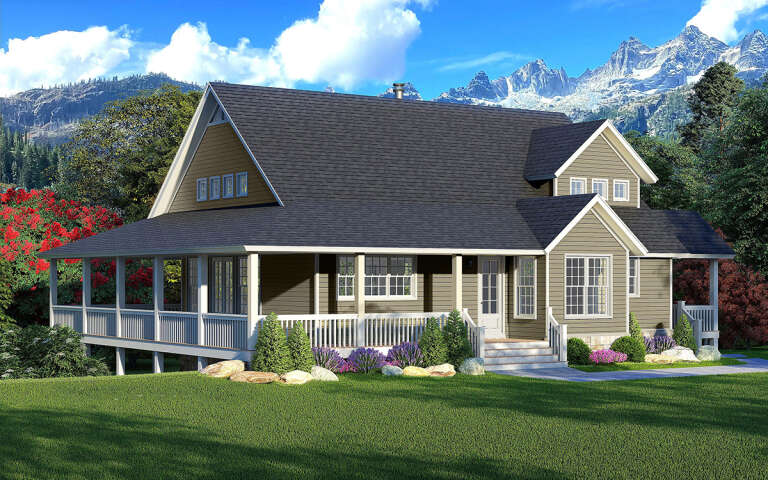
House Plan House Plan #30248 Angled Front Elevation

PLAN #4848-00405

Starting at

$1,125
Sq Ft 2,065
Beds 3
Baths 2
½ Baths 1
Cars 2
Stories 1.5
Width 47'
Depth 56'
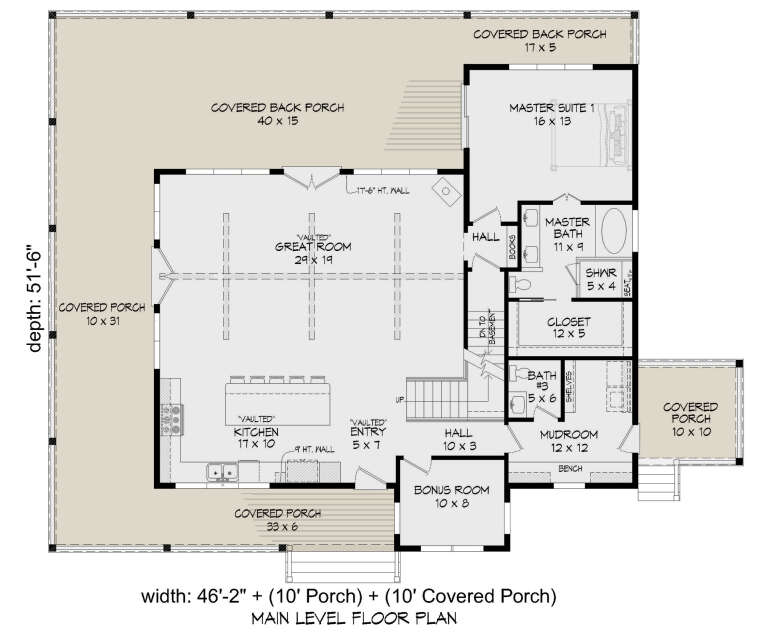
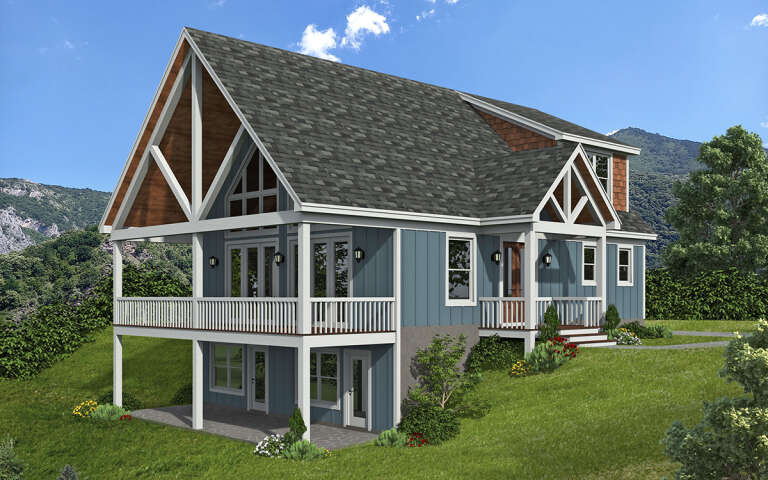
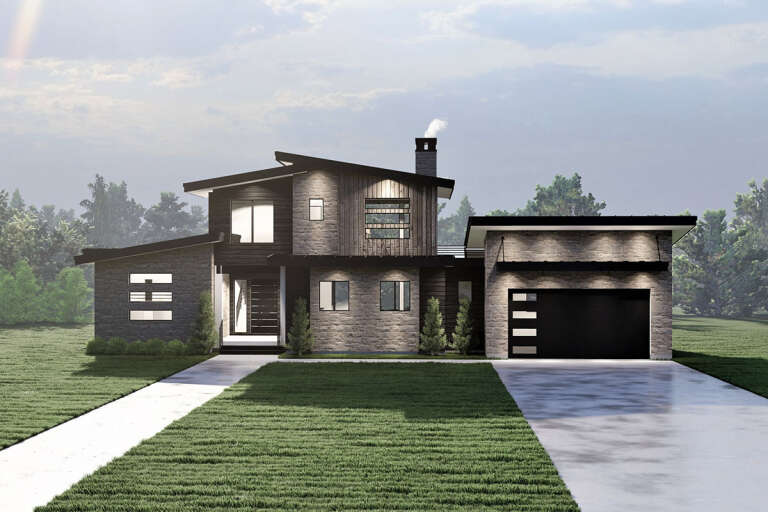
House Plan House Plan #28942 Angled Front Elevation

PLAN #940-00761

Starting at

$1,350
Sq Ft 2,237
Beds 3
Baths 2
½ Baths 1
Cars 0
Stories 1.5
Width 46' 2"
Depth 51' 6"
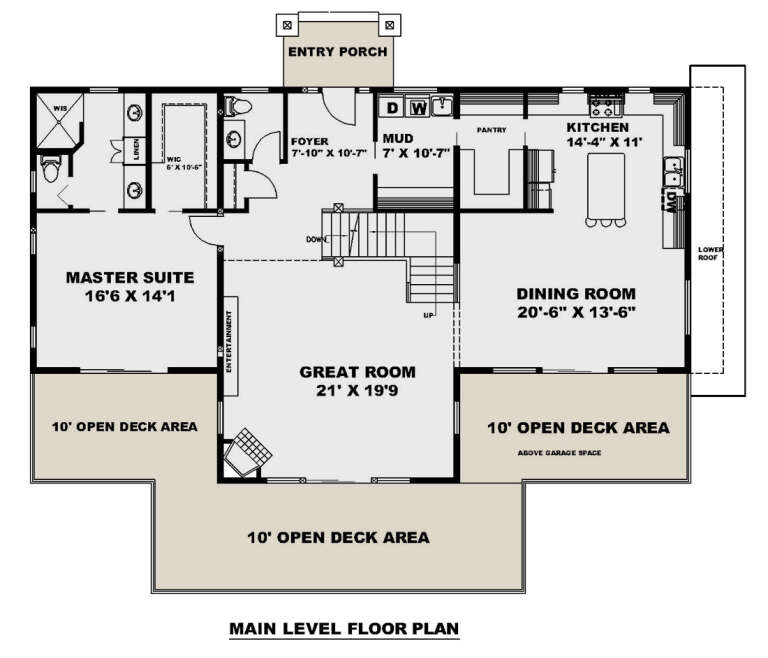
House Plan House Plan #28812 Angled Front Elevation

PLAN #940-00738

Starting at

$1,750
Sq Ft 1,770
Beds 3
Baths 2
½ Baths 1
Cars 0
Stories 1.5
Width 40'
Depth 32'
House Plan House Plan #28709 Angled Rear Elevation

PLAN #039-00721

Starting at

$1,480
Sq Ft 2,520
Beds 3
Baths 2
½ Baths 1
Cars 2
Stories 1.5
Width 63'
Depth 36'
House Plan House Plan #28533 Front Elevation

PLAN #6422-00059

Starting at

$1,800
Sq Ft 2,540
Beds 2-4
Baths 2
½ Baths 1
Cars 2
Stories 1.5
Width 78' 8"
Depth 48' 8"
House Plan House Plan #27095 Front Elevation

PLAN #098-00368

Starting at

$2,050
Sq Ft 1,962
Beds 3
Baths 2
½ Baths 1
Cars 2
Stories 1.5
Width 46'
Depth 45'
House Plan House Plan #26457 Front Elevation

PLAN #8318-00230

Starting at

$2,050
Sq Ft 4,989
Beds 3
Baths 3
½ Baths 1
Cars 4
Stories 1.5
Width 111' 8"
Depth 85'
House Plan House Plan #26074 Front Elevation
EXCLUSIVE

PLAN #1462-00036

Starting at

$1,250
Sq Ft 1,619
Beds 3
Baths 3
½ Baths 0
Cars 0
Stories 1.5
Width 28'
Depth 48'
House Plan House Plan #25315 Front Elevation

PLAN #8318-00193

Starting at

$1,850
Sq Ft 3,601
Beds 4
Baths 3
½ Baths 1
Cars 2
Stories 1.5
Width 88'
Depth 75' 6"
House Plan House Plan #25121 Front Elevation

PLAN #6082-00183

Starting at

$2,295
Sq Ft 3,383
Beds 3-4
Baths 3
½ Baths 2
Cars 3
Stories 1.5
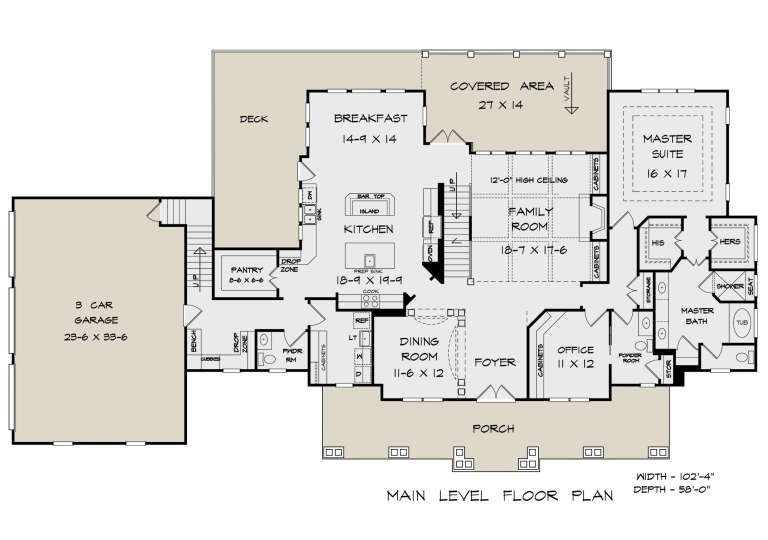
Width 102' 4"
Depth 57' 11"
House Plan House Plan #24998 Front Elevation

PLAN #1070-00294

Starting at

$2,134
Sq Ft 3,410
Beds 5
Baths 5
½ Baths 1
Cars 2
Stories 1.5
Width 74' 5"
Depth 81' 6"
X
Shop Sign In
Favorites
Cart
Chat