3,064 Results

EDIT SEARCH FILTERS
Clear All Filters1.5 Stories
Sort By:  

3,064 RESULTS

SEARCH FILTERS

    Plan Type
    Square Feet
    Bedrooms
    Bathrooms
    Stories
    Garage (Vehicle Spaces)
    Architectural Styles

    Outdoor Living

    Bedroom Options

    Kitchen & Dining
    Laundry Location
    Additional Rooms

    Garage Type

    Garage Features
    Other Features
    Foundation Type

    Plan Width
    Plan Depth
    Framing Type
    Media Filters
SEARCHING...





House Plan House Plan #34744 Front Elevation

PLAN #2802-00466

On Sale

$1,450   $1,233
Sq Ft 3,184
Beds 3-6
Baths 3
½ Baths 1
Cars 3
Stories 1.5
Width 71'
Depth 76' 6"





House Plan House Plan #32650 Front Elevation

PLAN #963-01124

On Sale

$1,899   $1,614
Sq Ft 3,097
Beds 3
Baths 2
½ Baths 1
Cars 2
Stories 1.5
Width 65' 8"
Depth 70' 8"

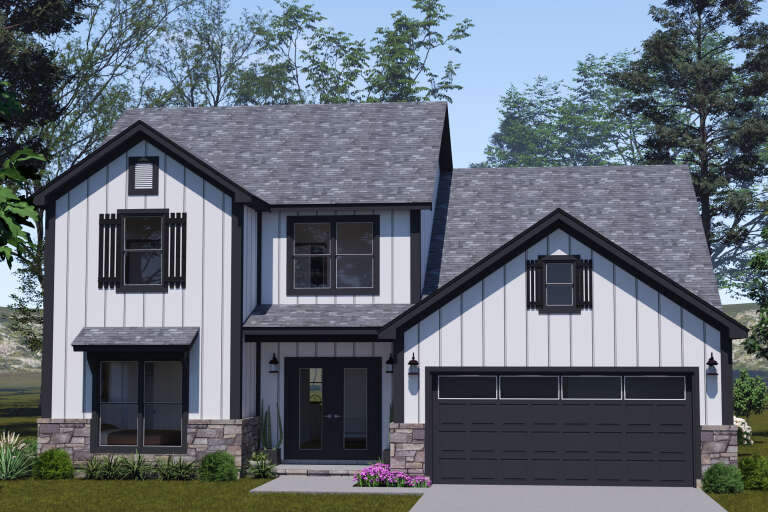

House Plan House Plan #32385 Angled Front Elevation
EXCLUSIVE

PLAN #1935-00024

On Sale

$1,800   $1,530
Sq Ft 3,032
Beds 4-6
Baths 3
½ Baths 1
Cars 3
Stories 1.5
Width 75' 8"
Depth 92' 8"


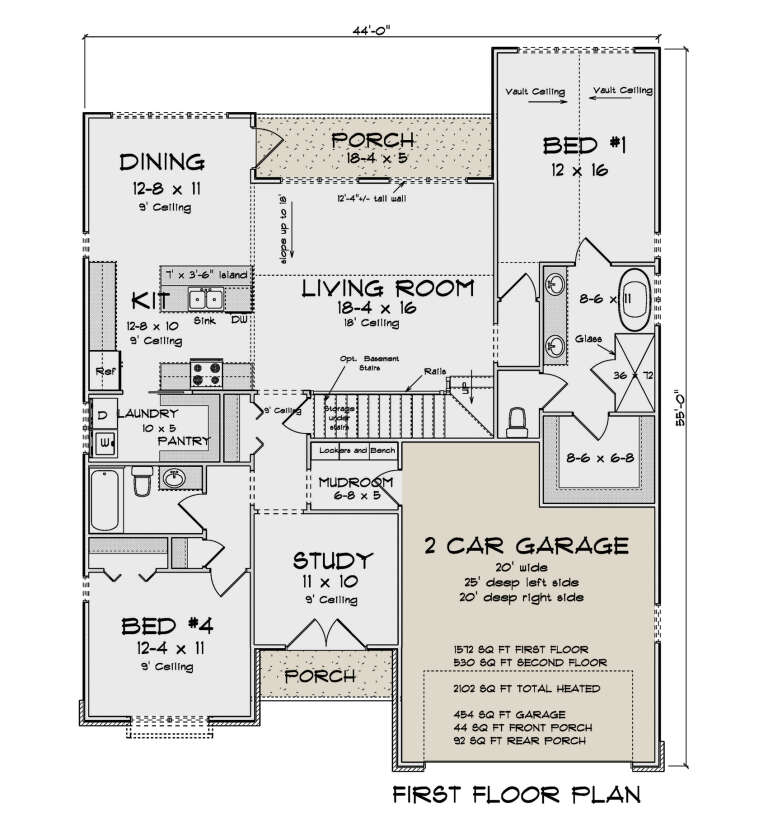
House Plan House Plan #28877 Angled Front Elevation

PLAN #5458-00103

On Sale

$989   $841
Sq Ft 1,004
Beds 1-3
Baths 1
½ Baths 0
Cars 2
Stories 1.5

Width 39' 10"
Depth 34' 6"
House Plan House Plan #27567 Front Elevation

PLAN #940-00577

On Sale

$1,550   $1,318
Sq Ft 1,770
Beds 3
Baths 2
½ Baths 1
Cars 1
Stories 1.5
Width 40'
Depth 32'
House Plan House Plan #34193 Angled Front Elevation

PLAN #035-01188

On Sale

$2,180   $1,853
Sq Ft 3,557
Beds 4
Baths 3
½ Baths 1
Cars 3
Stories 1.5
Width 83'
Depth 87'
House Plan House Plan #32299 Angled Front Elevation

PLAN #1070-00364

On Sale

$1,474   $1,253
Sq Ft 938
Beds 1
Baths 1
½ Baths 0
Cars 0
Stories 1.5
Width 31' 5"
Depth 36' 5"

House Plan House Plan #32073 Front Elevation at Dusk

PLAN #7983-00122

On Sale

$2,330   $1,981
Sq Ft 4,241
Beds 4
Baths 4
½ Baths 1
Cars 3
Stories 1.5
Width 128' 6"
Depth 71' 3"
House Plan House Plan #30609 Angled Front Elevation

PLAN #8937-00024

On Sale

$2,995   $2,546
Sq Ft 4,273
Beds 3
Baths 3
½ Baths 1
Cars 3
Stories 1.5
Width 120'
Depth 55' 10"
House Plan House Plan #30310 Angled Front Elevation

PLAN #940-00976

On Sale

$1,250   $1,063
Sq Ft 1,842
Beds 3
Baths 2
½ Baths 1
Cars 0
Stories 1.5
Width 40'
Depth 38'
House Plan House Plan #27595 Front Elevation

PLAN #8318-00282

On Sale

$1,550   $1,318
Sq Ft 3,475
Beds 4
Baths 3
½ Baths 0
Cars 3
Stories 1.5
Width 69' 6"
Depth 72' 2"
House Plan House Plan #25149 Front Elevation

PLAN #8318-00186

On Sale

$4,000   $3,400
Sq Ft 5,383
Beds 4
Baths 4
½ Baths 1
Cars 3
Stories 1.5
Width 152' 4"
Depth 96' 10"
House Plan House Plan #24653 Front Elevation

PLAN #699-00270

On Sale

$1,245   $1,058
Sq Ft 2,880
Beds 4
Baths 3
½ Baths 1
Cars 2
Stories 1.5
Width 80' 10"
Depth 59'
House Plan House Plan #18713 Angled Front Elevation

PLAN #699-00076

On Sale

$2,595   $2,206
Sq Ft 3,956
Beds 4
Baths 4
½ Baths 1
Cars 2-3
Stories 1.5
Width 103' 8"
Depth 83' 2"
House Plan House Plan #17064 Front Elevation

PLAN #036-00195

On Sale

$1,295   $1,101
Sq Ft 1,666
Beds 3
Baths 2
½ Baths 1
Cars 2
Stories 1.5
Width 40' 3"
Depth 42' 4"
House Plan House Plan #15974 Front Elevation

PLAN #9401-00042

On Sale

$1,095   $931
Sq Ft 1,761
Beds 3
Baths 2
½ Baths 1
Cars 2
Stories 1.5
Width 61' 6"
Depth 47' 8"
House Plan House Plan #3800 Angled Front Elevation

PLAN #154-00003

On Sale

$300   $255
Sq Ft 744
Beds 1
Baths 1
½ Baths 0
Cars 0
Stories 1.5
Width 24'
Depth 18'
House Plan House Plan #3765 Angled Front Elevation

PLAN #348-00161

On Sale

$1,550   $1,318
Sq Ft 2,851
Beds 4
Baths 3
½ Baths 1
Cars 2
Stories 1.5
Width 77'
Depth 55' 6"
X
Shop Sign In
Favorites
Cart
Chat