3,064 Results

EDIT SEARCH FILTERS
Clear All Filters1.5 Stories
Sort By:  

3,064 RESULTS

SEARCH FILTERS

    Plan Type
    Square Feet
    Bedrooms
    Bathrooms
    Stories
    Garage (Vehicle Spaces)
    Architectural Styles

    Outdoor Living

    Bedroom Options
    Kitchen & Dining
    Laundry Location
    Additional Rooms

    Garage Type

    Garage Features
    Other Features
    Foundation Type

    Plan Width
    Plan Depth
    Framing Type
    Media Filters
SEARCHING...
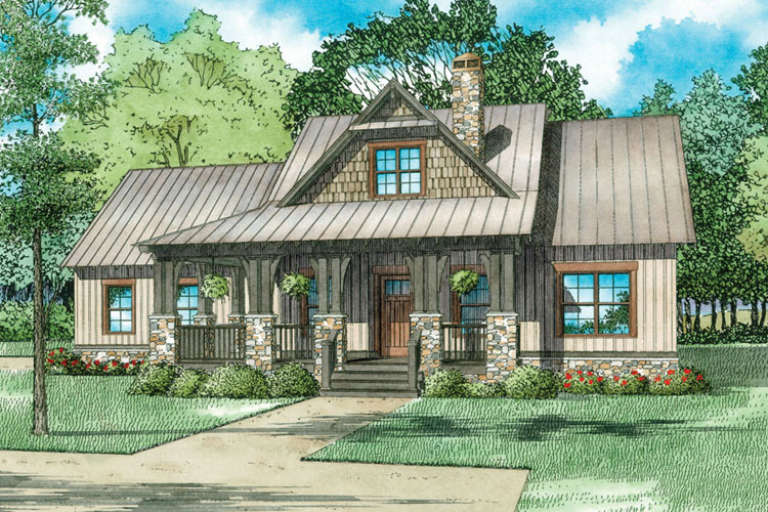


House Plan House Plan #17846 Front Elevation

PLAN #940-00012

On Sale

$1,250   $1,063
Sq Ft 1,990
Beds 3
Baths 3
½ Baths 1
Cars 0
Stories 1.5
Width 47'
Depth 46' 6"



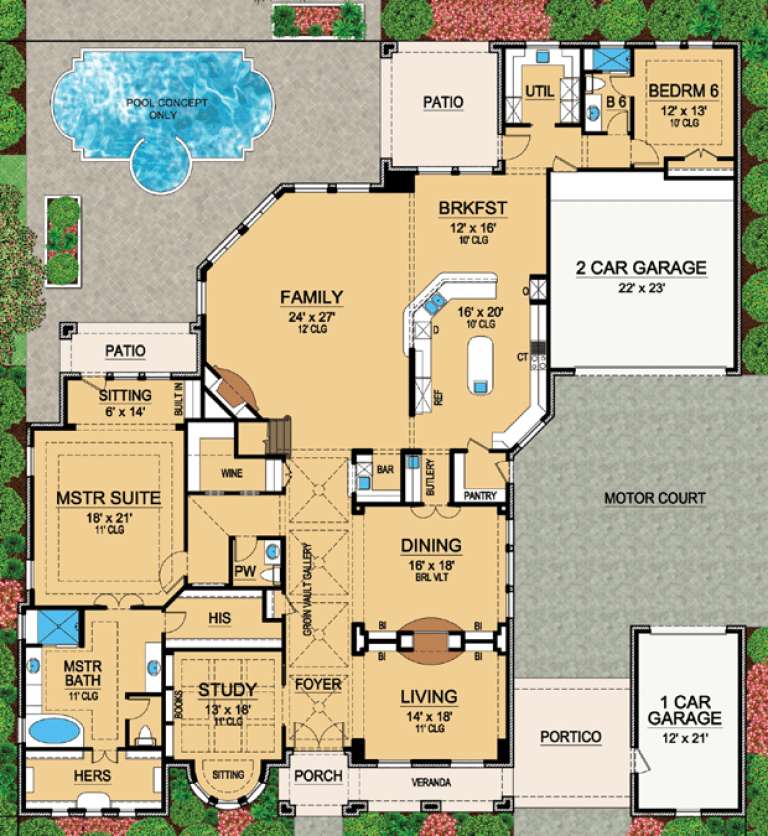

House Plan House Plan #30620 Angled Front Elevation

PLAN #8937-00035

On Sale

$2,995   $2,546
Sq Ft 3,499
Beds 3-5
Baths 2
½ Baths 1
Cars 3
Stories 1.5
Width 102'
Depth 63' 6"

House Plan House Plan #30364 Angled Front Elevation

PLAN #9300-00032

On Sale

$4,063   $3,454
Sq Ft 4,713
Beds 3
Baths 4
½ Baths 1
Cars 3
Stories 1.5
Width 117' 8"
Depth 106' 10"

House Plan House Plan #33653 Front Elevation

PLAN #8314-00043

On Sale

$4,015   $3,413
Sq Ft 4,015
Beds 4
Baths 5
½ Baths 0
Cars 3
Stories 1.5
Width 91' 8"
Depth 56' 8"
House Plan House Plan #33406 Angled Front Elevation

PLAN #8314-00033

On Sale

$4,448   $3,781
Sq Ft 4,448
Beds 4
Baths 3
½ Baths 1
Cars 4
Stories 1.5
Width 88' 3"
Depth 105' 6"


House Plan House Plan #32653 Front Elevation

PLAN #2464-00159

On Sale

$1,250   $1,063
Sq Ft 1,397
Beds 1
Baths 1
½ Baths 1
Cars 2
Stories 1.5
Width 82' 6"
Depth 44' 5"
House Plan House Plan #32387 Angled Front Elevation
EXCLUSIVE

PLAN #1935-00025

On Sale

$1,800   $1,530
Sq Ft 3,103
Beds 4-5
Baths 3
½ Baths 1
Cars 3
Stories 1.5
Width 74' 8"
Depth 67' 8"
House Plan House Plan #31593 Angled Front Elevation

PLAN #6849-00165

On Sale

$1,895   $1,611
Sq Ft 2,898
Beds 4
Baths 4
½ Baths 2
Cars 3
Stories 1.5
Width 86' 5"
Depth 47' 8"
House Plan House Plan #29008 Angled Front Elevation

PLAN #940-00762

On Sale

$1,750   $1,488
Sq Ft 1,773
Beds 3
Baths 2
½ Baths 1
Cars 0
Stories 1.5
Width 40'
Depth 32'
House Plan House Plan #33838 Front Elevation at Dusk

PLAN #963-01174

On Sale

$1,399   $1,189
Sq Ft 1,565
Beds 2
Baths 2
½ Baths 1
Cars 3
Stories 1.5
Width 32'
Depth 66'
House Plan House Plan #30559 Front Elevation

PLAN #7071-00012

On Sale

$1,495   $1,271
Sq Ft 2,586
Beds 3
Baths 2
½ Baths 1
Cars 3
Stories 1.5
Width 74' 5"
Depth 78' 3"
House Plan House Plan #25592 Front Elevation

PLAN #5565-00049

On Sale

$6,102   $5,187
Sq Ft 6,102
Beds 6
Baths 5
½ Baths 1
Cars 4
Stories 1.5
Width 94' 8"
Depth 147' 4"
House Plan House Plan #24915 Front Elevation

PLAN #8318-00173

On Sale

$1,200   $1,020
Sq Ft 1,986
Beds 3
Baths 2
½ Baths 1
Cars 2
Stories 1.5
Width 67' 8"
Depth 51'
House Plan House Plan #24625 Front Elevation

PLAN #8594-00445

On Sale

$2,725   $2,316
Sq Ft 2,462
Beds 4
Baths 3
½ Baths 0
Cars 2
Stories 1.5
Width 63'
Depth 57'
House Plan House Plan #19371 Front Elevation

PLAN #963-00193

On Sale

$899   $764
Sq Ft 722
Beds 1
Baths 1
½ Baths 0
Cars 0
Stories 1.5
Width 24'
Depth 30'
House Plan House Plan #16400 Front Elevation

PLAN #5445-00113

On Sale

$2,960   $2,516
Sq Ft 6,974
Beds 6
Baths 6
½ Baths 1
Cars 3
Stories 1.5
Width 87'
Depth 93'
House Plan House Plan #32576 Angled Front Elevation
EXCLUSIVE

PLAN #2080-00004

On Sale

$1,250   $1,063
Sq Ft 2,057
Beds 2
Baths 2
½ Baths 0
Cars 0
Stories 1.5
Width 51'
Depth 54'
House Plan House Plan #31244 Front Elevation

PLAN #963-00998

On Sale

$2,399   $2,039
Sq Ft 4,990
Beds 5
Baths 4
½ Baths 1
Cars 4
Stories 1.5
Width 120' 4"
Depth 107' 4"
X
Shop Sign In
Favorites
Cart
Chat