3,037 Results

EDIT SEARCH FILTERS
Clear All Filters1.5 Stories
Sort By:  

3,037 RESULTS

SEARCH FILTERS

    Plan Type
    Square Feet
    Bedrooms
    Bathrooms
    Stories
    Garage (Vehicle Spaces)
    Architectural Styles

    Outdoor Living

    Bedroom Options
    Kitchen & Dining
    Laundry Location
    Additional Rooms

    Garage Type

    Garage Features
    Other Features
    Foundation Type

    Plan Width (FT)
    Plan Depth (FT)
    Plan Height (FT)
    Framing Type
    Media Filters
SEARCHING...
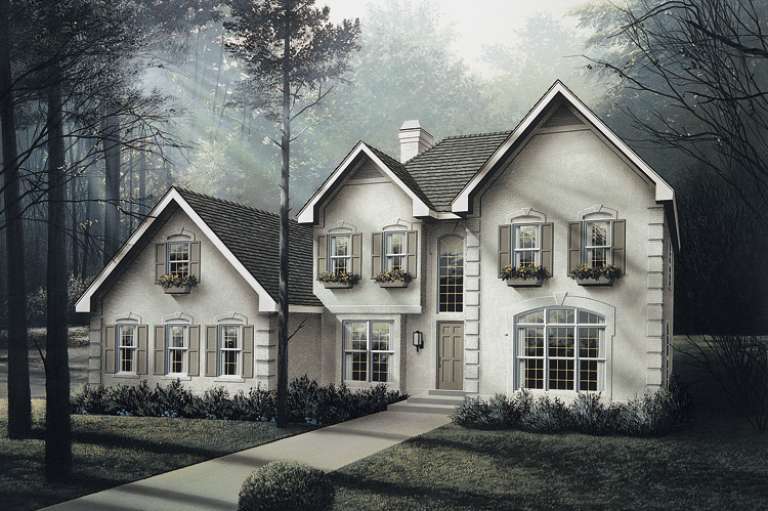
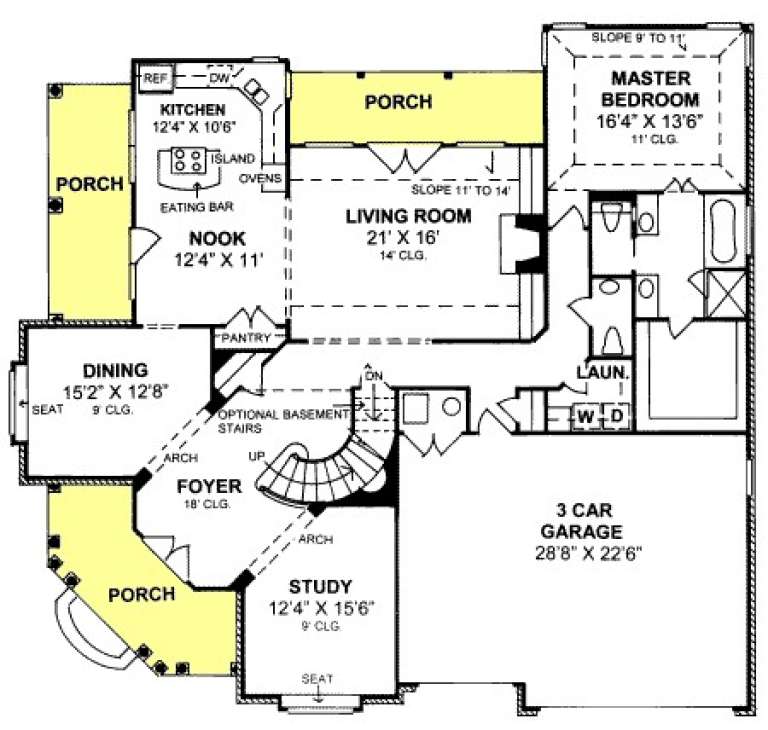
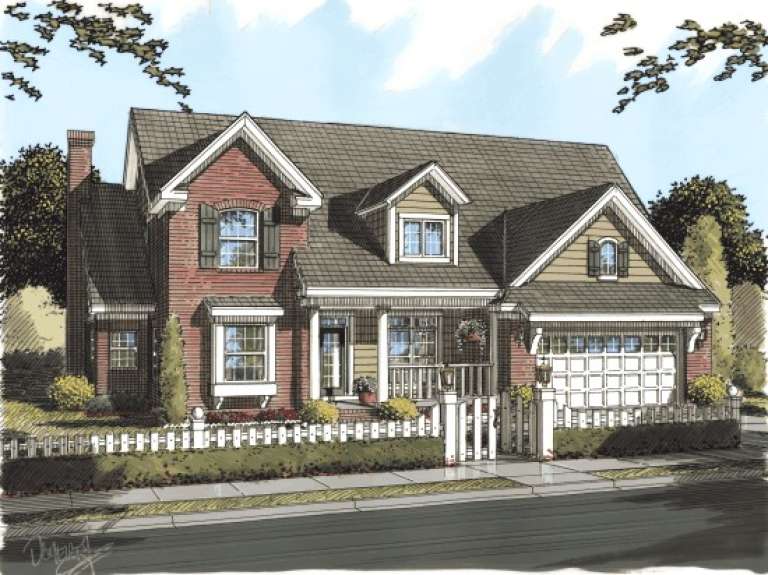
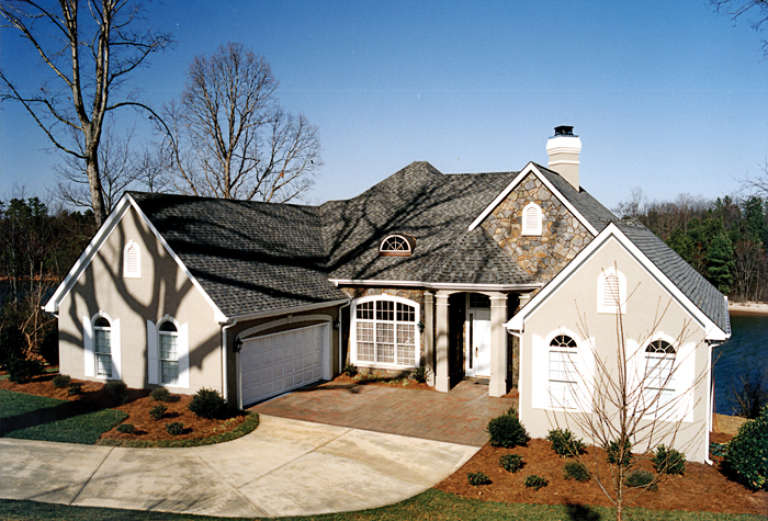
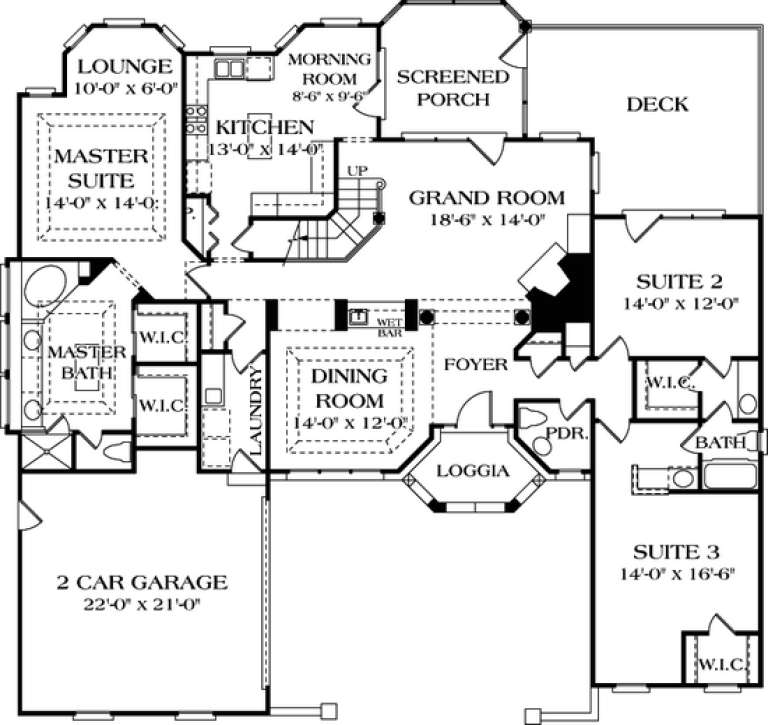
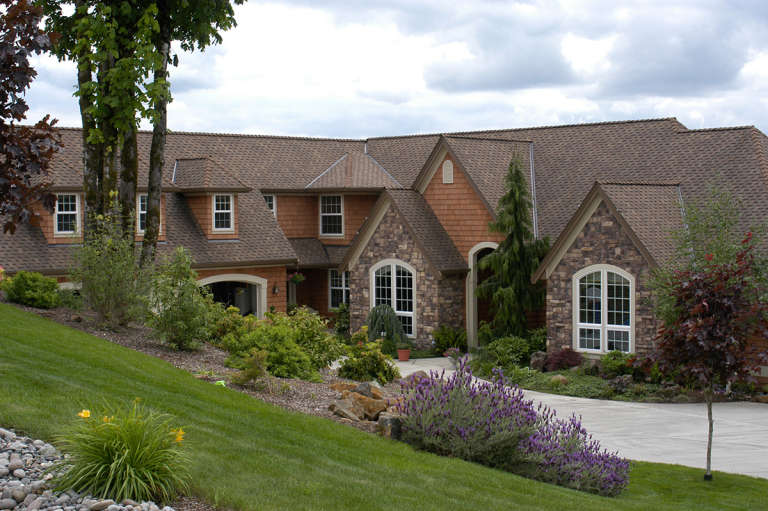
House Plan House Plan #14309 Front Elevation

PLAN #5633-00033

On Sale

$1,499   $1,274
Sq Ft 2,716
Beds 4
Baths 4
½ Baths 1
Cars 2
Stories 1.5
Width 61' 4"
Depth 46'
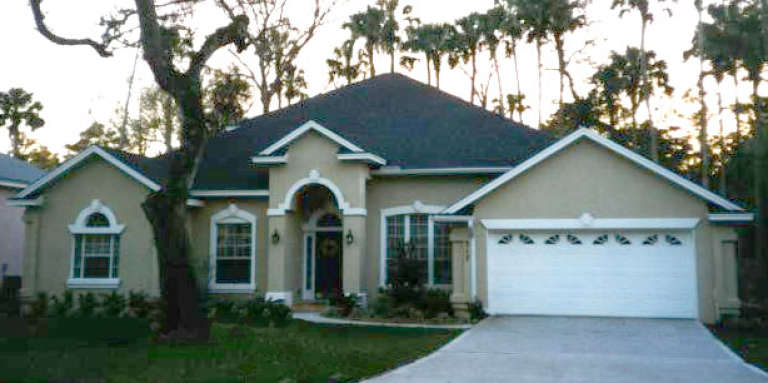
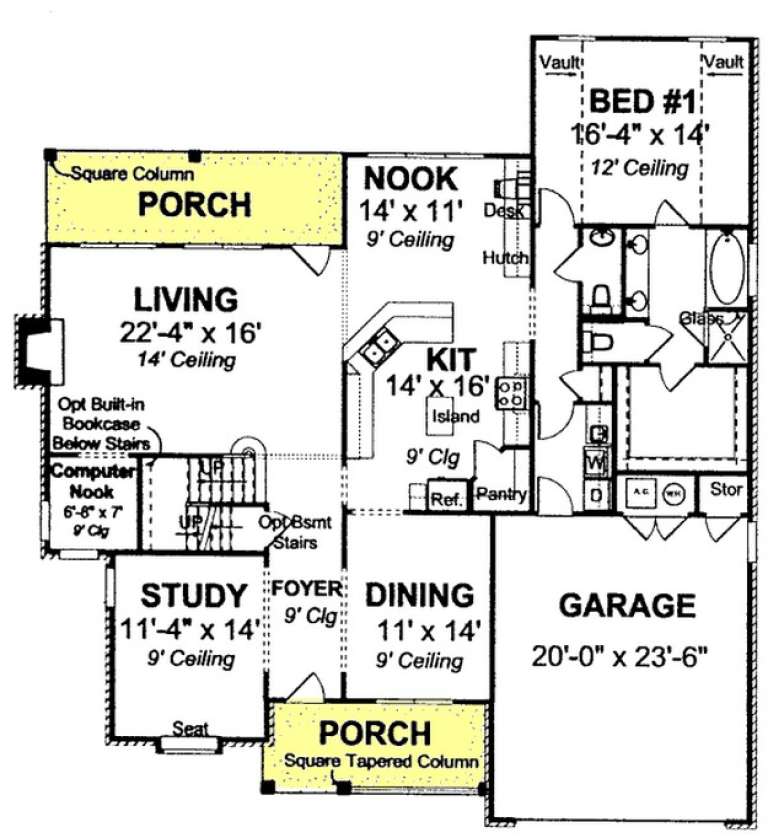
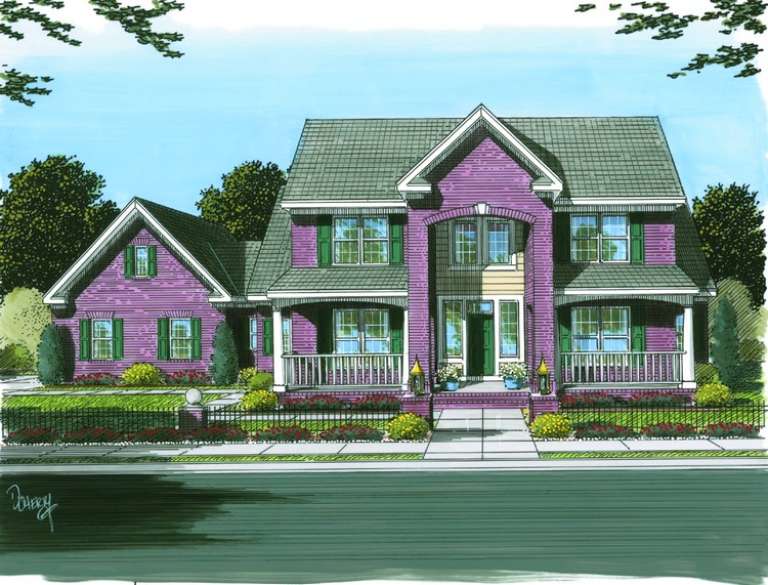
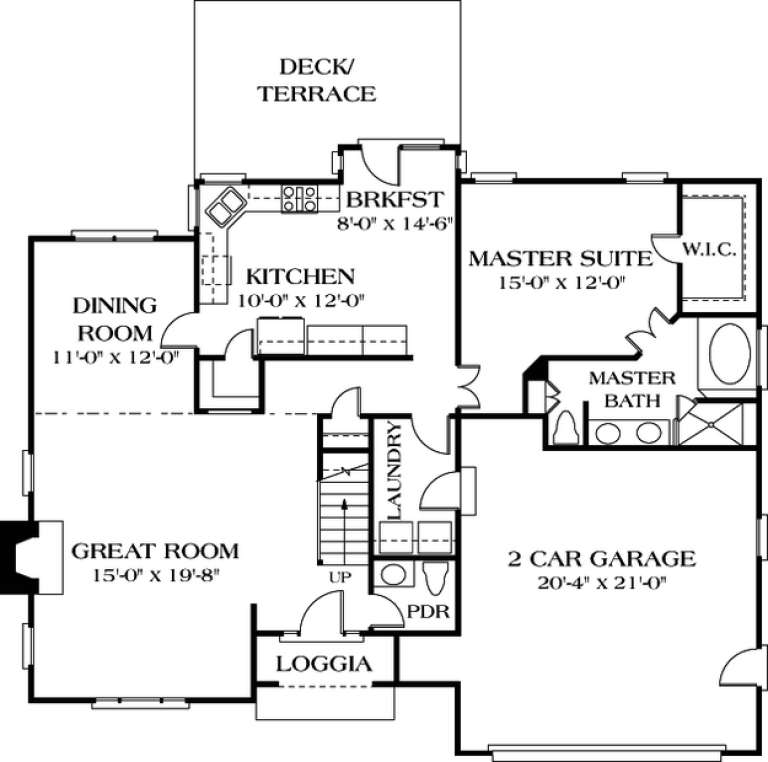
House Plan House Plan #14058

PLAN #4766-00083

On Sale

$1,950   $1,658
Sq Ft 3,088
Beds 5
Baths 4
½ Baths 0
Cars 2
Stories 1.5
Width 64'
Depth 68' 6"
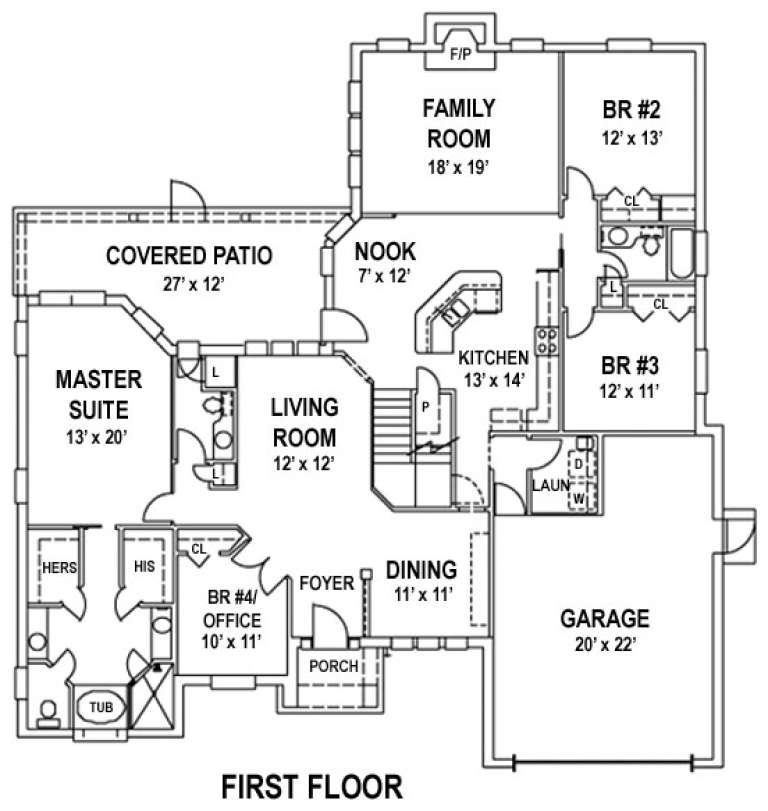
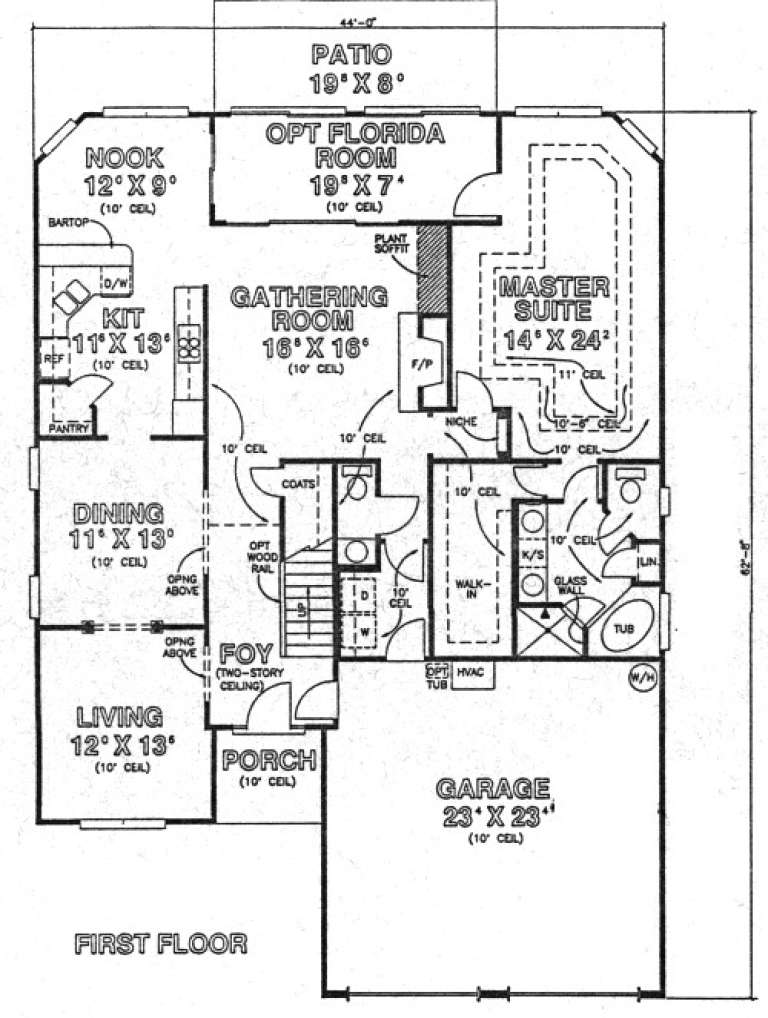
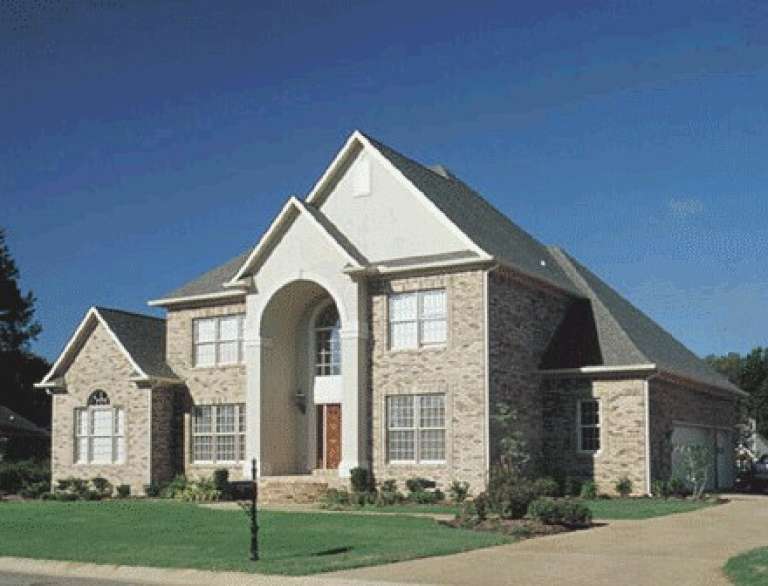
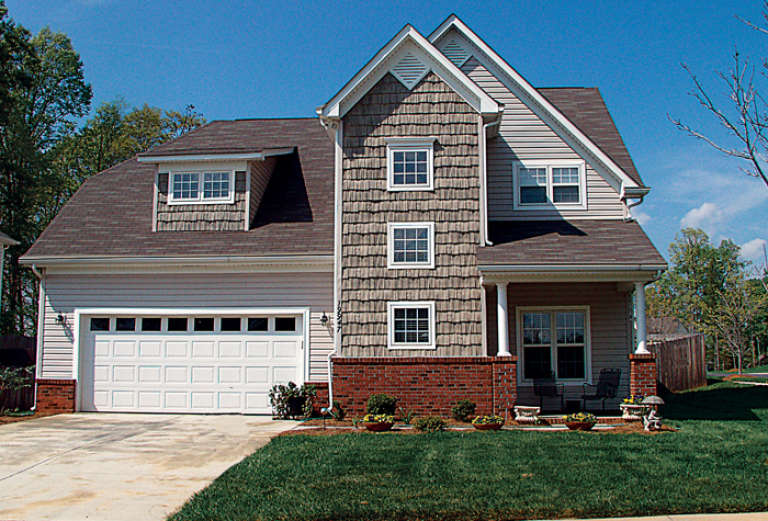
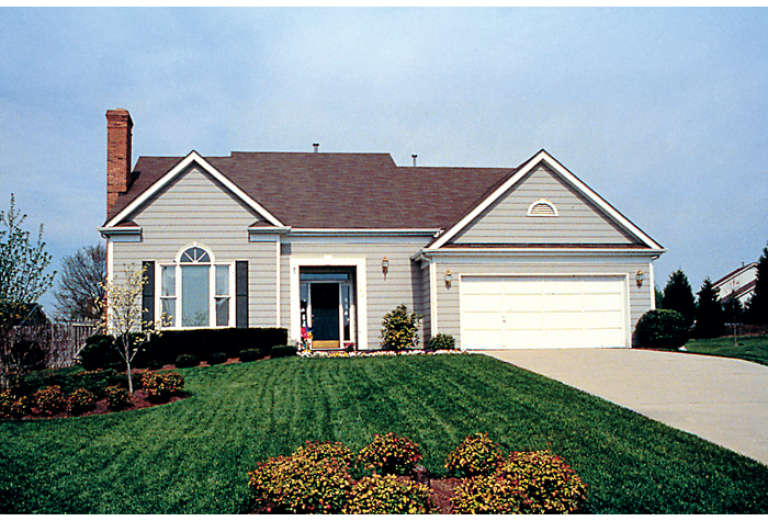
House Plan House Plan #14036 Front Photo

PLAN #4766-00061

On Sale

$1,575   $1,339
Sq Ft 2,414
Beds 4
Baths 2
½ Baths 1
Cars 2
Stories 1.5
Width 44'
Depth 62' 8"
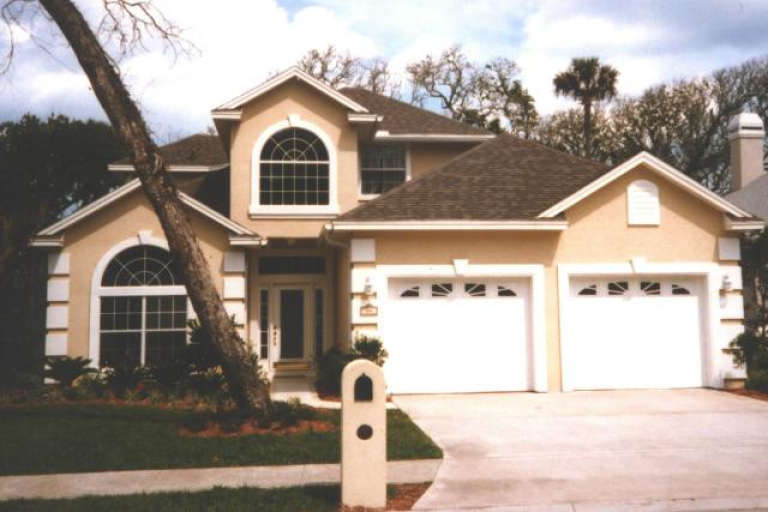
House Plan House Plan #13969 Front Photo

PLAN #4848-00299

Starting at

$1,185
Sq Ft 2,978
Beds 4
Baths 3
½ Baths 0
Cars 3
Stories 1.5
Width 66'
Depth 51'
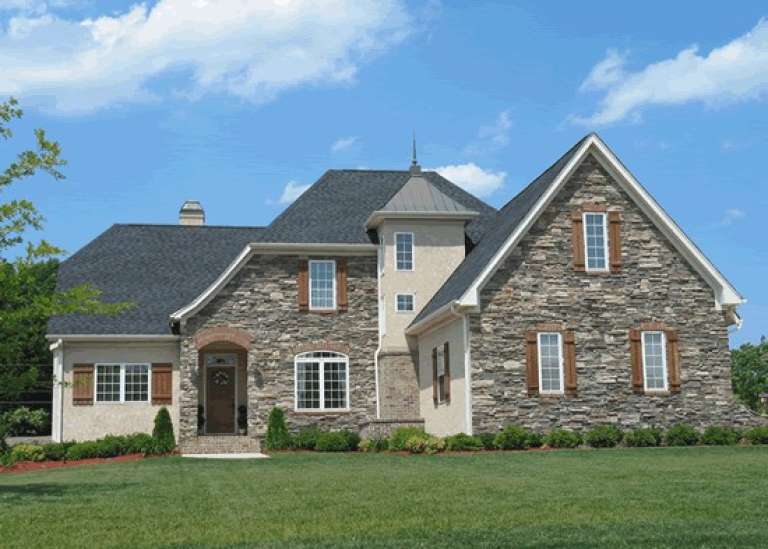
House Plan House Plan #13955 Front Photo

PLAN #4848-00285

Starting at

$1,185
Sq Ft 2,878
Beds 4
Baths 3
½ Baths 1
Cars 2
Stories 1.5
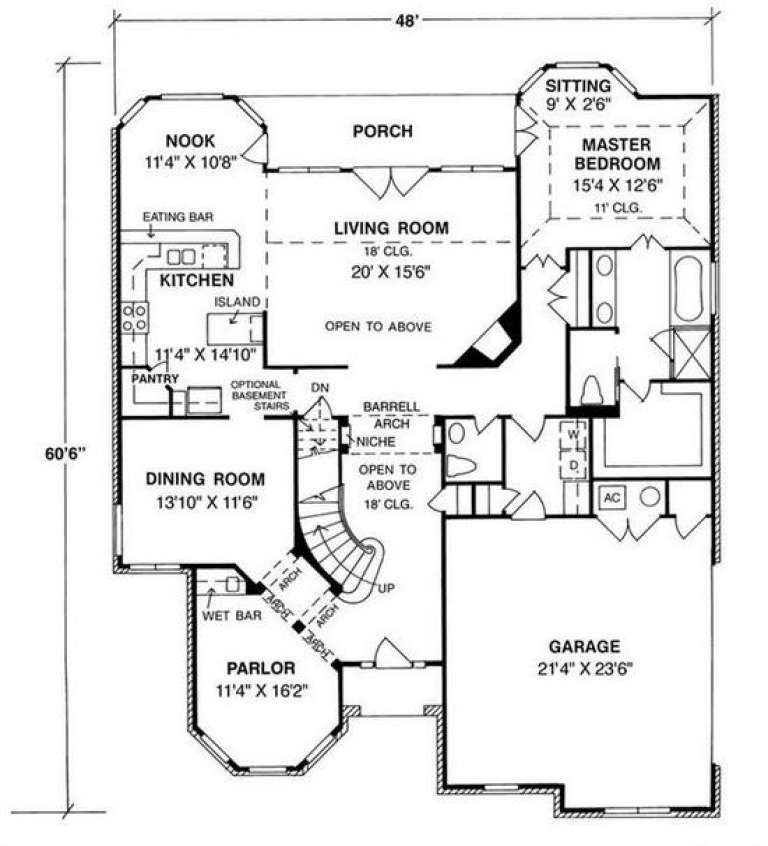
Width 48'
Depth 60' 6"
House Plan House Plan #13923 Front Elevation

PLAN #4848-00253

Starting at

$1,155
Sq Ft 2,587
Beds 4
Baths 3
½ Baths 0
Cars 3
Stories 1.5
Width 56'
Depth 71'
House Plan House Plan #13886 Front Elevation

PLAN #4848-00216

Starting at

$1,225
Sq Ft 3,188
Beds 4
Baths 3
½ Baths 1
Cars 3
Stories 1.5
Width 60'
Depth 57'
House Plan House Plan #13810 Front Elevation

PLAN #4848-00140

Starting at

$1,225
Sq Ft 3,451
Beds 4
Baths 3
½ Baths 1
Cars 2
Stories 1.5
Width 54'
Depth 55'
House Plan House Plan #13794 Front Elevation

PLAN #4848-00124

Starting at

$1,155
Sq Ft 2,562
Beds 3
Baths 3
½ Baths 0
Cars 3
Stories 1.5
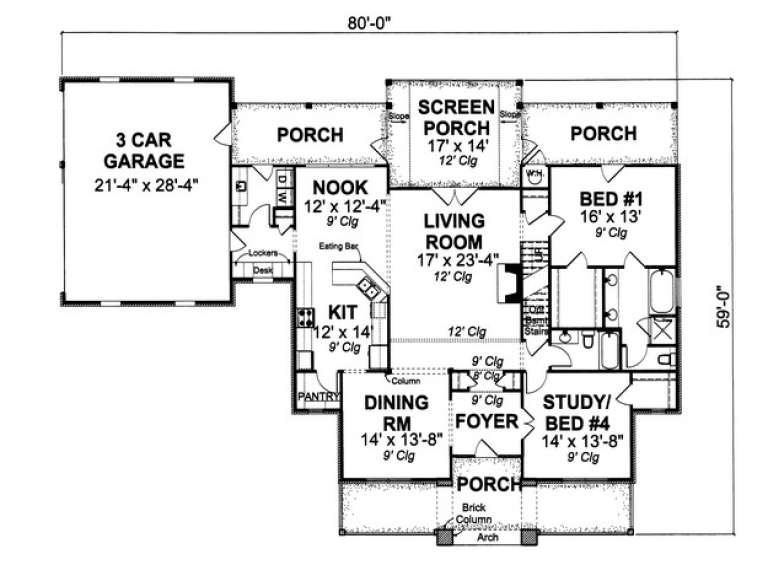
Width 80'
Depth 59'
House Plan House Plan #13743 Front Elevation

PLAN #4848-00073

Starting at

$1,155
Sq Ft 2,306
Beds 4
Baths 3
½ Baths 1
Cars 2
Stories 1.5
Width 49'
Depth 55'
House Plan House Plan #13717 Front Elevation

PLAN #4848-00047

Starting at

$1,155
Sq Ft 2,214
Beds 4
Baths 3
½ Baths 1
Cars 2
Stories 1.5
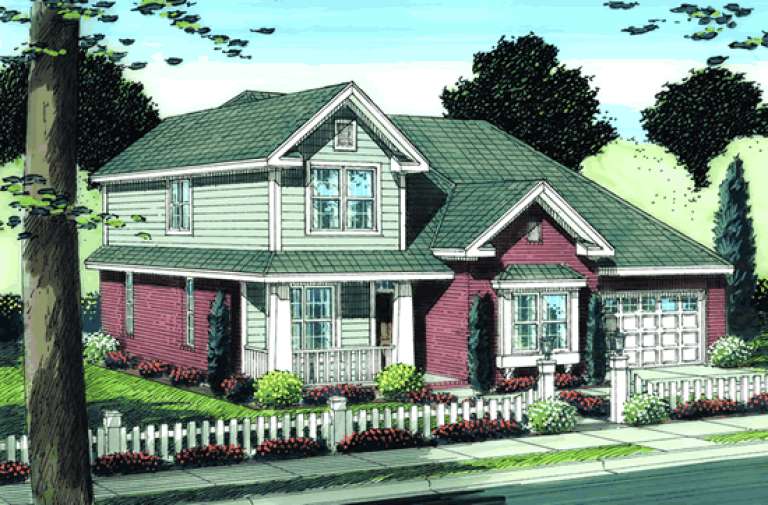
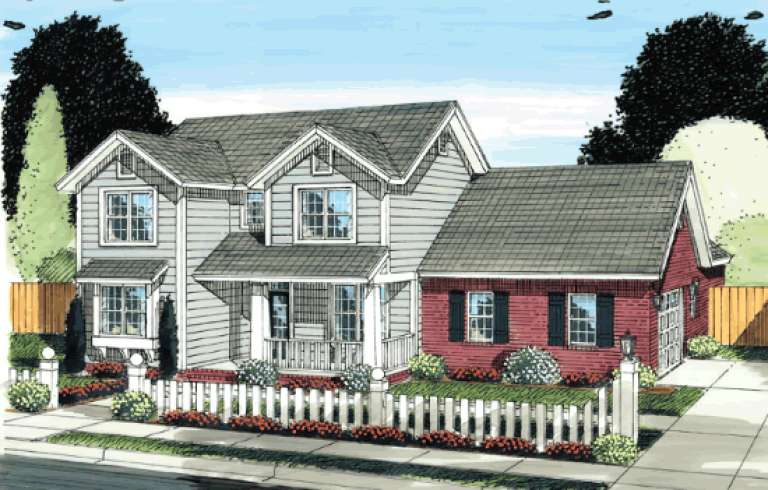
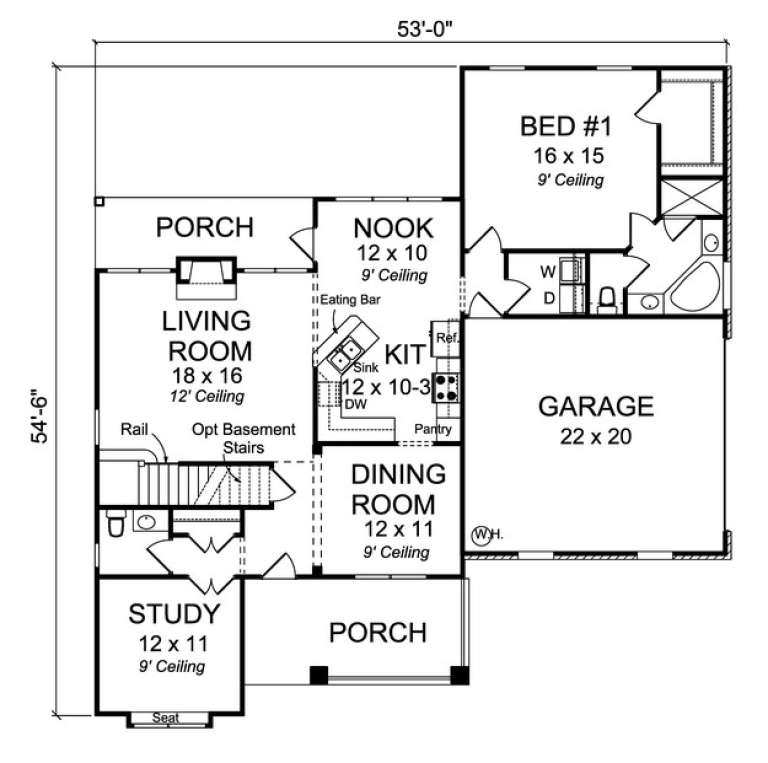
Width 53'
Depth 54' 6"
House Plan House Plan #12627 Front Photo

PLAN #3323-00158

On Sale

$1,350   $1,148
Sq Ft 2,666
Beds 3
Baths 2
½ Baths 1
Cars 2
Stories 1.5
Width 66'
Depth 62'
House Plan House Plan #12606 Front Photo

PLAN #3323-00137

On Sale

$1,350   $1,148
Sq Ft 2,507
Beds 3
Baths 2
½ Baths 1
Cars 2
Stories 1.5
Width 59' 8"
Depth 62' 6"
House Plan House Plan #12529 Front Photo

PLAN #3323-00060

On Sale

$1,150   $978
Sq Ft 1,965
Beds 3
Baths 2
½ Baths 1
Cars 2
Stories 1.5
Width 50' 6"
Depth 42' 10"
House Plan House Plan #12518 Front Photo

PLAN #3323-00049

On Sale

$1,150   $978
Sq Ft 1,904
Beds 3
Baths 2
½ Baths 1
Cars 2
Stories 1.5
Width 41' 6"
Depth 46' 3"
House Plan House Plan #12310 FRONT PHOTO DEFAULT

PLAN #2559-00518

On Sale

$2,327   $1,978
Sq Ft 3,182
Beds 3
Baths 2
½ Baths 2
Cars 3
Stories 1.5
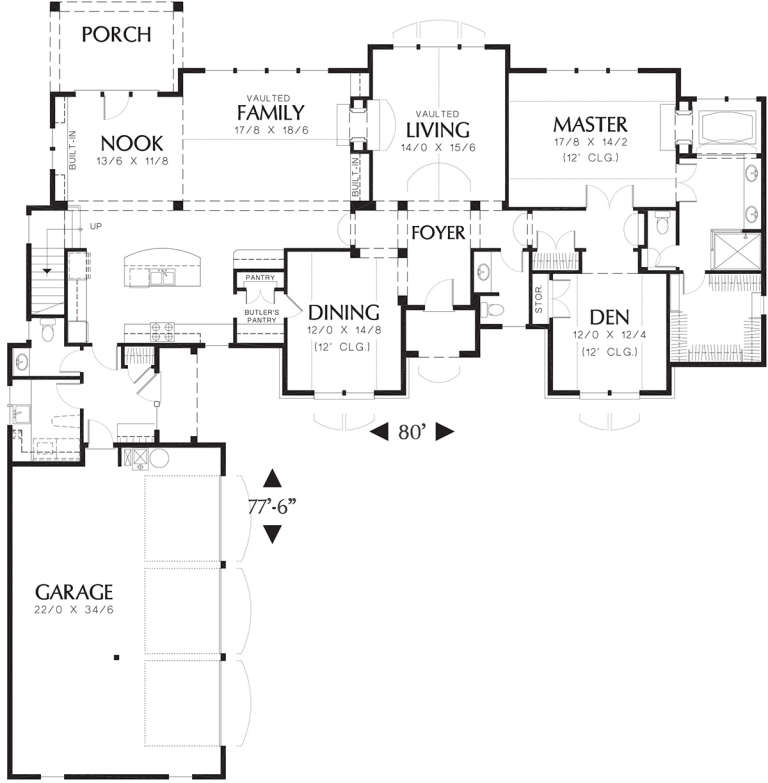
Width 80'
Depth 78'
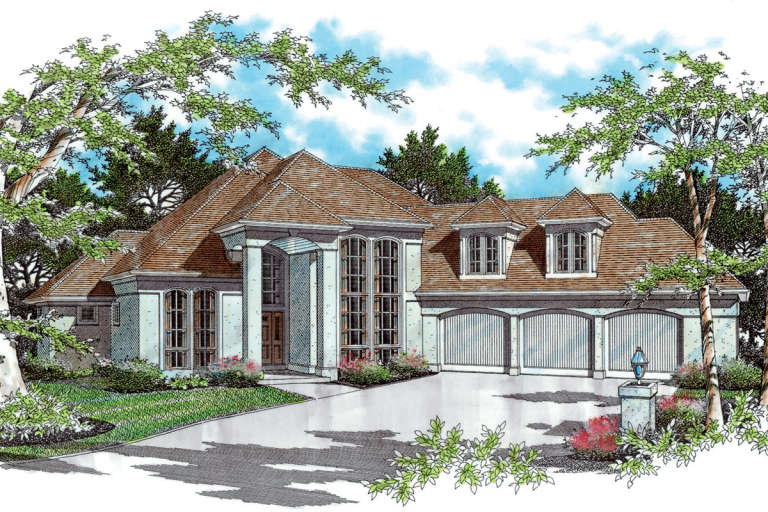
House Plan House Plan #12290 Front Elevation

PLAN #2559-00498

On Sale

$2,308   $1,962
Sq Ft 3,058
Beds 4
Baths 3
½ Baths 1
Cars 3
Stories 1.5
Width 85'
Depth 77'
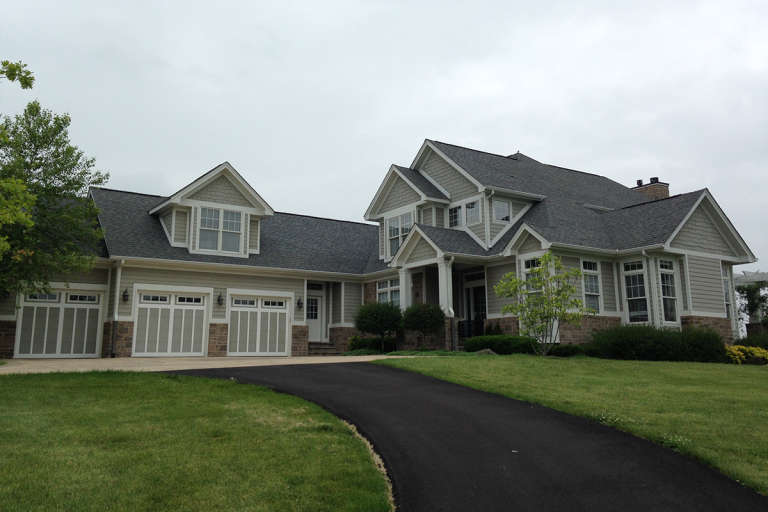
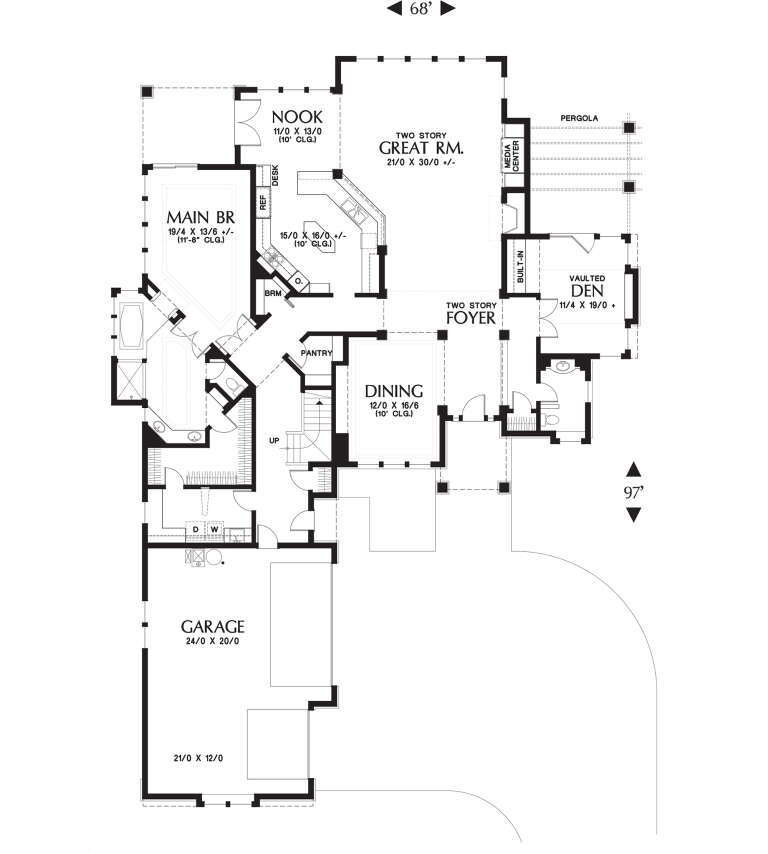
House Plan House Plan #12306 Front Photo 6

PLAN #2559-00514

On Sale

$2,268   $1,928
Sq Ft 3,540
Beds 3
Baths 2
½ Baths 1
Cars 3
Stories 1.5
Width 68'
Depth 97'
X
Shop Sign In
Favorites
Cart
Chat