3,037 Results

EDIT SEARCH FILTERS
Clear All Filters1.5 Stories
Sort By:  

3,037 RESULTS

SEARCH FILTERS

    Plan Type
    Square Feet
    Bedrooms
    Bathrooms
    Stories
    Garage (Vehicle Spaces)
    Architectural Styles

    Outdoor Living

    Bedroom Options
    Kitchen & Dining
    Laundry Location
    Additional Rooms

    Garage Type

    Garage Features
    Other Features
    Foundation Type

    Plan Width (FT)
    Plan Depth (FT)
    Plan Height (FT)
    Framing Type
    Media Filters
SEARCHING...
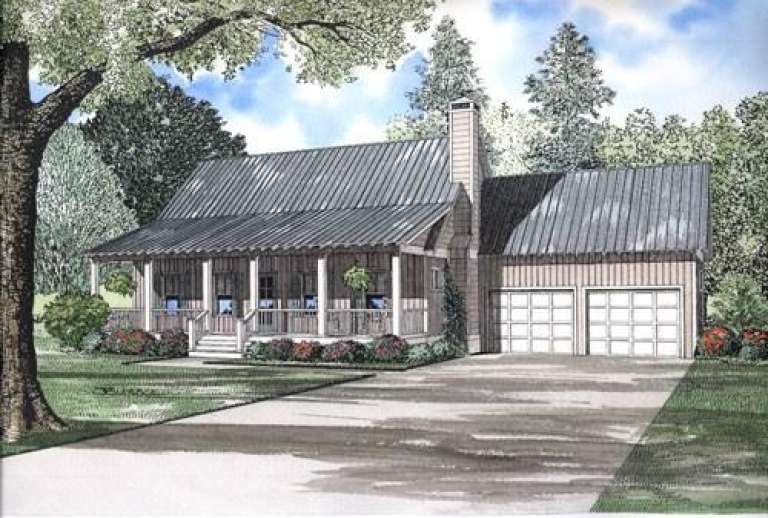
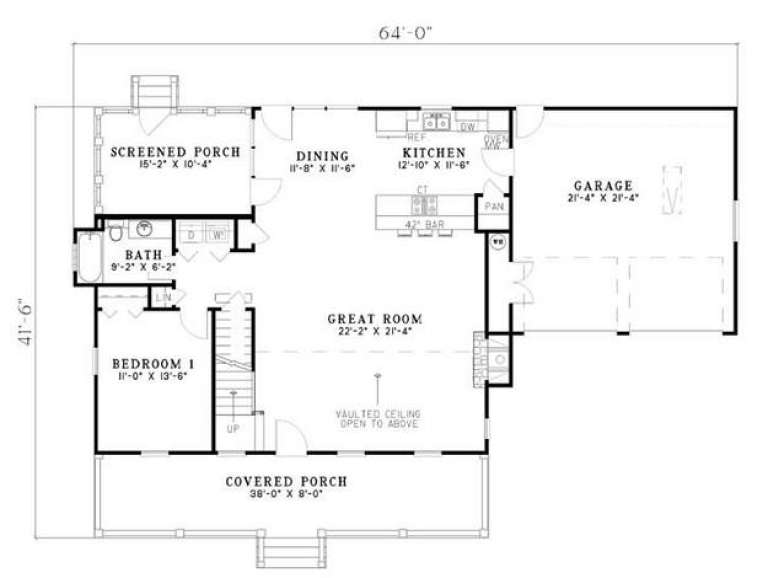
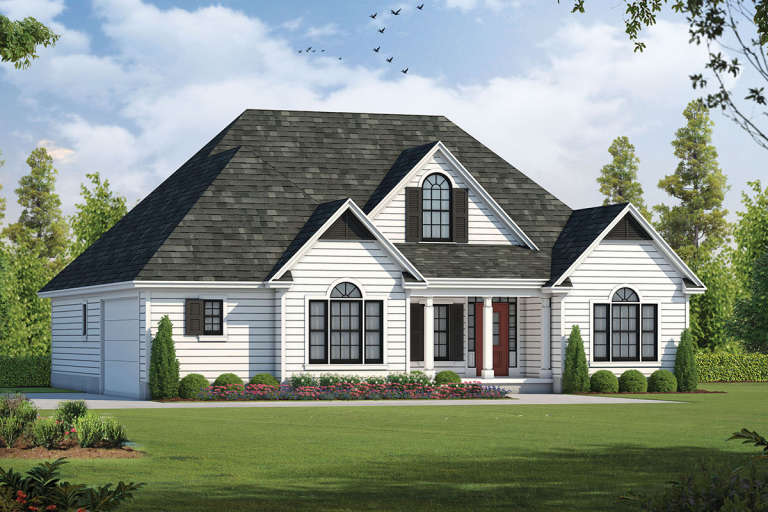
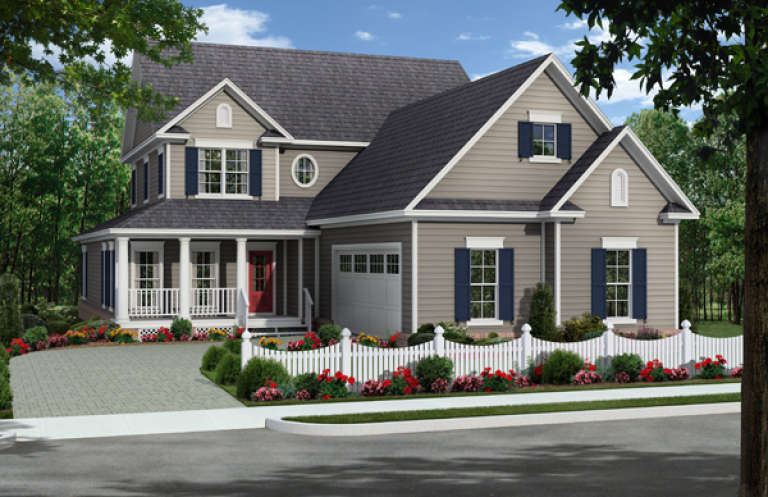
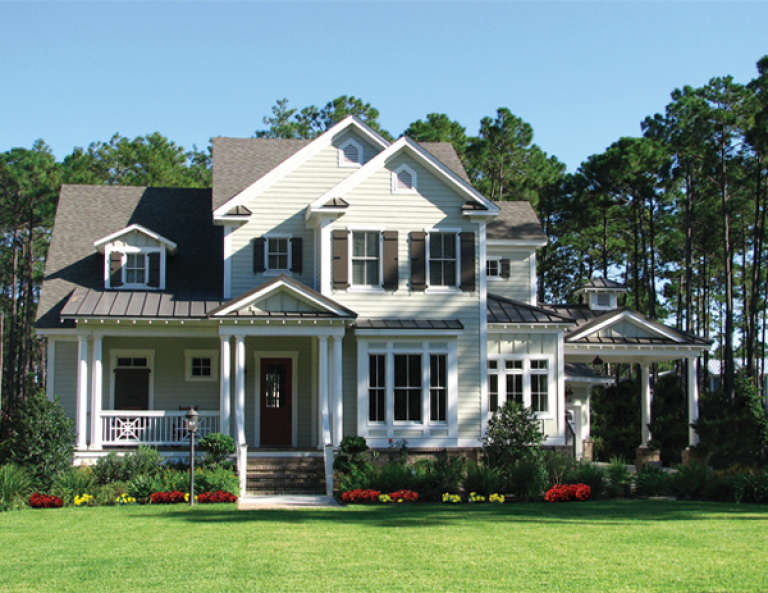
House Plan House Plan #5426 Front Elevation

PLAN #110-00477

On Sale

$1,100   $935
Sq Ft 1,903
Beds 2
Baths 2
½ Baths 0
Cars 2
Stories 1.5
Width 64'
Depth 41' 6"
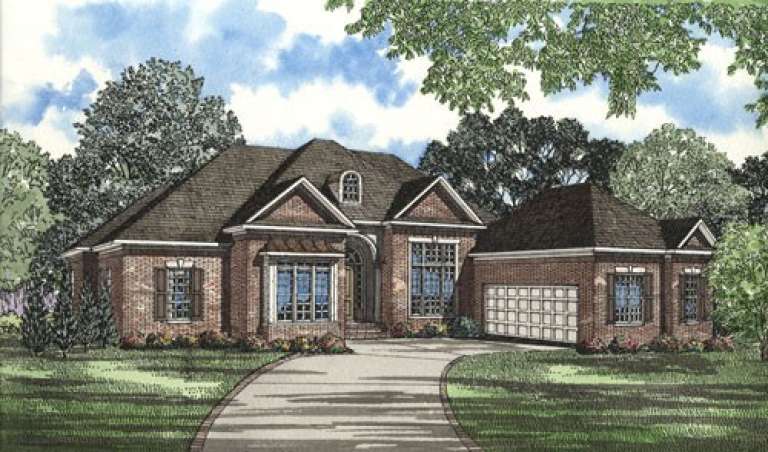
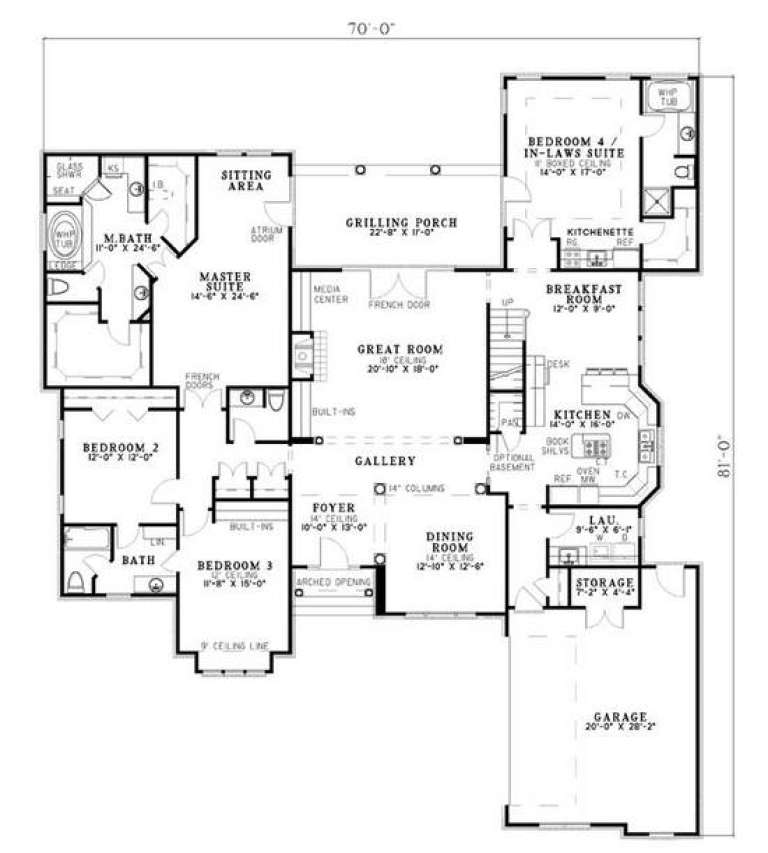
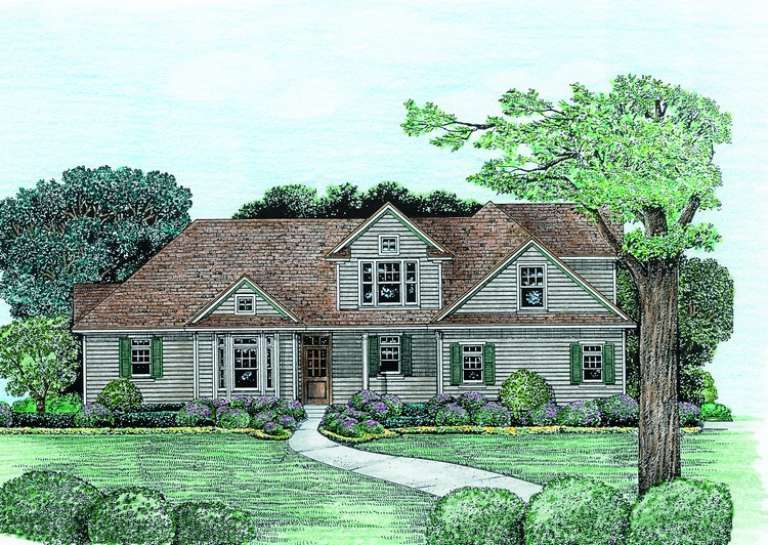
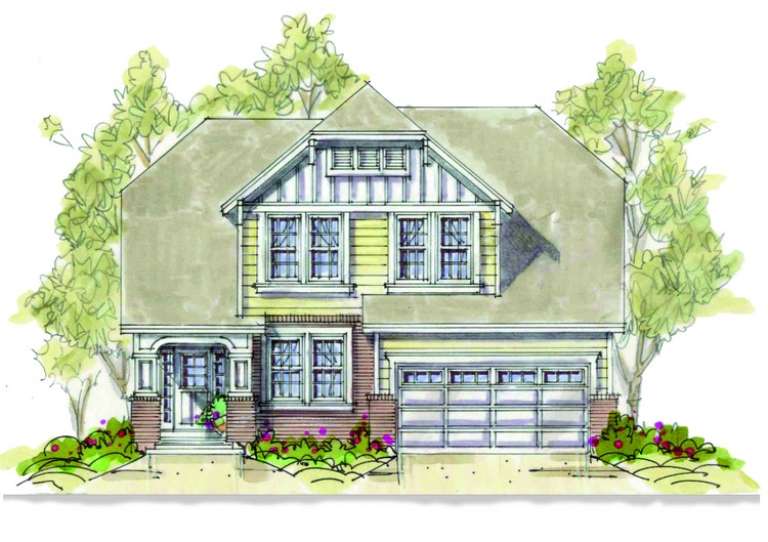
House Plan House Plan #5376 Front Elevation

PLAN #110-00427

On Sale

$1,350   $1,148
Sq Ft 3,568
Beds 4
Baths 4
½ Baths 1
Cars 2
Stories 1.5
Width 70'
Depth 81'
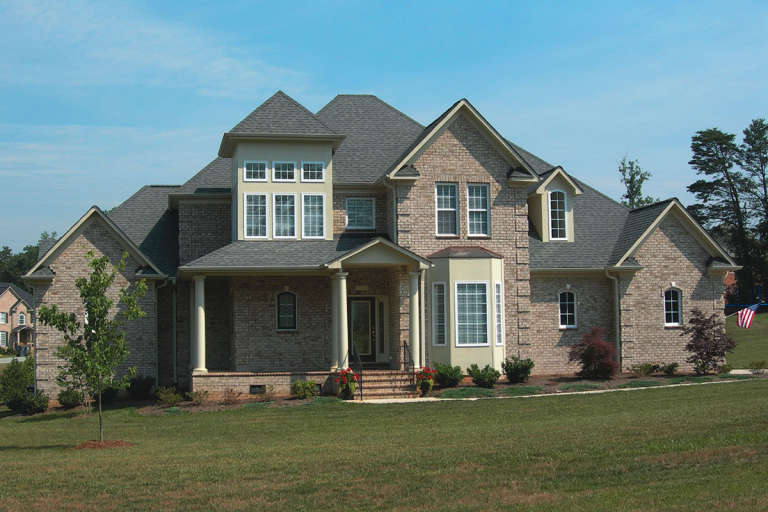
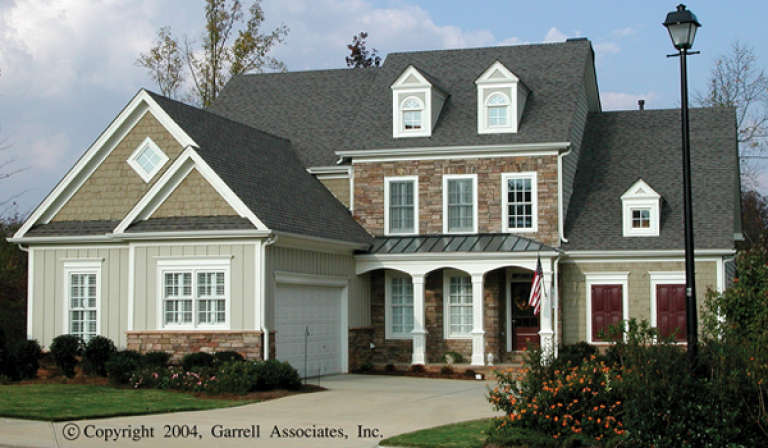
House Plan House Plan #5340 Angled Front Elevation

PLAN #110-00391

On Sale

$1,350   $1,148
Sq Ft 2,635
Beds 4
Baths 3
½ Baths 0
Cars 2
Stories 1.5
Width 58' 6"
Depth 71' 10"
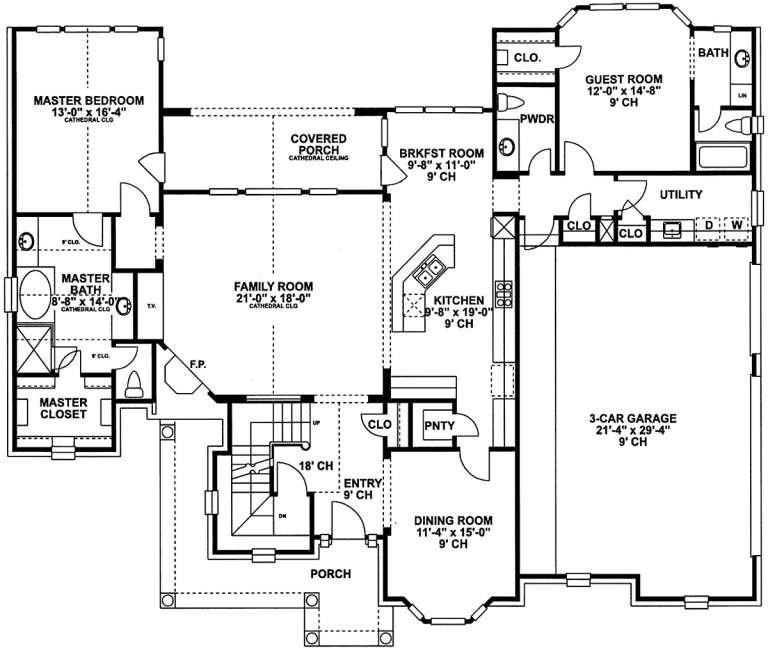
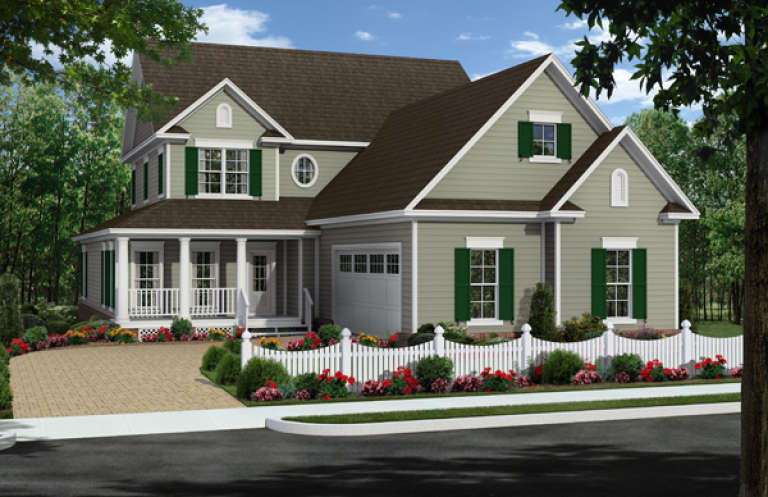
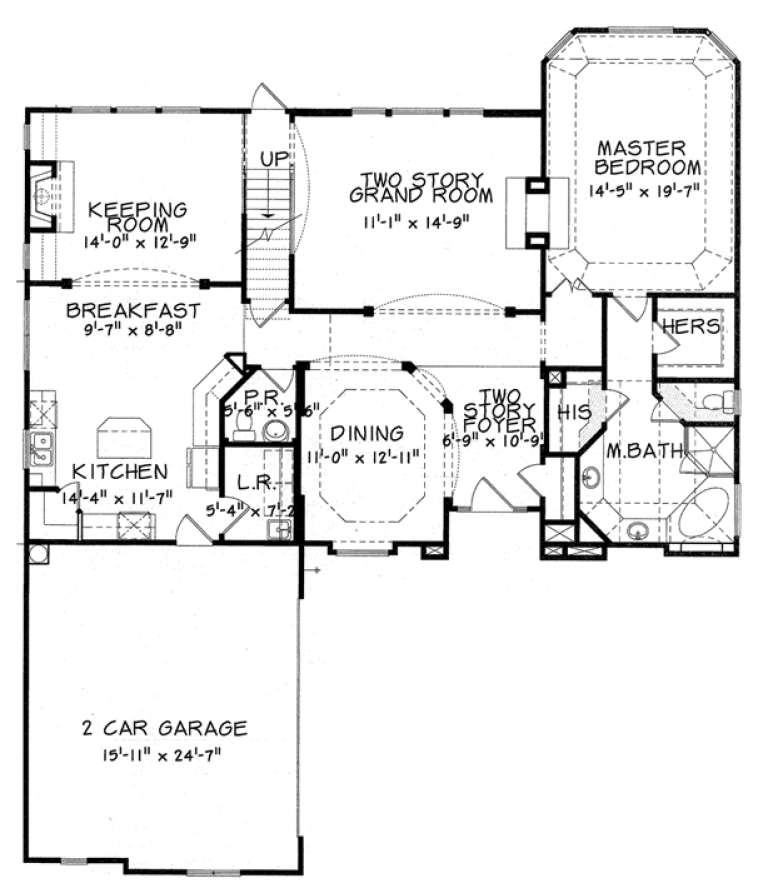
House Plan House Plan #5268 Front Elevation

PLAN #402-01036

On Sale

$1,255   $1,067
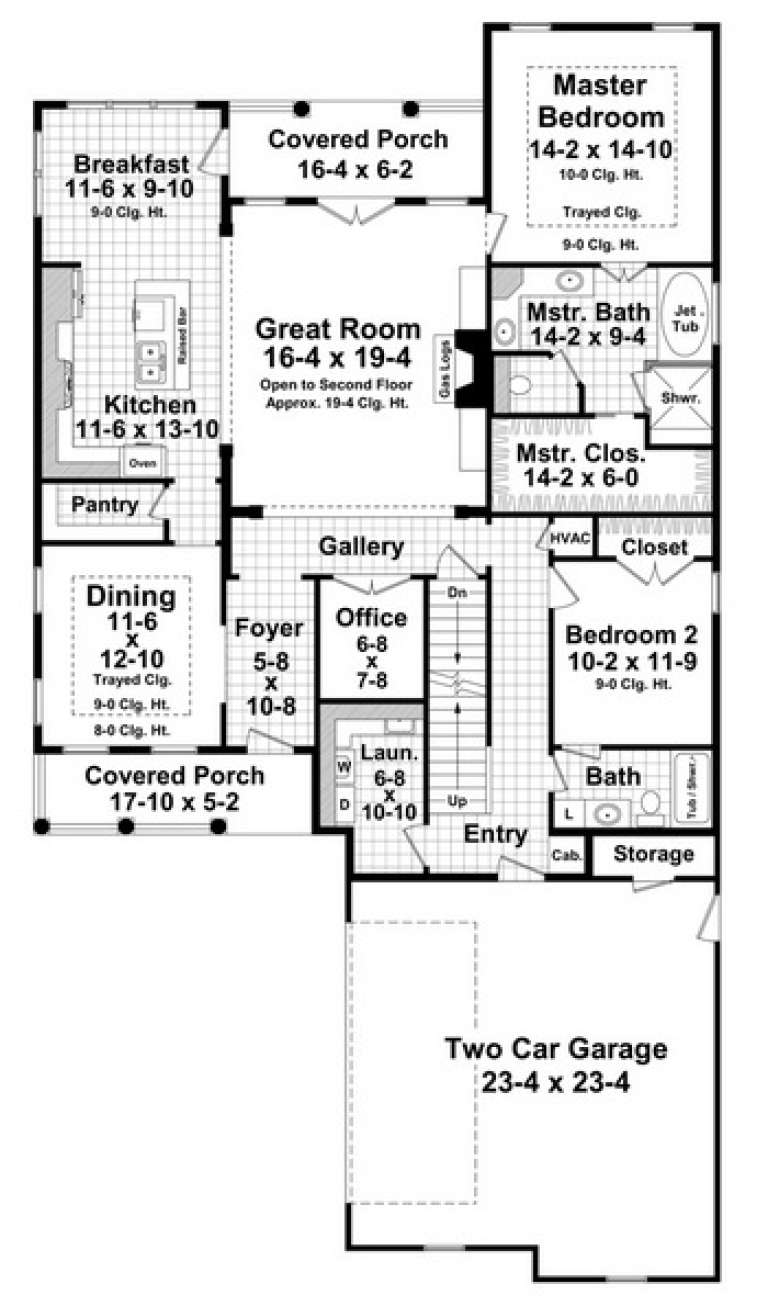
Sq Ft 1,819
Beds 3
Baths 2
½ Baths 1
Cars 2
Stories 1.5
Width 57' 2"
Depth 47' 8"
House Plan House Plan #5254 Front Elevation

PLAN #402-01022

On Sale

$1,255   $1,067
Sq Ft 1,902
Beds 3
Baths 2
½ Baths 1
Cars 2
Stories 1.5
Width 64' 4"
Depth 41'
House Plan House Plan #5224 Front Elevation

PLAN #402-00992

On Sale

$1,255   $1,067
Sq Ft 2,639
Beds 4
Baths 1
½ Baths 1
Cars 3
Stories 1.5
Width 68' 7"
Depth 57' 4"
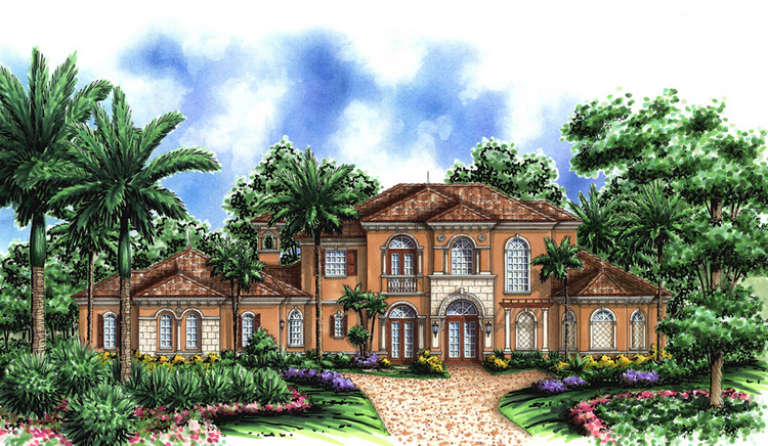
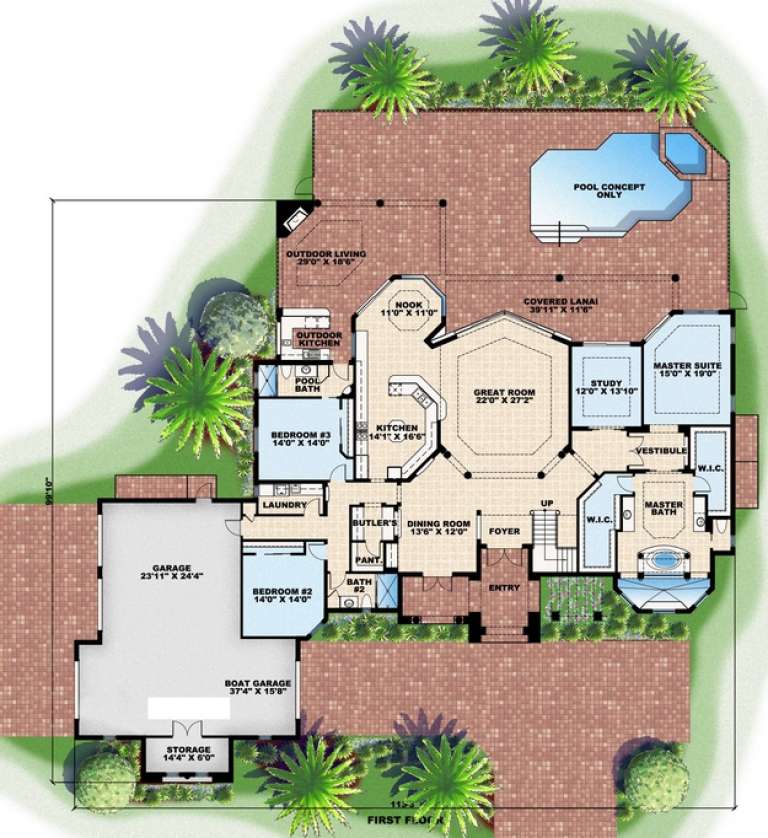
House Plan House Plan #5115 Front Elevation

PLAN #575-00090

On Sale

$4,275   $3,634
Sq Ft 4,754
Beds 5
Baths 4
½ Baths 0
Cars 3
Stories 1.5
Width 113' 3"
Depth 99' 10"
House Plan House Plan #5073 Front Elevation

PLAN #348-00199

On Sale

$1,550   $1,318
Sq Ft 2,510
Beds 4
Baths 3
½ Baths 0
Cars 2
Stories 1.5
Width 44'
Depth 80' 8"
House Plan House Plan #5072 Front Elevation

PLAN #348-00198

On Sale

$1,550   $1,318
Sq Ft 2,510
Beds 4
Baths 3
½ Baths 1
Cars 2
Stories 1.5
Width 44'
Depth 80' 8"
House Plan House Plan #5027 Front Elevation

PLAN #402-00929

On Sale

$1,305   $1,109
Sq Ft 2,473
Beds 4
Baths 3
½ Baths 0
Cars 2
Stories 1.5
Width 36'
Depth 65' 4"
House Plan House Plan #5004 Front Elevation

PLAN #402-00906

On Sale

$1,305   $1,109
Sq Ft 2,060
Beds 3
Baths 2
½ Baths 1
Cars 2
Stories 1.5
Width 40'
Depth 55'
House Plan House Plan #4959 Front Photo

PLAN #699-00017

On Sale

$1,082   $920
Sq Ft 2,704
Beds 4
Baths 3
½ Baths 1
Cars 2
Stories 1.5
Width 54'
Depth 64'
House Plan House Plan #4950 Front Photo

PLAN #699-00008

On Sale

$1,495   $1,271
Sq Ft 2,879
Beds 3
Baths 2
½ Baths 1
Cars 2
Stories 1.5
Width 67' 4"
Depth 84' 1"
House Plan House Plan #4935 Front Photo

PLAN #402-00884

On Sale

$1,255   $1,067
Sq Ft 1,699
Beds 3
Baths 2
½ Baths 1
Cars 2
Stories 1.5
Width 40'
Depth 47' 8"
House Plan House Plan #4920 Front Elevation

PLAN #402-00869

On Sale

$1,355   $1,152
Sq Ft 2,552
Beds 4
Baths 2
½ Baths 1
Cars 2
Stories 1.5
Width 48' 4"
Depth 50'
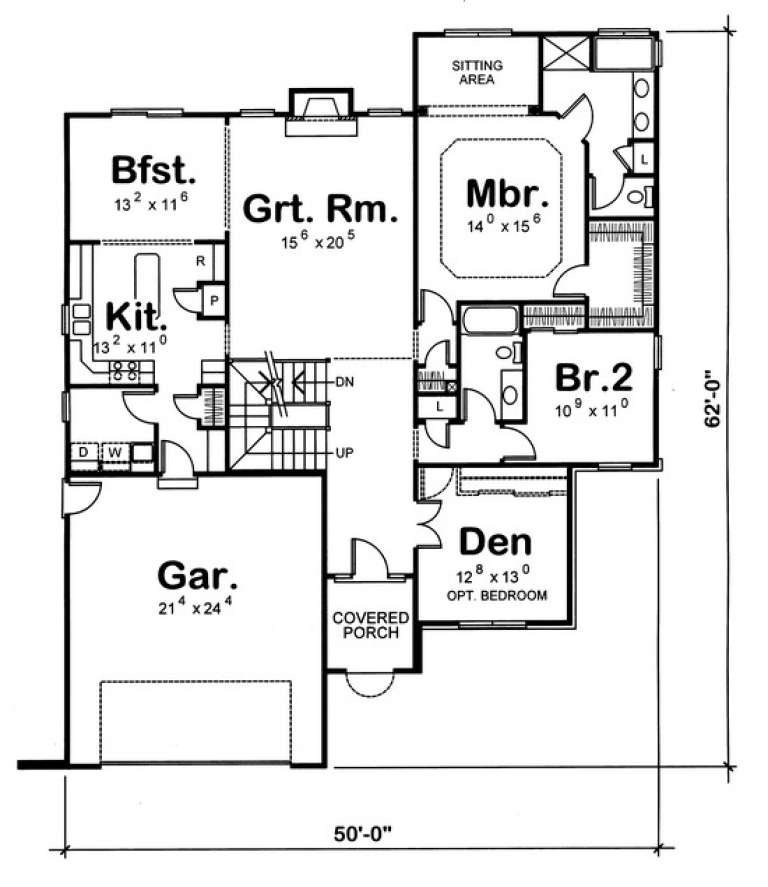
House Plan House Plan #4915 Front Elevation

PLAN #402-00864

On Sale

$1,355   $1,152
Sq Ft 2,593
Beds 5
Baths 3
½ Baths 0
Cars 2
Stories 1.5
Width 50'
Depth 62'
House Plan House Plan #4838 Angled Front Elevation

PLAN #110-00271

On Sale

$1,200   $1,020
Sq Ft 3,195
Beds 4
Baths 3
½ Baths 1
Cars 2
Stories 1.5
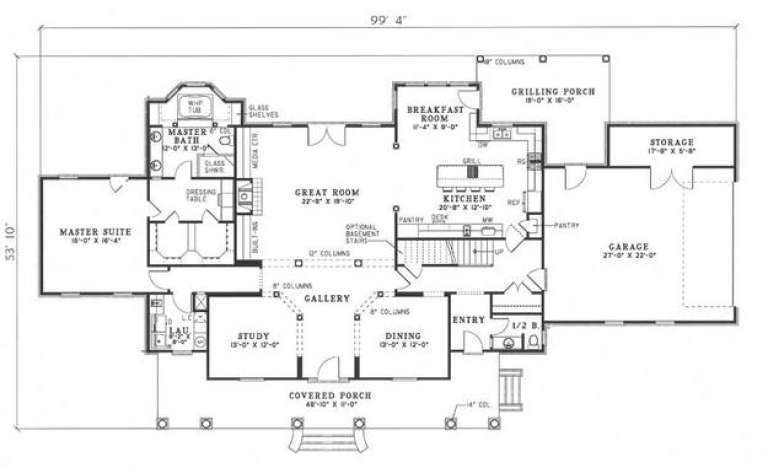
Width 99' 4"
Depth 53' 10"
House Plan House Plan #4804 Angled Front Elevation

PLAN #110-00251

On Sale

$1,100   $935
Sq Ft 2,676
Beds 4
Baths 2
½ Baths 1
Cars 2
Stories 1.5
Width 50' 4"
Depth 73'
X
Shop Sign In
Favorites
Cart
Chat