3,037 Results

EDIT SEARCH FILTERS
Clear All Filters1.5 Stories
Sort By:  

3,037 RESULTS

SEARCH FILTERS

    Plan Type
    Square Feet
    Bedrooms
    Bathrooms
    Stories
    Garage (Vehicle Spaces)
    Architectural Styles

    Outdoor Living

    Bedroom Options
    Kitchen & Dining
    Laundry Location
    Additional Rooms

    Garage Type

    Garage Features
    Other Features
    Foundation Type

    Plan Width (FT)
    Plan Depth (FT)
    Plan Height (FT)
    Framing Type
    Media Filters
SEARCHING...
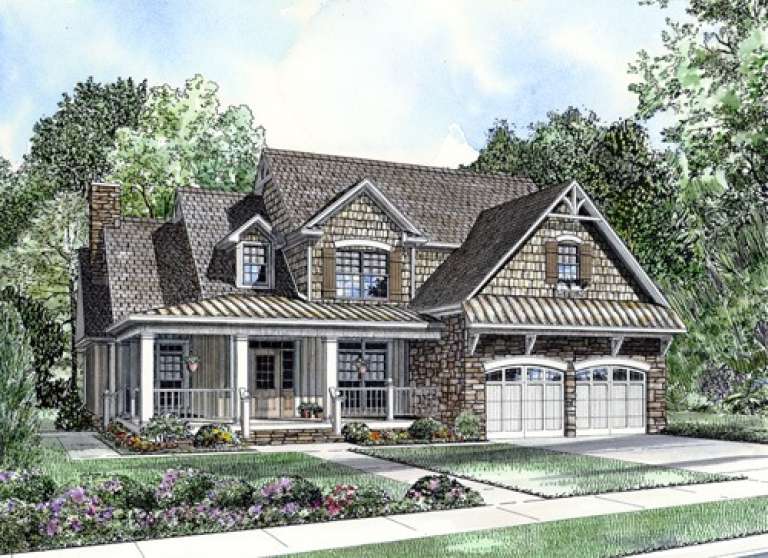
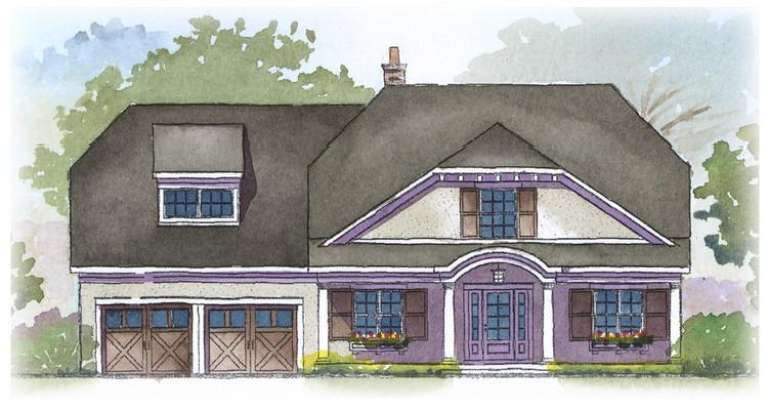
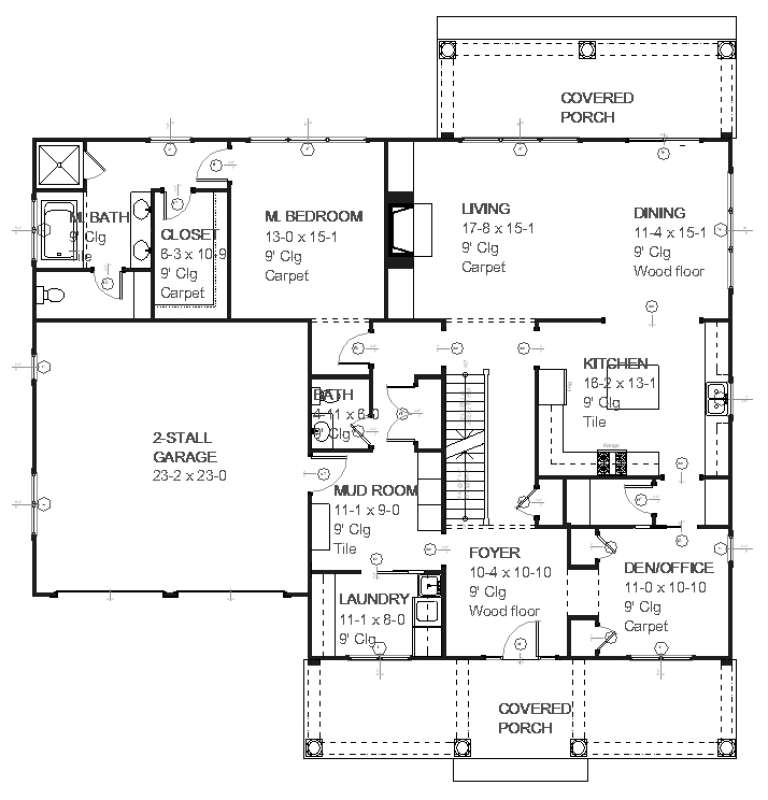
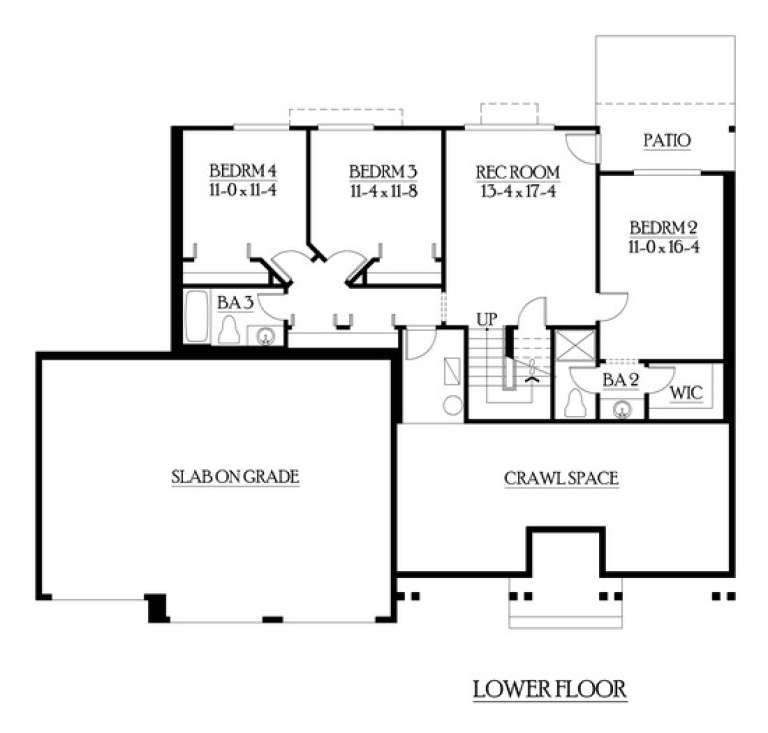
House Plan House Plan #8861 Front Elevation

PLAN #1637-00031

On Sale

$1,600   $1,360
Sq Ft 2,804
Beds 4
Baths 2
½ Baths 1
Cars 2
Stories 1.5
Width 60'
Depth 52' 4"
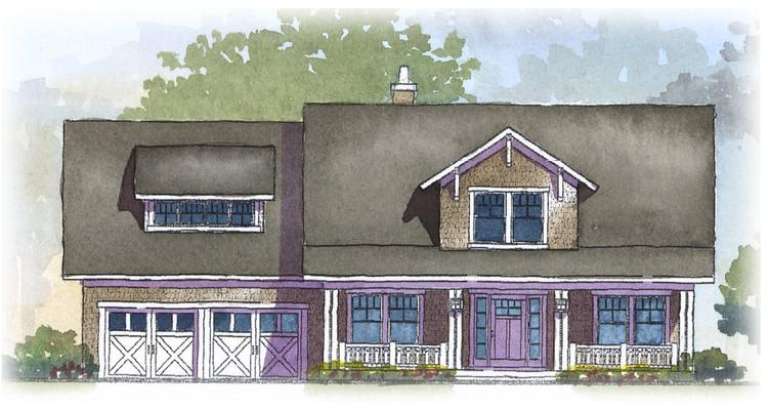
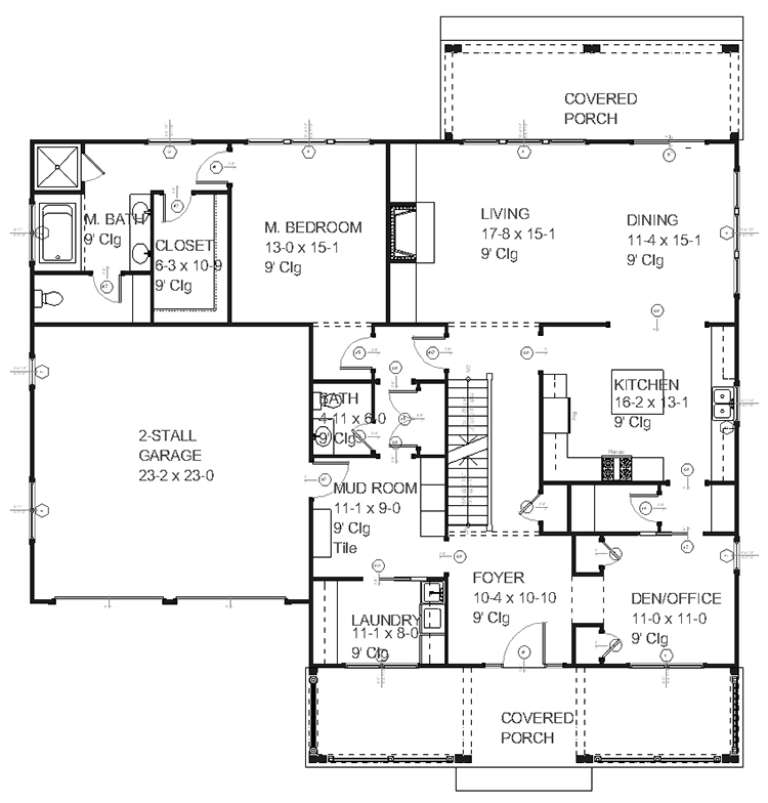
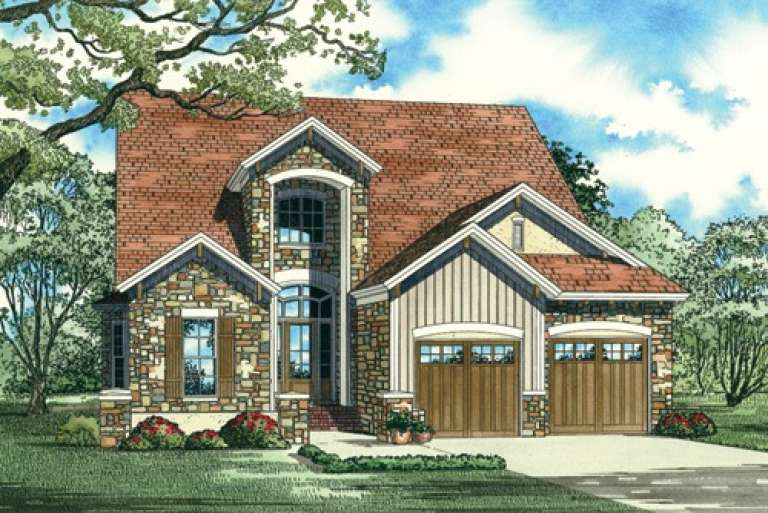
House Plan House Plan #8866 Front Elevation

PLAN #1637-00036

On Sale

$1,600   $1,360
Sq Ft 2,766
Beds 4
Baths 2
½ Baths 1
Cars 2
Stories 1.5
Width 60'
Depth 52' 4"
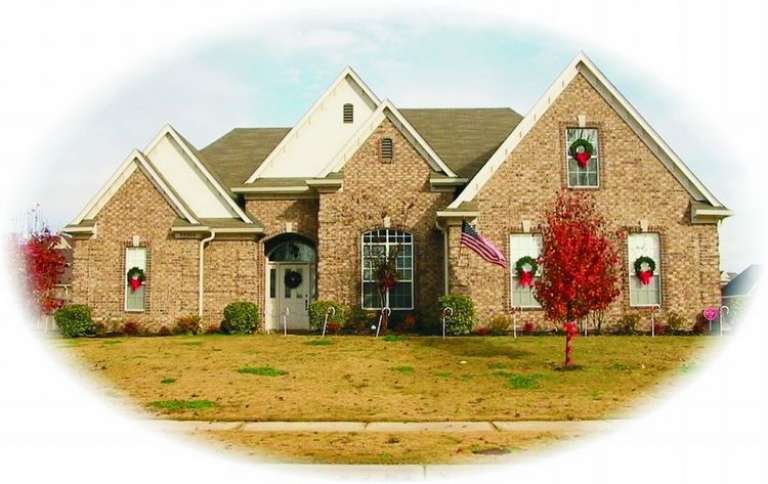
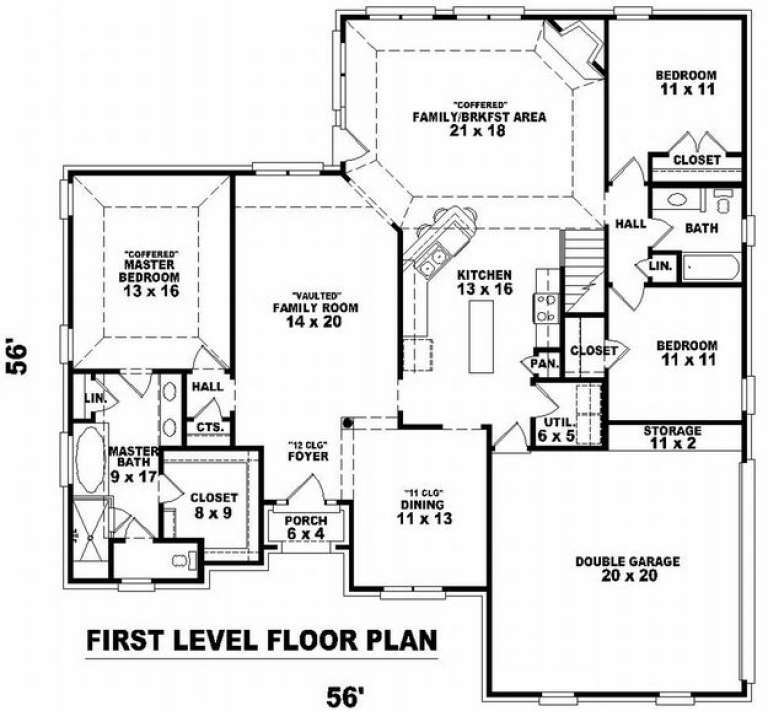
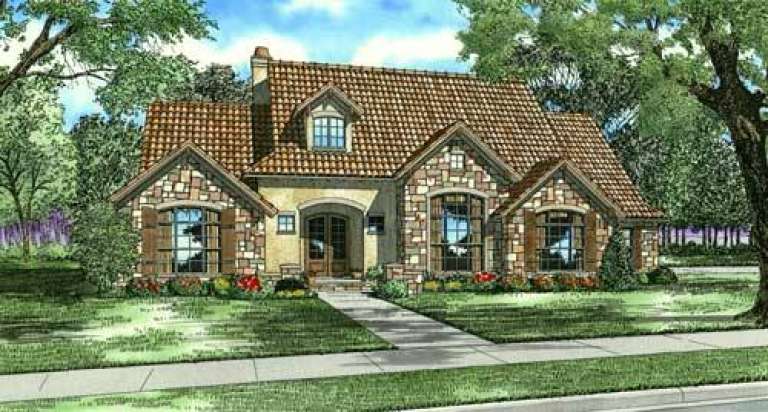
House Plan House Plan #8731 Front Photo

PLAN #053-01251

On Sale

$1,248   $1,061
Sq Ft 2,708
Beds 4
Baths 3
½ Baths 0
Cars 2
Stories 1.5
Width 57'
Depth 57'
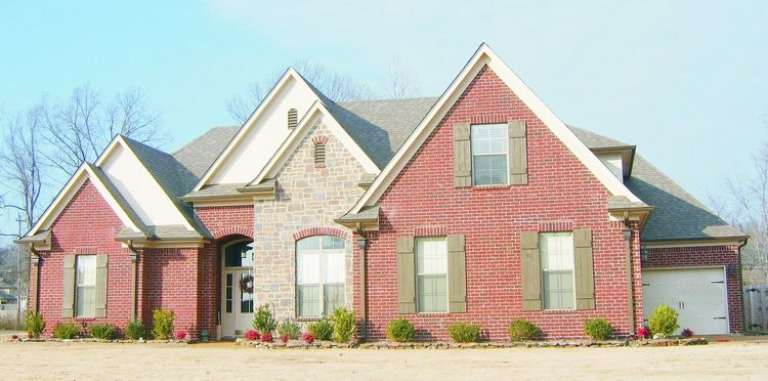
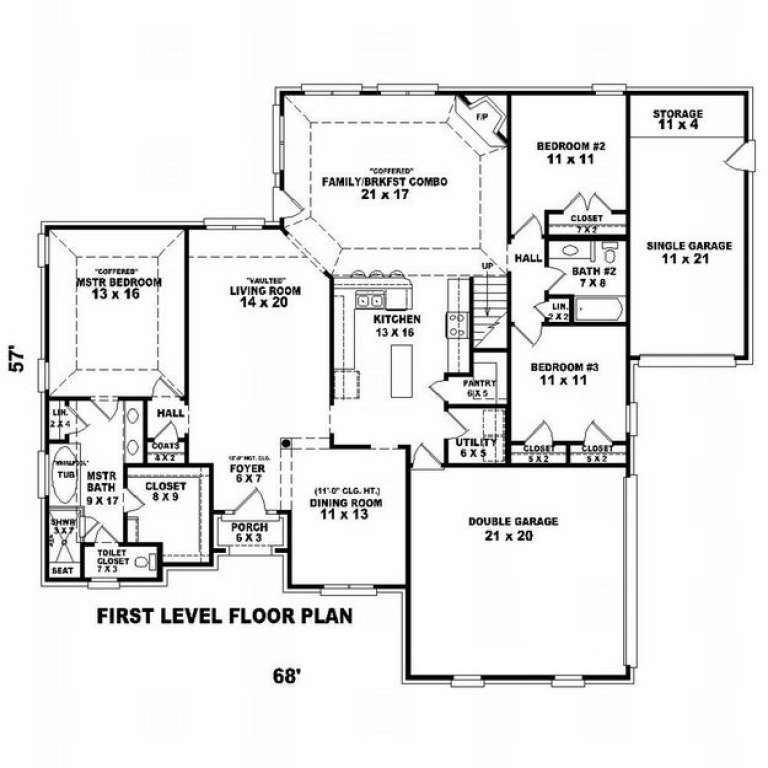
House Plan House Plan #8732 Front Photo

PLAN #053-01252

On Sale

$1,315   $1,118
Sq Ft 2,791
Beds 4
Baths 3
½ Baths 0
Cars 3
Stories 1.5
Width 68'
Depth 57'
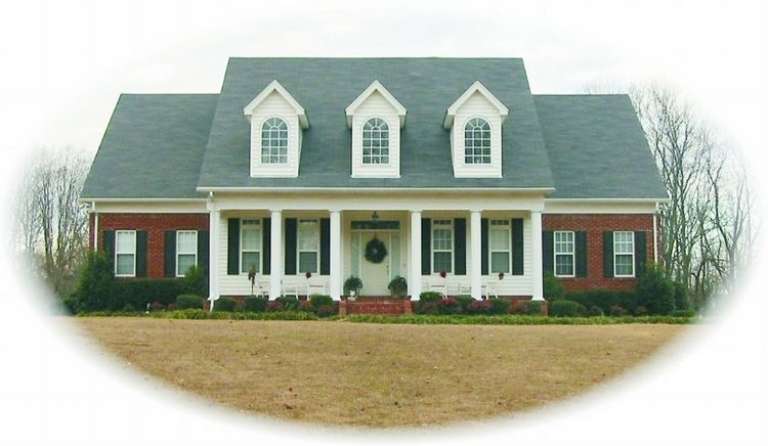
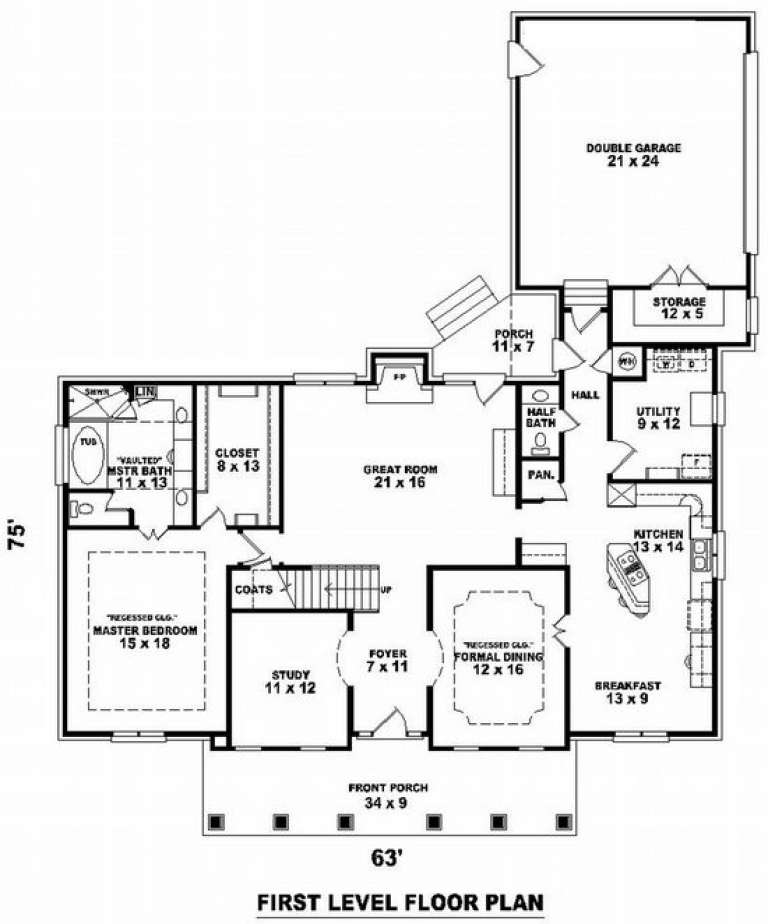
House Plan House Plan #8716 Front Photo

PLAN #053-01236

On Sale

$1,516   $1,289
Sq Ft 3,498
Beds 4
Baths 3
½ Baths 1
Cars 2
Stories 1.5
Width 63'
Depth 75'
House Plan House Plan #7505 Front Elevation

PLAN #053-00884

On Sale

$1,205   $1,024
Sq Ft 2,327
Beds 3
Baths 2
½ Baths 1
Cars 2
Stories 1.5
Width 42'
Depth 75'
House Plan House Plan #7362 Front Elevation

PLAN #053-00741

On Sale

$1,205   $1,024
Sq Ft 2,477
Beds 3
Baths 2
½ Baths 1
Cars 2
Stories 1.5
Width 39'
Depth 75'
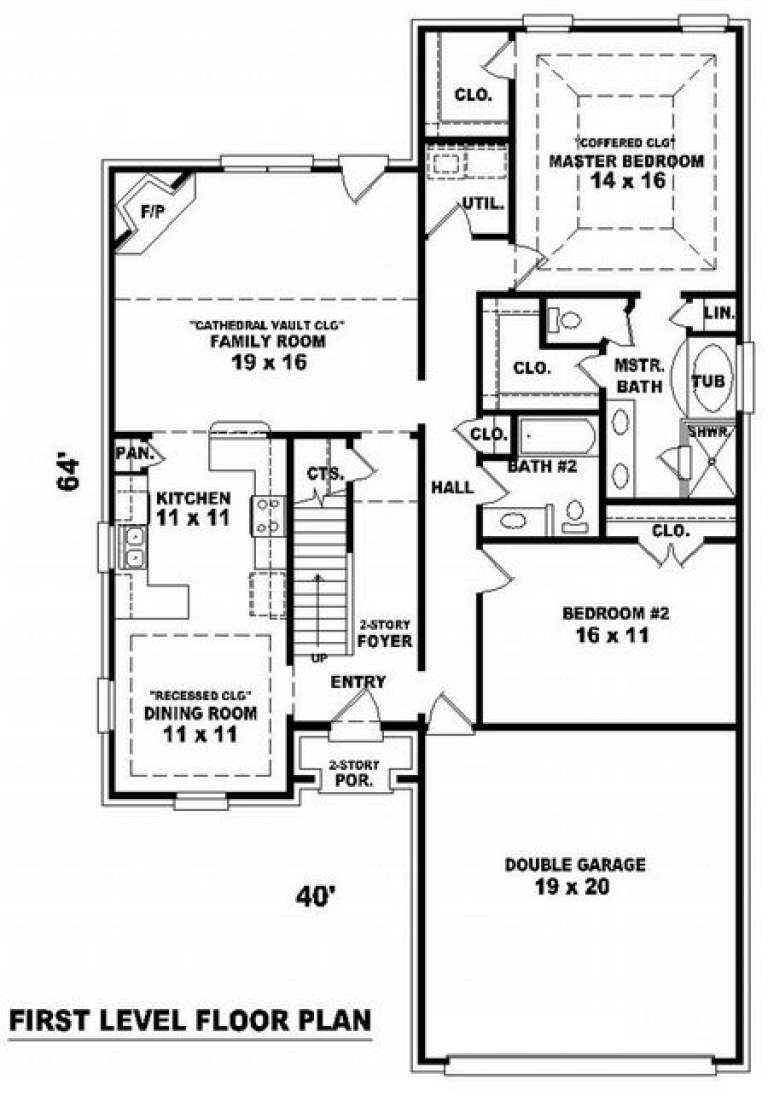
House Plan House Plan #7158 Front Elevation

PLAN #053-00537

On Sale

$1,062   $903
Sq Ft 2,024
Beds 4
Baths 3
½ Baths 0
Cars 2
Stories 1.5
Width 40'
Depth 64'
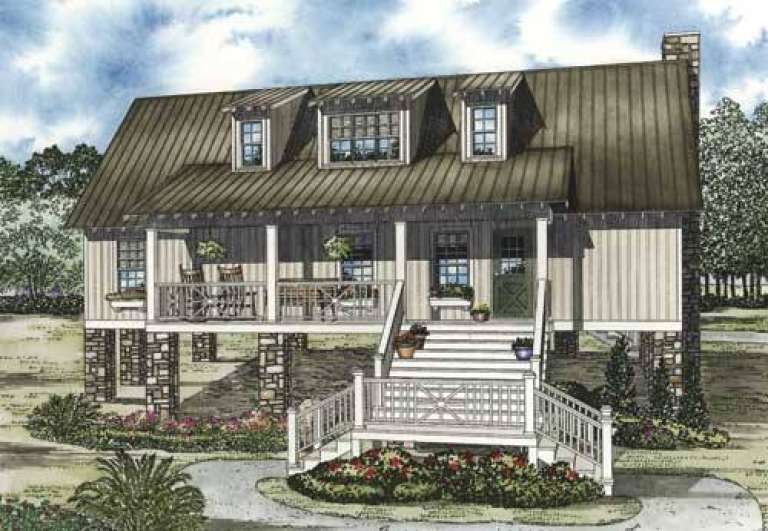
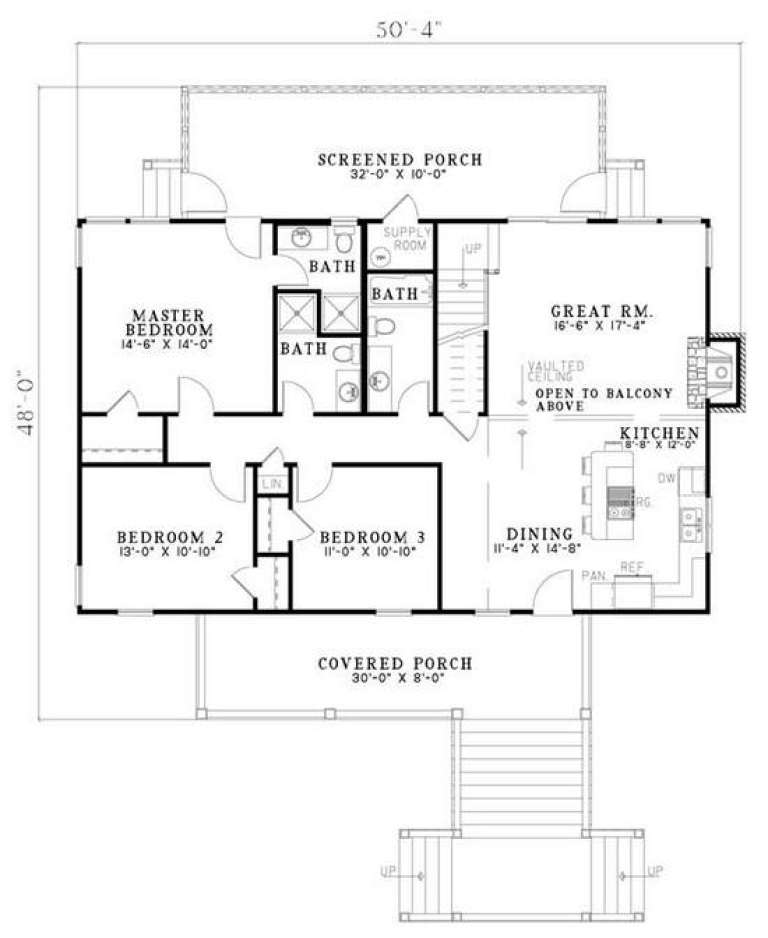
House Plan House Plan #6413 Front Elevation

PLAN #110-00815

On Sale

$1,200   $1,020
Sq Ft 1,970
Beds 4
Baths 4
½ Baths 0
Cars 0
Stories 1.5
Width 50' 4"
Depth 48'
House Plan House Plan #6054 Front Elevation

PLAN #341-00180

Starting at

$1,950
Sq Ft 2,615
Beds 4
Baths 3
½ Baths 1
Cars 3
Stories 1.5
Width 62'
Depth 46'
House Plan House Plan #5869 Front Elevation

PLAN #110-00804

On Sale

$1,000   $850
Sq Ft 2,410
Beds 3
Baths 2
½ Baths 1
Cars 2
Stories 1.5
Width 40'
Depth 70'
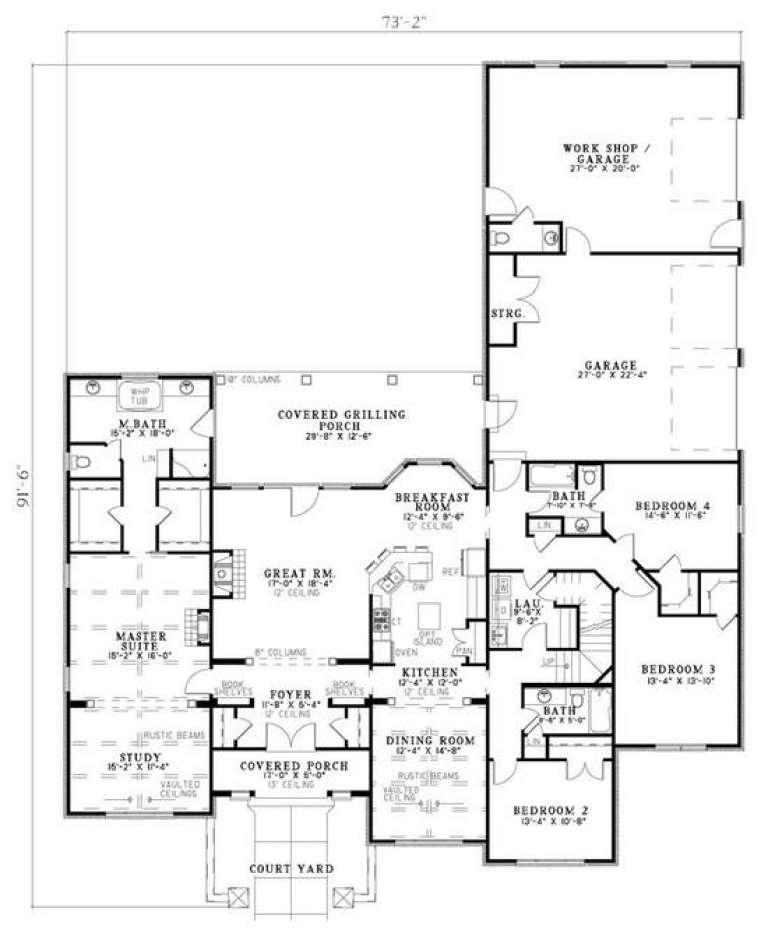
House Plan House Plan #5841 Front Elevation

PLAN #110-00777

On Sale

$1,550   $1,318
Sq Ft 2,788
Beds 4
Baths 3
½ Baths 1
Cars 3
Stories 1.5
Width 73' 2"
Depth 91' 6"
House Plan House Plan #5812 Front Elevation

PLAN #110-00748

On Sale

$1,550   $1,318
Sq Ft 4,121
Beds 3
Baths 3
½ Baths 1
Cars 3
Stories 1.5
Width 89'
Depth 104'
House Plan House Plan #5809 Front Elevation

PLAN #110-00745

On Sale

$1,350   $1,148
Sq Ft 2,918
Beds 4
Baths 2
½ Baths 1
Cars 2
Stories 1.5
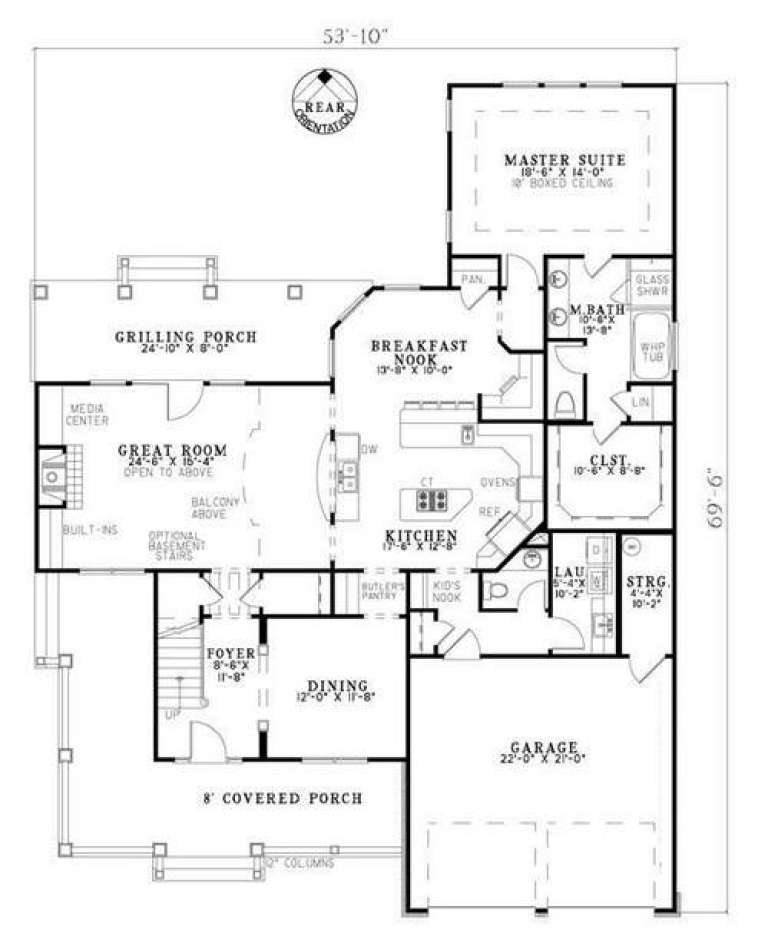
Width 53' 10"
Depth 69' 6"
House Plan House Plan #5762 Angled Front Elevation

PLAN #110-00698

On Sale

$1,350   $1,148
Sq Ft 3,602
Beds 4
Baths 3
½ Baths 1
Cars 4
Stories 1.5
Width 108' 10"
Depth 73' 10"
House Plan House Plan #5701 Angled Front Elevation

PLAN #110-00661

On Sale

$1,100   $935
Sq Ft 2,545
Beds 3
Baths 2
½ Baths 1
Cars 2
Stories 1.5
Width 49' 8"
Depth 60' 2"
House Plan House Plan #5674 Angled Front Elevation

PLAN #110-00634

On Sale

$1,200   $1,020
Sq Ft 2,413
Beds 3
Baths 2
½ Baths 1
Cars 2
Stories 1.5
Width 52' 6"
Depth 79' 6"
House Plan House Plan #5655 Angled Front Elevation

PLAN #110-00615

On Sale

$1,200   $1,020
Sq Ft 2,297
Beds 3
Baths 2
½ Baths 1
Cars 2
Stories 1.5
Width 50'
Depth 50'
X
Shop Sign In
Favorites
Cart
Chat