3,037 Results

EDIT SEARCH FILTERS
Clear All Filters1.5 Stories
Sort By:  

3,037 RESULTS

SEARCH FILTERS

    Plan Type
    Square Feet
    Bedrooms
    Bathrooms
    Stories
    Garage (Vehicle Spaces)
    Architectural Styles

    Outdoor Living

    Bedroom Options
    Kitchen & Dining
    Laundry Location
    Additional Rooms

    Garage Type

    Garage Features
    Other Features
    Foundation Type

    Plan Width (FT)
    Plan Depth (FT)
    Plan Height (FT)
    Framing Type
    Media Filters
SEARCHING...
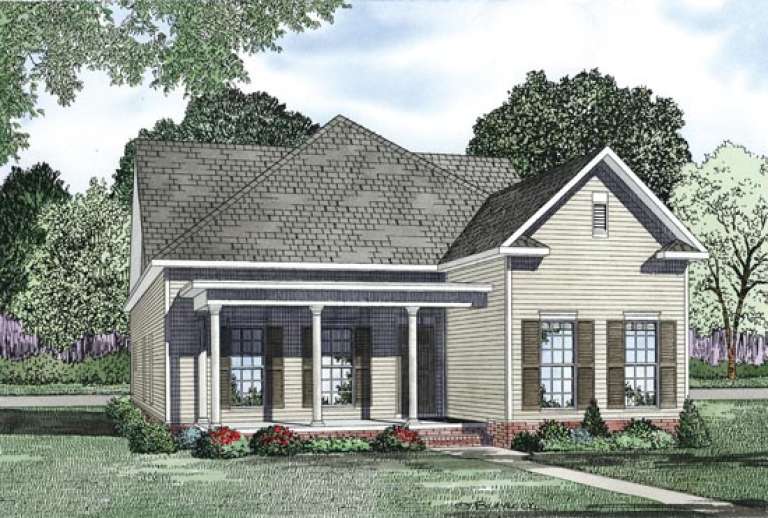
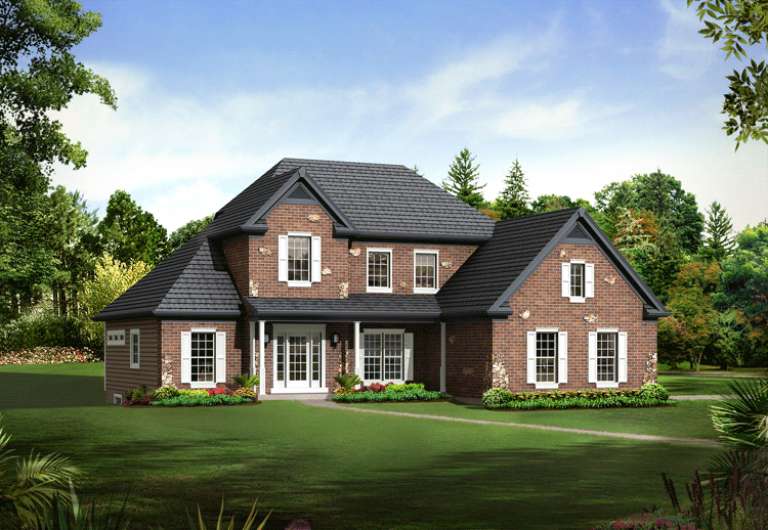
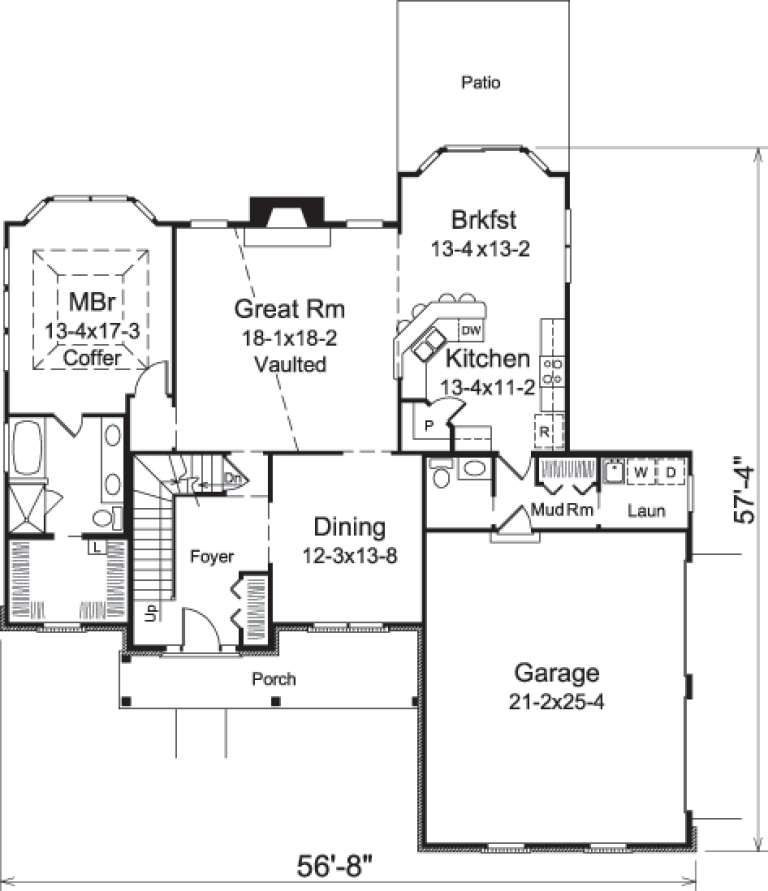
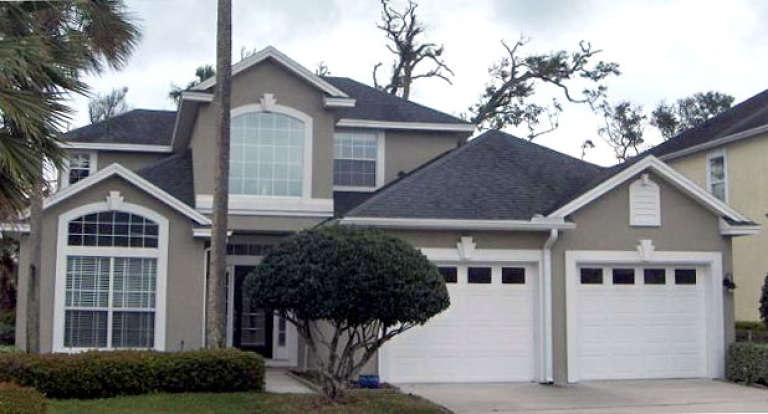
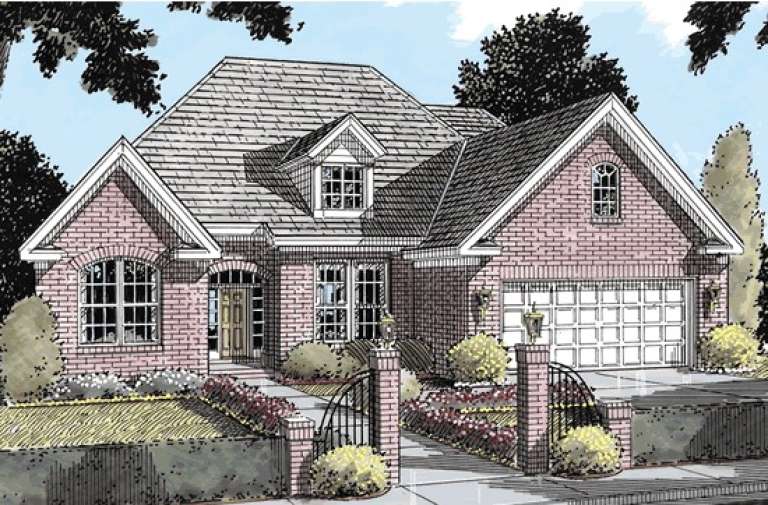
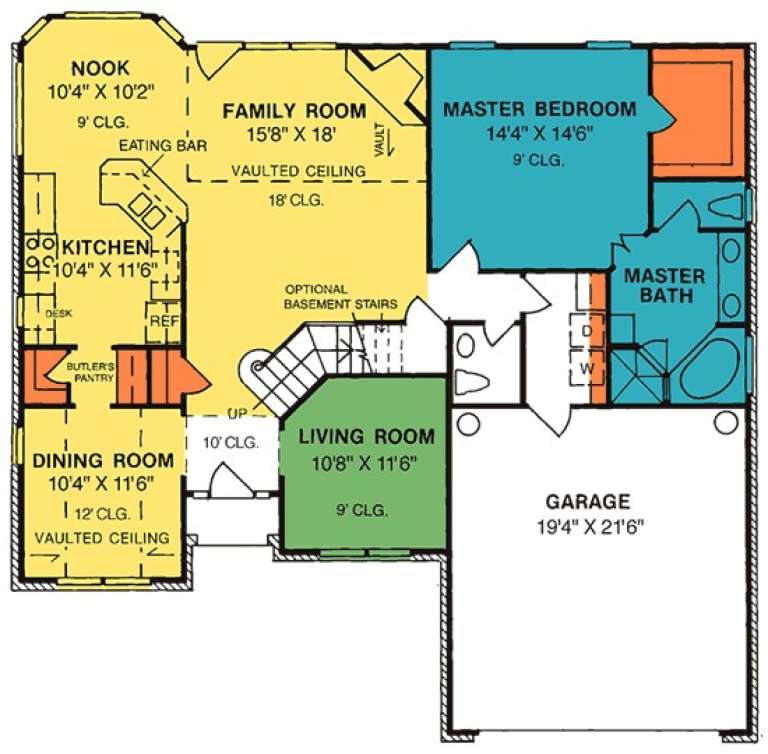
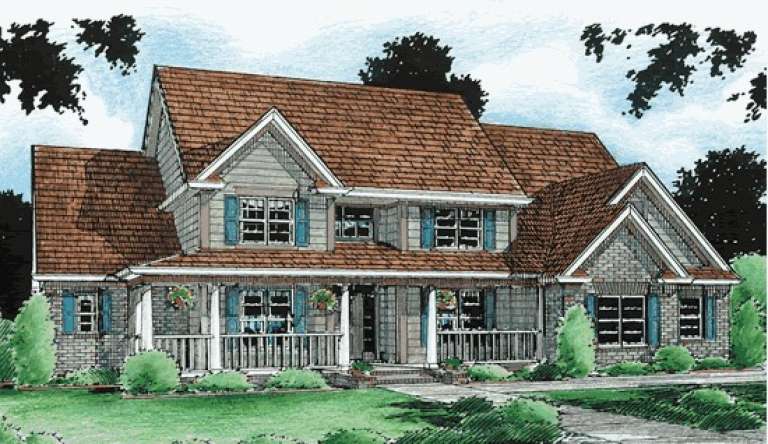
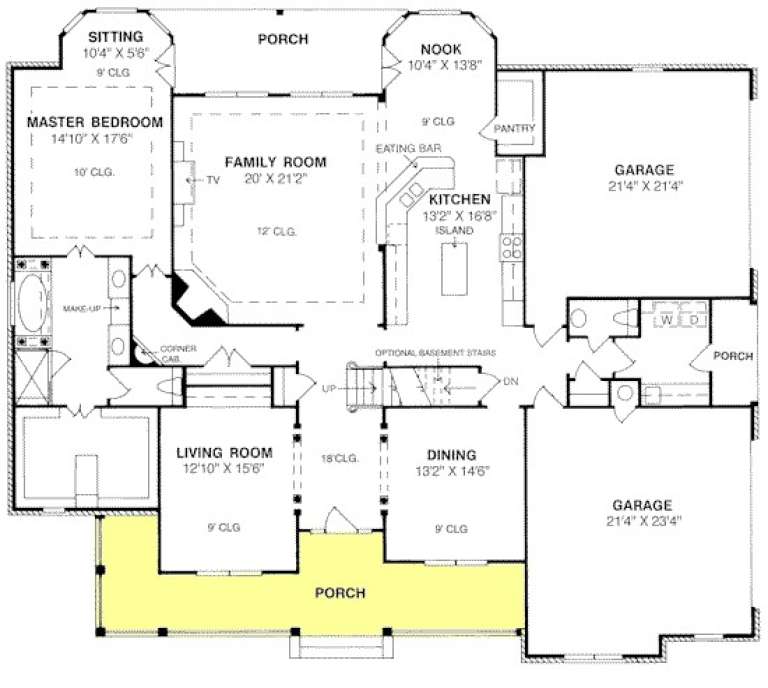
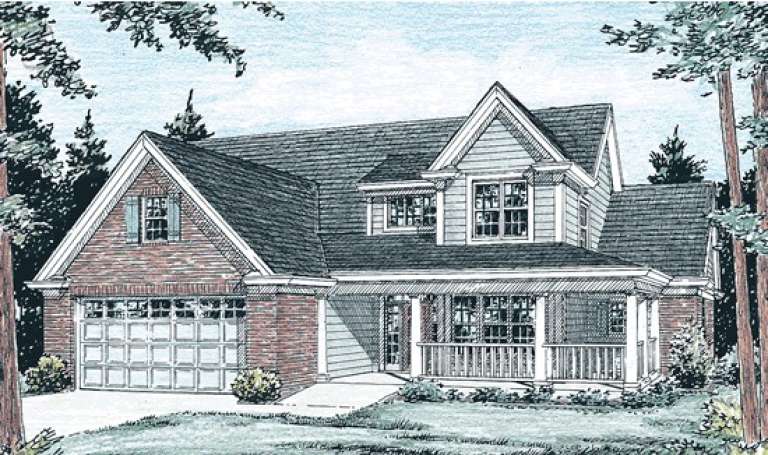
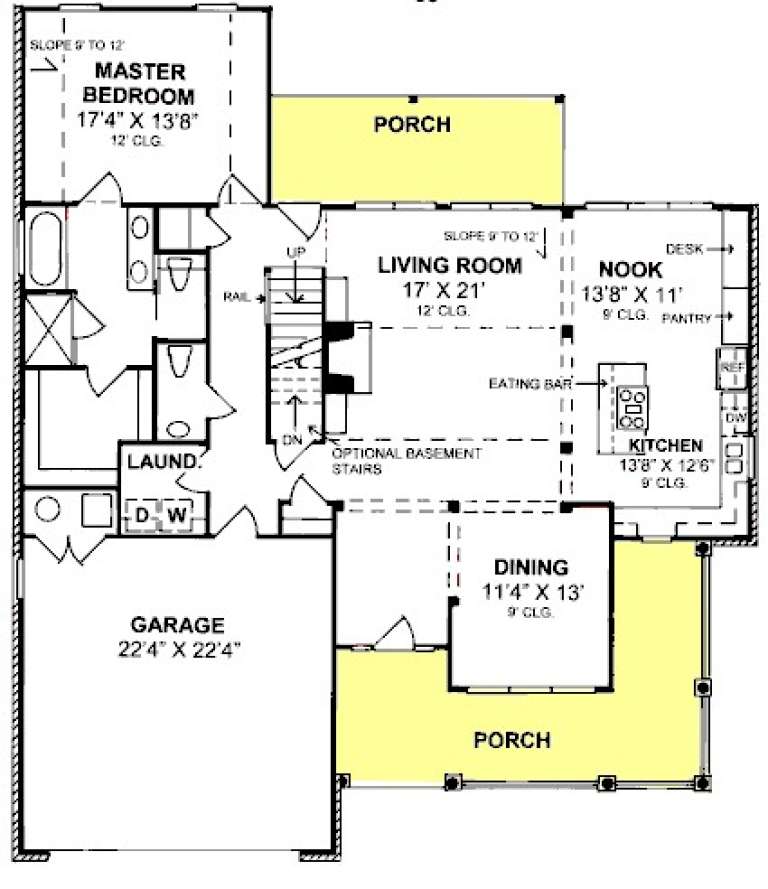
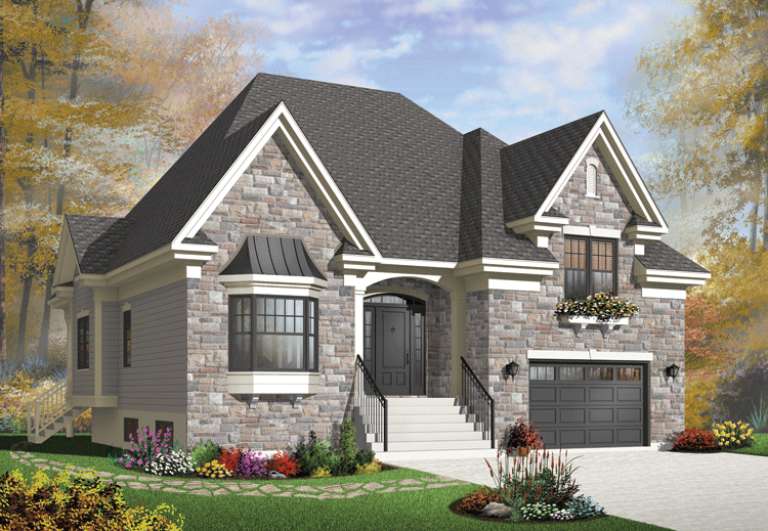
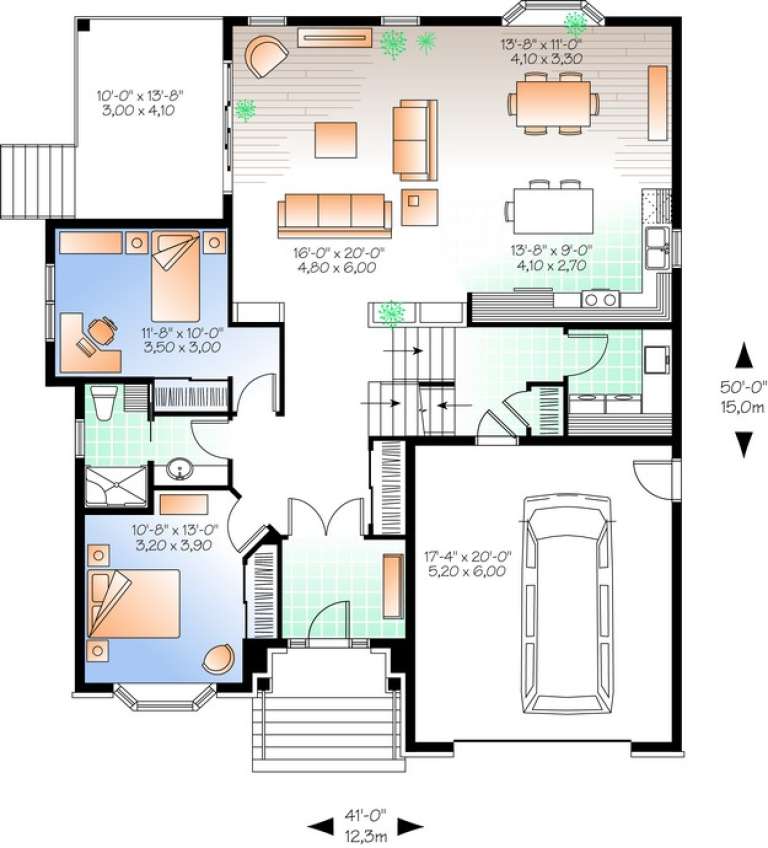
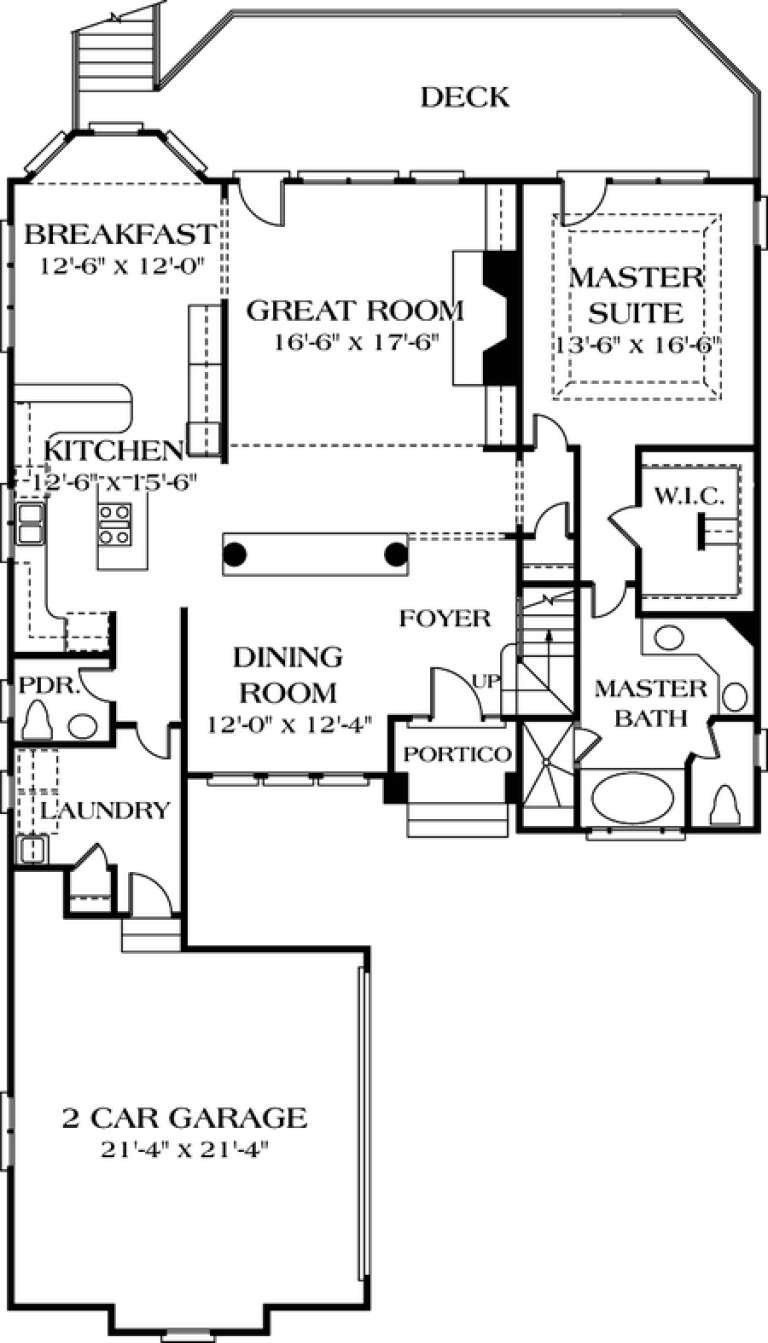
House Plan House Plan #14675 Front Elevation

PLAN #5633-00206

On Sale

$1,399   $1,189
Sq Ft 2,205
Beds 3
Baths 2
½ Baths 1
Cars 2
Stories 1.5
Width 56' 8"
Depth 57' 4"
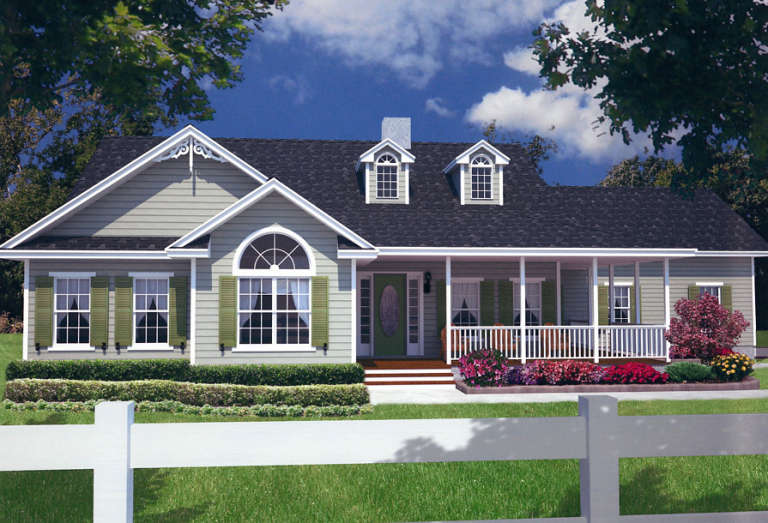
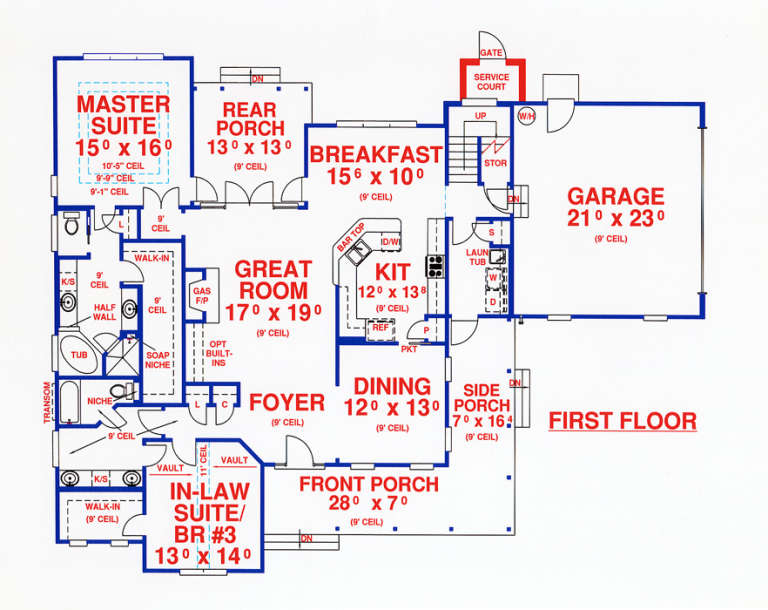
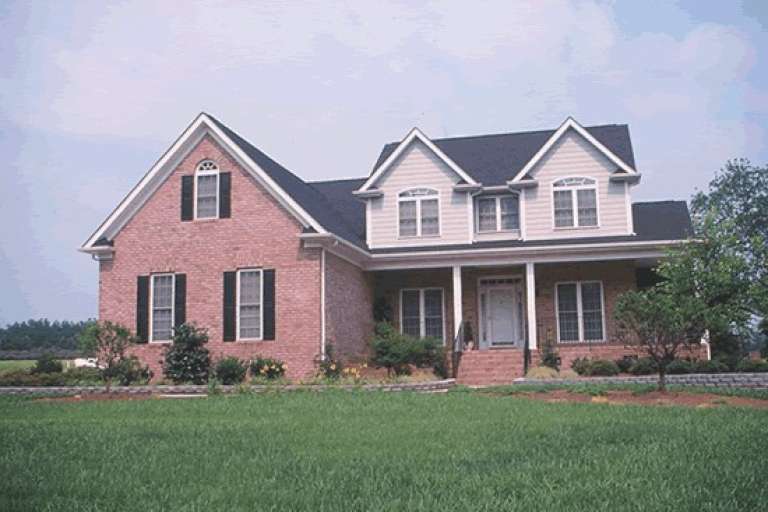
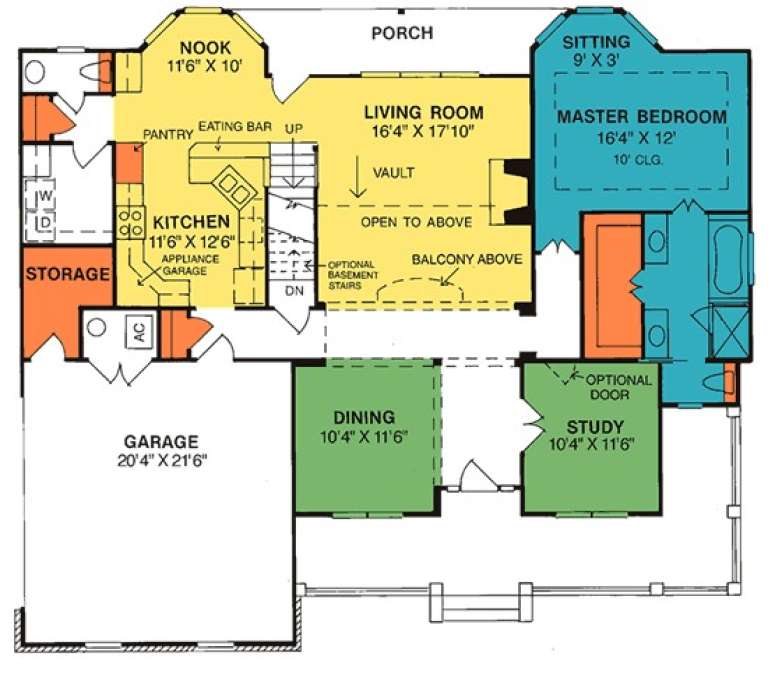
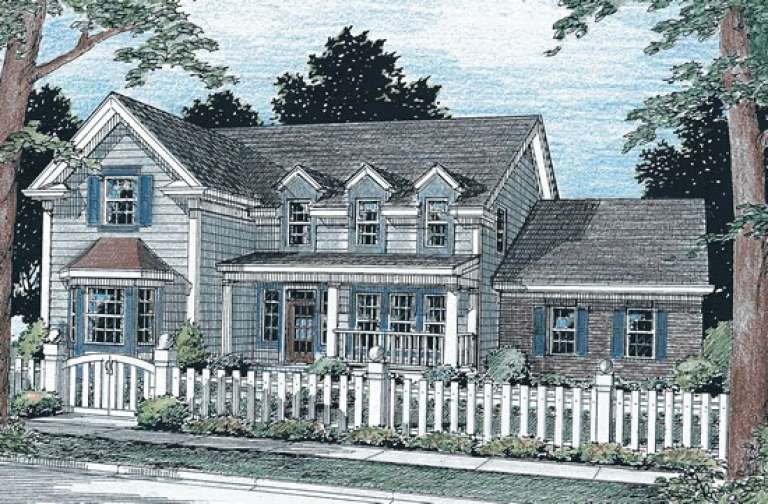
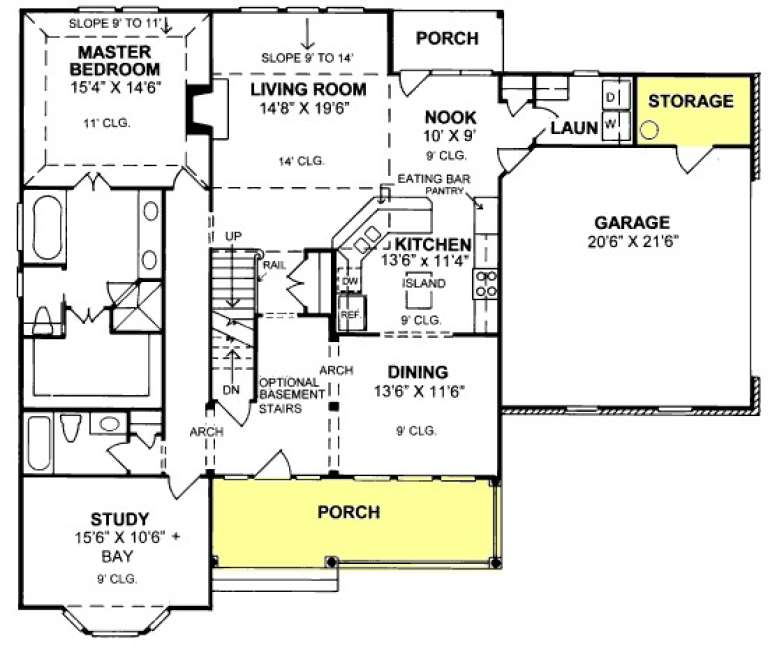
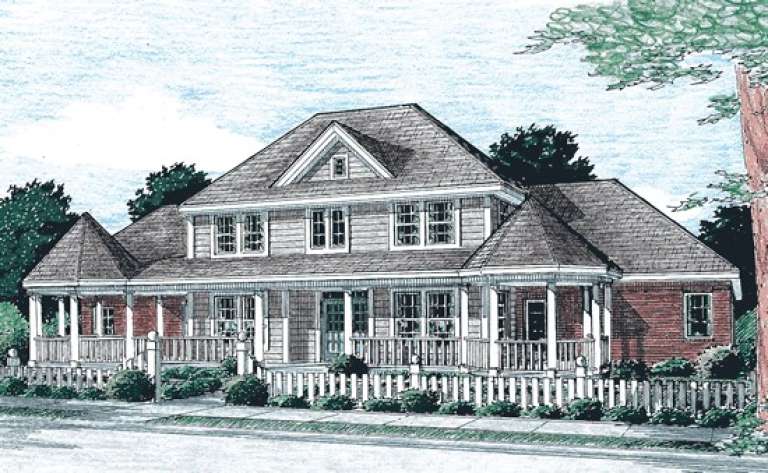
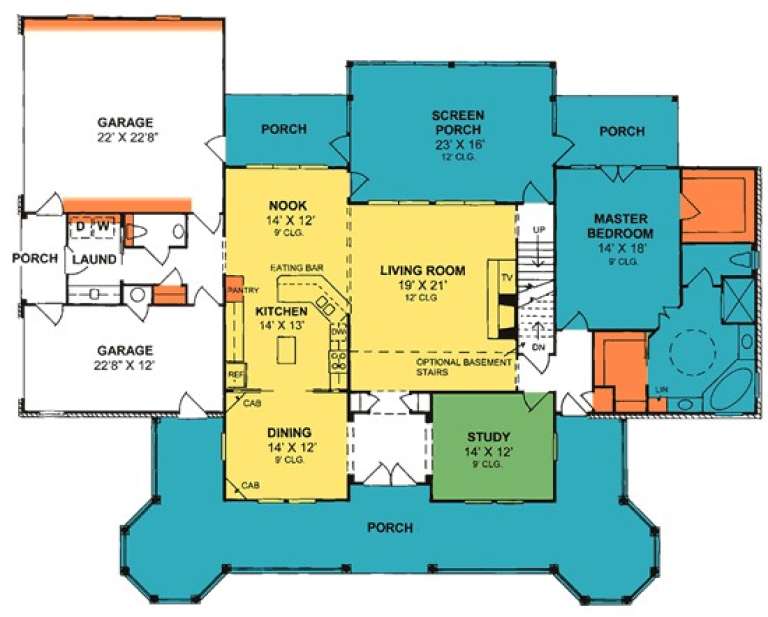
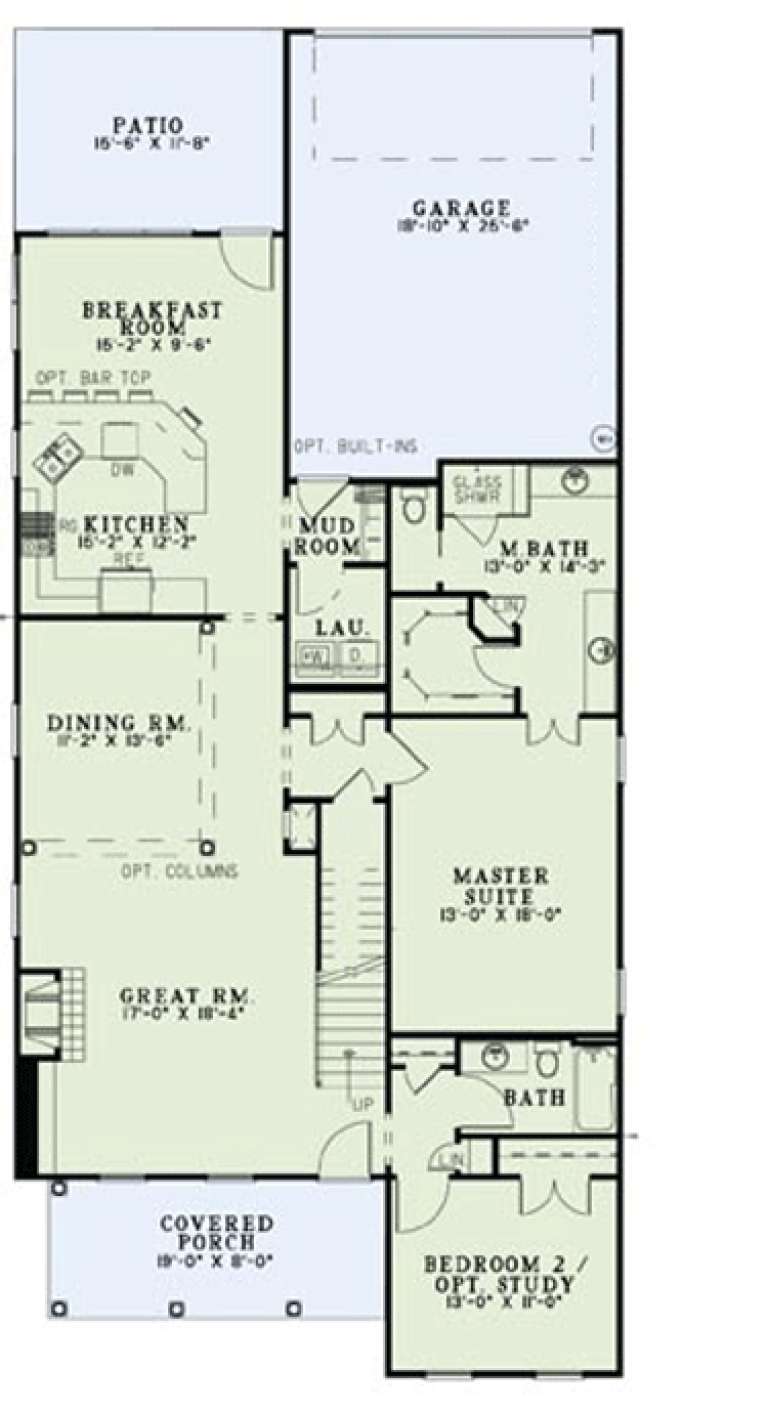
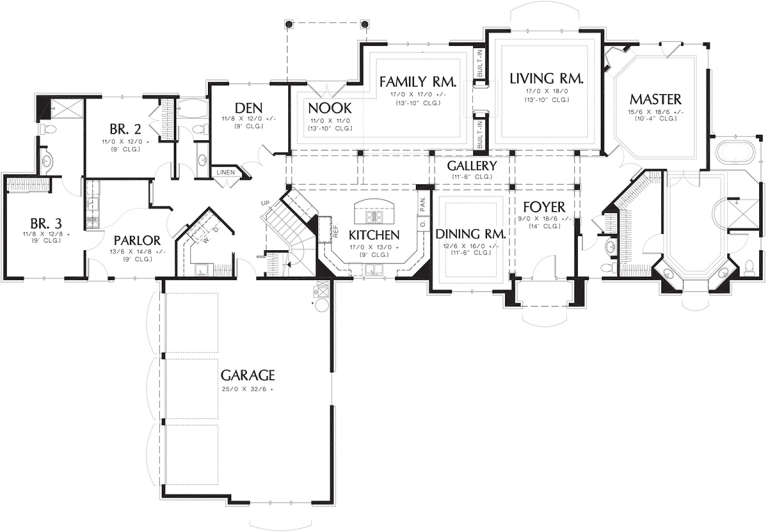
House Plan House Plan #14109

PLAN #4766-00132

On Sale

$1,700   $1,445
Sq Ft 2,845
Beds 3
Baths 3
½ Baths 0
Cars 2
Stories 1.5
Width 73' 2"
Depth 56' 6"
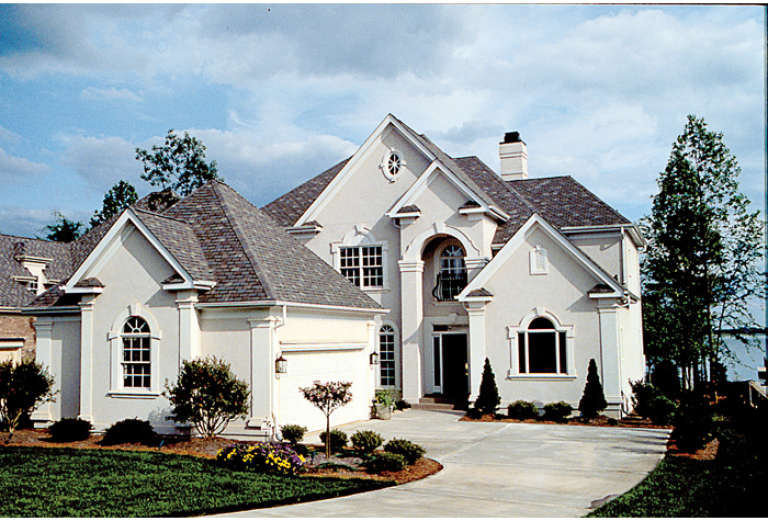
House Plan House Plan #14035

PLAN #4766-00060

On Sale

$1,575   $1,339
Sq Ft 2,405
Beds 4
Baths 3
½ Baths 0
Cars 2
Stories 1.5
Width 43'
Depth 61' 10"
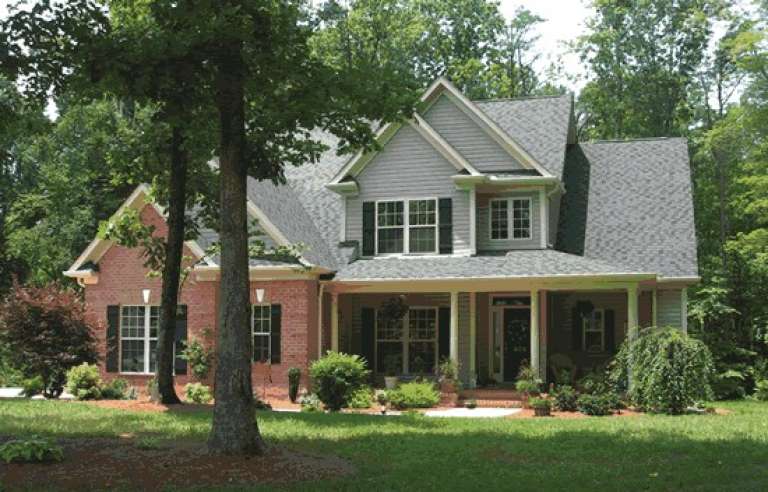
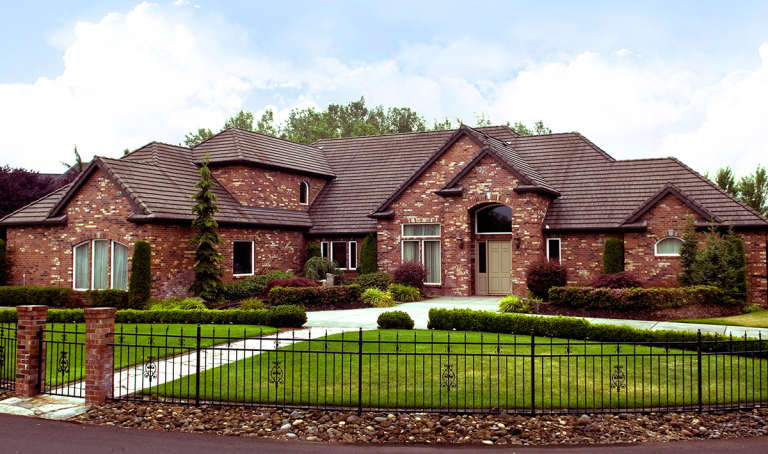
House Plan House Plan #13967 Front Photo

PLAN #4848-00297

Starting at

$1,185
Sq Ft 2,688
Beds 4
Baths 3
½ Baths 1
Cars 3
Stories 1.5
Width 50'
Depth 60'
House Plan House Plan #13962 Front Elevation

PLAN #4848-00292

Starting at

$1,105
Sq Ft 1,897
Beds 3
Baths 2
½ Baths 1
Cars 2
Stories 1.5
Width 48'
Depth 46'
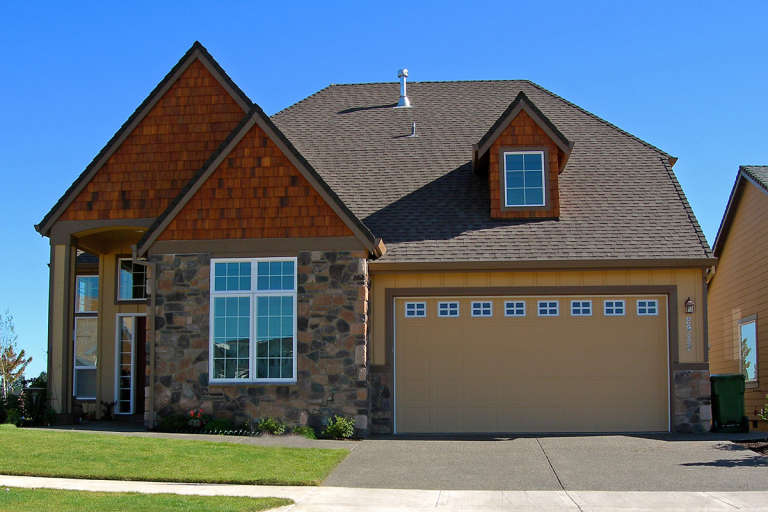
House Plan House Plan #13952 Front Photo

PLAN #4848-00282

Starting at

$1,155
Sq Ft 2,384
Beds 4
Baths 2
½ Baths 1
Cars 2
Stories 1.5
Width 56'
Depth 49'
House Plan House Plan #13941 Front Elevation

PLAN #4848-00271

Starting at

$1,285
Sq Ft 3,914
Beds 4
Baths 3
½ Baths 1
Cars 4
Stories 1.5
Width 71'
Depth 61' 6"
House Plan House Plan #13931 Front Elevation

PLAN #4848-00261

Starting at

$1,155
Sq Ft 2,521
Beds 4
Baths 3
½ Baths 0
Cars 2
Stories 1.5
Width 61'
Depth 52'
House Plan House Plan #13867 Front Elevation

PLAN #4848-00197

Starting at

$1,155
Sq Ft 2,348
Beds 3
Baths 2
½ Baths 1
Cars 2
Stories 1.5
Width 53'
Depth 61'
House Plan House Plan #13842 Front Elevation

PLAN #4848-00172

Starting at

$1,185
Sq Ft 2,758
Beds 3
Baths 2
½ Baths 1
Cars 3
Stories 1.5
Width 84'
Depth 66' 6"
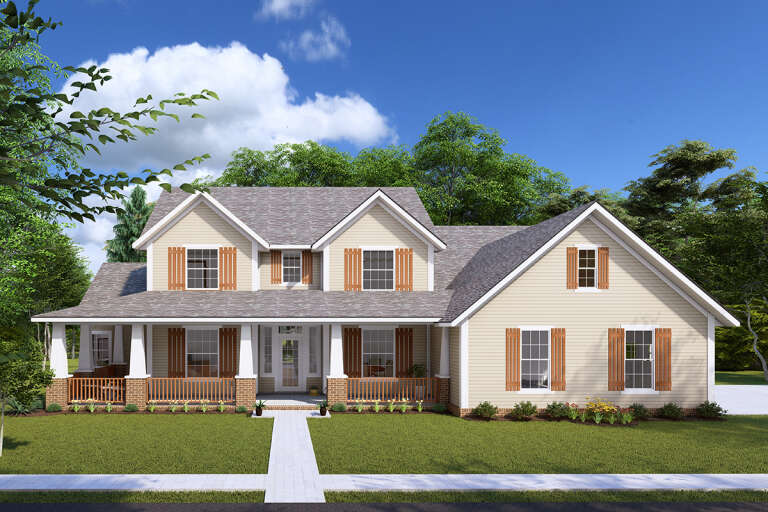
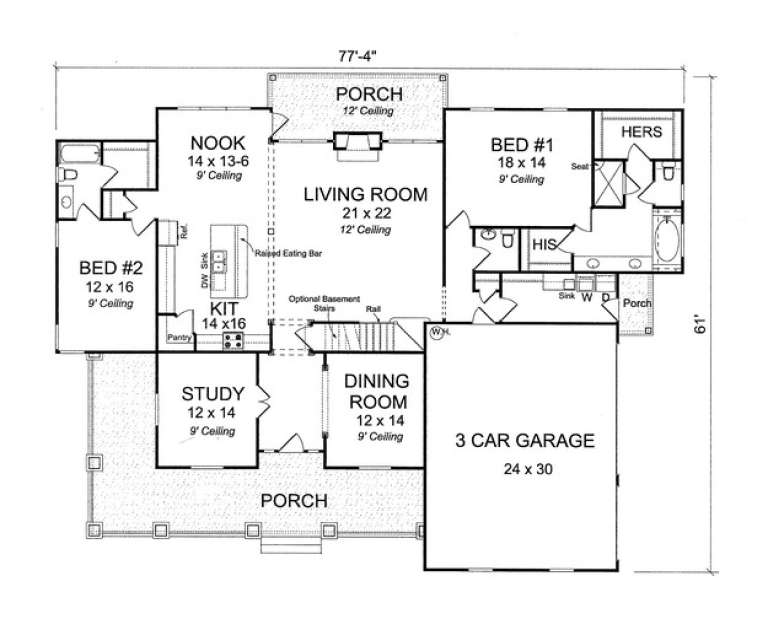
House Plan House Plan #13741 Front Elevation

PLAN #4848-00071

Starting at

$1,225
Sq Ft 3,008
Beds 4
Baths 3
½ Baths 1
Cars 3
Stories 1.5
Width 77' 4"
Depth 61'
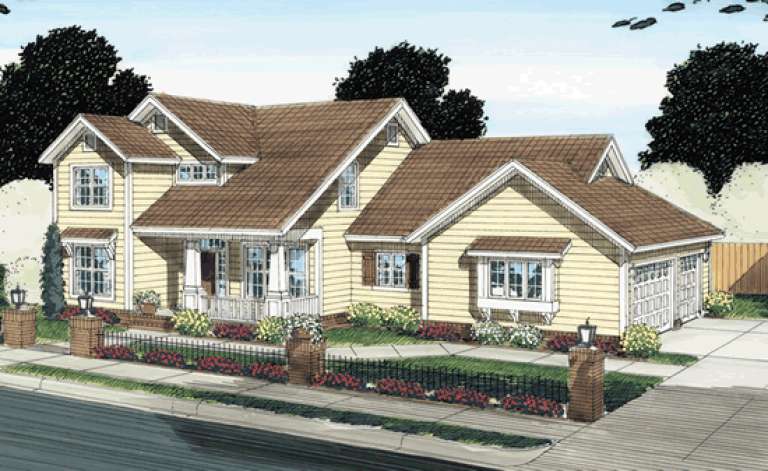
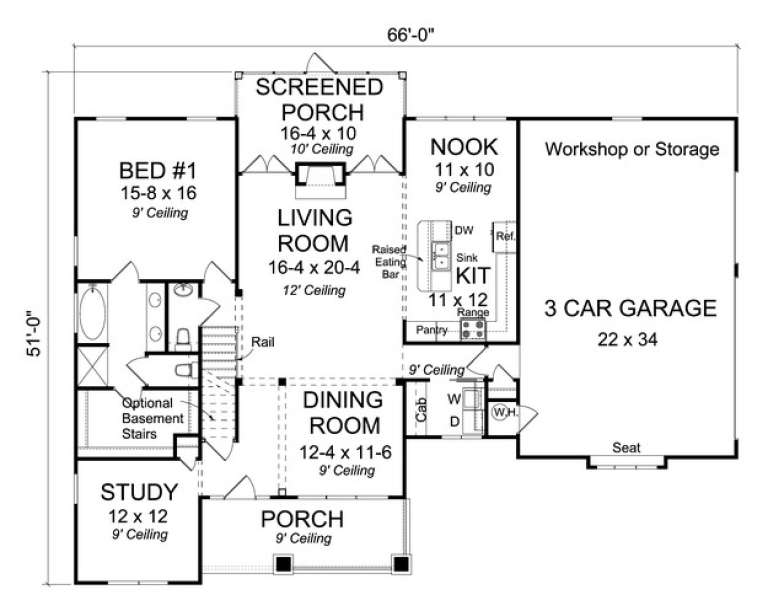
House Plan House Plan #13725 Front Elevation

PLAN #4848-00055

Starting at

$1,155
Sq Ft 2,291
Beds 4
Baths 2
½ Baths 1
Cars 3
Stories 1.5
Width 66'
Depth 51'
House Plan House Plan #13591 Front Elevation

PLAN #034-00986

On Sale

$1,740   $1,479
Sq Ft 1,931
Beds 3
Baths 2
½ Baths 0
Cars 1
Stories 1.5
Width 41'
Depth 50'
House Plan House Plan #13175 Front Elevation

PLAN #110-00853

On Sale

$1,200   $1,020
Sq Ft 2,173
Beds 3
Baths 3
½ Baths 0
Cars 2
Stories 1.5
Width 35'
Depth 77' 6"
House Plan House Plan #12653 Front Photo

PLAN #3323-00184

On Sale

$1,350   $1,148
Sq Ft 2,894
Beds 4
Baths 3
½ Baths 1
Cars 2
Stories 1.5
Width 45'
Depth 72' 6"
House Plan House Plan #12369 Front 5 default

PLAN #2559-00577

On Sale

$2,641   $2,245
Sq Ft 4,583
Beds 4
Baths 4
½ Baths 1
Cars 3
Stories 1.5
Width 115'
Depth 73'
House Plan House Plan #11974 Front Elevation

PLAN #2559-00197

On Sale

$1,534   $1,304
Sq Ft 1,761
Beds 3
Baths 2
½ Baths 1
Cars 2
Stories 1.5
Width 40'
Depth 50'
House Plan House Plan #11979 Front Elevation

PLAN #2559-00202

On Sale

$1,462   $1,243
Sq Ft 1,604
Beds 2
Baths 2
½ Baths 1
Cars 1
Stories 1.5
Width 33'
Depth 50'
X
Shop Sign In
Favorites
Cart
Chat