664 Results

EDIT SEARCH FILTERS
Clear All Filters1 Beds
Sort By:  

664 RESULTS

SEARCH FILTERS

    Plan Type
    Square Feet
    Bedrooms
    Bathrooms
    Stories
    Garage (Vehicle Spaces)
    Architectural Styles

    Outdoor Living

    Bedroom Options
    Kitchen & Dining
    Laundry Location
    Additional Rooms

    Garage Type

    Garage Features
    Other Features
    Foundation Type

    Plan Width (FT)
    Plan Depth (FT)
    Plan Height (FT)
    Framing Type
    Media Filters
SEARCHING...
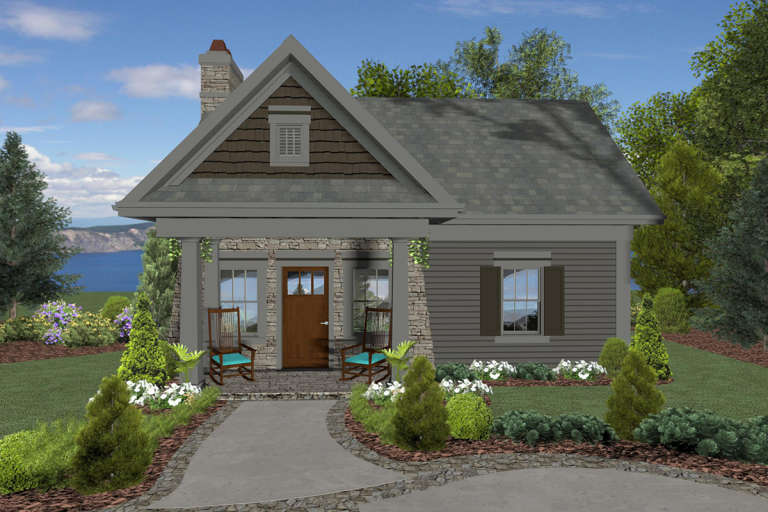
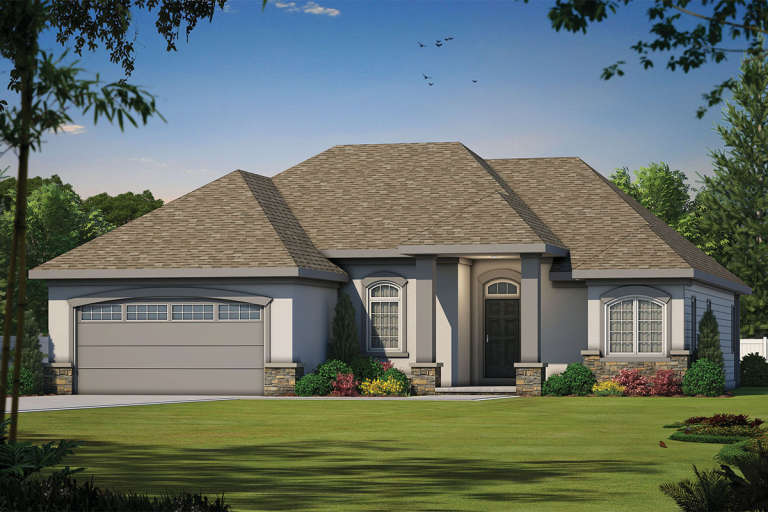
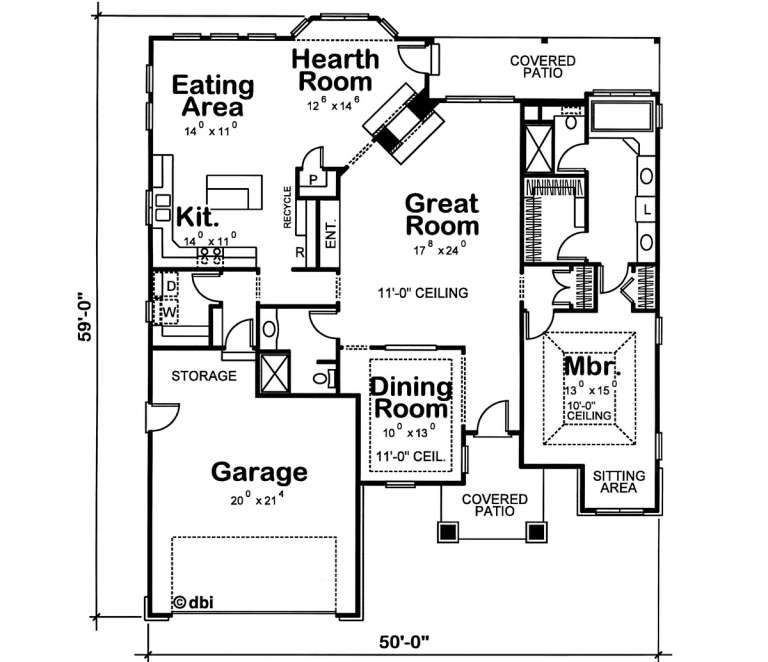
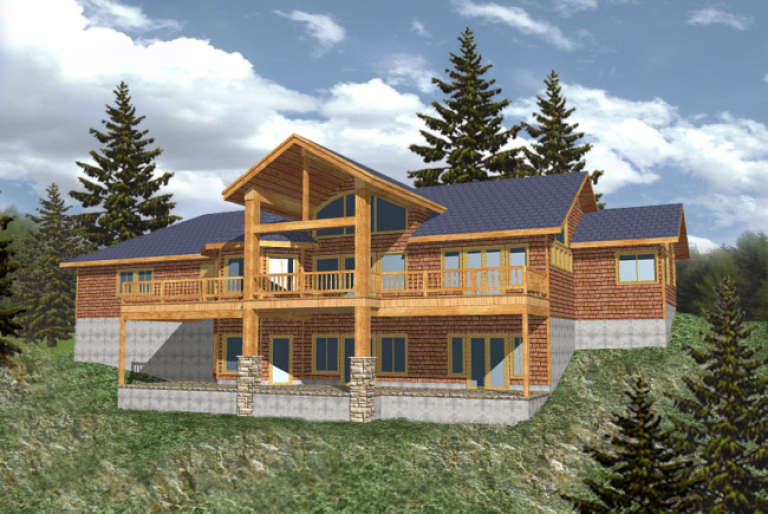
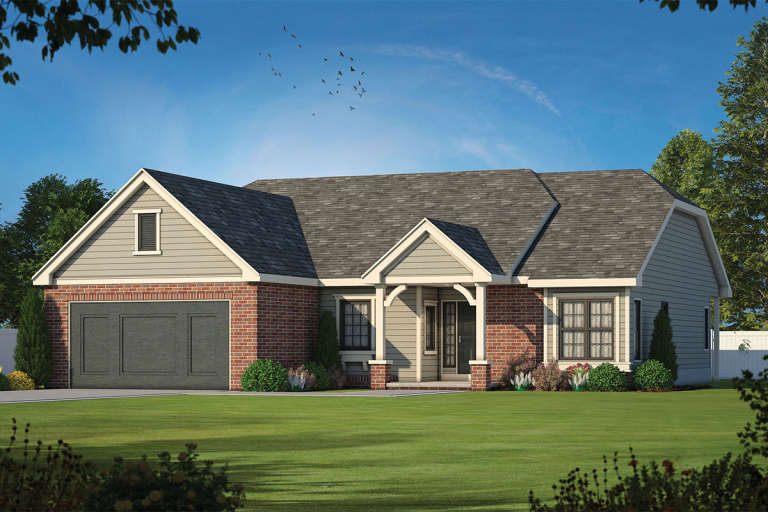
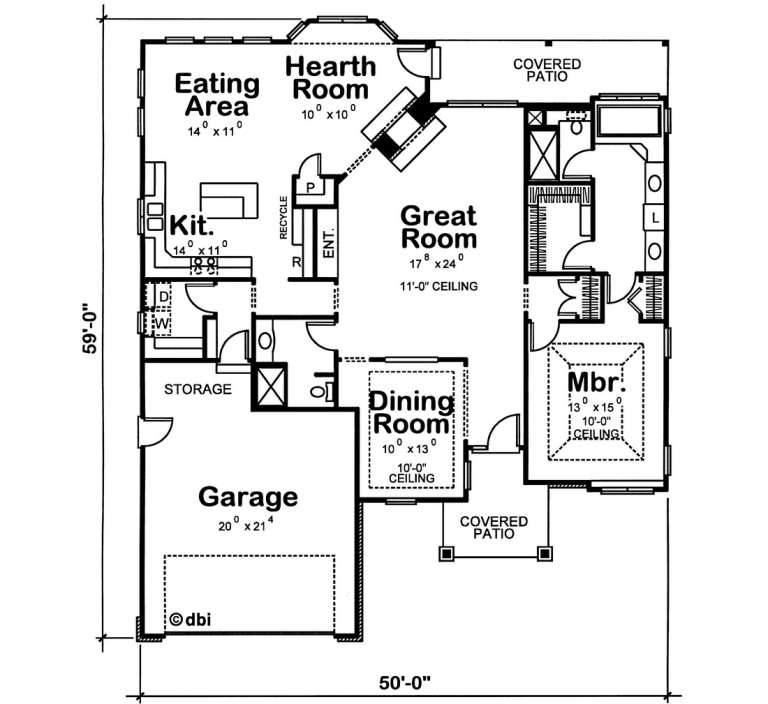
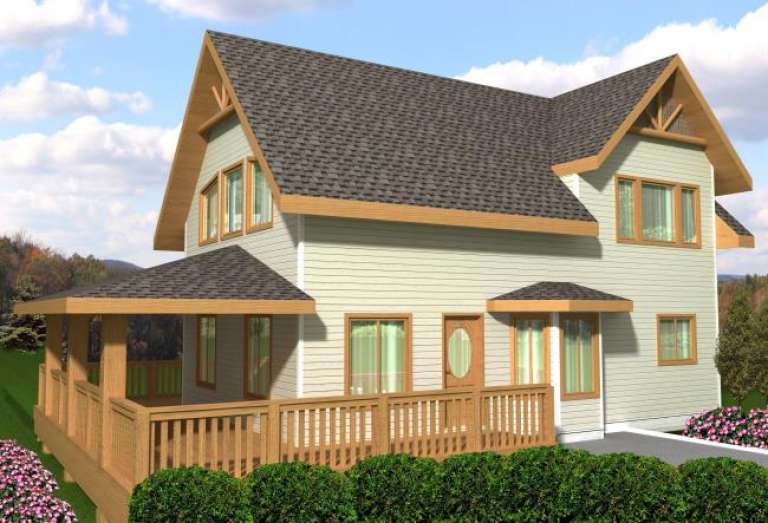
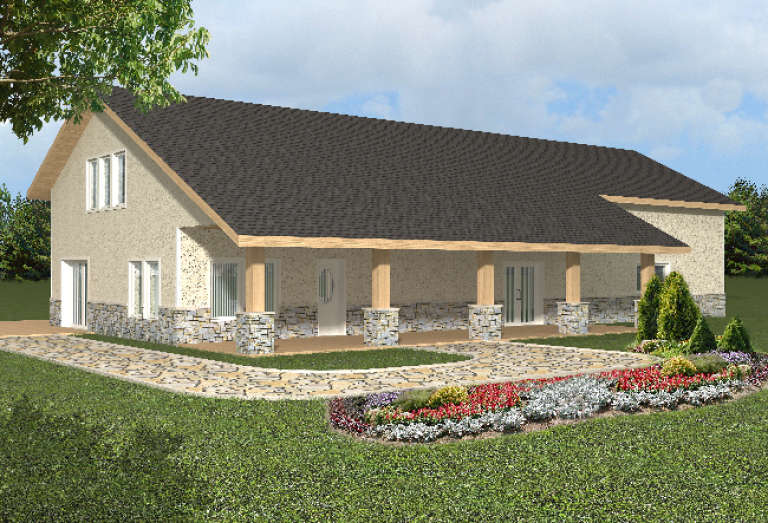
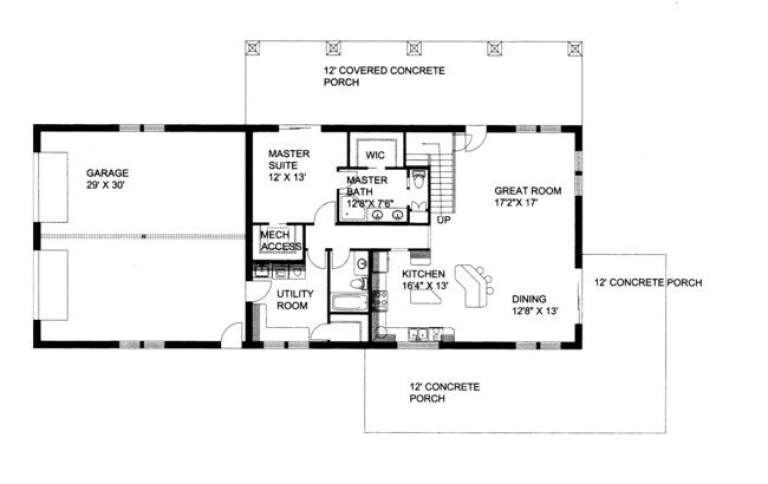
House Plan House Plan #4624 Front Elevation

PLAN #402-00715

Starting at

$1,255
Sq Ft 1,840
Beds 1
Baths 1
½ Baths 0
Cars 2
Stories 1
Width 50'
Depth 59'
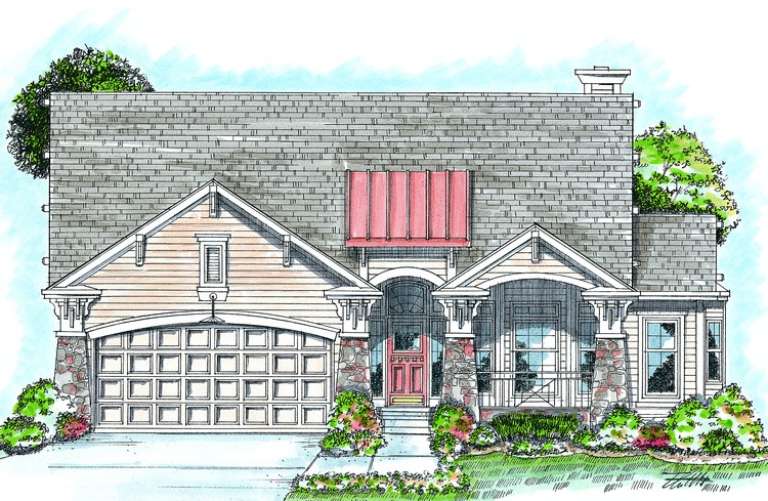
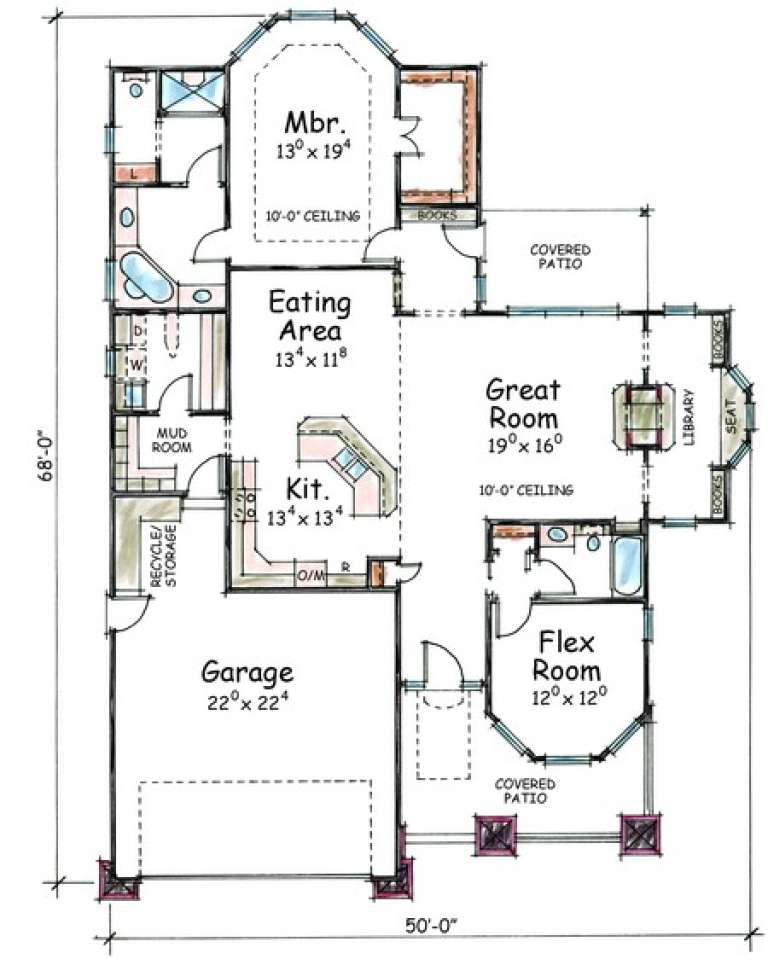
House Plan House Plan #4619 Front Elevation

PLAN #402-00710

Starting at

$1,255
Sq Ft 1,778
Beds 1
Baths 2
½ Baths 0
Cars 2
Stories 1
Width 50'
Depth 68'
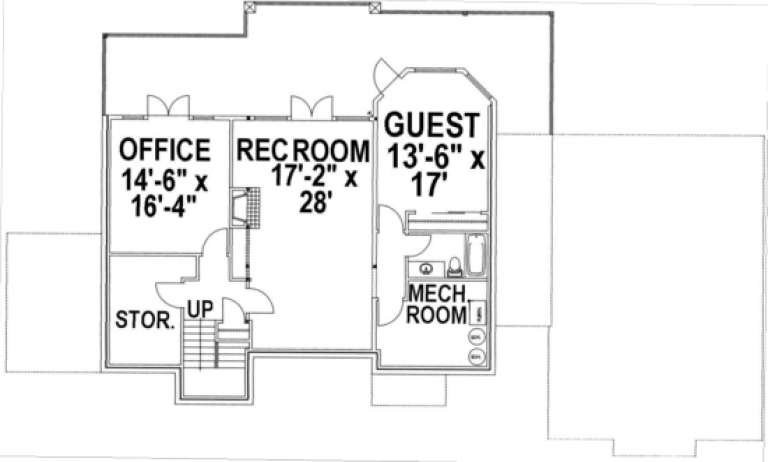
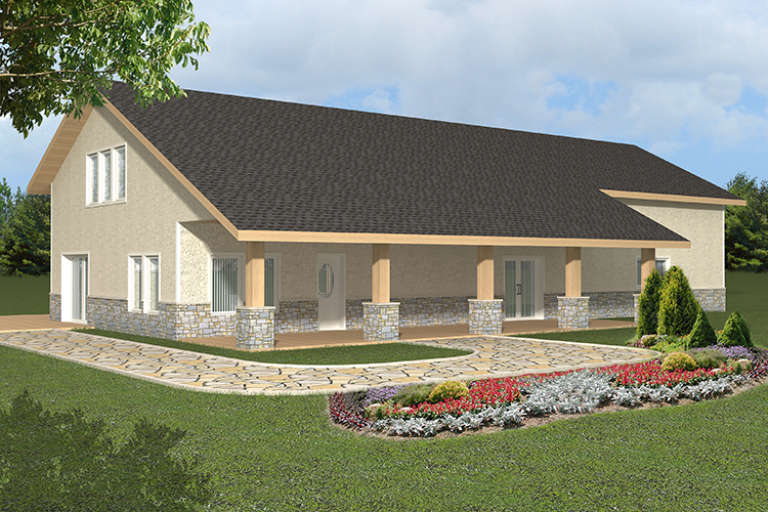
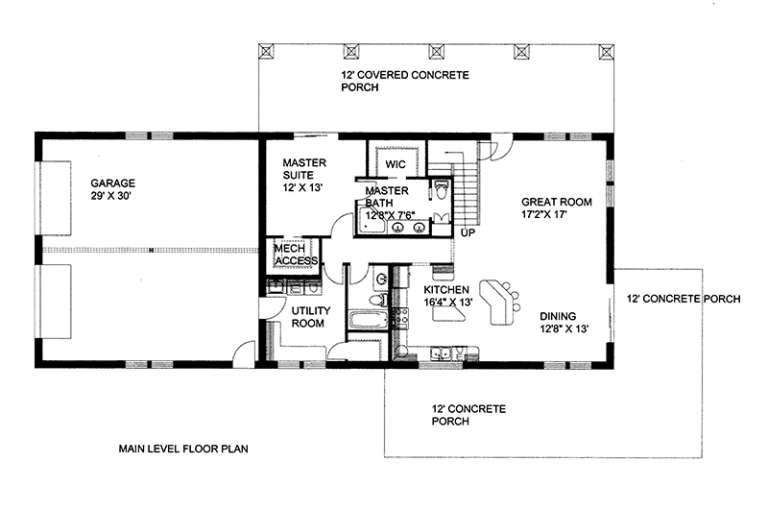
House Plan House Plan #1647 Rear Elevation

PLAN #039-00317

Starting at

$2,085
Sq Ft 3,577
Beds 1
Baths 2
½ Baths 0
Cars 3
Stories 1
Width 92'
Depth 55' 5"
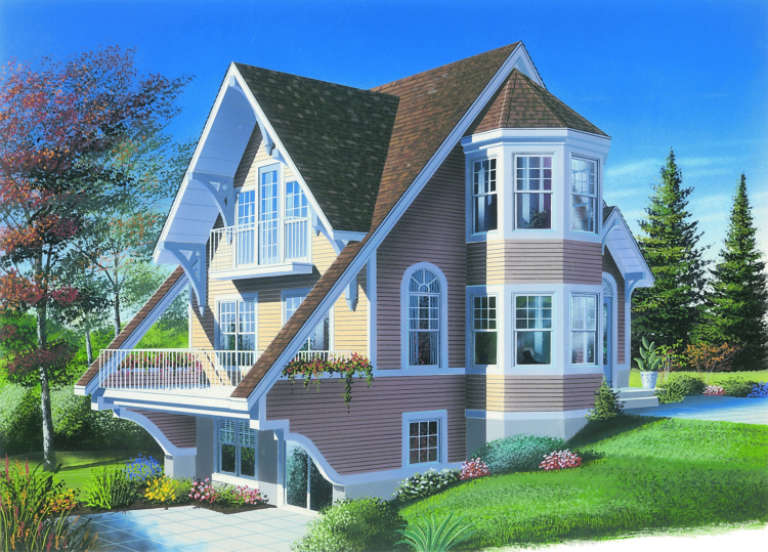
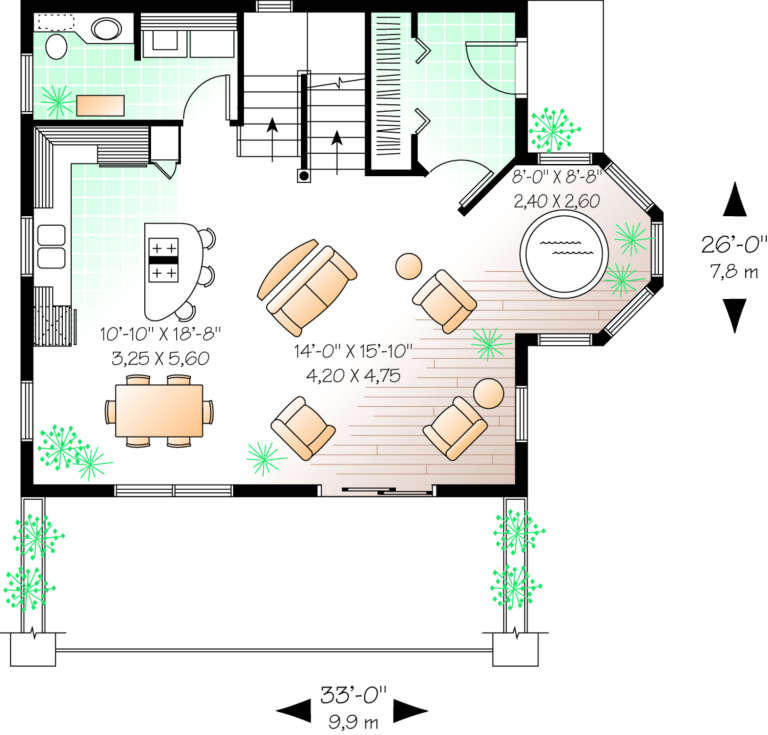
House Plan House Plan #558 Front Elevation

PLAN #034-00138

Starting at

$1,510
Sq Ft 1,909
Beds 1-2
Baths 1
½ Baths 1
Cars 0
Stories 2
Width 33'
Depth 26'
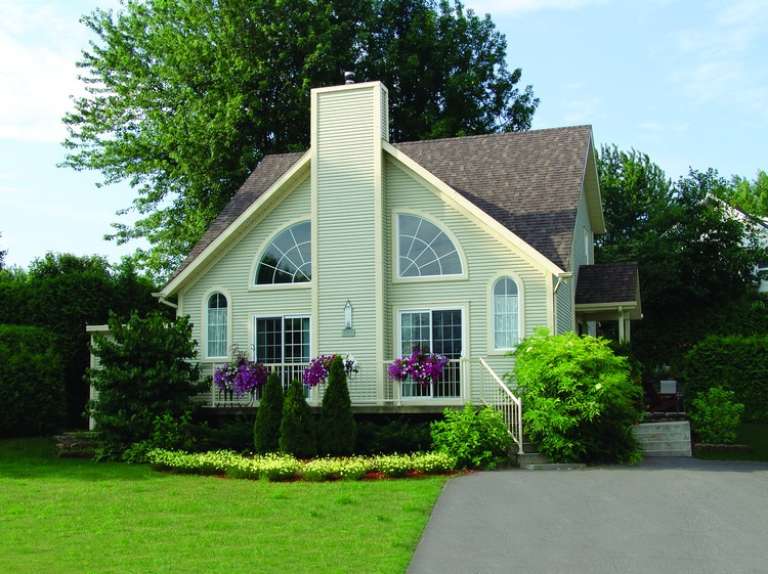
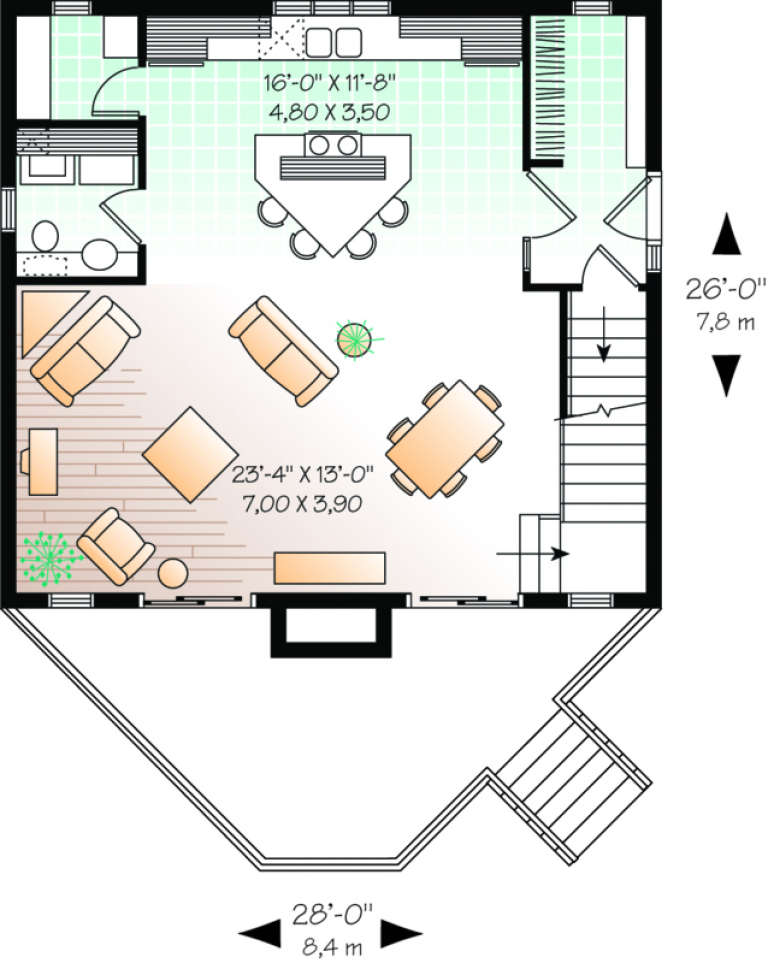
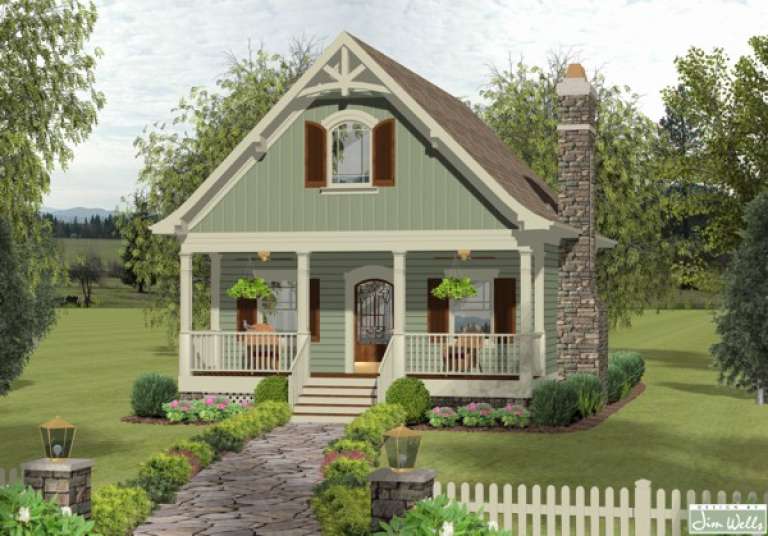
House Plan House Plan #409 Front Photo

PLAN #034-00060

Starting at

$1,450
Sq Ft 1,148
Beds 1
Baths 1
½ Baths 1
Cars 0
Stories 2
Width 28'
Depth 26'
House Plan House Plan #17337

PLAN #039-00562

Starting at

$1,425
Sq Ft 2,497
Beds 1
Baths 2
½ Baths 0
Cars 2
Stories 2
Width 78'
Depth 32'
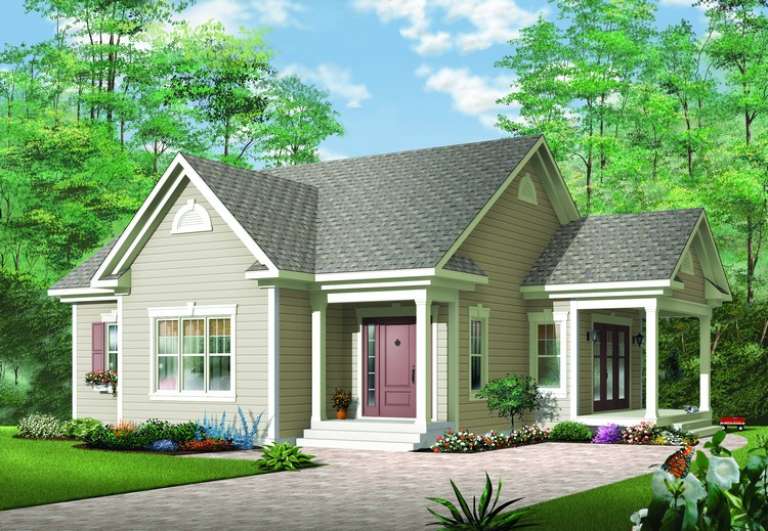
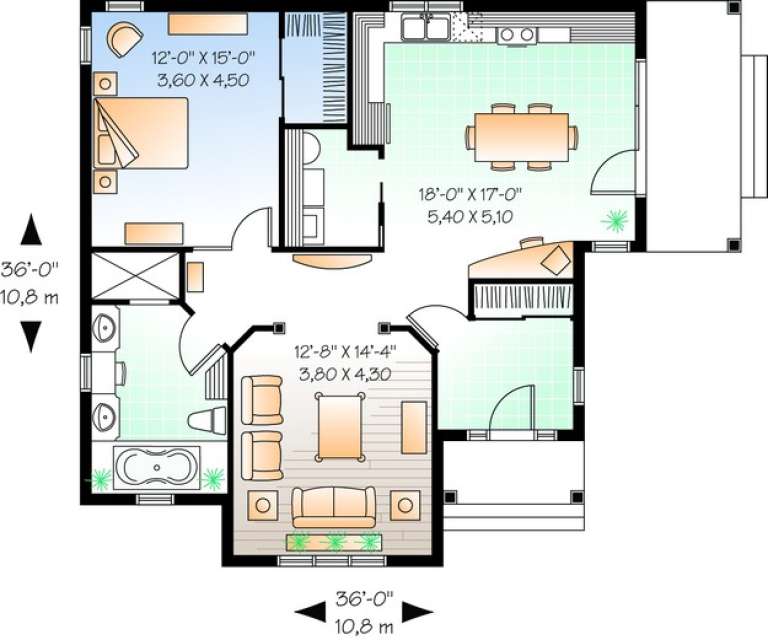
House Plan House Plan #10213 Front Elevation

PLAN #034-00273

Starting at

$1,450
Sq Ft 1,108
Beds 1
Baths 1
½ Baths 0
Cars 0
Stories 1
Width 36'
Depth 36'
House Plan House Plan #4623 Front Elevation

PLAN #402-00714

Starting at

$1,255
Sq Ft 1,806
Beds 1
Baths 1
½ Baths 0
Cars 2
Stories 1
Width 50'
Depth 59'
House Plan House Plan #1990 Front Elevation

PLAN #039-00539

Starting at

$1,315
Sq Ft 1,152
Beds 1
Baths 2
½ Baths 0
Cars 0
Stories 2
Width 26'
Depth 46'
House Plan House Plan #1313 Front Elevation

PLAN #039-00067

Starting at

$1,480
Sq Ft 2,969
Beds 1
Baths 2
½ Baths 1
Cars 0
Stories 2
Width 46'
Depth 45'
House Plan House Plan #32823 Front Elevation

PLAN #2802-00380

Starting at

$950
Sq Ft 1,255
Beds 0-1
Baths 1
½ Baths 0
Cars 0
Stories 2
Width 30'
Depth 34'
House Plan House Plan #1505 Front Elevation

PLAN #039-00219

Starting at

$1,425
Sq Ft 2,497
Beds 1
Baths 2
½ Baths 0
Cars 2
Stories 1.5
Width 78'
Depth 32'
House Plan House Plan #1330 Front Elevation

PLAN #039-00078

Starting at

$1,425
Sq Ft 2,394
Beds 1
Baths 2
½ Baths 0
Cars 0
Stories 1
Width 112'
Depth 57' 4"
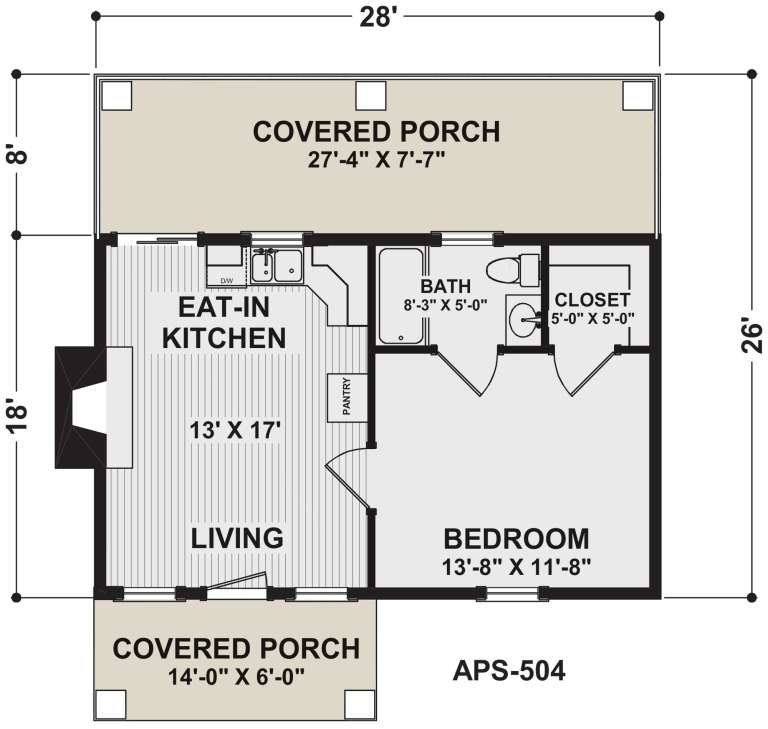
House Plan House Plan #23875 Front Elevation

PLAN #036-00261

Starting at

$1,045
Sq Ft 514
Beds 1
Baths 1
½ Baths 0
Cars 0
Stories 1
Width 28'
Depth 26'
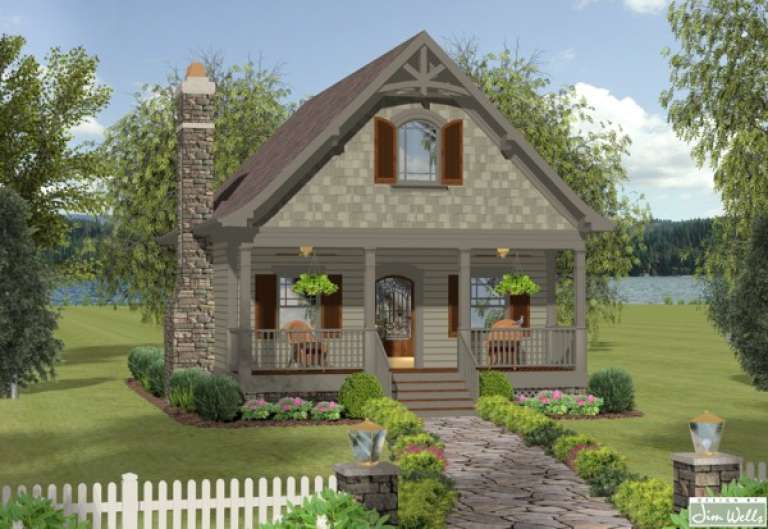
House Plan House Plan #17044 Front Elevation

PLAN #036-00175

Starting at

$1,195
Sq Ft 1,137
Beds 1
Baths 2
½ Baths 0
Cars 0
Stories 1.5
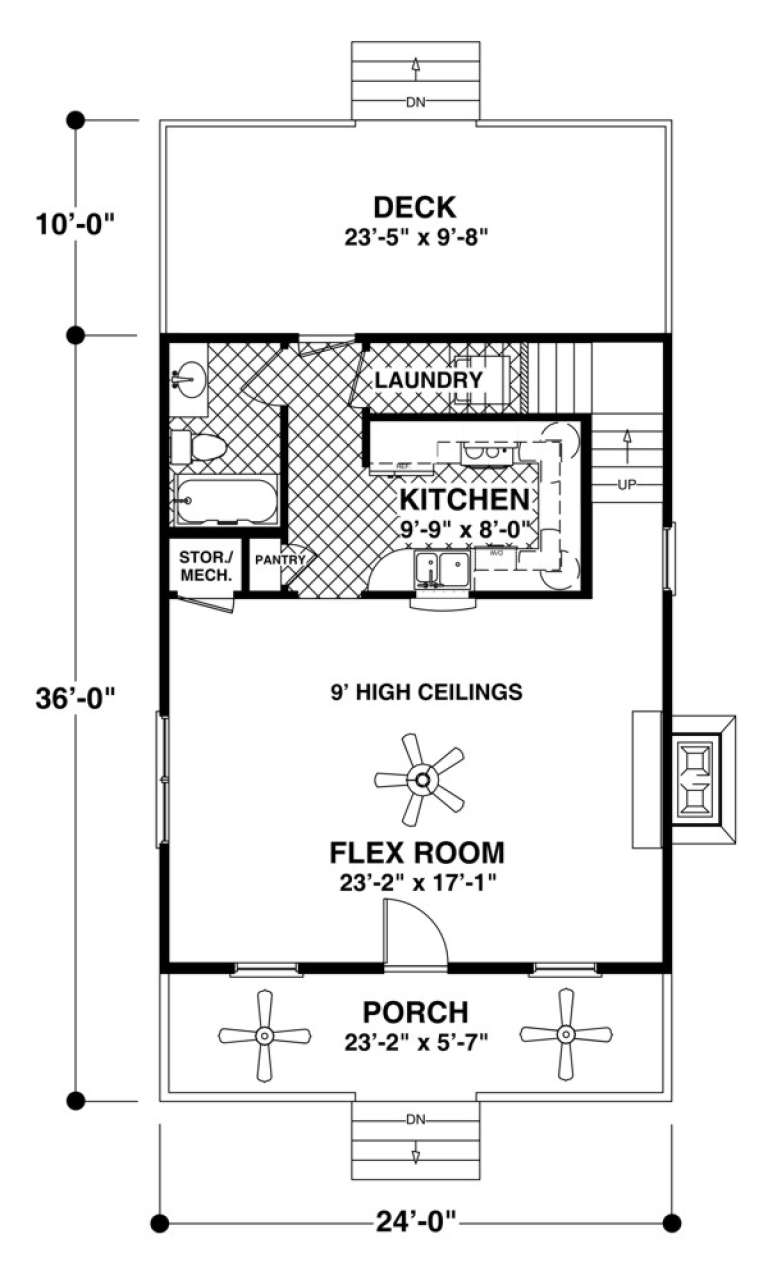
Width 24'
Depth 36'
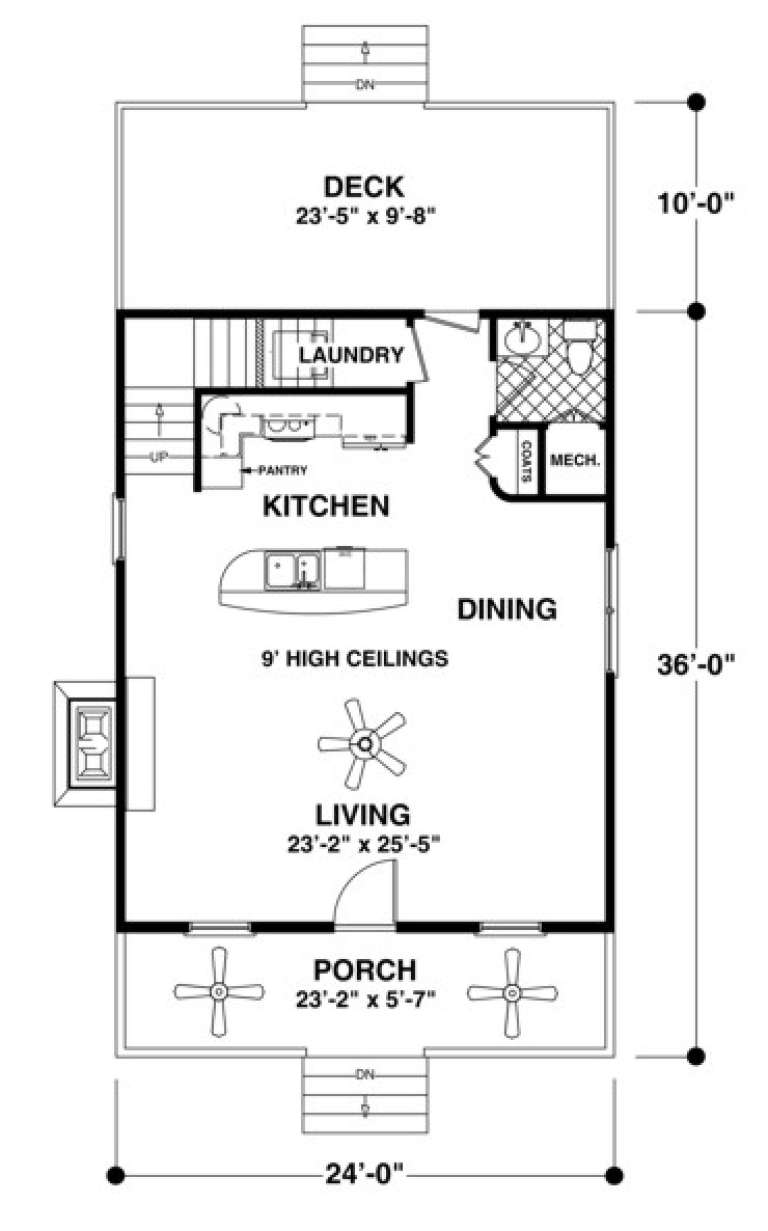
House Plan House Plan #17042 Front Elevation

PLAN #036-00173

Starting at

$1,195
Sq Ft 1,148
Beds 1
Baths 1
½ Baths 1
Cars 0
Stories 2
Width 24'
Depth 36'
X
Shop Sign In
Favorites
Cart
Chat