664 Results

EDIT SEARCH FILTERS
Clear All Filters1 Beds
Sort By:  

664 RESULTS

SEARCH FILTERS

    Plan Type
    Square Feet
    Bedrooms
    Bathrooms
    Stories
    Garage (Vehicle Spaces)
    Architectural Styles

    Outdoor Living

    Bedroom Options
    Kitchen & Dining
    Laundry Location
    Additional Rooms

    Garage Type

    Garage Features
    Other Features
    Foundation Type

    Plan Width (FT)
    Plan Depth (FT)
    Plan Height (FT)
    Framing Type
    Media Filters
SEARCHING...
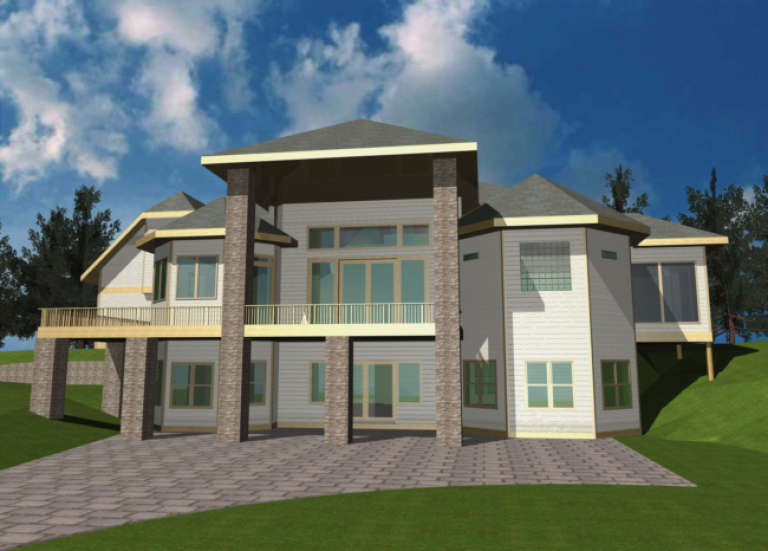
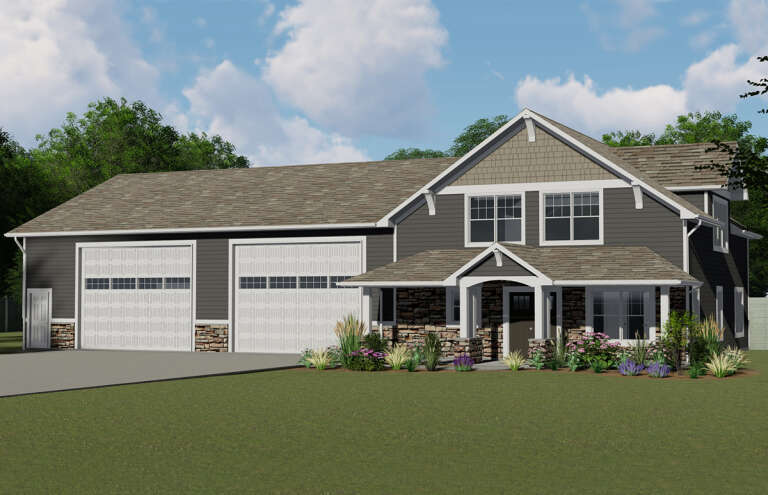
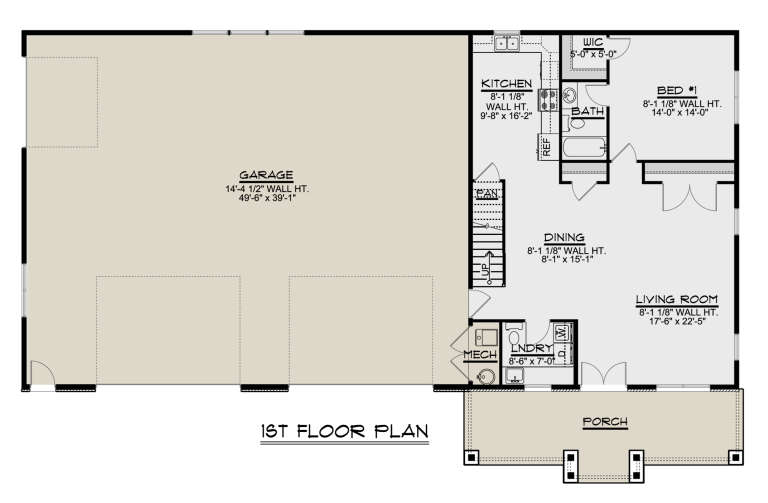
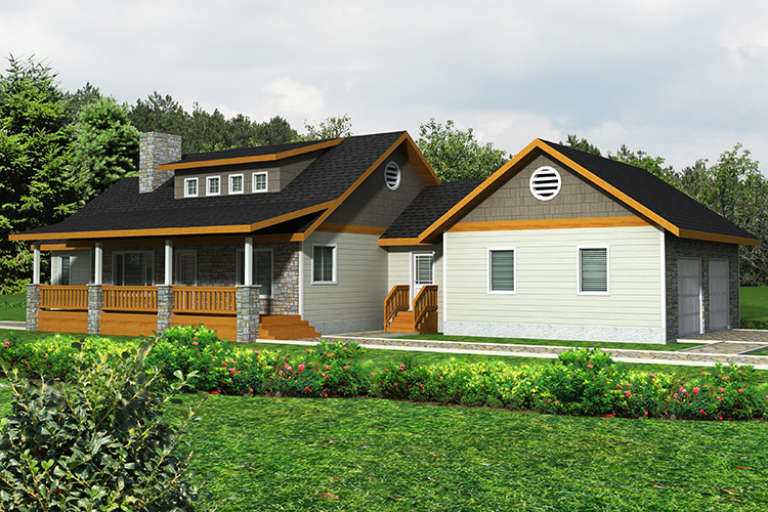
House Plan House Plan #1453 Rear Elevation

PLAN #039-00190

Starting at

$1,425
Sq Ft 2,101
Beds 1
Baths 1
½ Baths 0
Cars 3
Stories 1.5
Width 79' 7"
Depth 74' 8"
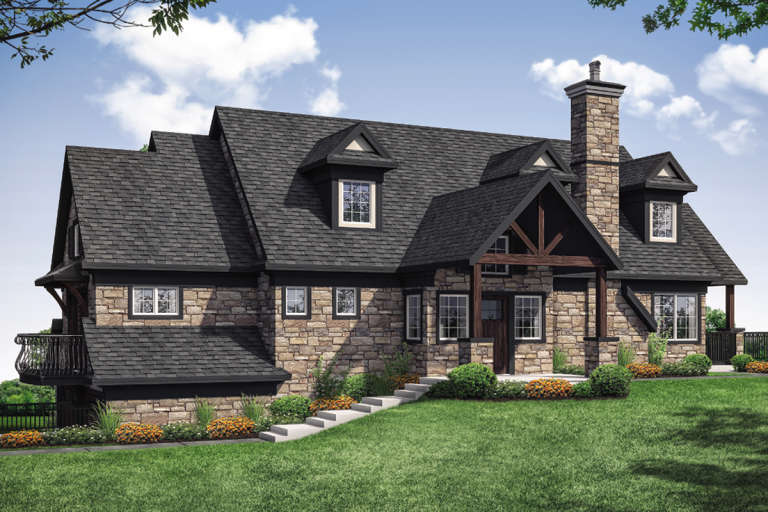
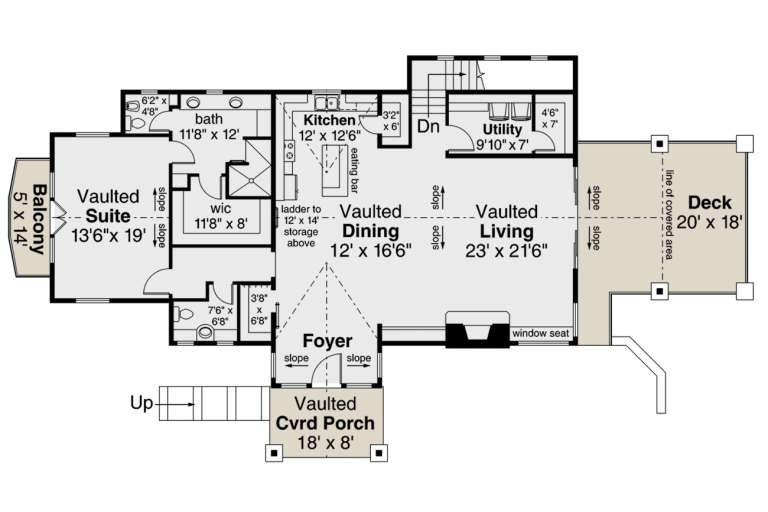
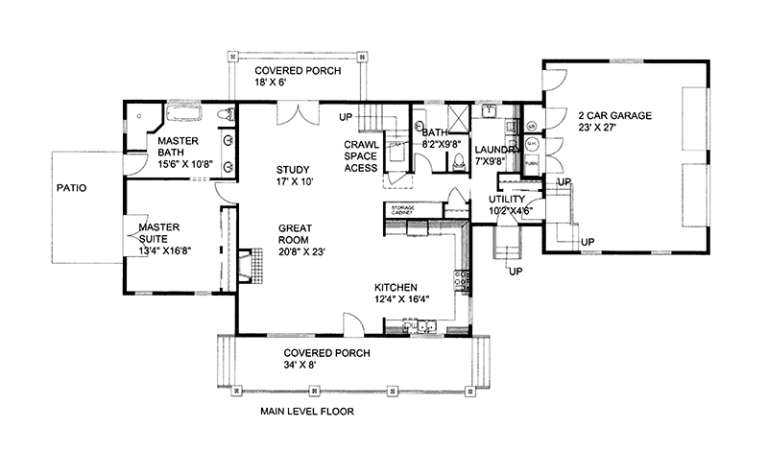
House Plan House Plan #204 Front Elevation

PLAN #028-00043

Starting at

$1,224
Sq Ft 1,345
Beds 1
Baths 1
½ Baths 0
Cars 2
Stories 1
Width 45'
Depth 30'
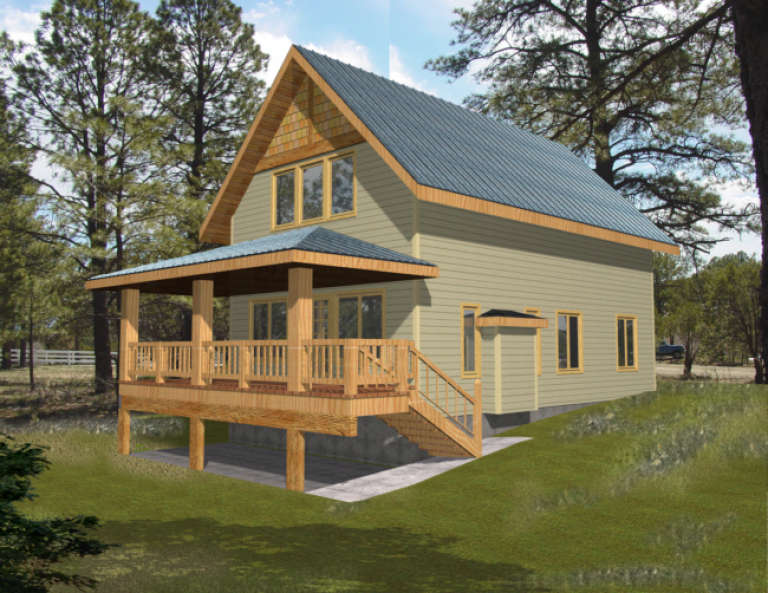
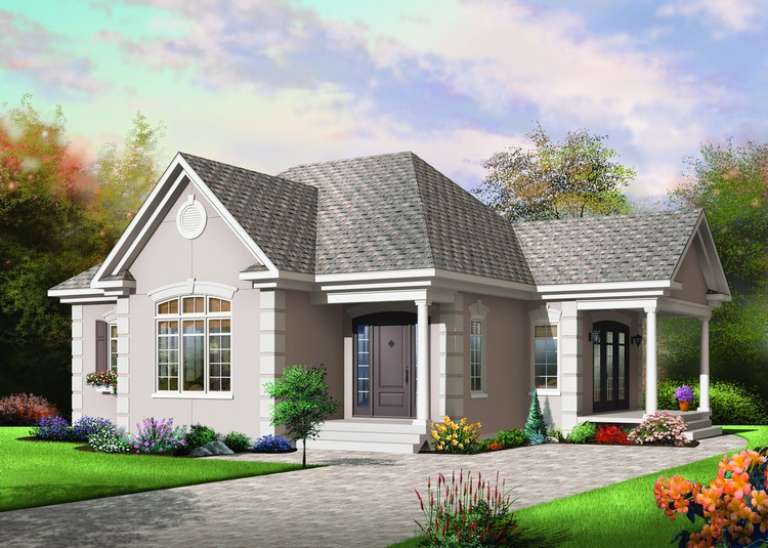
House Plan House Plan #1738 Front Elevation

PLAN #039-00386

Starting at

$1,315
Sq Ft 1,140
Beds 1
Baths 1
½ Baths 0
Cars 0
Stories 2
Width 26' 4"
Depth 46'
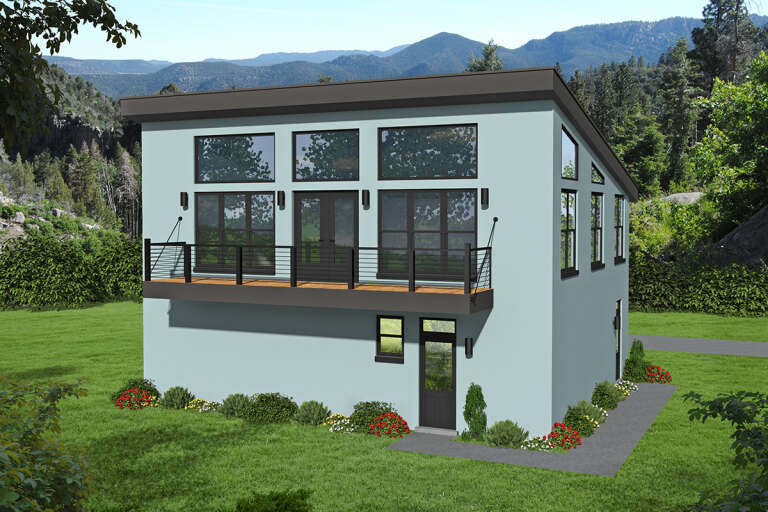
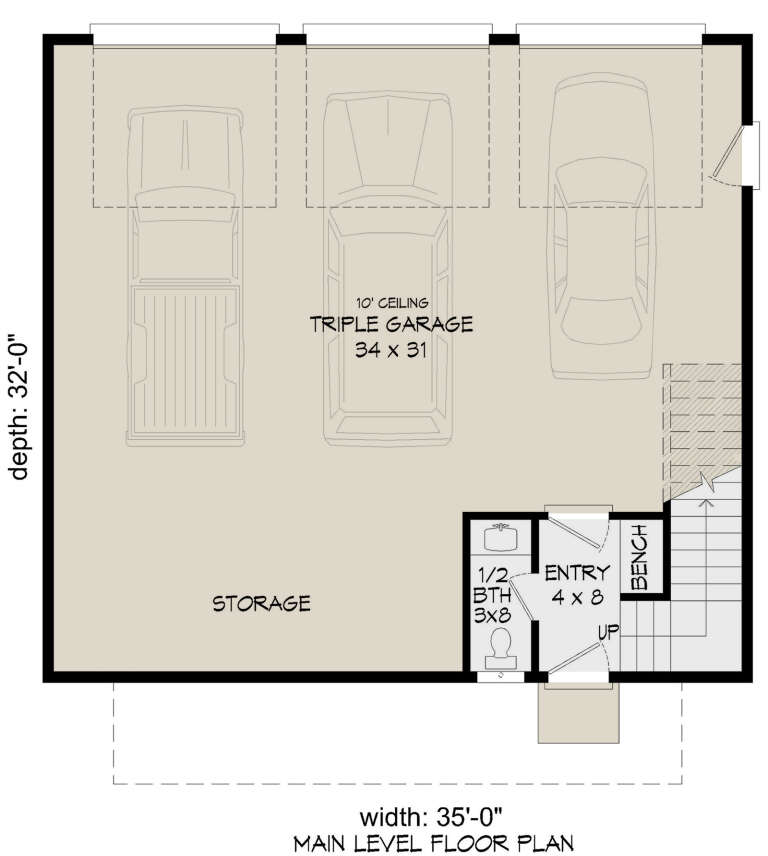
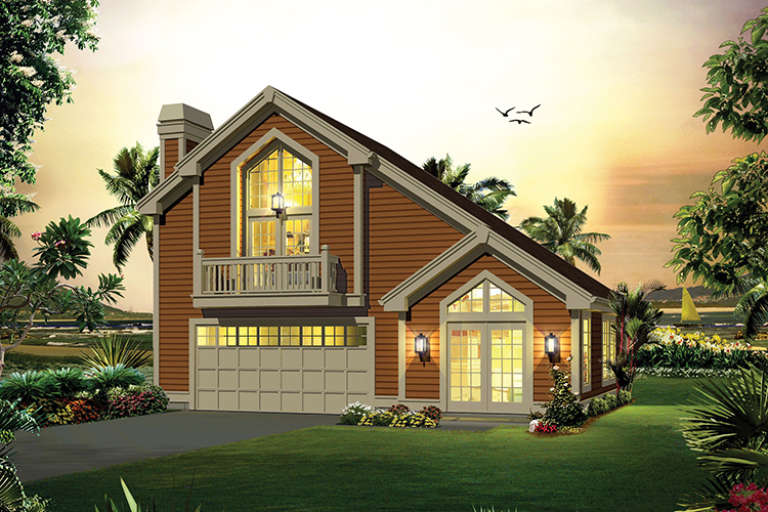
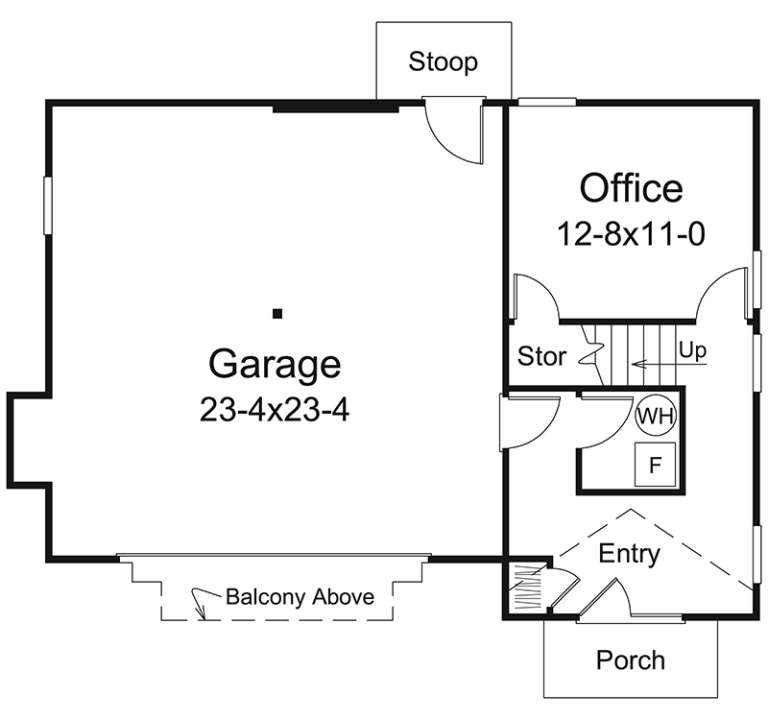
House Plan House Plan #27663 Front Elevation

PLAN #940-00600

Starting at

$1,050
Sq Ft 1,240
Beds 1
Baths 1
½ Baths 1
Cars 3
Stories 2
Width 35'
Depth 32'
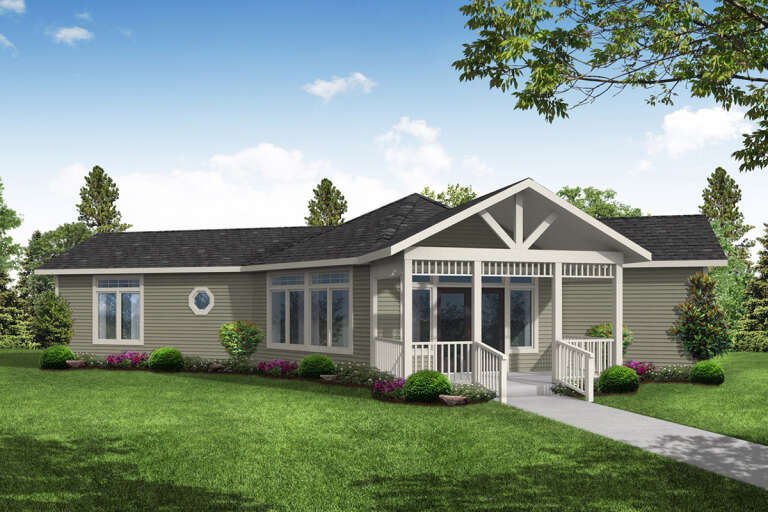
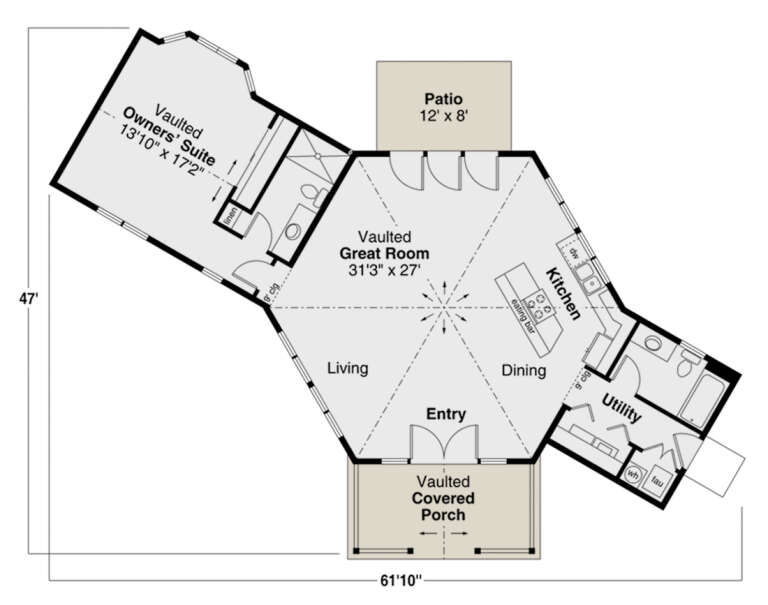
House Plan House Plan #27359 Front Elevation

PLAN #035-01018

Starting at

$835
Sq Ft 1,219
Beds 1
Baths 2
½ Baths 0
Cars 0
Stories 1
Width 61' 10"
Depth 47'
House Plan House Plan #24187 Front Elevation

PLAN #5032-00005

Starting at

$1,250
Sq Ft 2,369
Beds 1
Baths 1
½ Baths 1
Cars 3
Stories 2
Width 80'
Depth 40'
House Plan House Plan #23975 Front Elevation

PLAN #035-00850

Starting at

$1,040
Sq Ft 1,802
Beds 1
Baths 1
½ Baths 2
Cars 2
Stories 1
Width 87' 7"
Depth 47'
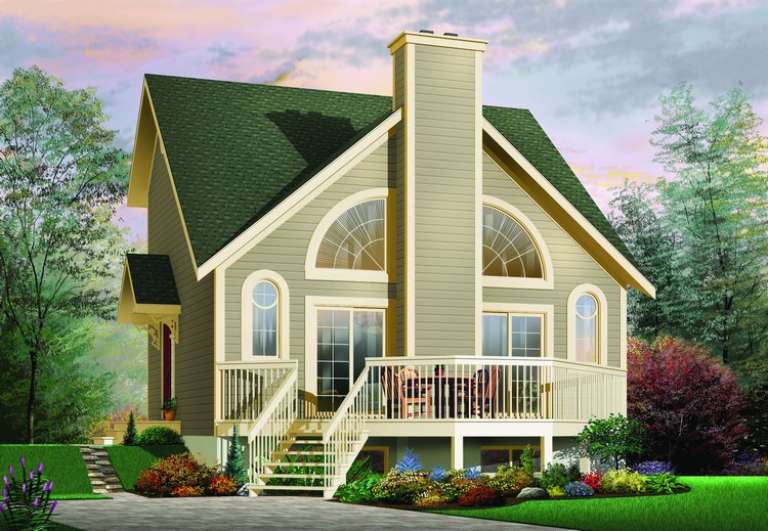
House Plan House Plan #17295 Front Elevation

PLAN #5633-00312

Starting at

$799
Sq Ft 1,028
Beds 1
Baths 1
½ Baths 0
Cars 2
Stories 2
Width 39'
Depth 27'
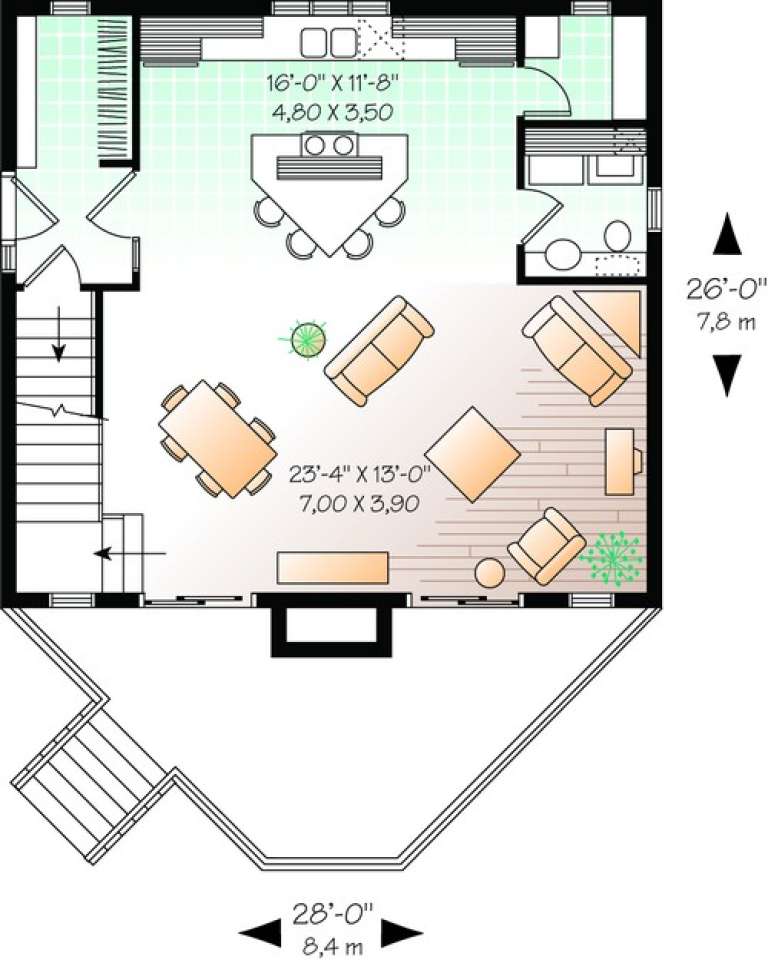
House Plan House Plan #10469 Front Elevation

PLAN #034-00529

Starting at

$1,450
Sq Ft 1,148
Beds 1
Baths 1
½ Baths 1
Cars 0
Stories 2
Width 28'
Depth 26'
House Plan House Plan #9121 Front Elevation

PLAN #053-01537

Starting at

$1,516
Sq Ft 3,400
Beds 1
Baths 2
½ Baths 0
Cars 0
Stories 1.5
Width 78'
Depth 65'
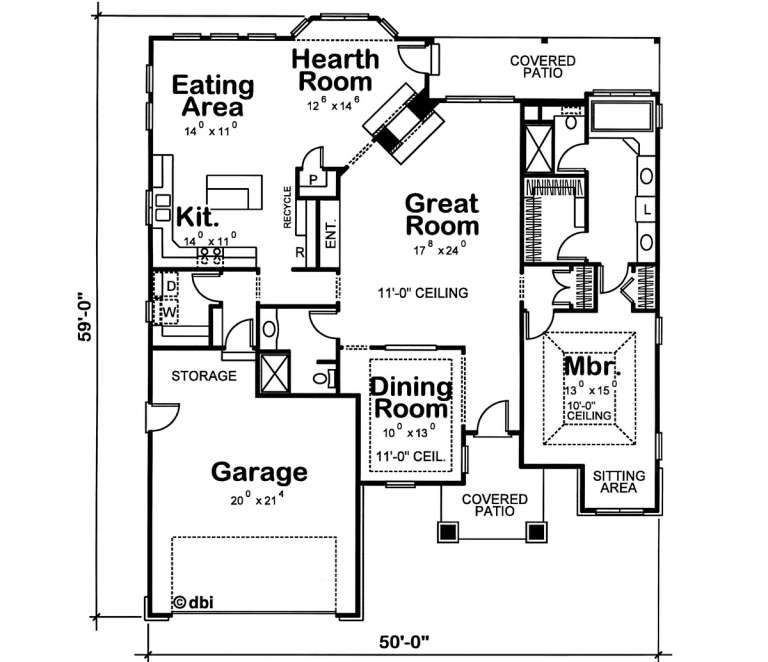
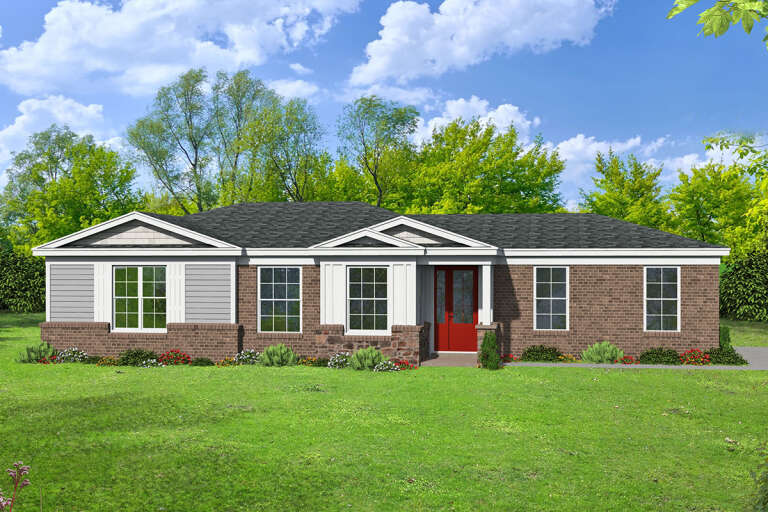
House Plan House Plan #4622 Front Elevation

PLAN #402-00713

Starting at

$1,255
Sq Ft 1,840
Beds 1
Baths 1
½ Baths 0
Cars 2
Stories 1
Width 50'
Depth 59'
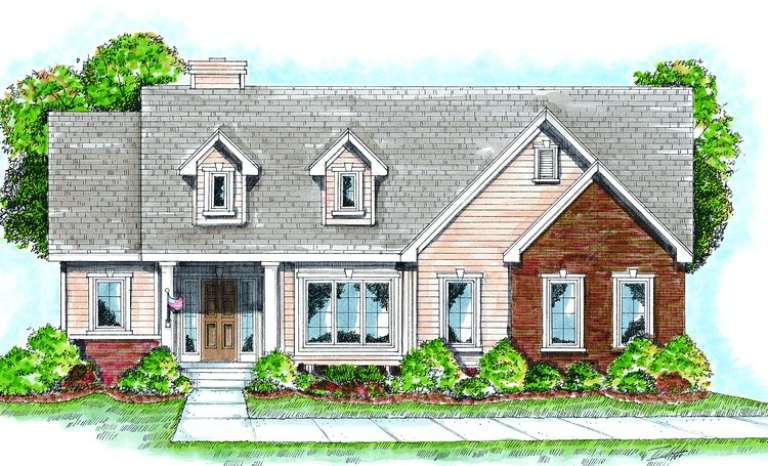
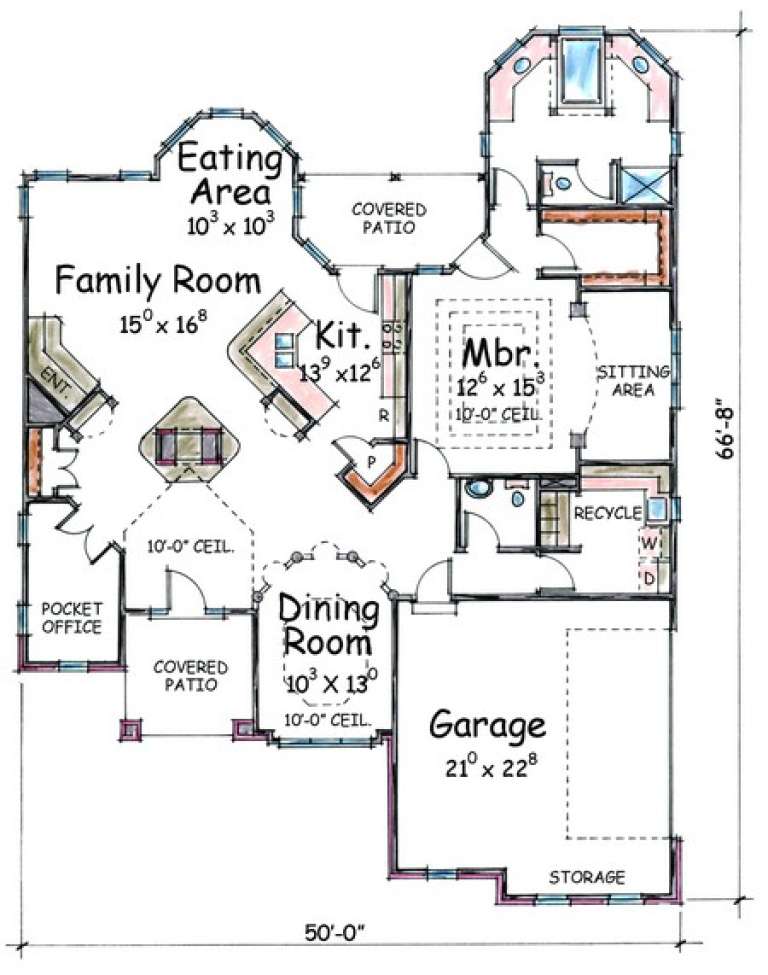
House Plan House Plan #4614 Front Elevation

PLAN #402-00705

Starting at

$1,255
Sq Ft 1,888
Beds 1
Baths 1
½ Baths 1
Cars 2
Stories 1
Width 50'
Depth 66' 8"
House Plan House Plan #1294 Front Elevation

PLAN #039-00053

Starting at

$2,525
Sq Ft 4,080
Beds 1
Baths 2
½ Baths 0
Cars 0
Stories 2.5
Width 60'
Depth 60'
House Plan House Plan #25064 Front Elevation

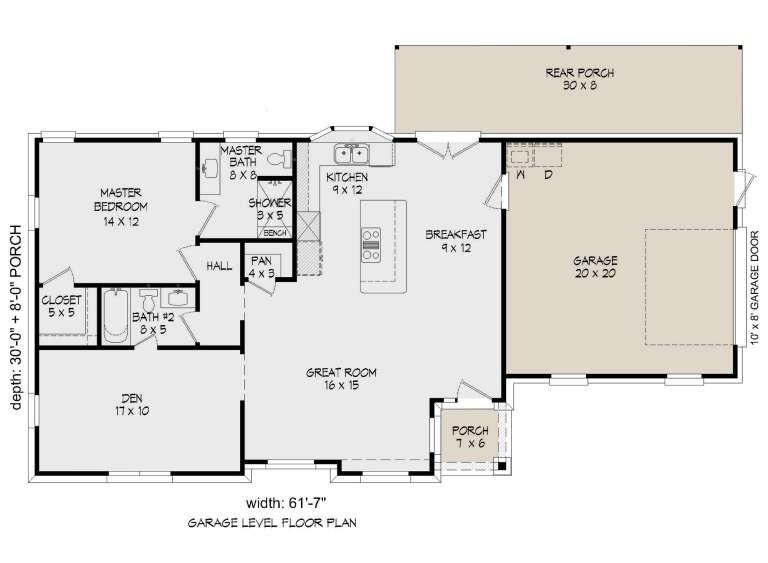
PLAN #940-00259

Starting at

$1,050
Sq Ft 1,194
Beds 1
Baths 2
½ Baths 0
Cars 1
Stories 1
Width 61' 7"
Depth 30'
House Plan House Plan #17396 Front Elevation

PLAN #039-00618

Starting at

$1,425
Sq Ft 2,037
Beds 1
Baths 2
½ Baths 0
Cars 2
Stories 1
Width 84'
Depth 40'
House Plan House Plan #10215 Front Elevation

PLAN #034-00275

Starting at

$1,450
Sq Ft 1,108
Beds 1
Baths 1
½ Baths 0
Cars 0
Stories 1
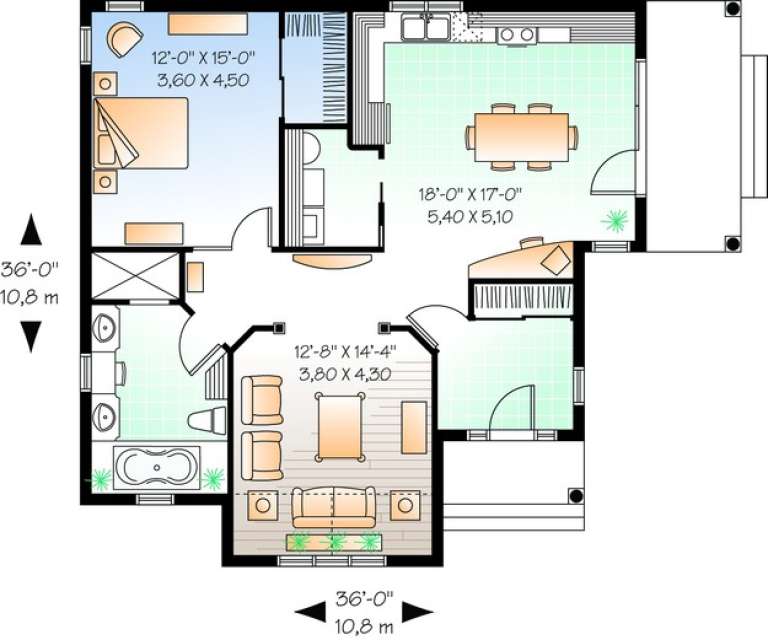
Width 36'
Depth 36'
House Plan House Plan #4989 Front Elevation

PLAN #402-00891

Starting at

$1,205
Sq Ft 1,344
Beds 1
Baths 2
½ Baths 0
Cars 2
Stories 1
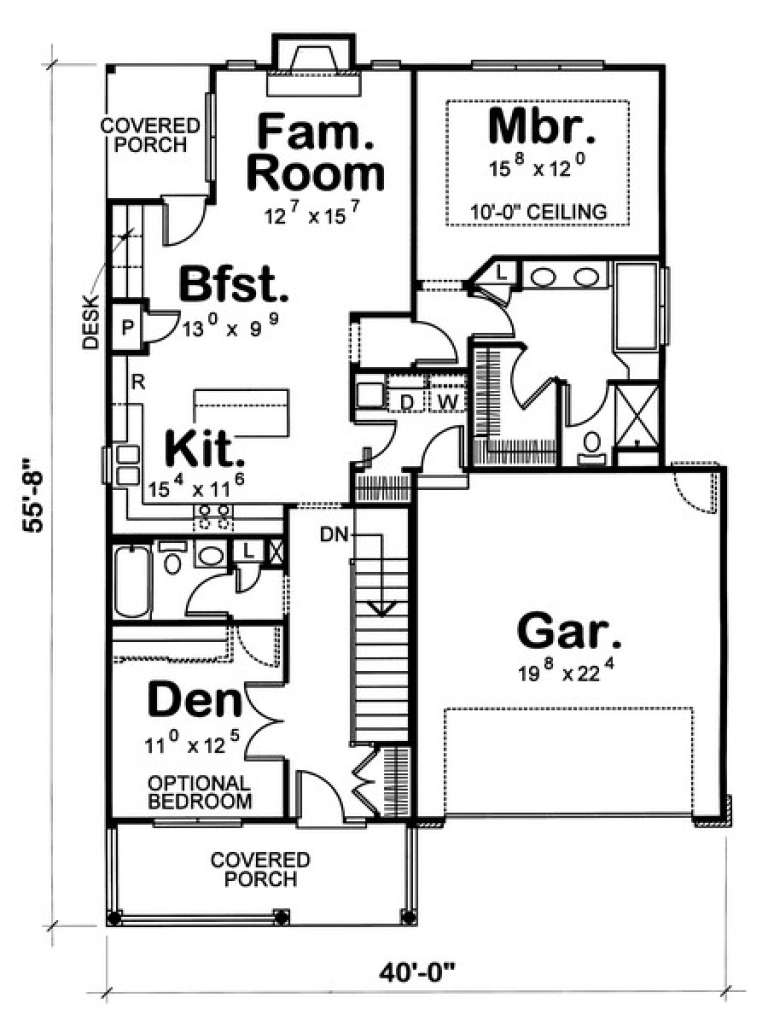
Width 40'
Depth 55' 8"
House Plan House Plan #4624 Front Elevation

PLAN #402-00715

Starting at

$1,255
Sq Ft 1,840
Beds 1
Baths 1
½ Baths 0
Cars 2
Stories 1
Width 50'
Depth 59'
X
Shop Sign In
Favorites
Cart
Chat