4,849 Results

EDIT SEARCH FILTERS
Clear All FiltersMax Width: 40 Ft
Sort By:  

4,849 RESULTS

SEARCH FILTERS

    Plan Type
    Square Feet
    Bedrooms
    Bathrooms
    Stories
    Garage (Vehicle Spaces)
    Architectural Styles

    Outdoor Living

    Bedroom Options
    Kitchen & Dining
    Laundry Location
    Additional Rooms

    Garage Type

    Garage Features
    Other Features
    Foundation Type

    Plan Width
    Plan Depth

    Framing Type
    Media Filters
SEARCHING...


House Plan House Plan #25470 Front Elevation


PLAN #1502-00024

Starting at

$675
Sq Ft 593
Beds 1
Baths 1
½ Baths 0
Cars 0
Stories 1
Width 25' 8"
Depth 31'


House Plan House Plan #24554 Front Elevation


PLAN #6146-00404

Starting at

$1,255
Sq Ft 1,340
Beds 3
Baths 2
½ Baths 0
Cars 0
Stories 2
Width 24'
Depth 41'



House Plan House Plan #24418 Front Elevation

PLAN #6146-00392

Starting at

$1,350
Sq Ft 1,824
Beds 4
Baths 2
½ Baths 1
Cars 1
Stories 2
Width 37' 4"
Depth 34'


House Plan House Plan #19709 Front Elevation

PLAN #3978-00081

Starting at

$1,500
Sq Ft 820
Beds 2
Baths 1
½ Baths 0
Cars 1
Stories 1
Width 38'
Depth 34' 8"
House Plan House Plan #19497 Front Elevation

PLAN #963-00307

Starting at

$1,199
Sq Ft 831
Beds 1
Baths 1
½ Baths 0
Cars 2
Stories 1
Width 39'
Depth 38'
House Plan House Plan #10143 Front Elevation at Dusk

PLAN #041-00034

Starting at

$1,345
Sq Ft 1,200
Beds 3
Baths 2
½ Baths 0
Cars 1
Stories 1
Width 30'
Depth 54'
House Plan House Plan #34882 Angled Front Elevation

PLAN #034-01414

Starting at

$1,680
Sq Ft 1,739
Beds 3
Baths 1
½ Baths 1
Cars 1
Stories 2
Width 36'
Depth 39' 2"
House Plan House Plan #34862 Front Elevation
EXCLUSIVE

PLAN #8768-00170

Starting at

$1,272
Sq Ft 1,606
Beds 4-5
Baths 2
½ Baths 1
Cars 2
Stories 2
Width 26'
Depth 45'
House Plan House Plan #33091 Front Elevation

PLAN #098-00544

Starting at

$2,050
Sq Ft 1,331
Beds 2
Baths 2
½ Baths 0
Cars 0
Stories 1
Width 32'
Depth 50'
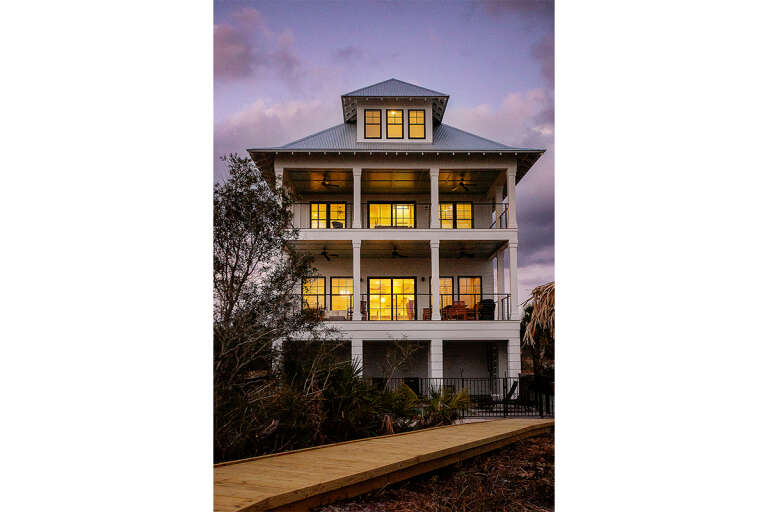
House Plan House Plan #29105 Rear Elevation at Dusk

PLAN #1637-00171

Starting at

$2,800
Sq Ft 3,588
Beds 5
Baths 4
½ Baths 0
Cars 1
Stories 3
Width 32'
Depth 50' 6"
House Plan House Plan #28324 Front Elevation

PLAN #2559-00960

Starting at

$1,685
Sq Ft 1,926
Beds 4
Baths 2
½ Baths 1
Cars 1
Stories 2
Width 30'
Depth 64'
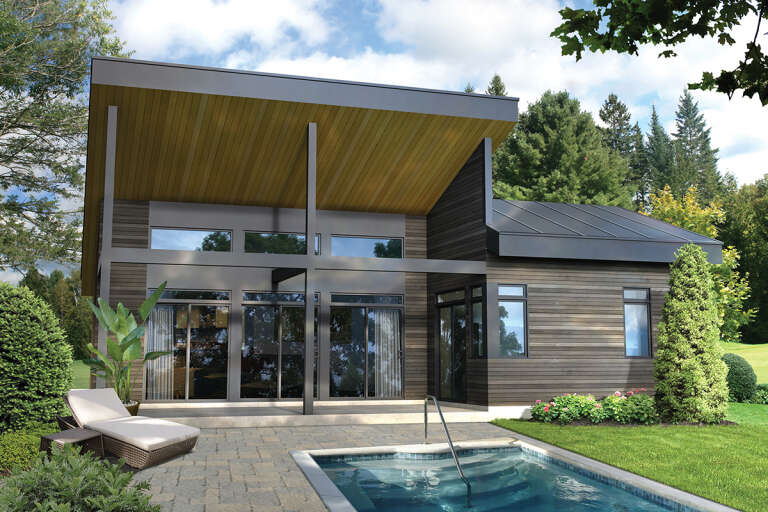
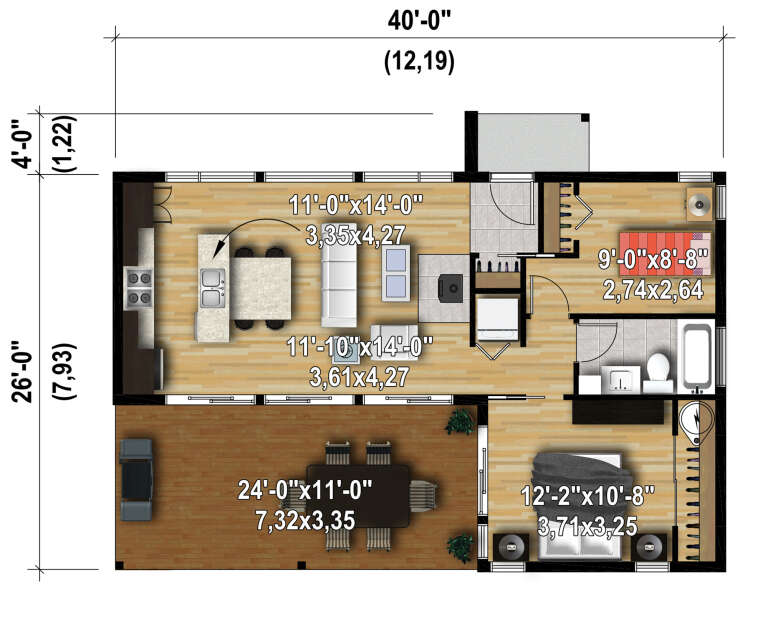
House Plan House Plan #28249 Front Elevation

PLAN #6146-00546

Starting at

$755
Sq Ft 776
Beds 2
Baths 1
½ Baths 0
Cars 0
Stories 1
Width 40'
Depth 26'


House Plan House Plan #27608 Front Elevation

PLAN #402-01757

Starting at

$1,155
Sq Ft 682
Beds 2
Baths 1
½ Baths 0
Cars 0
Stories 1
Width 27' 6"
Depth 37'
House Plan House Plan #27170 Front Elevation

PLAN #5032-00154

Starting at

$1,250
Sq Ft 1,719
Beds 3
Baths 2
½ Baths 0
Cars 0
Stories 2
Width 40'
Depth 44' 6"
House Plan House Plan #26131 Front Elevation

PLAN #8318-00222

Starting at

$1,000
Sq Ft 1,174
Beds 3
Baths 2
½ Baths 0
Cars 1
Stories 1
Width 40'
Depth 39' 8"


House Plan House Plan #24442 Front Elevation

PLAN #6146-00397

Starting at

$755
Sq Ft 613
Beds 1
Baths 1
½ Baths 0
Cars 0
Stories 1
Width 24'
Depth 27'


House Plan House Plan #23185 Front Elevation

PLAN #2559-00831

Starting at

$1,095
Sq Ft 628
Beds 1
Baths 1
½ Baths 0
Cars 0
Stories 2
Width 15'
Depth 24'
House Plan House Plan #19612 Front Elevation

PLAN #028-00153

Starting at

$549
Sq Ft 750
Beds 2
Baths 1
½ Baths 0
Cars 0
Stories 1
Width 37'
Depth 25'
X
Shop Sign In
Favorites
Cart
Chat