4,989 Results

EDIT SEARCH FILTERS
Clear All FiltersMax Width: 40 Ft
Sort By:  

4,989 RESULTS

SEARCH FILTERS

    Plan Type
    Square Feet
    Bedrooms
    Bathrooms
    Stories
    Garage (Vehicle Spaces)
    Architectural Styles

    Outdoor Living

    Bedroom Options
    Kitchen & Dining
    Laundry Location
    Additional Rooms

    Garage Type

    Garage Features
    Other Features
    Foundation Type

    Plan Width (FT)
    Plan Depth (FT)
    Plan Height (FT)
    Framing Type
    Media Filters
SEARCHING...
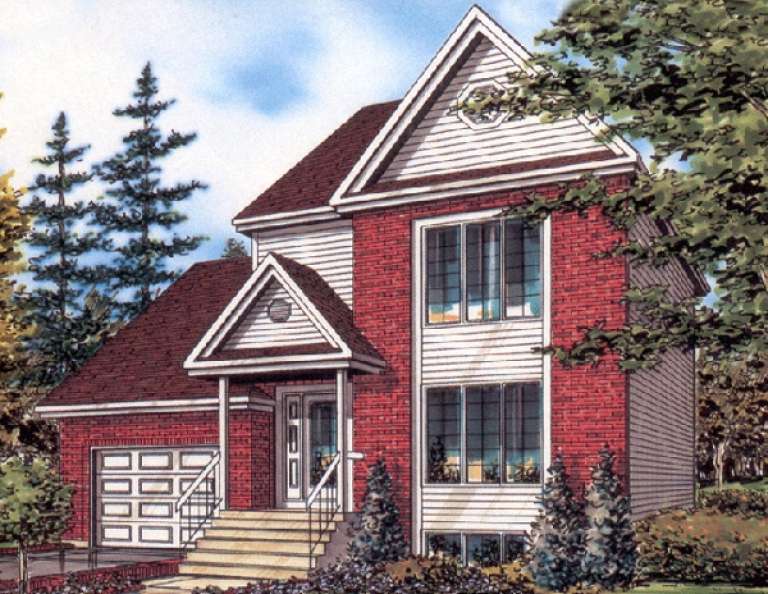
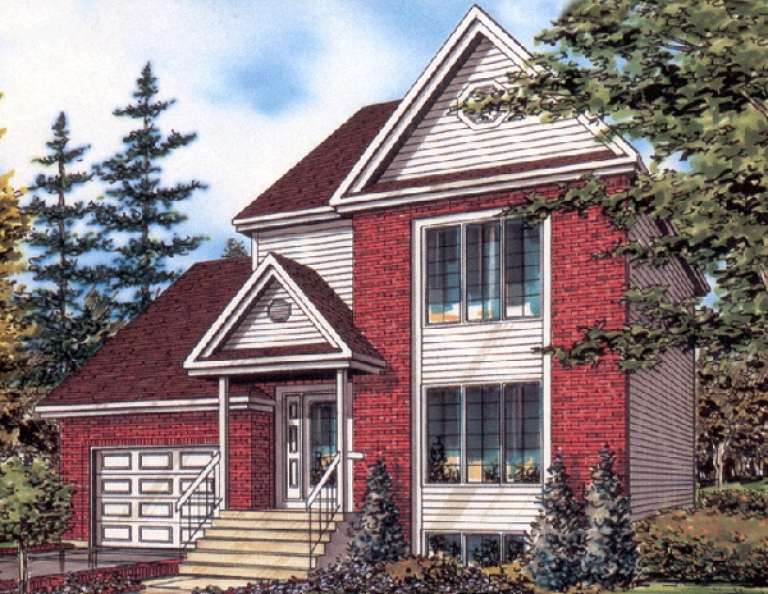
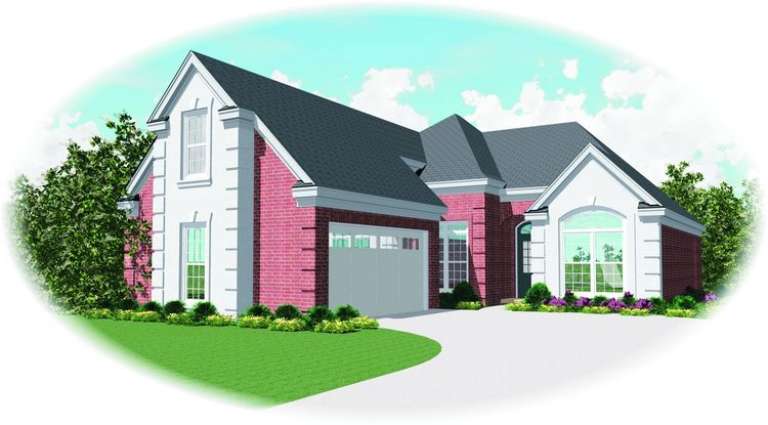
House Plan House Plan #9508 Front Elevation

PLAN #1785-00035

Starting at

$1,273
Sq Ft 1,308
Beds 2
Baths 1
½ Baths 0
Cars 1
Stories 2
Width 20'
Depth 33'
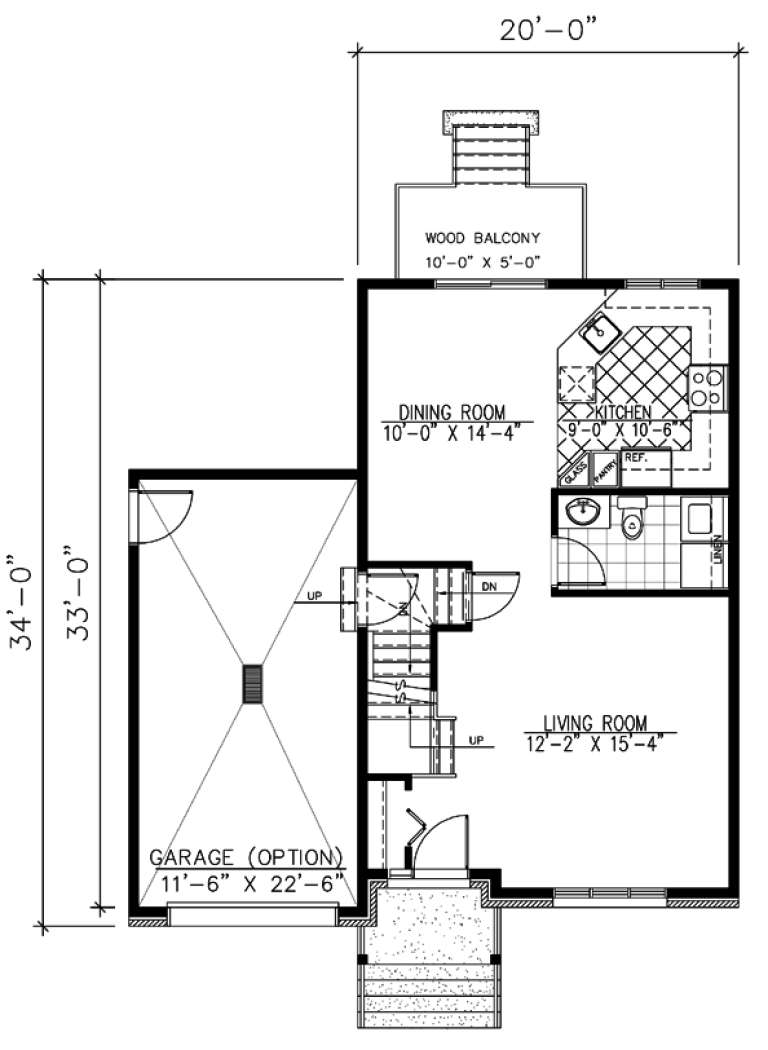
House Plan House Plan #9509 Front Elevation

PLAN #1785-00036

Starting at

$1,273
Sq Ft 1,308
Beds 3
Baths 1
½ Baths 0
Cars 1
Stories 2
Width 20'
Depth 33'
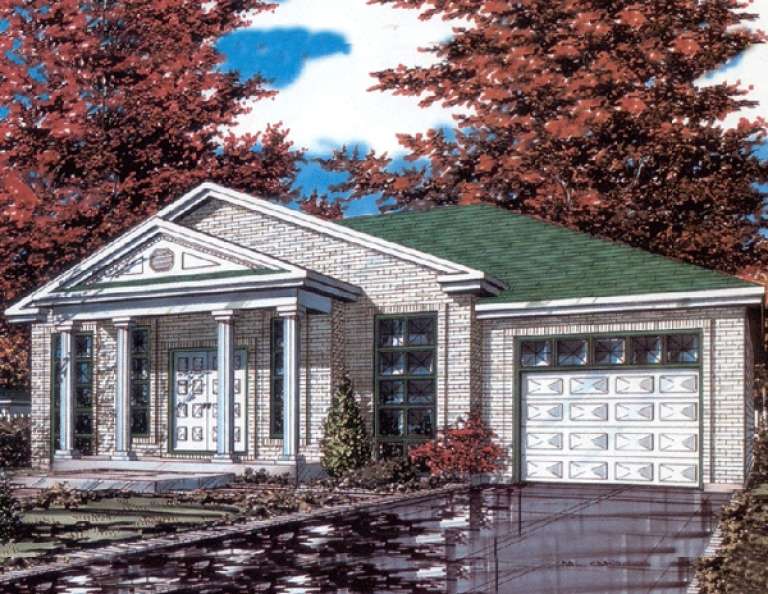
House Plan House Plan #9483 Front Elevation

PLAN #1785-00010

Starting at

$1,273
Sq Ft 1,170
Beds 3
Baths 1
½ Baths 0
Cars 1
Stories 1
Width 34'
Depth 36'
House Plan House Plan #9489 Front Elevation

PLAN #1785-00016

Starting at

$1,273
Sq Ft 1,190
Beds 3
Baths 1
½ Baths 0
Cars 1
Stories 1
Width 34'
Depth 38'
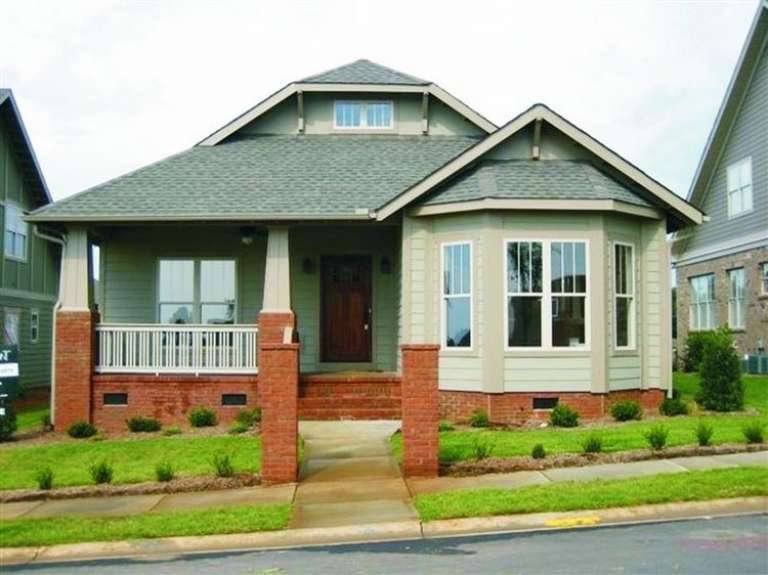
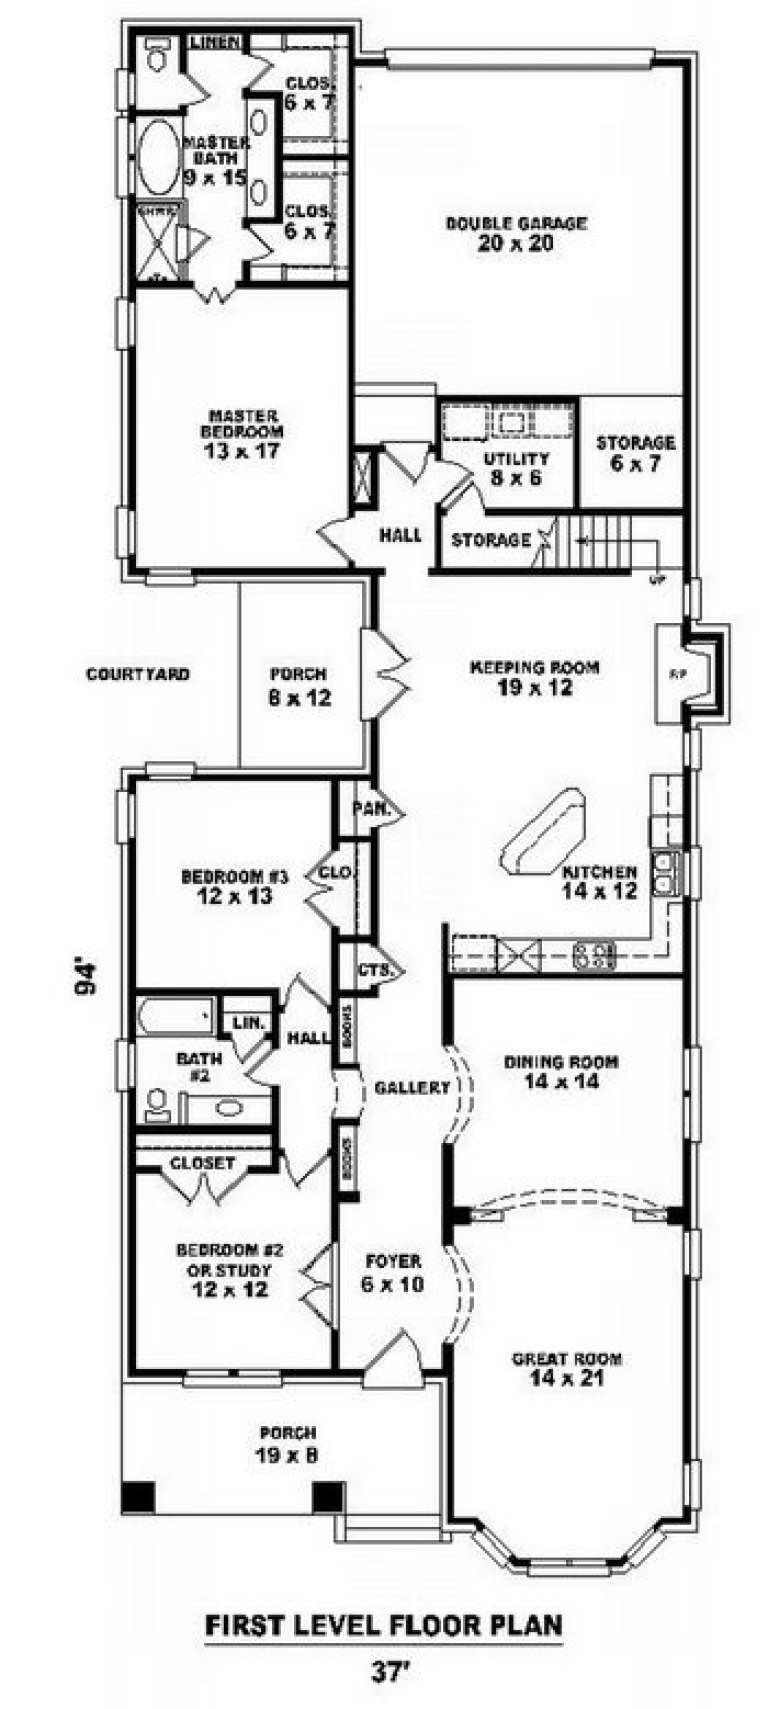
House Plan House Plan #9132 Front Photo

PLAN #053-01548

Starting at

$1,315
Sq Ft 2,849
Beds 2
Baths 2
½ Baths 0
Cars 2
Stories 1.5
Width 37'
Depth 94'
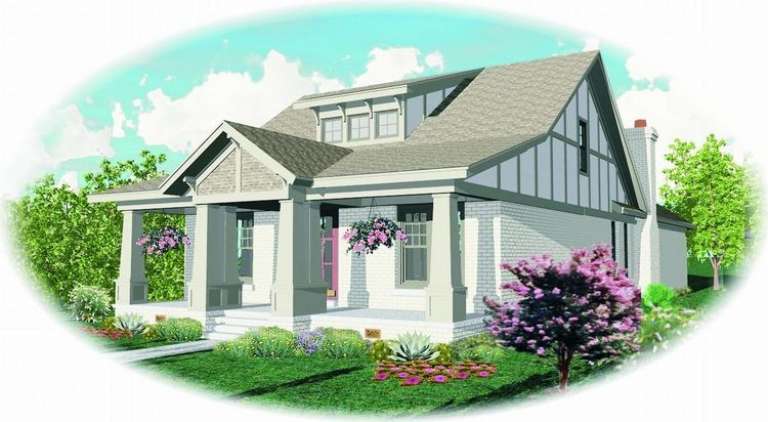
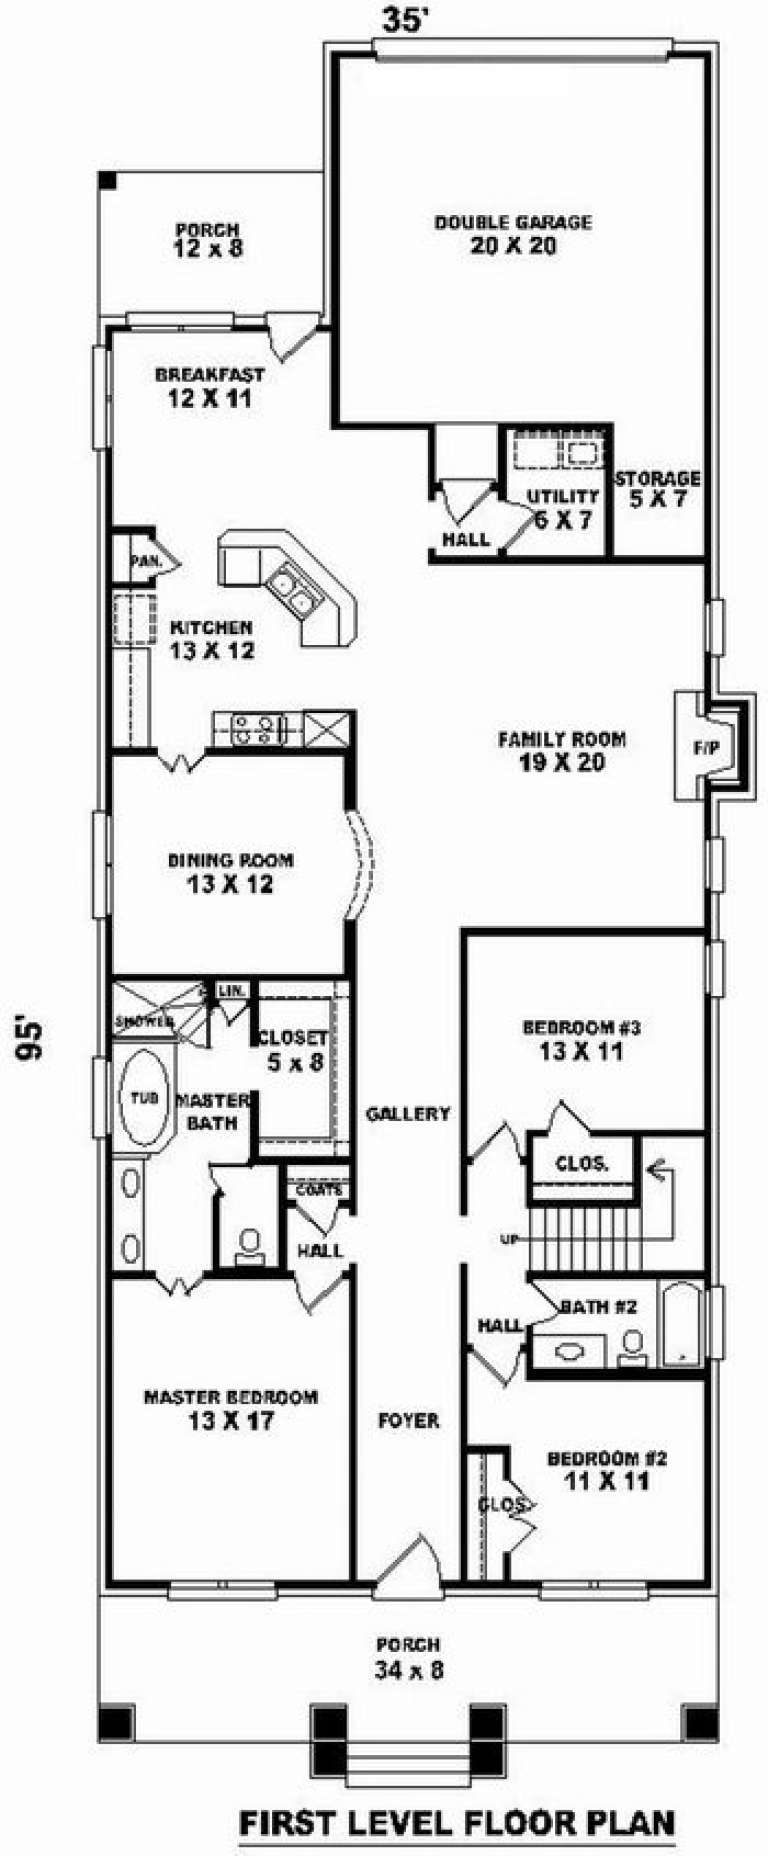
House Plan House Plan #8946 Front Elevation

PLAN #053-01362

Starting at

$1,062
Sq Ft 2,217
Beds 3
Baths 2
½ Baths 0
Cars 2
Stories 1.5
Width 36'
Depth 95'
House Plan House Plan #8566 Front Photo

PLAN #053-01086

Starting at

$1,315
Sq Ft 2,826
Beds 3
Baths 2
½ Baths 1
Cars 2
Stories 2
Width 38'
Depth 80'
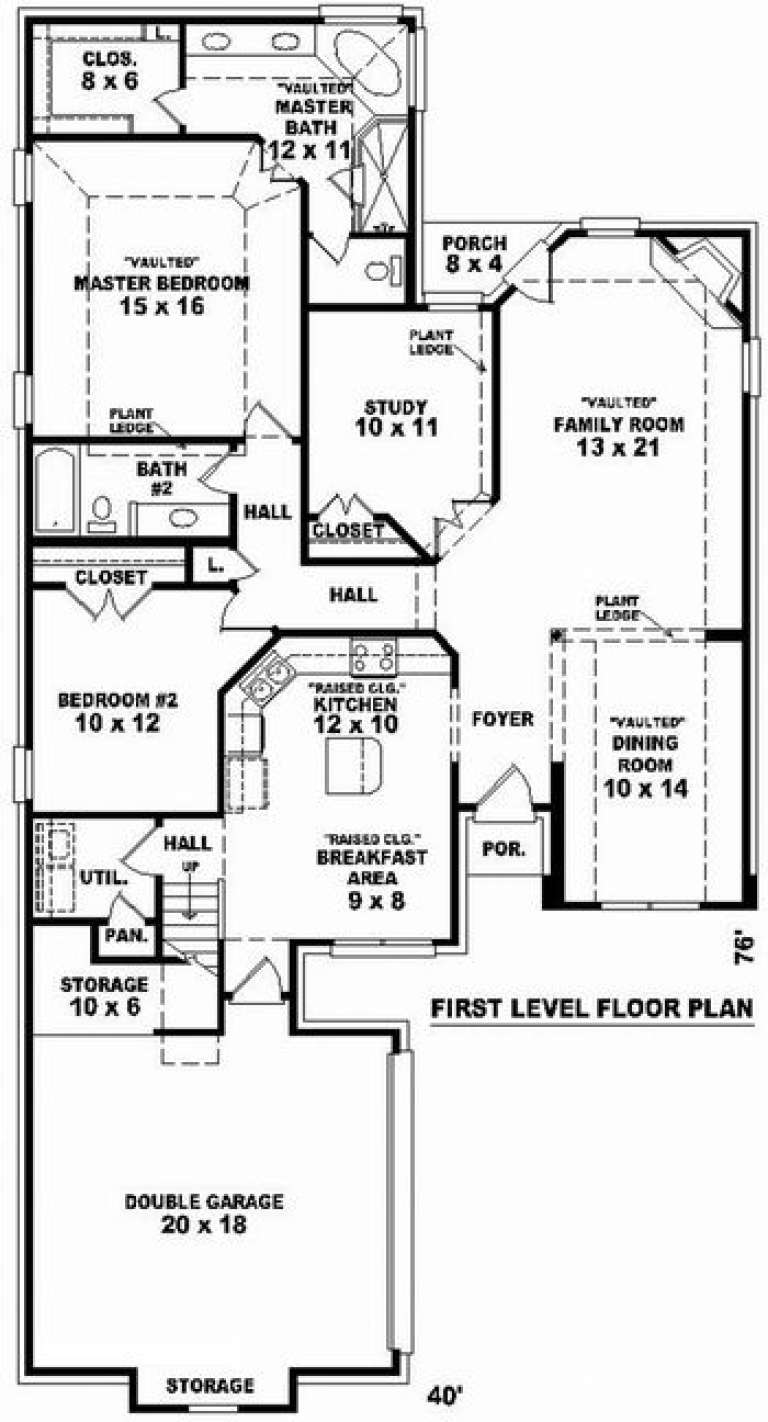
House Plan House Plan #8546 Front Elevation

PLAN #053-01066

Starting at

$994
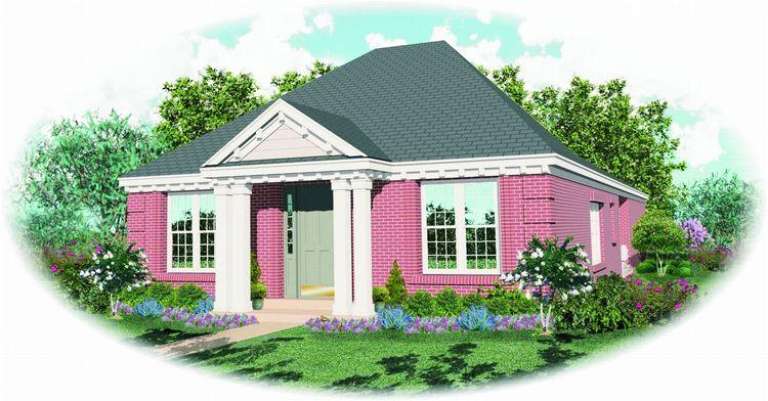
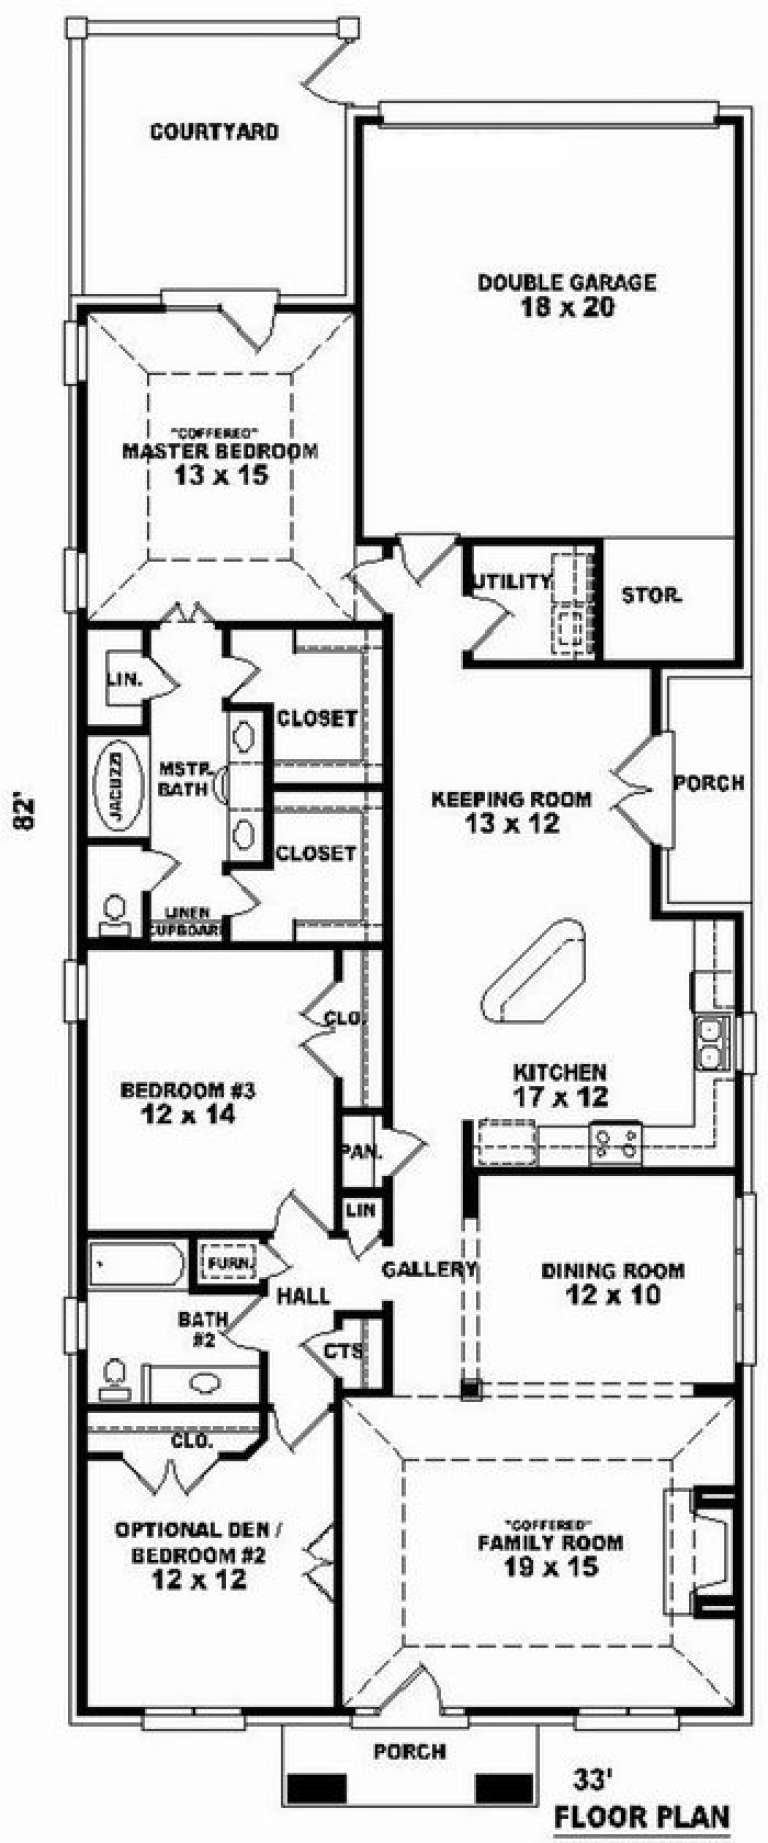
Sq Ft 1,960
Beds 2
Baths 2
½ Baths 0
Cars 2
Stories 1
Width 33'
Depth 82'
House Plan House Plan #7857 Front Elevation

PLAN #402-01391

Starting at

$1,255
Sq Ft 1,550
Beds 2
Baths 2
½ Baths 0
Cars 2
Stories 1
Width 40'
Depth 58' 4"
House Plan House Plan #7502 Front Elevation

PLAN #053-00881

Starting at

$994
Sq Ft 1,868
Beds 3
Baths 2
½ Baths 0
Cars 2
Stories 1.5
Width 40'
Depth 80'
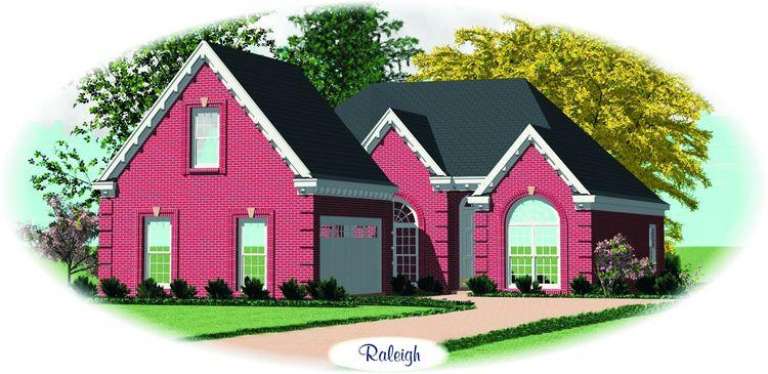
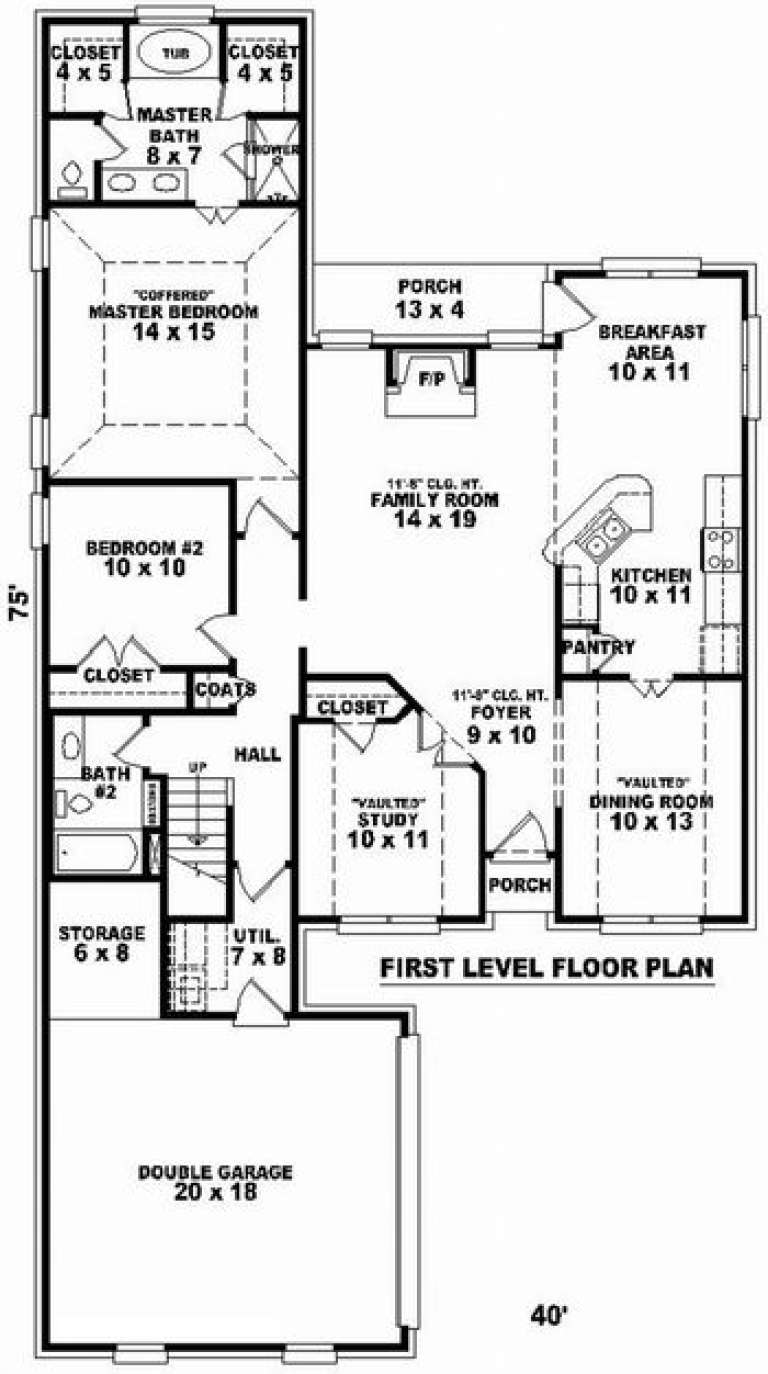
House Plan House Plan #7389 Front Elevation

PLAN #053-00768

Starting at

$994
Sq Ft 1,764
Beds 2
Baths 2
½ Baths 0
Cars 2
Stories 1.5
Width 40'
Depth 76'
House Plan House Plan #7392 Front Elevation

PLAN #053-00771

Starting at

$994
Sq Ft 1,994
Beds 2
Baths 2
½ Baths 0
Cars 2
Stories 1.5
Width 40'
Depth 76'
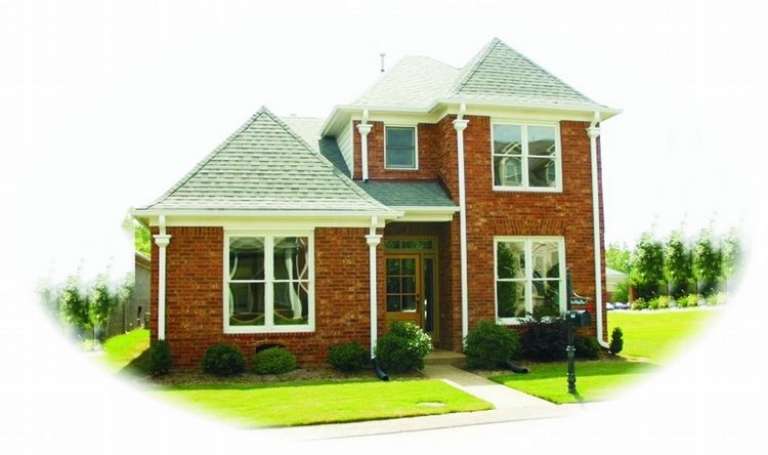
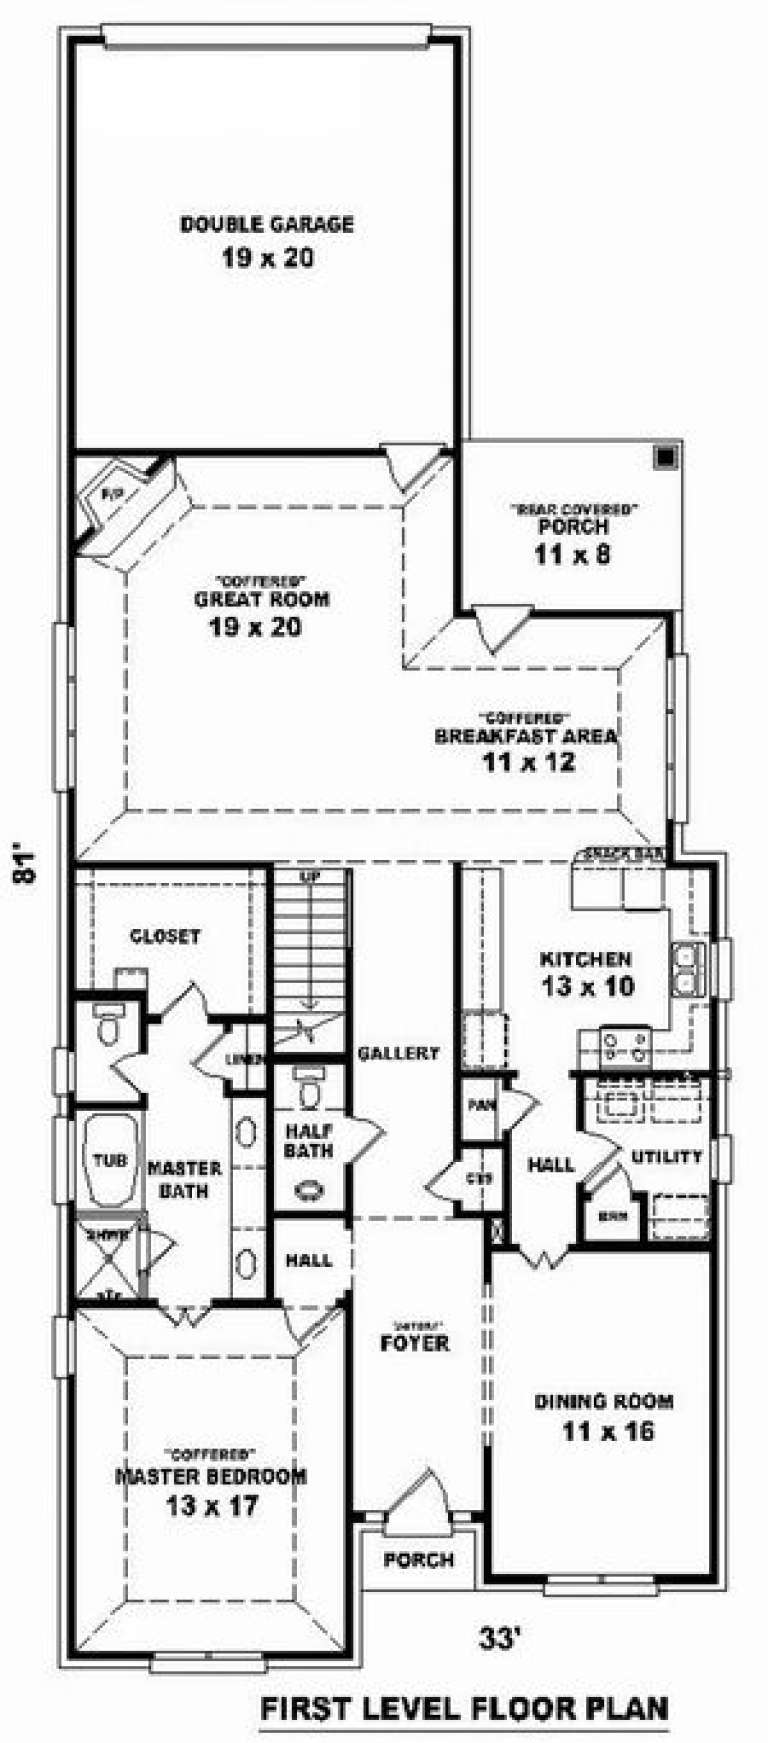
House Plan House Plan #7382 Front Photo

PLAN #053-00761

Starting at

$1,205
Sq Ft 2,347
Beds 3
Baths 2
½ Baths 1
Cars 2
Stories 2
Width 33'
Depth 81'
House Plan House Plan #7279 Front Elevation

PLAN #053-00658

Starting at

$982
Sq Ft 1,692
Beds 3
Baths 2
½ Baths 0
Cars 2
Stories 1
Width 33'
Depth 72'
House Plan House Plan #7206 Front Photo

PLAN #053-00585

Starting at

$982
Sq Ft 1,610
Beds 3
Baths 2
½ Baths 0
Cars 2
Stories 1
Width 24'
Depth 90'
House Plan House Plan #7155 Front Elevation

PLAN #053-00534

Starting at

$994
Sq Ft 1,912
Beds 2
Baths 2
½ Baths 0
Cars 2
Stories 1.5
Width 40'
Depth 75'
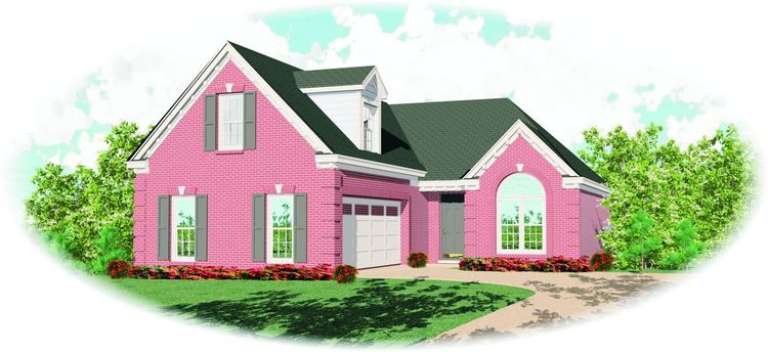
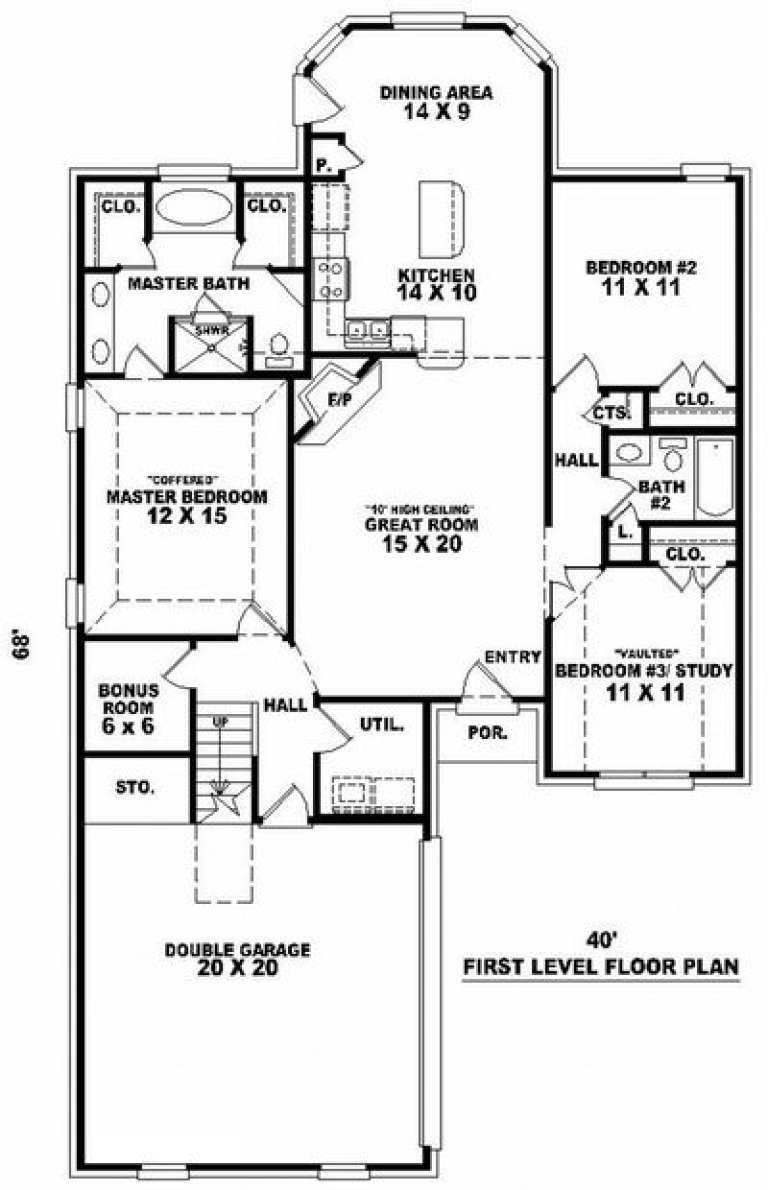
House Plan House Plan #7129 Front Elevation

PLAN #053-00508

Starting at

$994
Sq Ft 1,833
Beds 2
Baths 2
½ Baths 0
Cars 2
Stories 1.5
Width 40'
Depth 68'
House Plan House Plan #6030 Front Elevation

PLAN #341-00156

Starting at

$2,400
Sq Ft 3,718
Beds 4
Baths 2
½ Baths 1
Cars 3
Stories 2
Width 40'
Depth 59'
X
Shop Sign In
Favorites
Cart
Chat