4,989 Results

EDIT SEARCH FILTERS
Clear All FiltersMax Width: 40 Ft
Sort By:  

4,989 RESULTS

SEARCH FILTERS

    Plan Type
    Square Feet
    Bedrooms
    Bathrooms
    Stories
    Garage (Vehicle Spaces)
    Architectural Styles

    Outdoor Living

    Bedroom Options
    Kitchen & Dining
    Laundry Location
    Additional Rooms

    Garage Type

    Garage Features
    Other Features
    Foundation Type

    Plan Width (FT)
    Plan Depth (FT)
    Plan Height (FT)
    Framing Type
    Media Filters
SEARCHING...
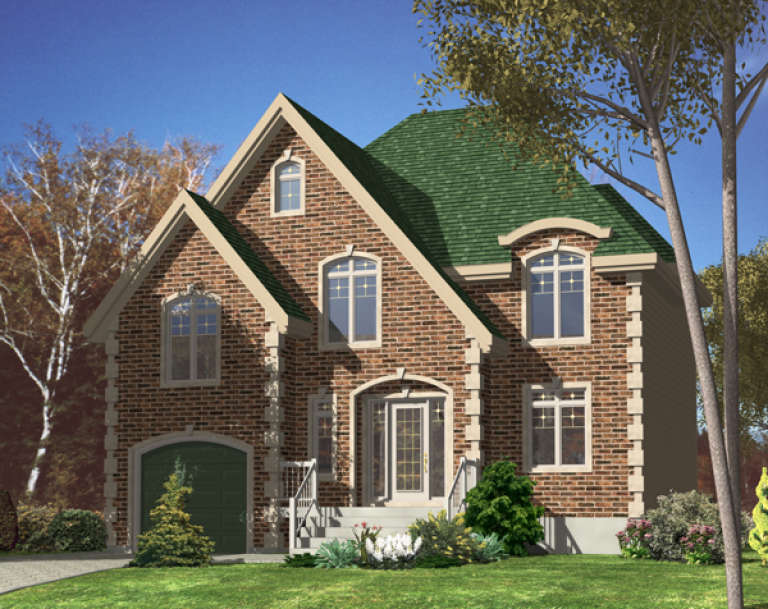
House Plan House Plan #10947 Front Elevation

PLAN #034-00695

Starting at

$1,510
Sq Ft 1,433
Beds 4
Baths 1
½ Baths 0
Cars 0
Stories 1
Width 30'
Depth 50'
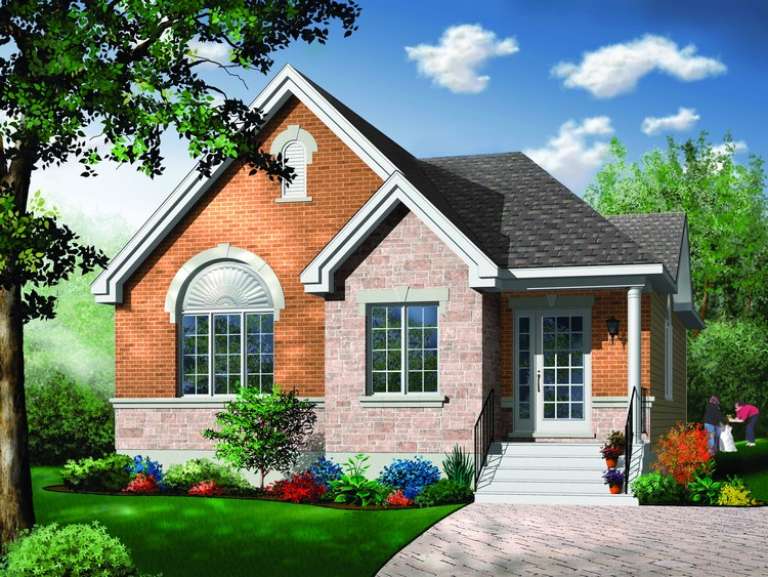
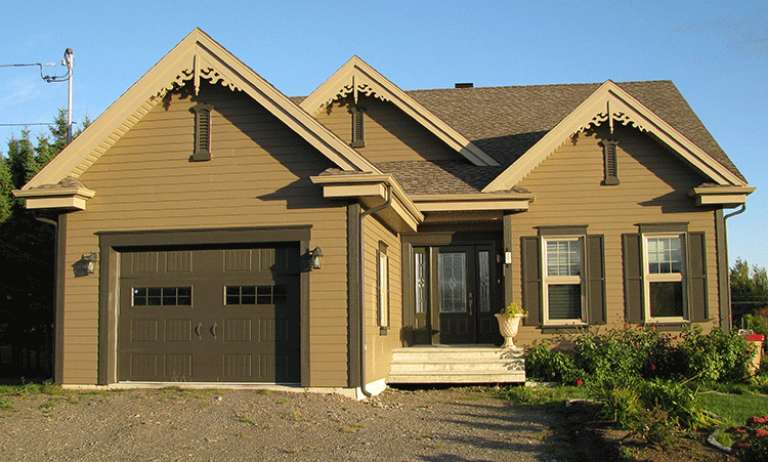
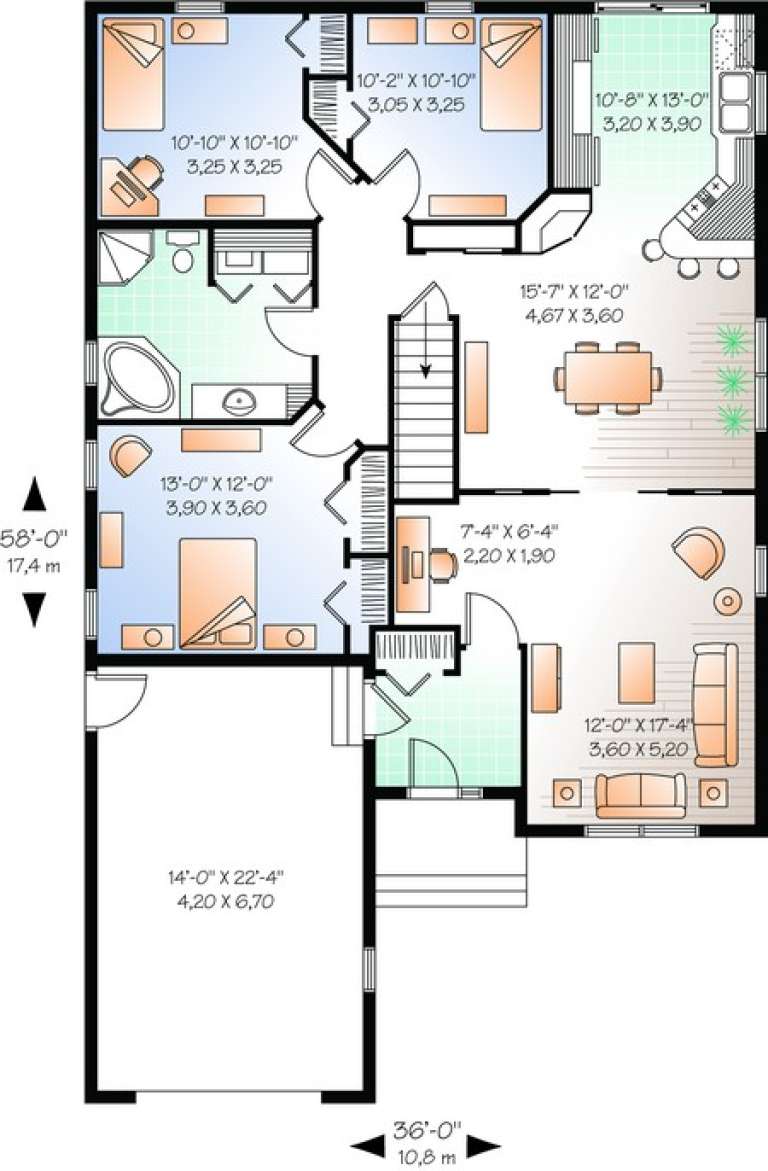
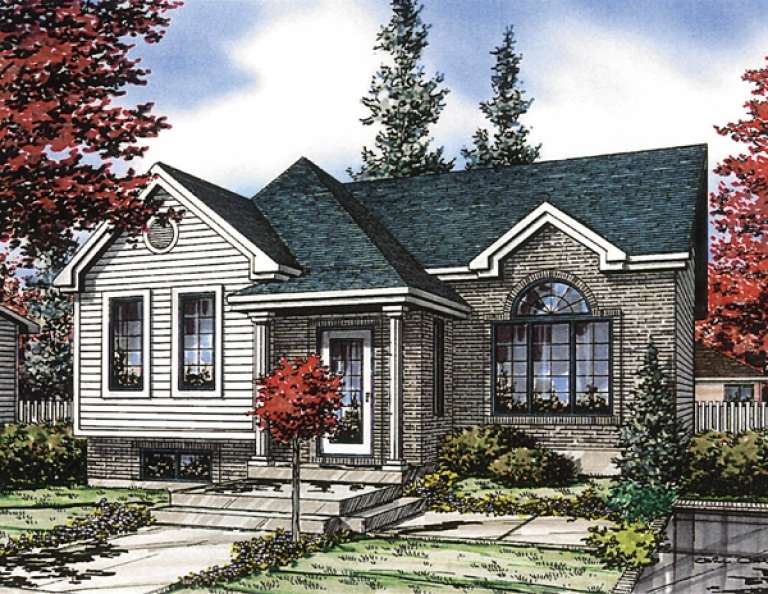
House Plan House Plan #10890 Front Elevation

PLAN #034-00638

Starting at

$1,510
Sq Ft 1,436
Beds 3
Baths 1
½ Baths 0
Cars 1
Stories 1
Width 36'
Depth 58'
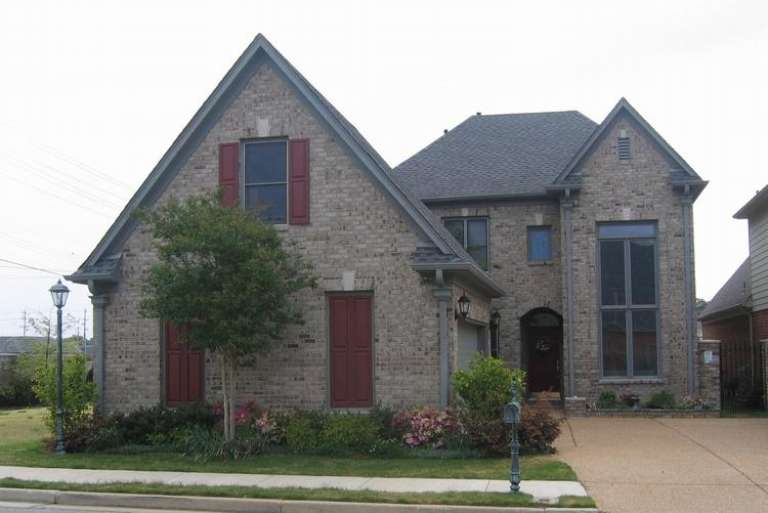
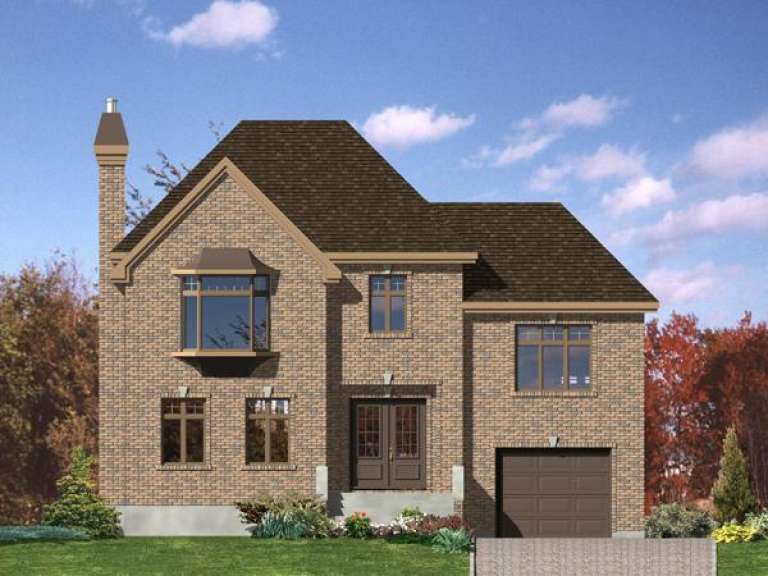
House Plan House Plan #10722 Front Photo

PLAN #053-02417

Starting at

$1,315
Sq Ft 2,814
Beds 3
Baths 3
½ Baths 1
Cars 2
Stories 2
Width 38'
Depth 97'
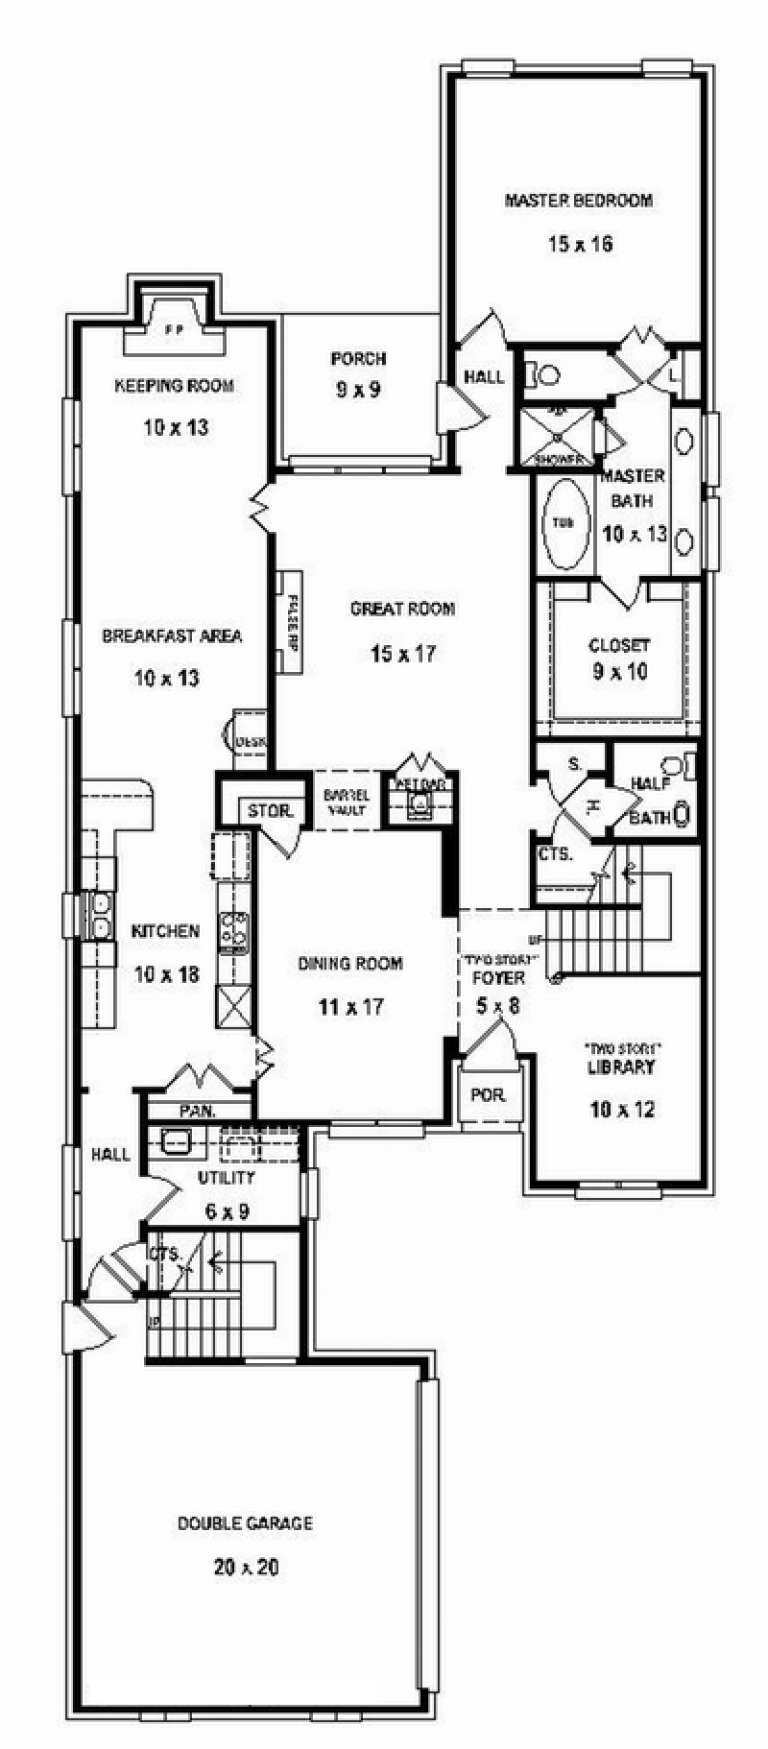
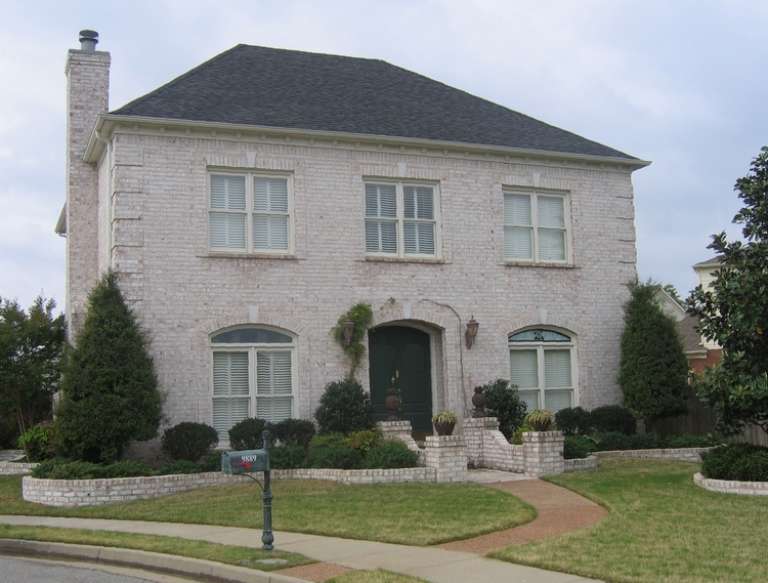
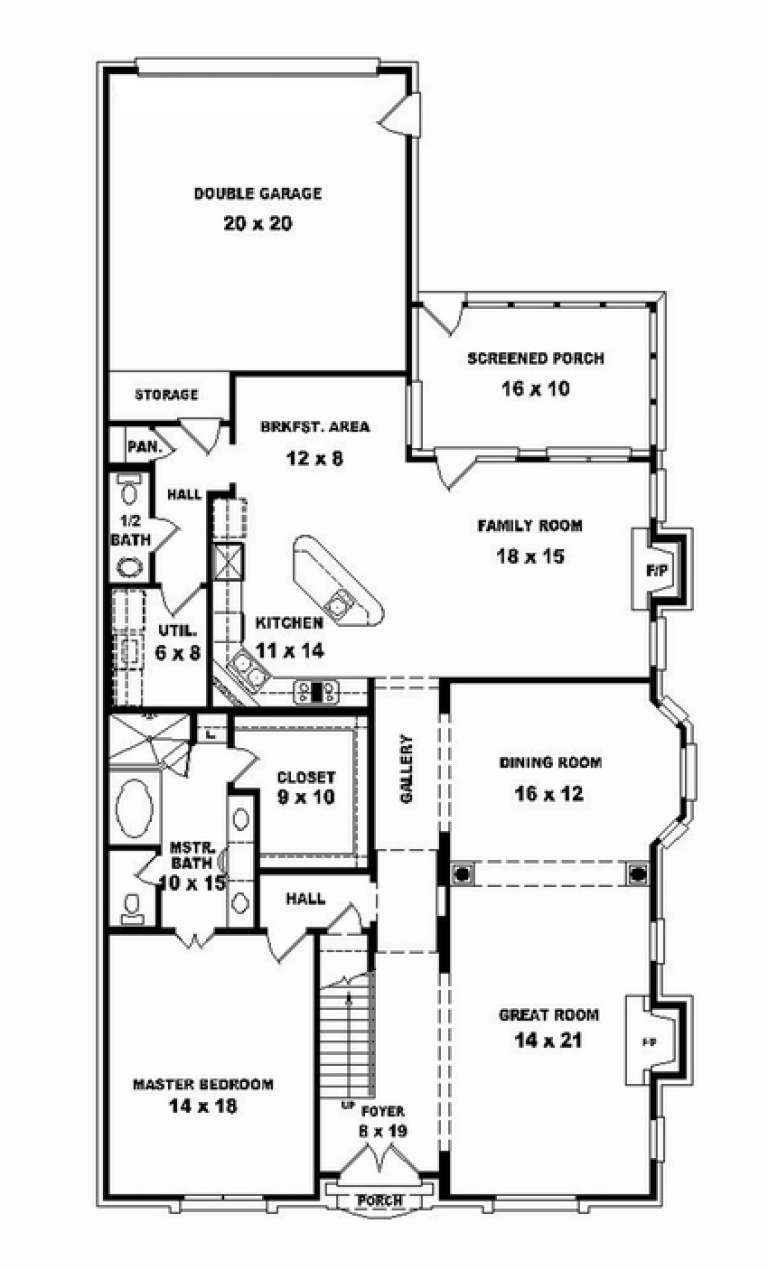
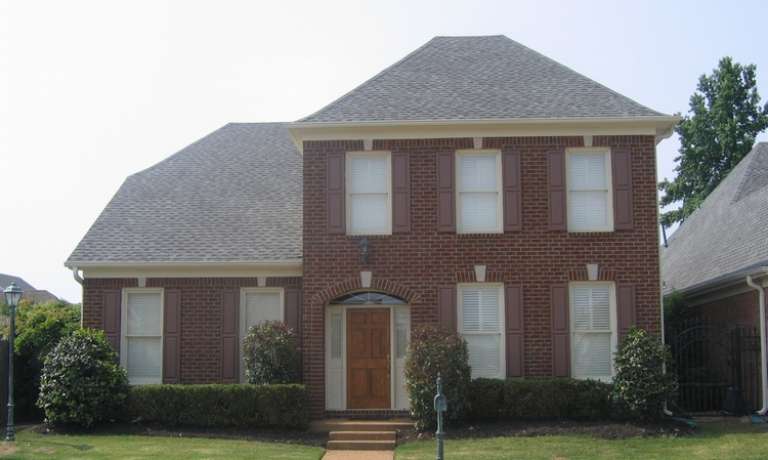
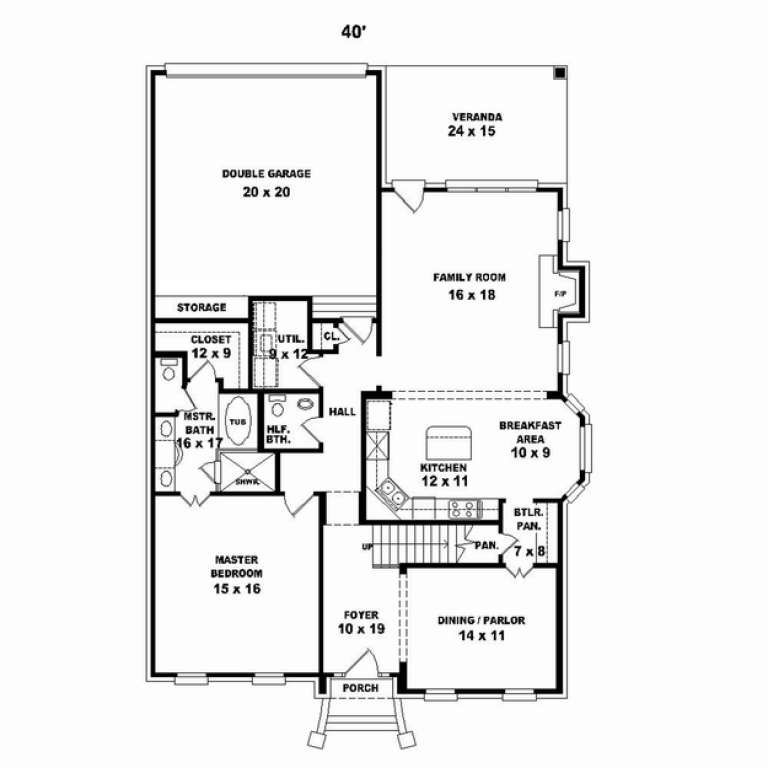
House Plan House Plan #10694 Front Photo

PLAN #053-02389

Starting at

$1,315
Sq Ft 2,969
Beds 3
Baths 3
½ Baths 1
Cars 2
Stories 2
Width 40'
Depth 77'
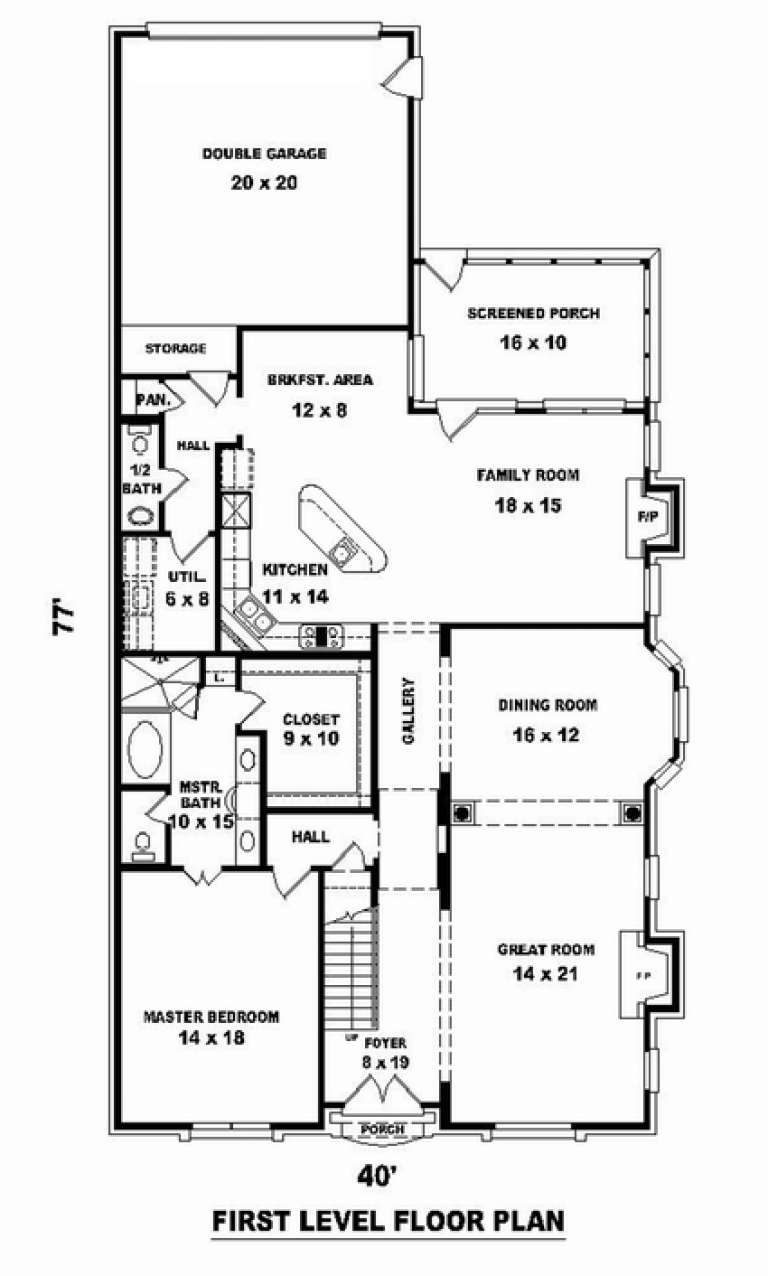
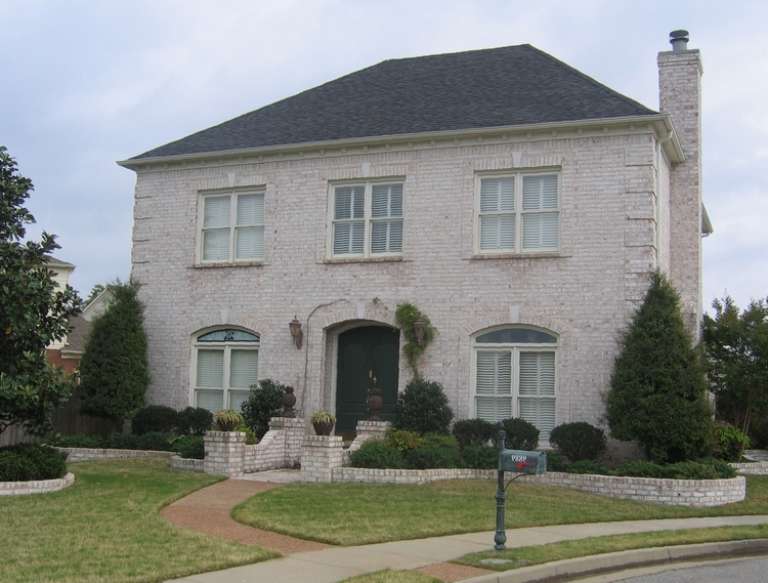
House Plan House Plan #10691 Front Photo

PLAN #053-02386

Starting at

$1,516
Sq Ft 3,227
Beds 3
Baths 3
½ Baths 1
Cars 2
Stories 2
Width 40'
Depth 77'
House Plan House Plan #10676 Front Photo

PLAN #053-02371

Starting at

$1,516
Sq Ft 3,061
Beds 3
Baths 2
½ Baths 1
Cars 2
Stories 2
Width 40'
Depth 75'
House Plan House Plan #10619 Front Photo

PLAN #053-02314

Starting at

$1,248
Sq Ft 2,541
Beds 3
Baths 2
½ Baths 1
Cars 2
Stories 2
Width 40'
Depth 57'
House Plan House Plan #10559 Front Elevation

PLAN #034-00619

Starting at

$1,510
Sq Ft 1,384
Beds 3
Baths 1
½ Baths 0
Cars 0
Stories 1
Width 36'
Depth 43'
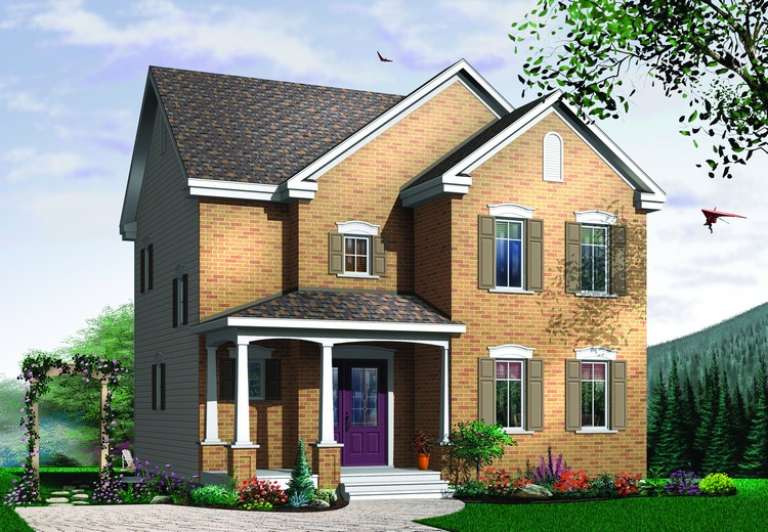
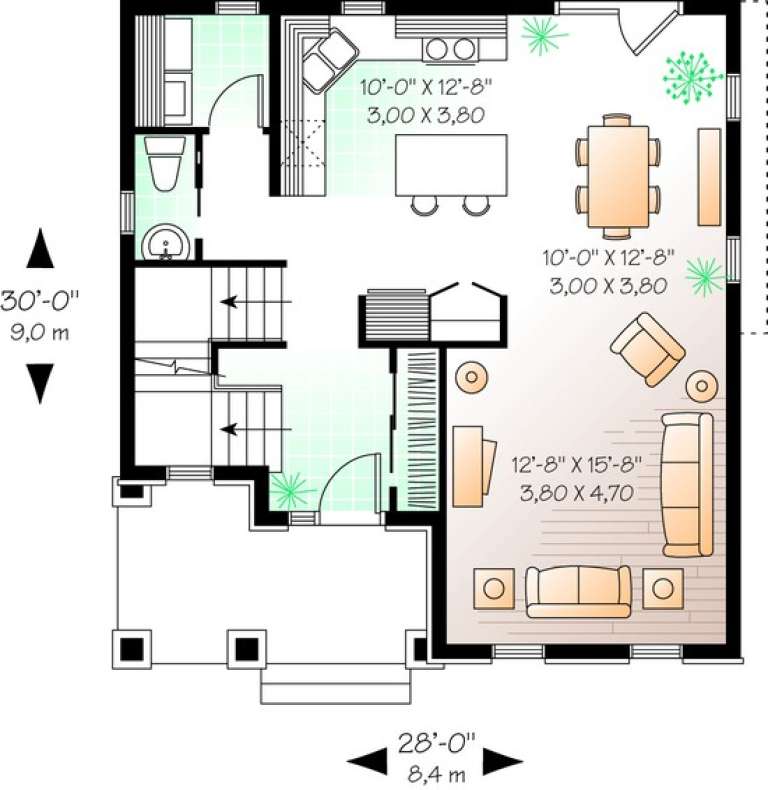
House Plan House Plan #10392 Front Elevation

PLAN #034-00452

Starting at

$1,680
Sq Ft 1,512
Beds 3
Baths 1
½ Baths 1
Cars 0
Stories 2
Width 28'
Depth 30'
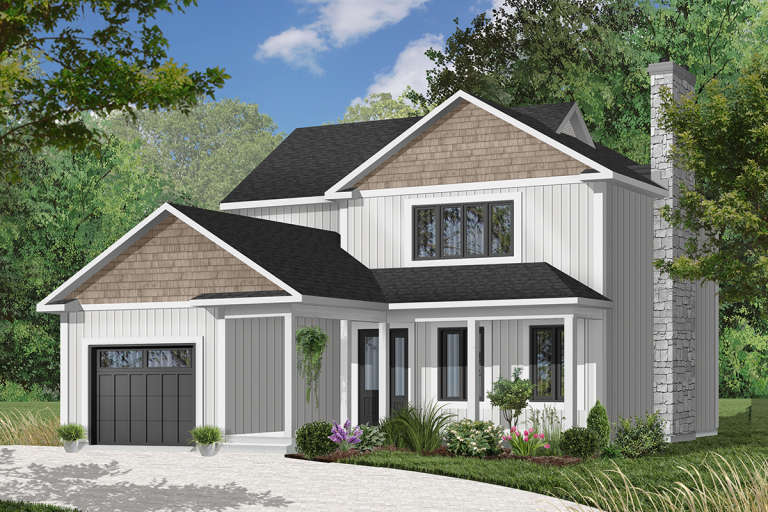
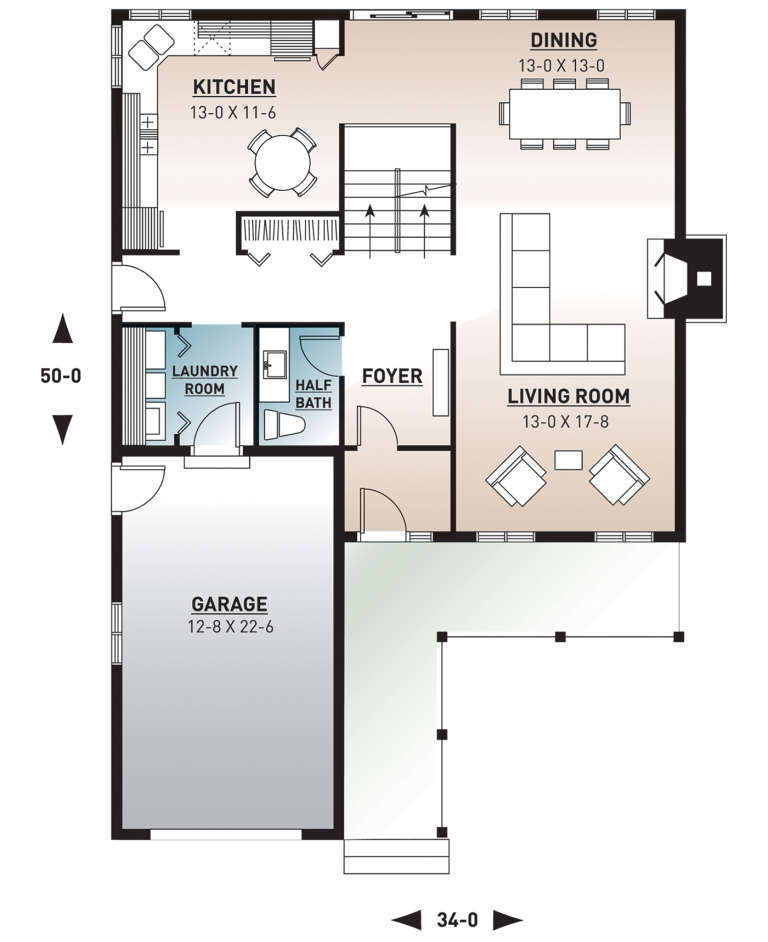
House Plan House Plan #10374 Front Elevation

PLAN #034-00434

Starting at

$1,740
Sq Ft 2,024
Beds 3
Baths 1
½ Baths 1
Cars 1
Stories 2
Width 34'
Depth 50'
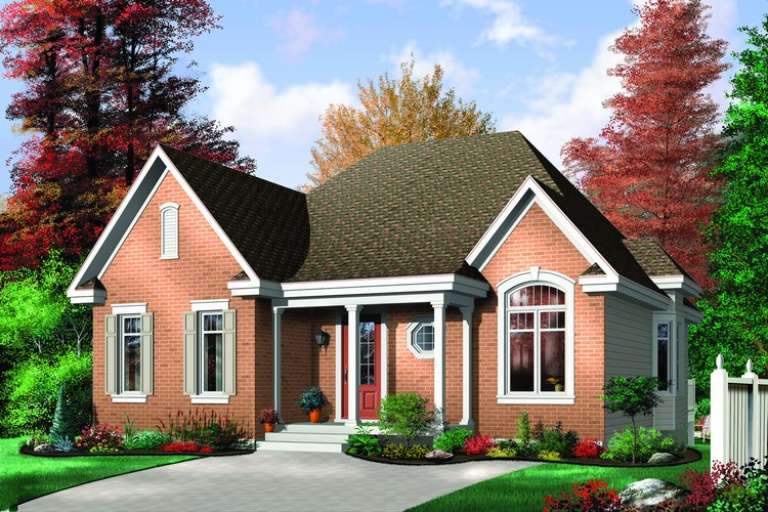
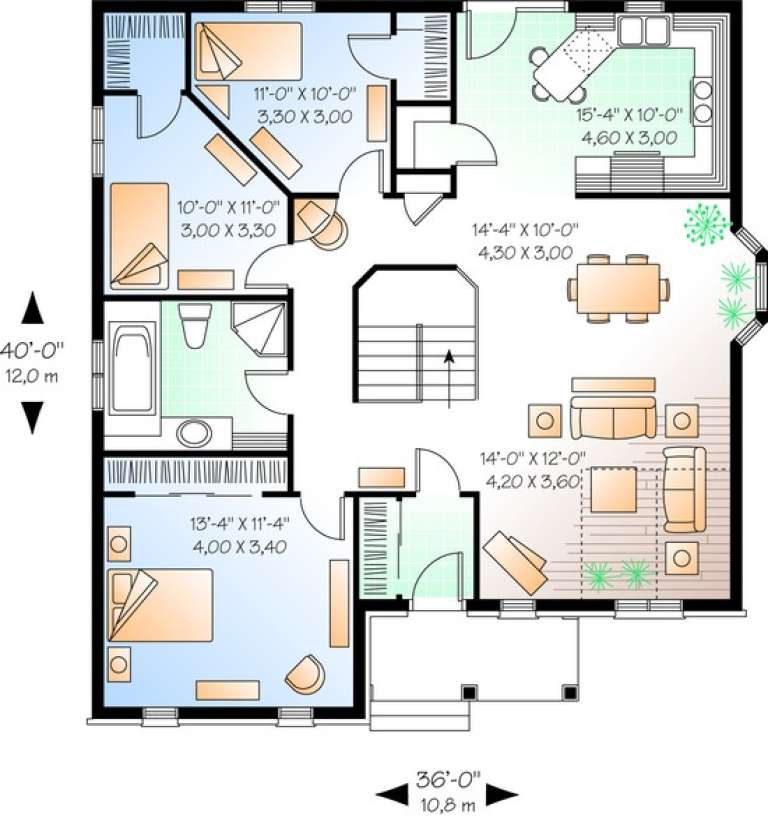
House Plan House Plan #10205 Front Elevation

PLAN #034-00265

Starting at

$1,510
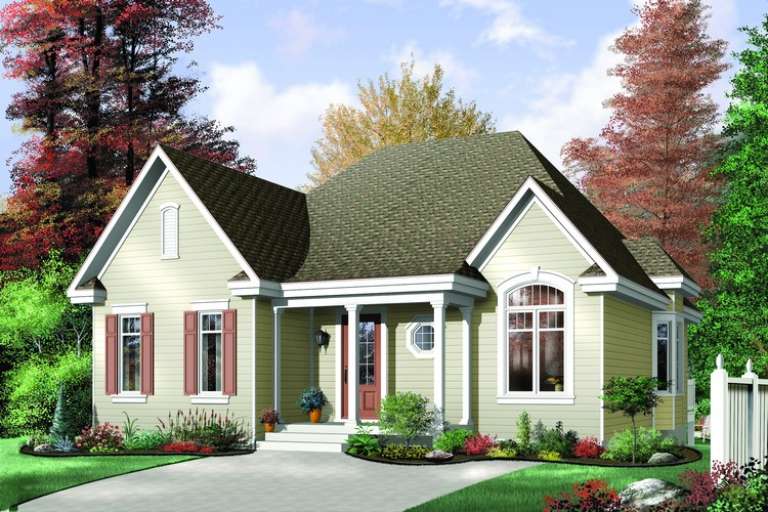
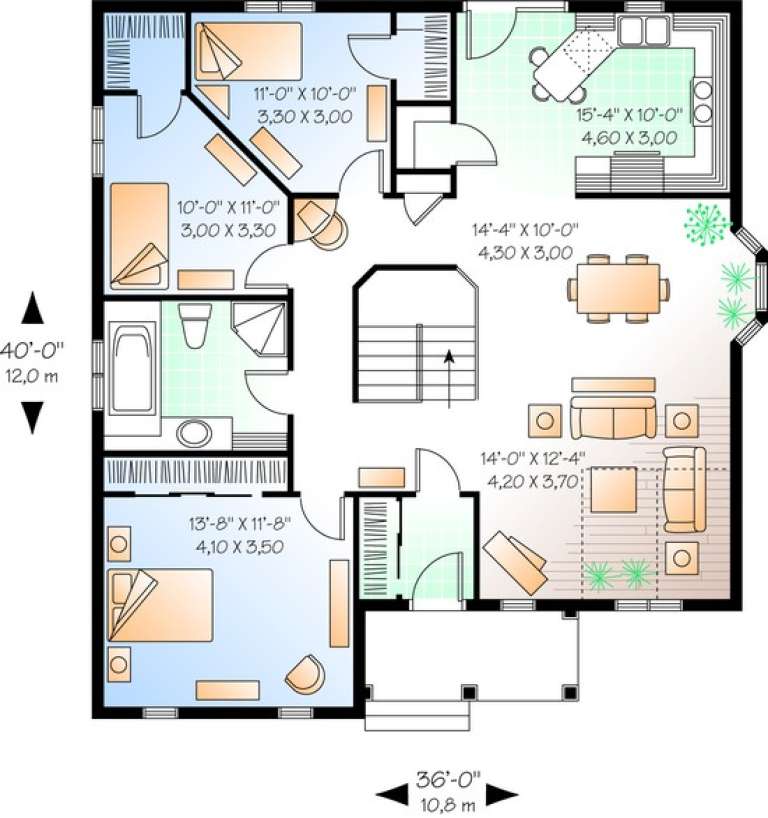
Sq Ft 1,321
Beds 3
Baths 1
½ Baths 0
Cars 0
Stories 1
Width 36'
Depth 40'
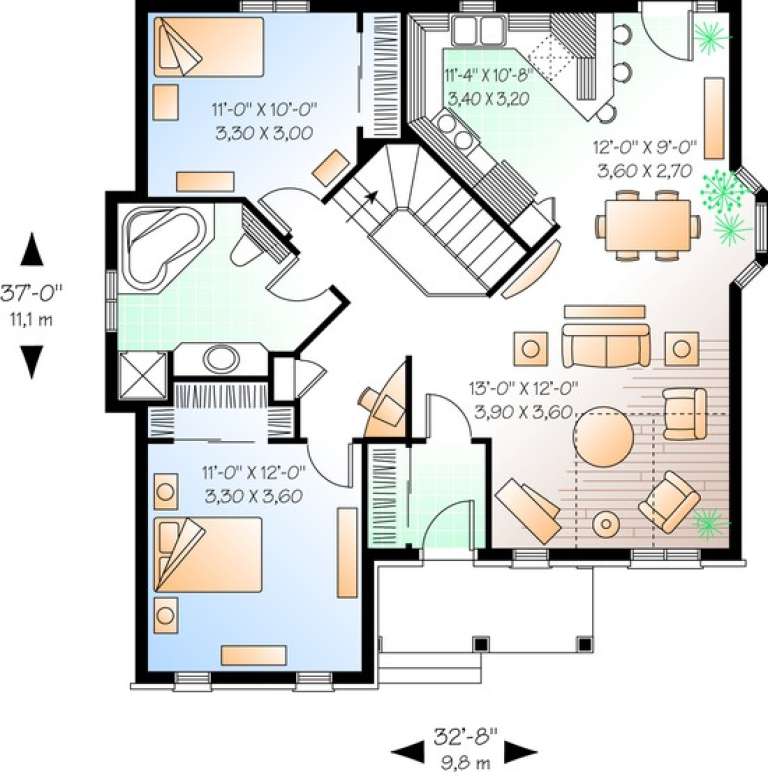
House Plan House Plan #10206 Front Elevation

PLAN #034-00266

Starting at

$1,450
Sq Ft 1,102
Beds 2
Baths 1
½ Baths 0
Cars 0
Stories 1
Width 37'
Depth 32' 8"
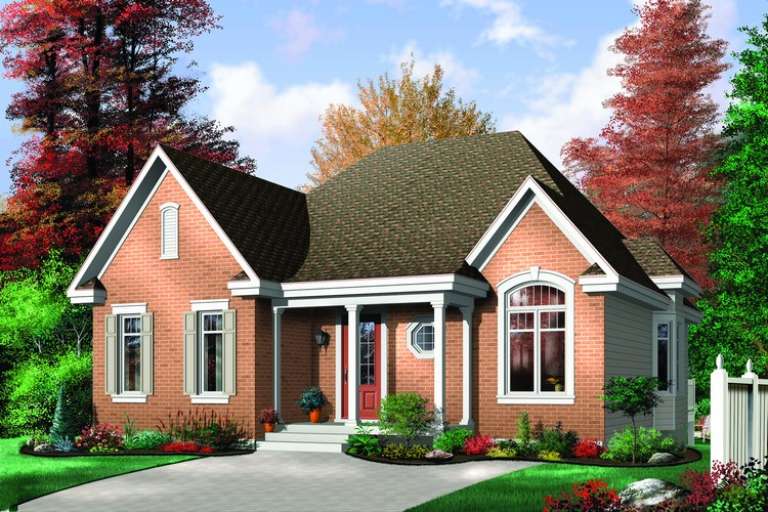
House Plan House Plan #10208 Front Elevation

PLAN #034-00268

Starting at

$1,510
Sq Ft 1,321
Beds 3
Baths 1
½ Baths 0
Cars 0
Stories 1
Width 36'
Depth 40'
House Plan House Plan #9652 Front Elevation

PLAN #1785-00179

Starting at

$1,531
Sq Ft 1,925
Beds 3
Baths 1
½ Baths 1
Cars 1
Stories 2
Width 40'
Depth 42'
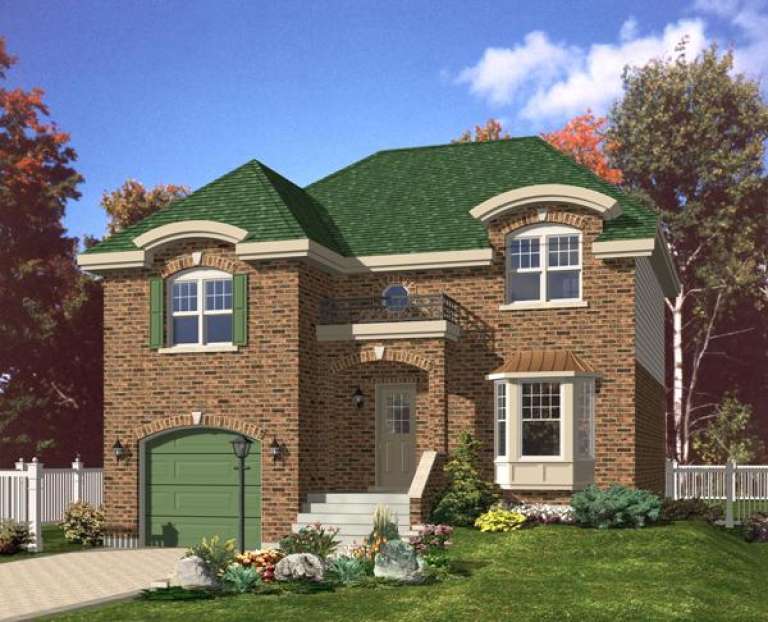
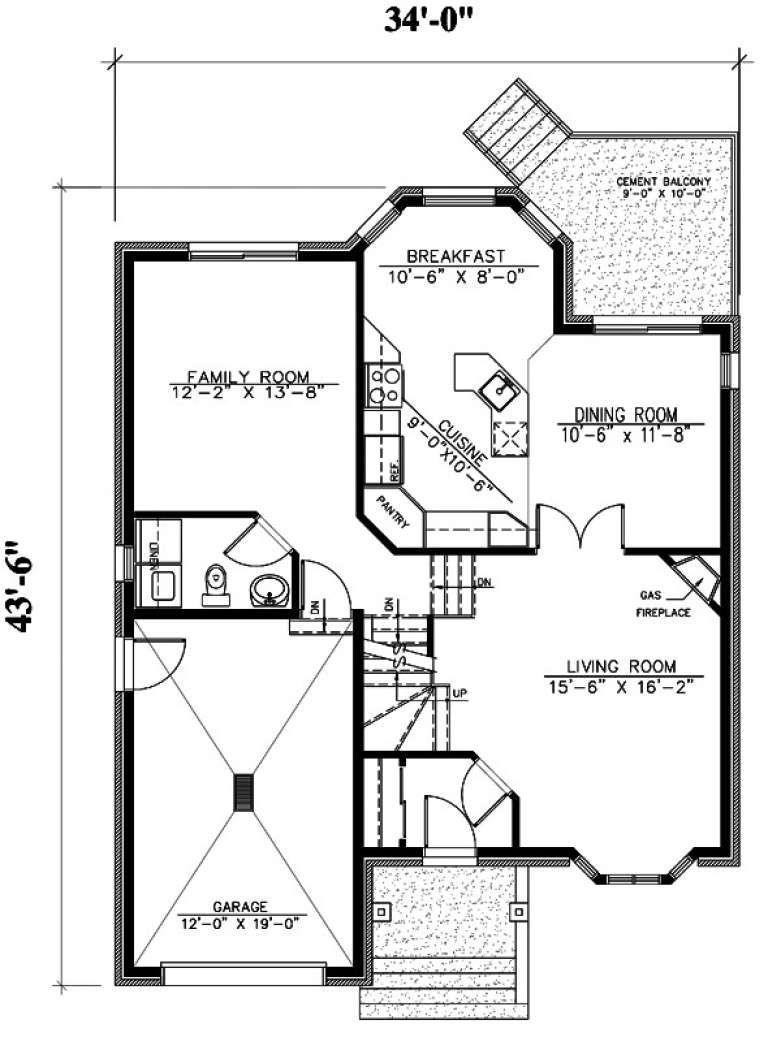
House Plan House Plan #9657 Front Elevation

PLAN #1785-00184

Starting at

$1,805
Sq Ft 2,089
Beds 3
Baths 2
½ Baths 1
Cars 1
Stories 2
Width 34'
Depth 43' 6"
House Plan House Plan #9613 Front Elevation

PLAN #1785-00140

Starting at

$1,531
Sq Ft 1,806
Beds 3
Baths 1
½ Baths 1
Cars 1
Stories 2
Width 36'
Depth 35'
House Plan House Plan #9501 Front Elevation

PLAN #1785-00028

Starting at

$1,273
Sq Ft 1,187
Beds 3
Baths 1
½ Baths 0
Cars 1
Stories 1
Width 34'
Depth 40'
House Plan House Plan #9506 Front Elevation

PLAN #1785-00033

Starting at

$1,273
Sq Ft 943
Beds 2
Baths 1
½ Baths 0
Cars 0
Stories 1
Width 31'
Depth 33'
X
Shop Sign In
Favorites
Cart
Chat