4,878 Results

EDIT SEARCH FILTERS
Clear All FiltersMax Width: 40 Ft
Sort By:  

4,878 RESULTS

SEARCH FILTERS

    Plan Type
    Square Feet
    Bedrooms
    Bathrooms
    Stories
    Garage (Vehicle Spaces)
    Architectural Styles

    Outdoor Living

    Bedroom Options
    Kitchen & Dining
    Laundry Location
    Additional Rooms

    Garage Type

    Garage Features
    Other Features
    Foundation Type

    Plan Width
    Plan Depth
    Framing Type
    Media Filters
SEARCHING...





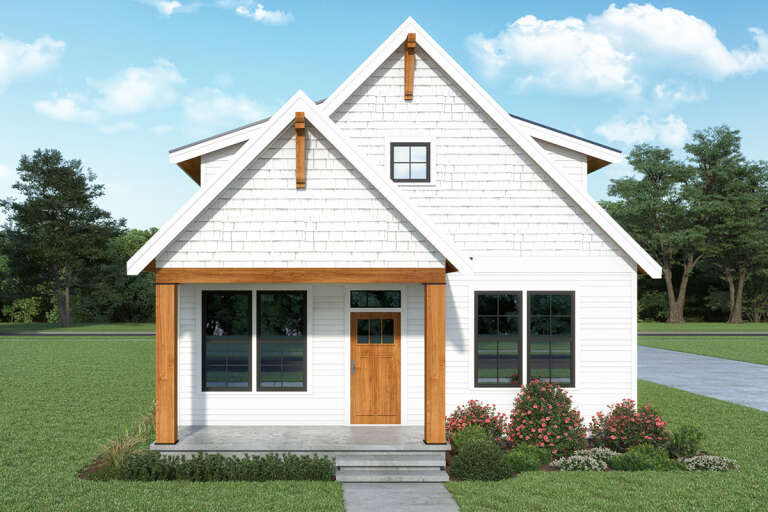

House Plan House Plan #558 Front Elevation

PLAN #034-00138

Starting at

$1,510
Sq Ft 1,909
Beds 1-2
Baths 1
½ Baths 1
Cars 0
Stories 2

Width 33'
Depth 26'





House Plan House Plan #542 Front Elevation

PLAN #034-00128

Starting at

$1,740
Sq Ft 2,119
Beds 4
Baths 2
½ Baths 1
Cars 1
Stories 2

Width 38'
Depth 38'


House Plan House Plan #529 Front Elevation

PLAN #034-00122

Starting at

$1,740
Sq Ft 1,867
Beds 3
Baths 2
½ Baths 1
Cars 1
Stories 2
Width 38'
Depth 38'



House Plan House Plan #410 Front Elevation

PLAN #034-00061

Starting at

$1,510
Sq Ft 1,285
Beds 2
Baths 2
½ Baths 0
Cars 0
Stories 2
Width 30' 8"
Depth 26'
House Plan House Plan #317 Front Elevation

PLAN #034-00037

Starting at

$1,510
Sq Ft 1,496
Beds 3
Baths 1
½ Baths 1
Cars 1
Stories 2
Width 30'
Depth 36'

House Plan House Plan #247 Front Elevation

PLAN #034-00004

Starting at

$1,450
Sq Ft 1,103
Beds 2
Baths 1
½ Baths 0
Cars 1
Stories 1
Width 30' 8"
Depth 48'
House Plan House Plan #195 Front Elevation

PLAN #028-00035

Starting at

$1,206
Sq Ft 1,965
Beds 3
Baths 2
½ Baths 0
Cars 0
Stories 1.5
Width 40'
Depth 78'
House Plan House Plan #31200 Angled Front Elevation

PLAN #6082-00225

Starting at

$1,395
Sq Ft 1,960
Beds 2
Baths 2
½ Baths 1
Cars 4
Stories 2
Width 30'
Depth 67' 4"
House Plan House Plan #32823 Front Elevation

PLAN #2802-00380

Starting at

$950
Sq Ft 1,255
Beds 0-1
Baths 1
½ Baths 0
Cars 0
Stories 2
Width 30'
Depth 34'
House Plan House Plan #30787 Front Elevation

PLAN #8768-00146

Starting at

$1,537
Sq Ft 2,547
Beds 3-4
Baths 2
½ Baths 1
Cars 2
Stories 2
Width 38'
Depth 49' 2"
House Plan House Plan #30193 Angled Front Elevation

PLAN #940-00961

Starting at

$1,350
Sq Ft 2,184
Beds 2
Baths 3
½ Baths 0
Cars 0
Stories 2.5
Width 32'
Depth 31'
House Plan House Plan #29084 Angled Front Elevation

PLAN #940-00776

Starting at

$1,450
Sq Ft 2,356
Beds 2
Baths 2
½ Baths 1
Cars 4
Stories 2.5
Width 34'
Depth 38'
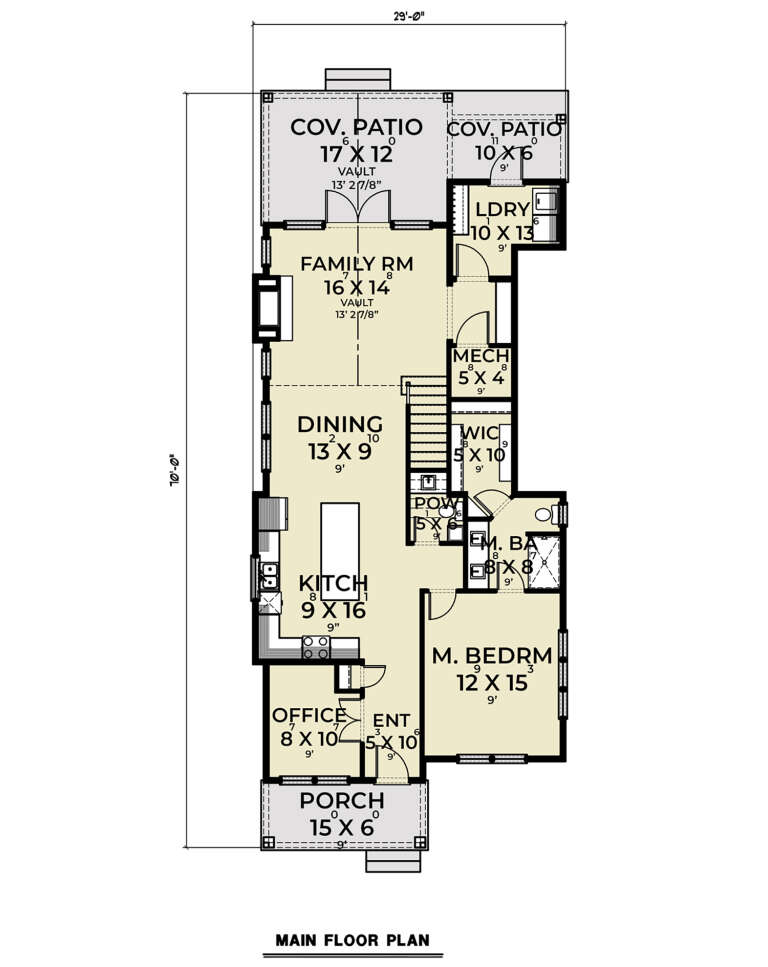
House Plan House Plan #27819 Front Elevation

PLAN #2464-00022

Starting at

$1,750
Sq Ft 1,938
Beds 3
Baths 2
½ Baths 1
Cars 0
Stories 2
Width 29'
Depth 70'


House Plan House Plan #25848 Front Elevation

PLAN #6146-00467

Starting at

$855
Sq Ft 984
Beds 2
Baths 1
½ Baths 0
Cars 0
Stories 1
Width 32'
Depth 33'
House Plan House Plan #25802 Front Elevation

PLAN #6146-00461

Starting at

$855
Sq Ft 960
Beds 2
Baths 1
½ Baths 0
Cars 0
Stories 1
Width 33'
Depth 31'
House Plan House Plan #25696 Front Elevation

PLAN #6146-00423

Starting at

$1,255
Sq Ft 1,319
Beds 3
Baths 1
½ Baths 0
Cars 1
Stories 1
Width 40'
Depth 48'
House Plan House Plan #24813 Front Elevation

PLAN #2559-00866

Starting at

$2,278
Sq Ft 3,770
Beds 5
Baths 3
½ Baths 1
Cars 2
Stories 2
Width 40'
Depth 55'
House Plan House Plan #24730 Front Elevation

PLAN #5445-00433

Starting at

$1,290
Sq Ft 3,827
Beds 3
Baths 3
½ Baths 1
Cars 2
Stories 2
Width 40'
Depth 80'
X
Shop Sign In
Favorites
Cart
Chat