4,986 Results

EDIT SEARCH FILTERS
Clear All FiltersMax Width: 40 Ft
Sort By:  

4,986 RESULTS

SEARCH FILTERS

    Plan Type
    Square Feet
    Bedrooms
    Bathrooms
    Stories
    Garage (Vehicle Spaces)
    Architectural Styles

    Outdoor Living

    Bedroom Options
    Kitchen & Dining
    Laundry Location
    Additional Rooms

    Garage Type

    Garage Features
    Other Features
    Foundation Type

    Plan Width (FT)
    Plan Depth (FT)
    Plan Height (FT)
    Framing Type
    Media Filters
SEARCHING...
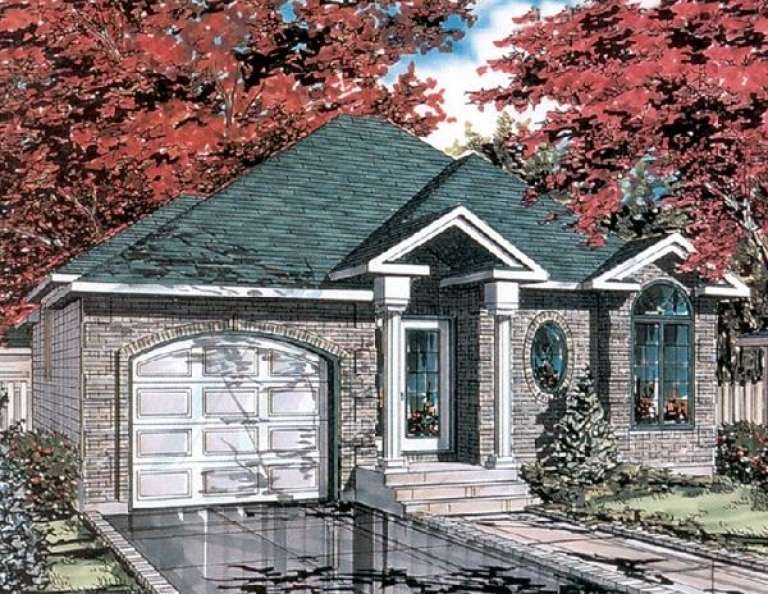
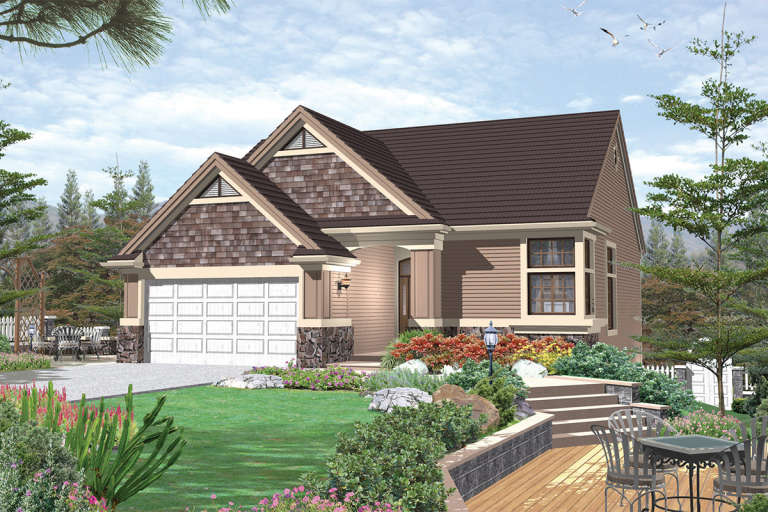
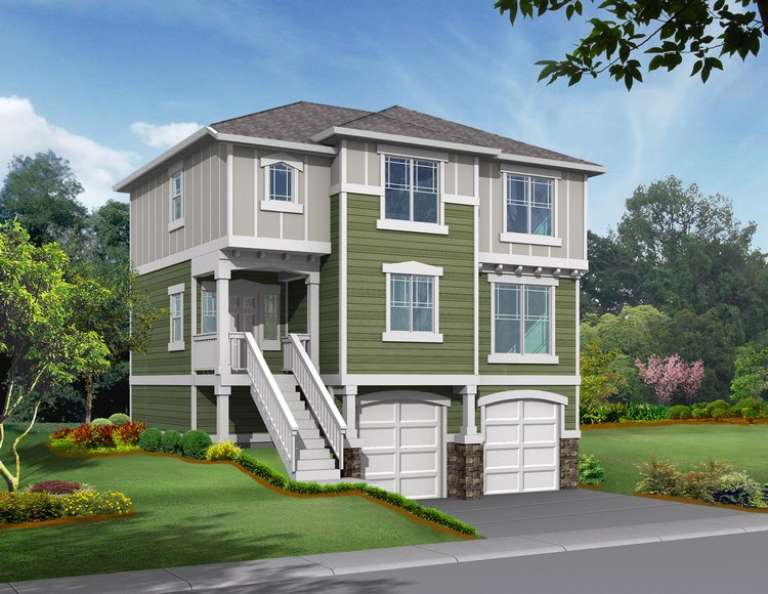
House Plan House Plan #11846 Front Elevation

PLAN #2559-00069

Starting at

$1,525
Sq Ft 1,740
Beds 3
Baths 2
½ Baths 1
Cars 2
Stories 1
Width 40'
Depth 47'
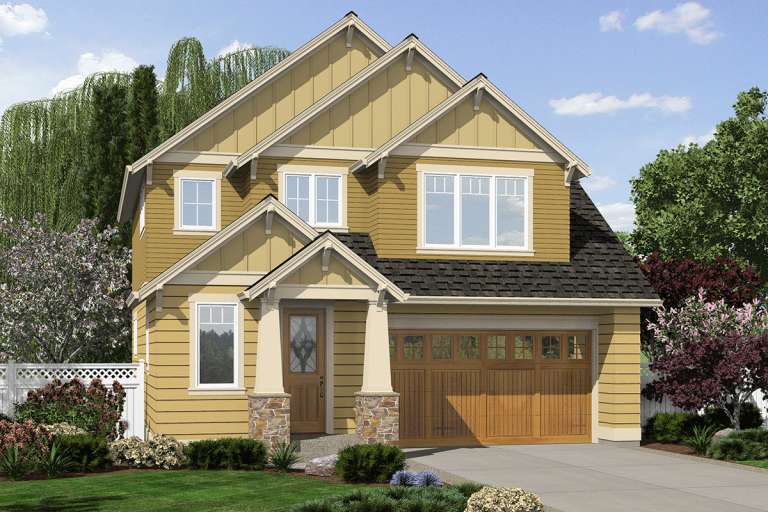
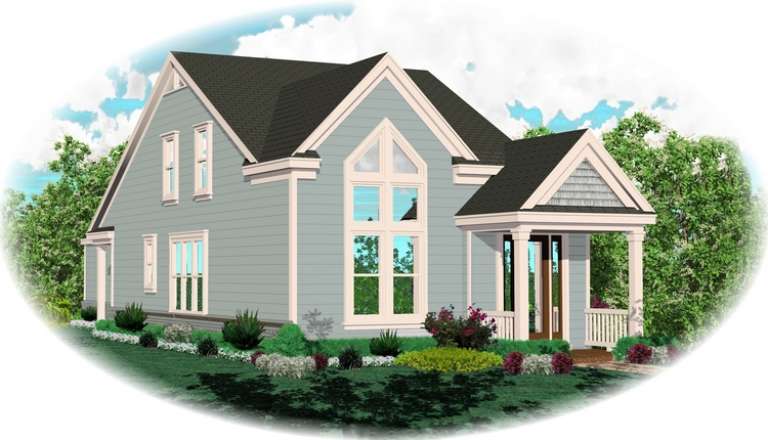
House Plan House Plan #11801 Front Elevation

PLAN #2559-00024

Starting at

$1,501
Sq Ft 1,665
Beds 3
Baths 2
½ Baths 1
Cars 2
Stories 2
Width 32'
Depth 48'
House Plan House Plan #11817 Front Elevation

PLAN #2559-00040

Starting at

$1,751
Sq Ft 2,392
Beds 3
Baths 2
½ Baths 1
Cars 2
Stories 2
Width 32'
Depth 55'
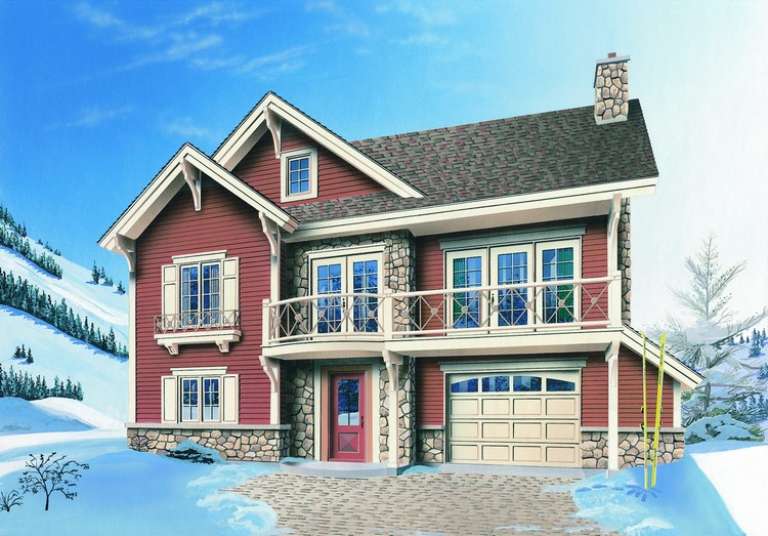
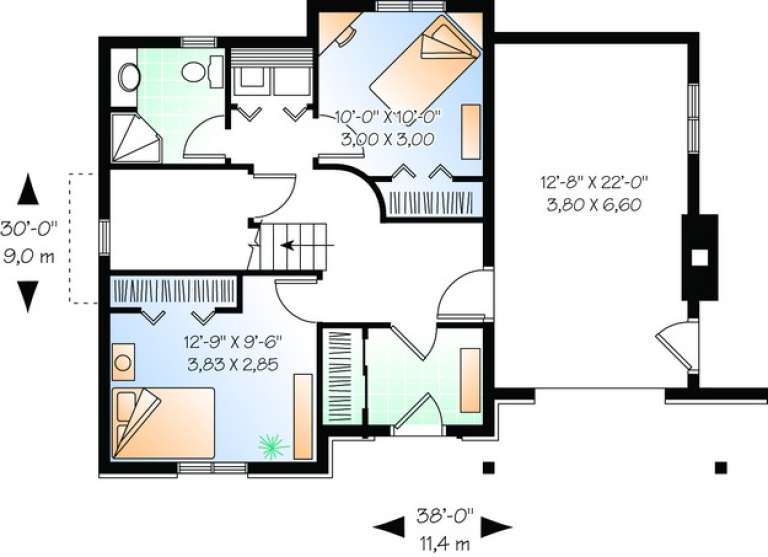
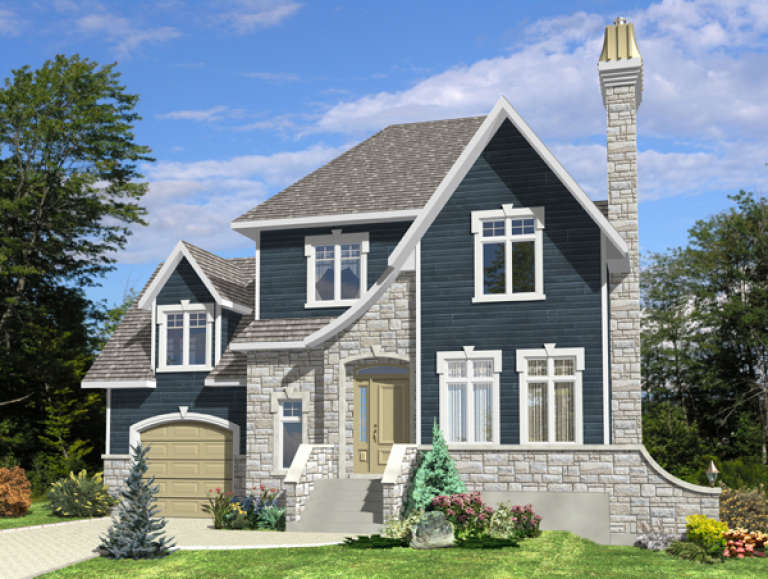
House Plan House Plan #11197 Front Elevation

PLAN #034-00945

Starting at

$1,740
Sq Ft 2,117
Beds 3
Baths 2
½ Baths 0
Cars 1
Stories 2
Width 38'
Depth 30'
House Plan House Plan #11061 Front Elevation

PLAN #034-00809

Starting at

$1,680
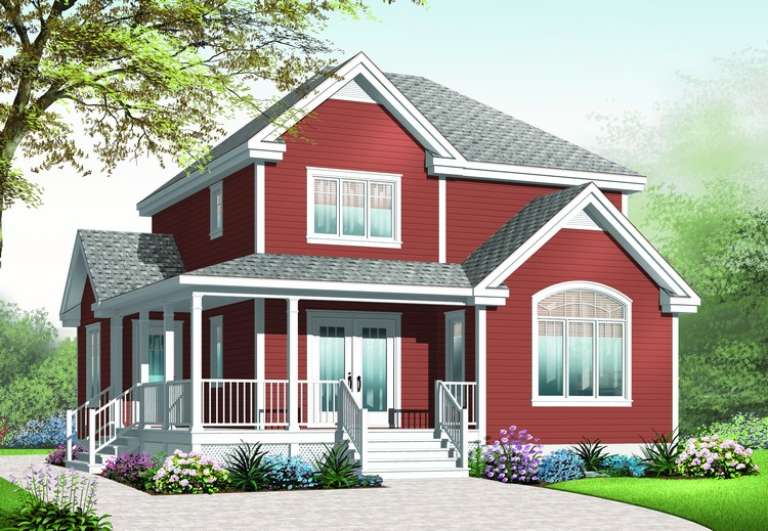
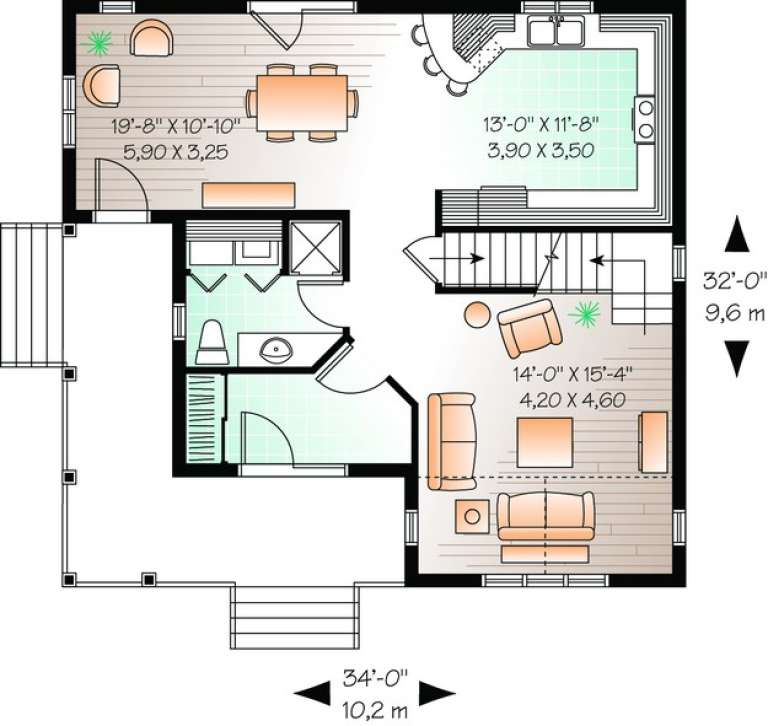
Sq Ft 1,621
Beds 3
Baths 2
½ Baths 0
Cars 0
Stories 2
Width 34'
Depth 32'
House Plan House Plan #11022 Front Elevation

PLAN #034-00770

Starting at

$1,510
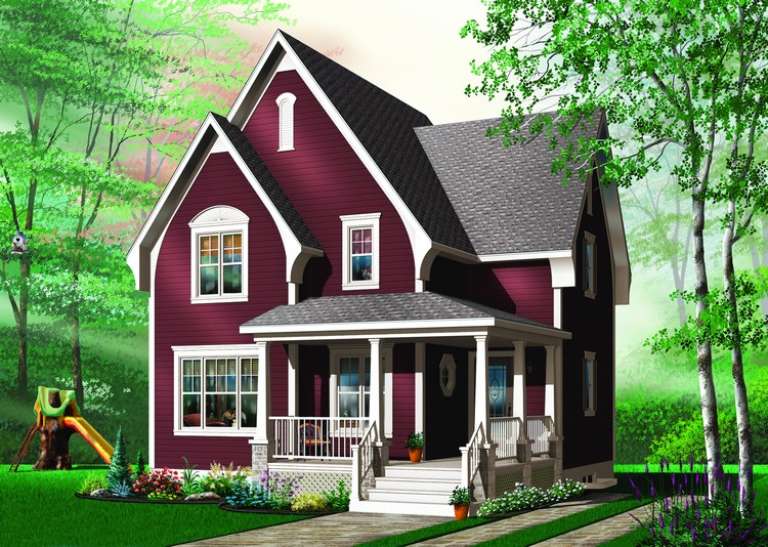
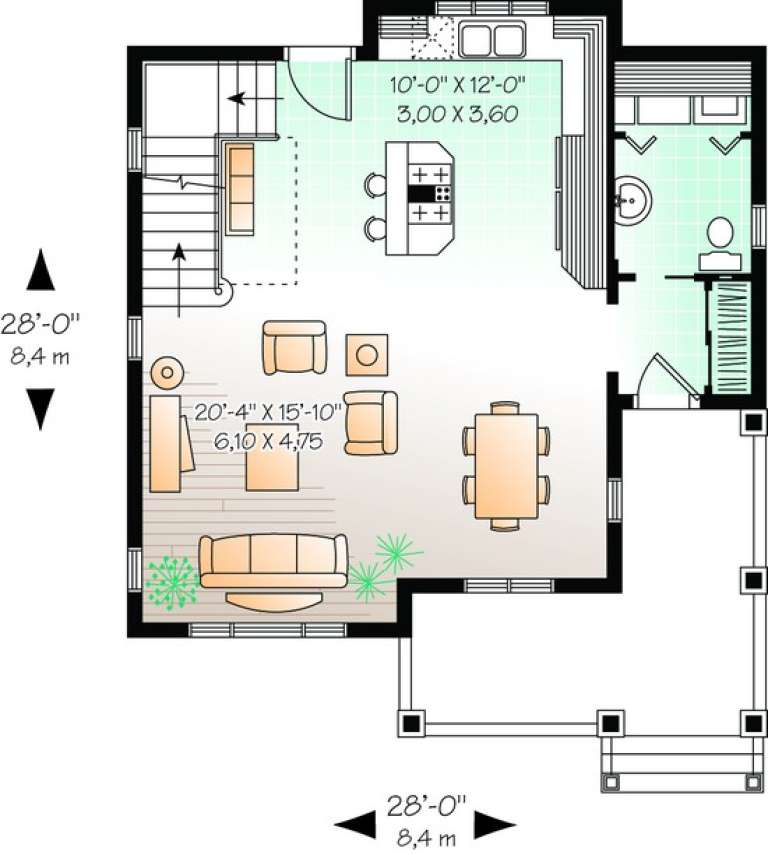
Sq Ft 1,322
Beds 3
Baths 1
½ Baths 1
Cars 0
Stories 2
Width 28'
Depth 28'
House Plan House Plan #10593 Front Elevation

PLAN #053-02288

Starting at

$982
Sq Ft 1,548
Beds 3
Baths 2
½ Baths 1
Cars 2
Stories 1.5
Width 24'
Depth 80'
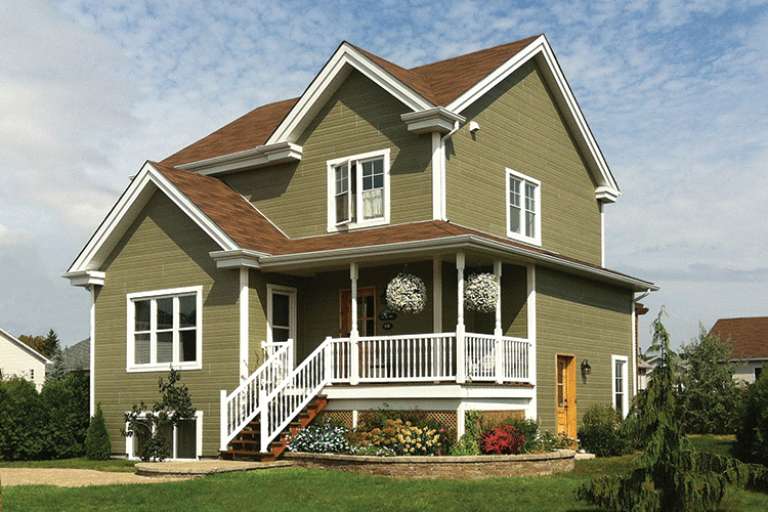
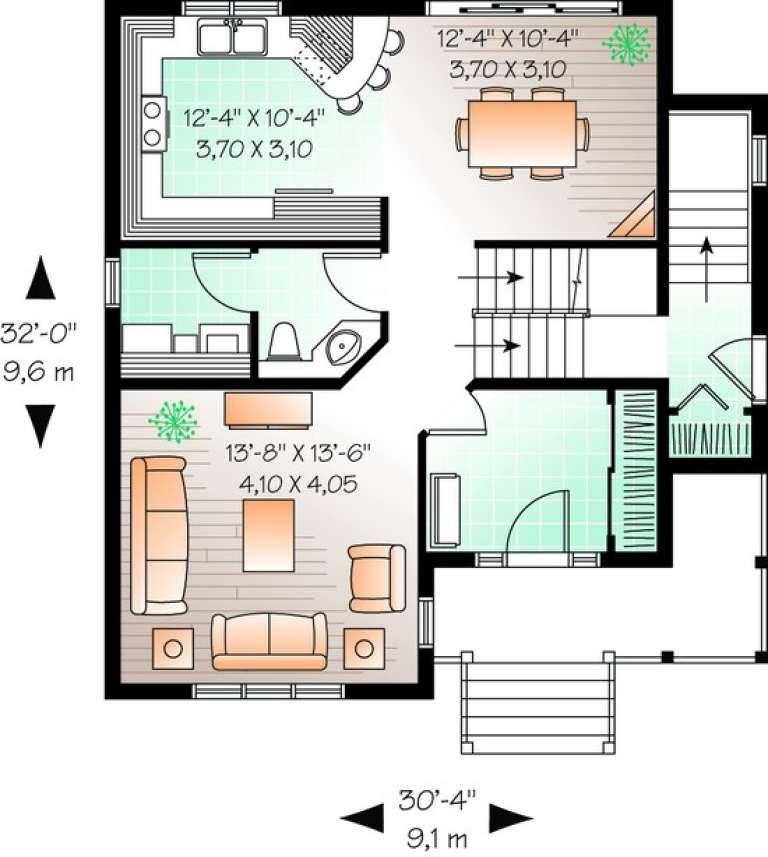
House Plan House Plan #10416 Front Elevation

PLAN #034-00476

Starting at

$1,680
Sq Ft 1,440
Beds 3
Baths 1
½ Baths 1
Cars 0
Stories 2
Width 30' 4"
Depth 32'
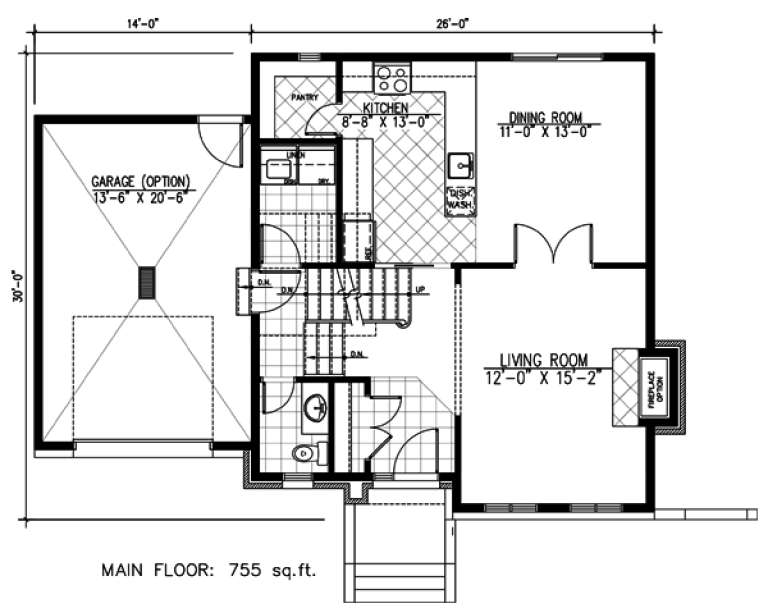
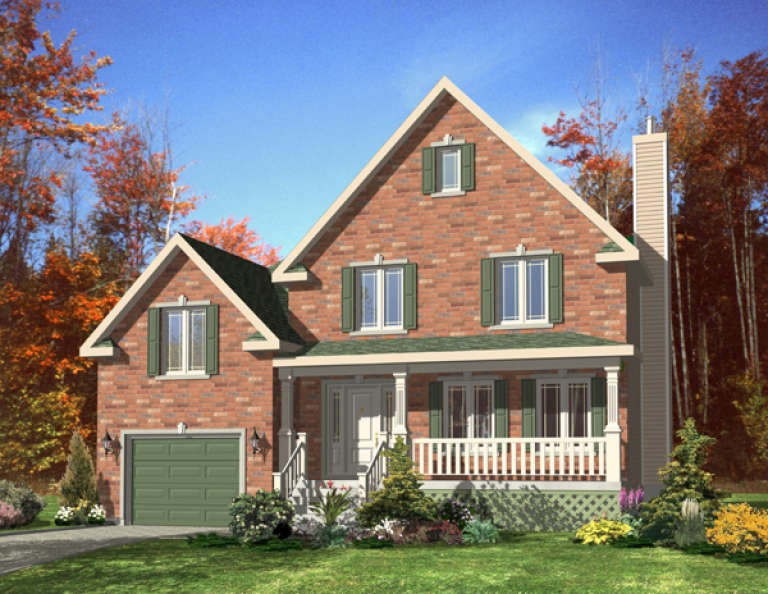
House Plan House Plan #9631 Front Elevation

PLAN #1785-00158

Starting at

$1,531
Sq Ft 1,510
Beds 3
Baths 1
½ Baths 1
Cars 1
Stories 2
Width 26'
Depth 30'
House Plan House Plan #9617 Front Elevation

PLAN #1785-00144

Starting at

$1,531
Sq Ft 1,566
Beds 3
Baths 1
½ Baths 1
Cars 1
Stories 2
Width 26'
Depth 32'
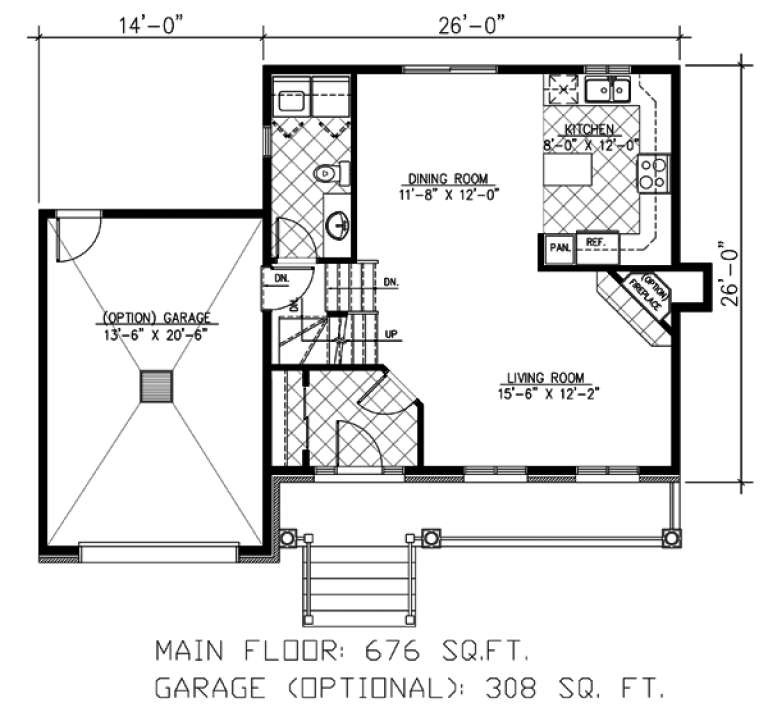
House Plan House Plan #9623 Front Elevation

PLAN #1785-00150

Starting at

$1,273
Sq Ft 1,352
Beds 3
Baths 1
½ Baths 1
Cars 1
Stories 2
Width 26'
Depth 26'
House Plan House Plan #9532 Front Elevation

PLAN #1785-00059

Starting at

$2,097
Sq Ft 2,818
Beds 4
Baths 2
½ Baths 1
Cars 2
Stories 2
Width 38'
Depth 38'
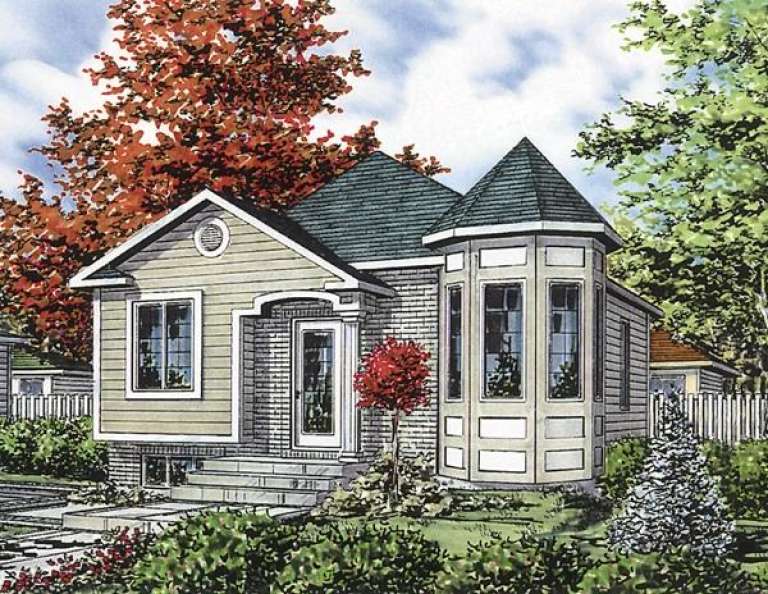
House Plan House Plan #9498 Front Elevation

PLAN #1785-00025

Starting at

$1,273
Sq Ft 865
Beds 2
Baths 1
½ Baths 0
Cars 0
Stories 1
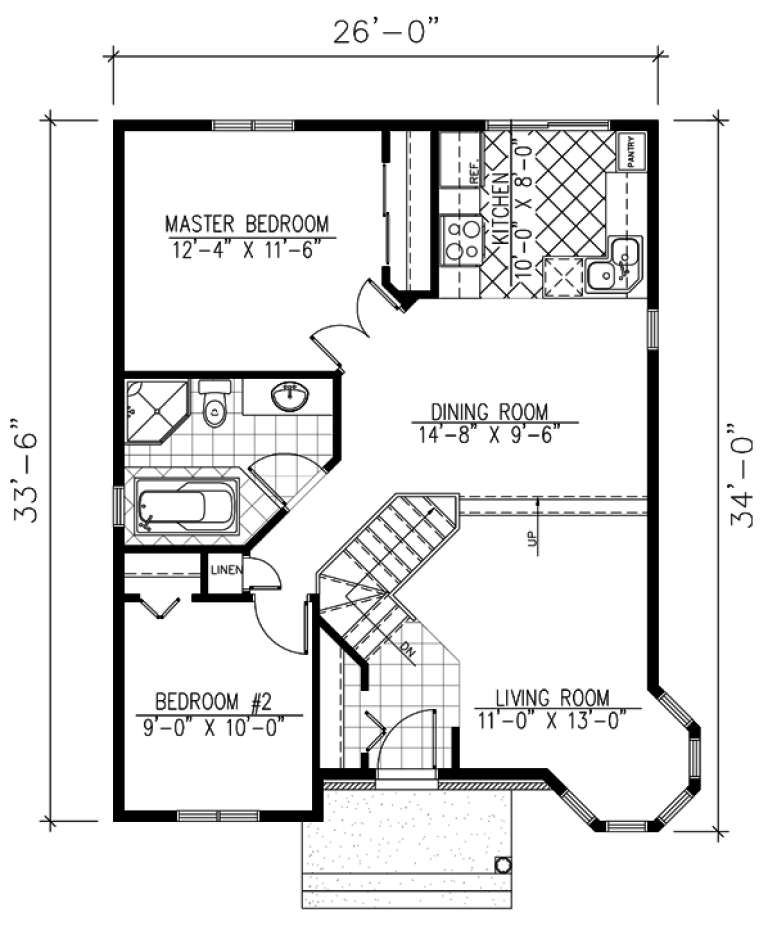
Width 26'
Depth 33' 6"
House Plan House Plan #9499 Front Elevation

PLAN #1785-00026

Starting at

$1,273
Sq Ft 952
Beds 2
Baths 1
½ Baths 0
Cars 1
Stories 1
Width 30'
Depth 41'
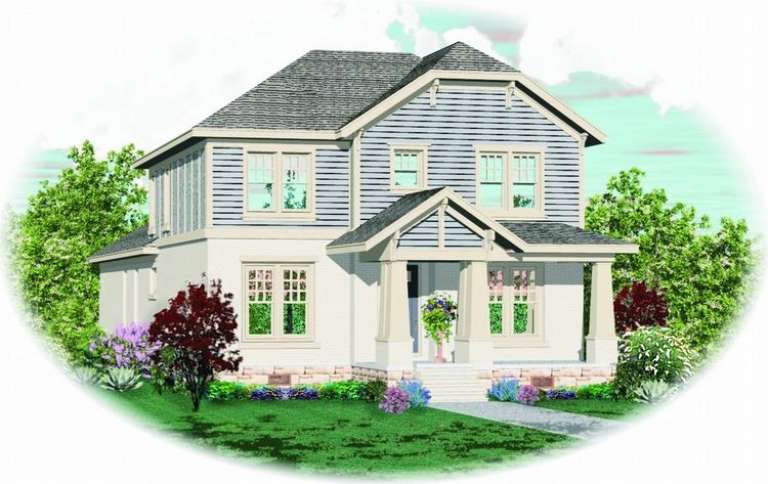
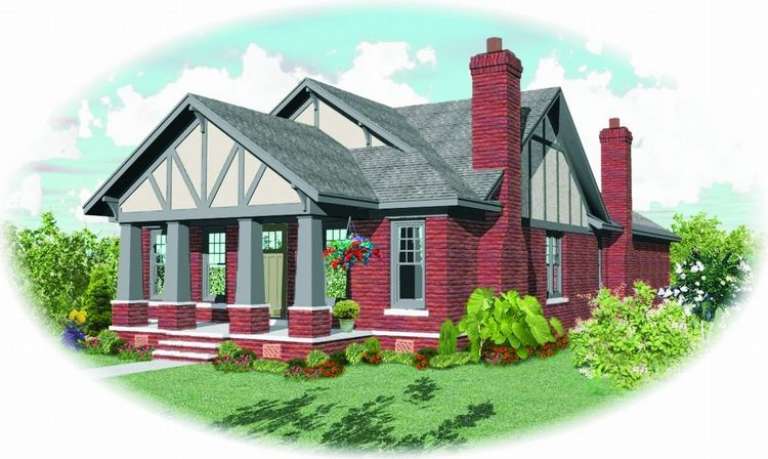
House Plan House Plan #8817 Front Elevation

PLAN #053-01337

Starting at

$1,516
Sq Ft 3,084
Beds 3
Baths 3
½ Baths 1
Cars 2
Stories 2
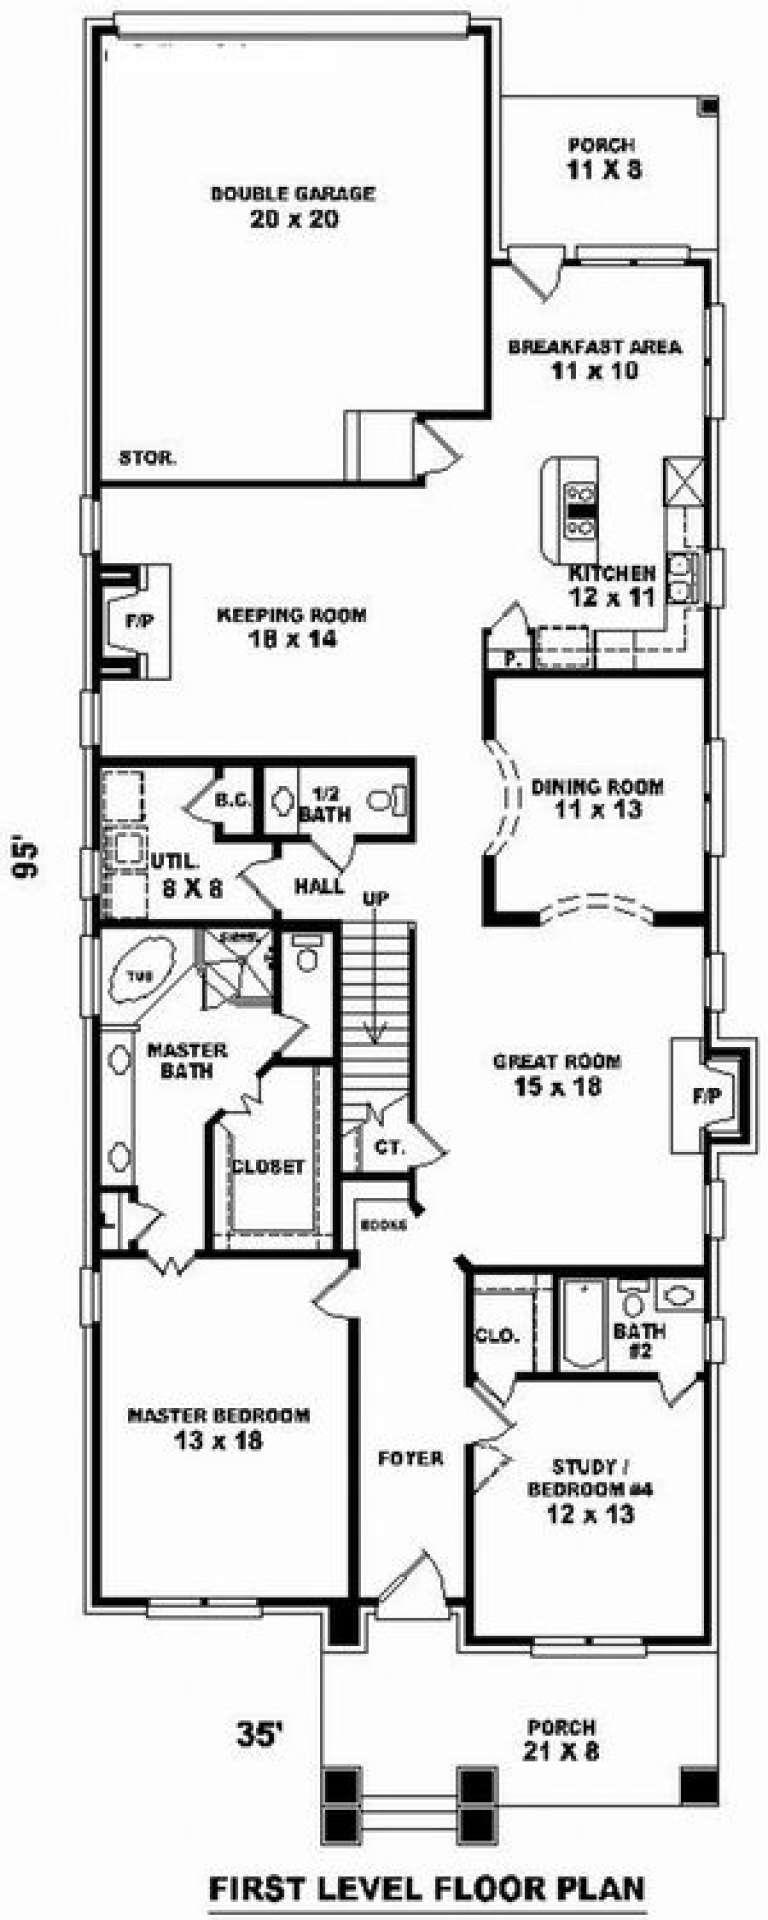
Width 35'
Depth 95'
House Plan House Plan #8779 Front Elevation

PLAN #053-01299

Starting at

$1,062
Sq Ft 2,169
Beds 3
Baths 2
½ Baths 0
Cars 2
Stories 1
Width 39'
Depth 92'
House Plan House Plan #7853 Front Elevation

PLAN #402-01387

Starting at

$1,205
Sq Ft 1,423
Beds 2
Baths 2
½ Baths 0
Cars 2
Stories 1
Width 40'
Depth 59' 4"
House Plan House Plan #5923 Front Elevation

PLAN #341-00049

Starting at

$1,600
Sq Ft 1,570
Beds 3
Baths 2
½ Baths 1
Cars 2
Stories 2
Width 32'
Depth 28'
X
Shop Sign In
Favorites
Cart
Chat