4,986 Results

EDIT SEARCH FILTERS
Clear All FiltersMax Width: 40 Ft
Sort By:  

4,986 RESULTS

SEARCH FILTERS

    Plan Type
    Square Feet
    Bedrooms
    Bathrooms
    Stories
    Garage (Vehicle Spaces)
    Architectural Styles

    Outdoor Living

    Bedroom Options
    Kitchen & Dining
    Laundry Location
    Additional Rooms

    Garage Type

    Garage Features
    Other Features
    Foundation Type

    Plan Width (FT)
    Plan Depth (FT)
    Plan Height (FT)
    Framing Type
    Media Filters
SEARCHING...
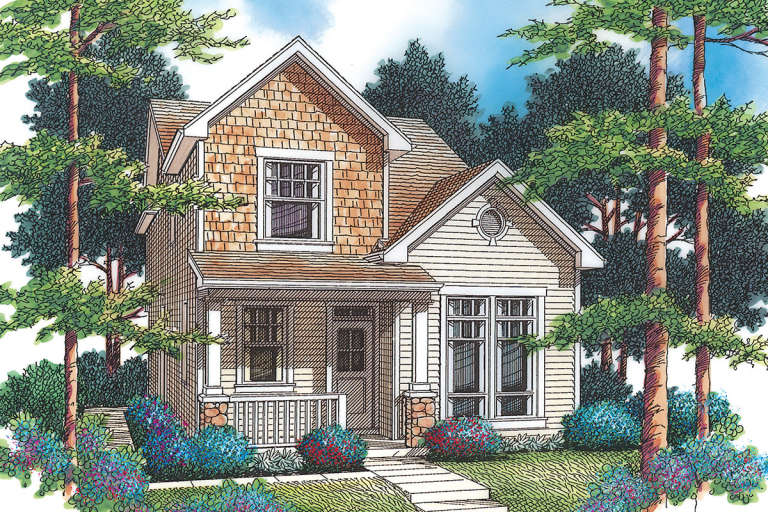
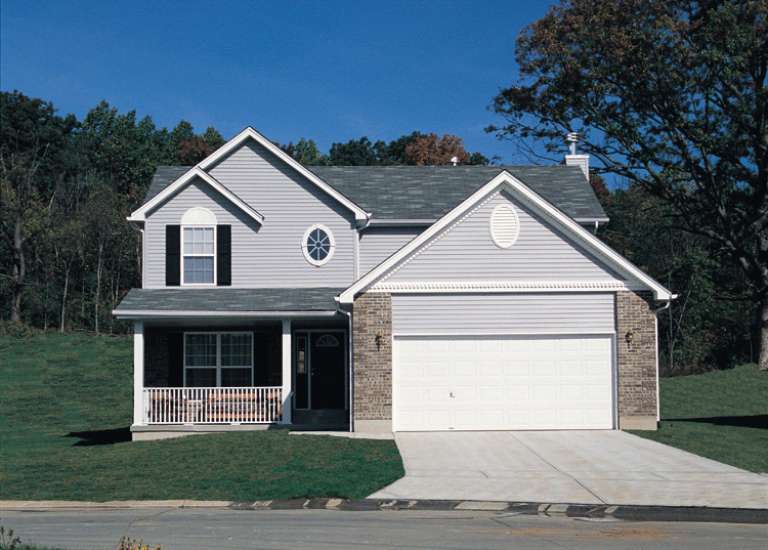
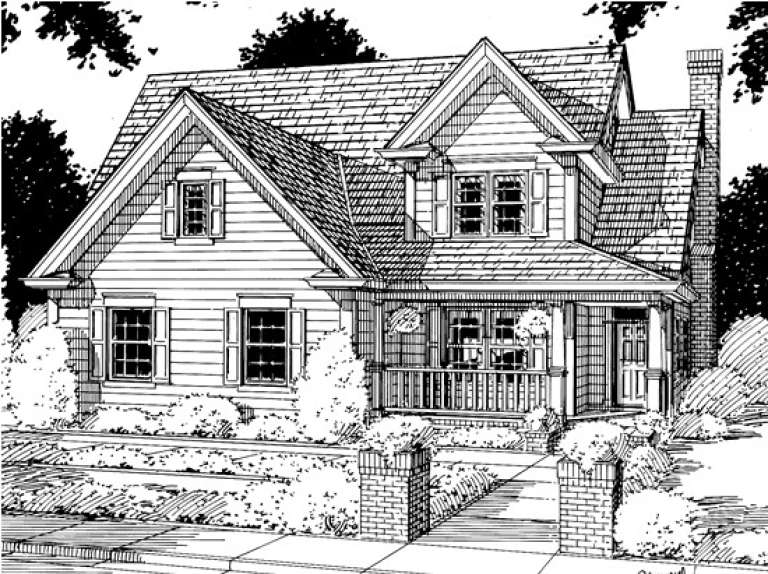
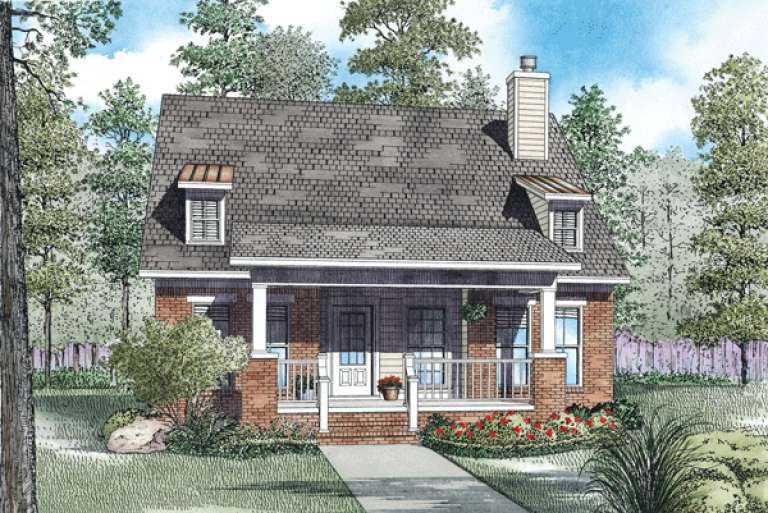
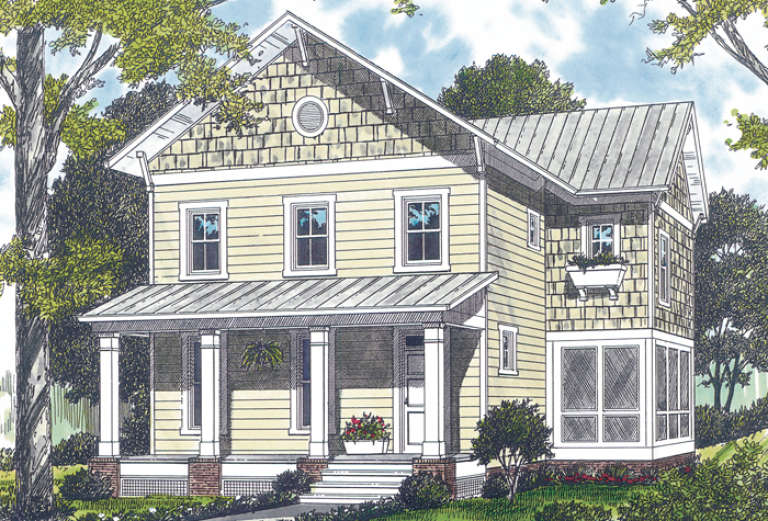
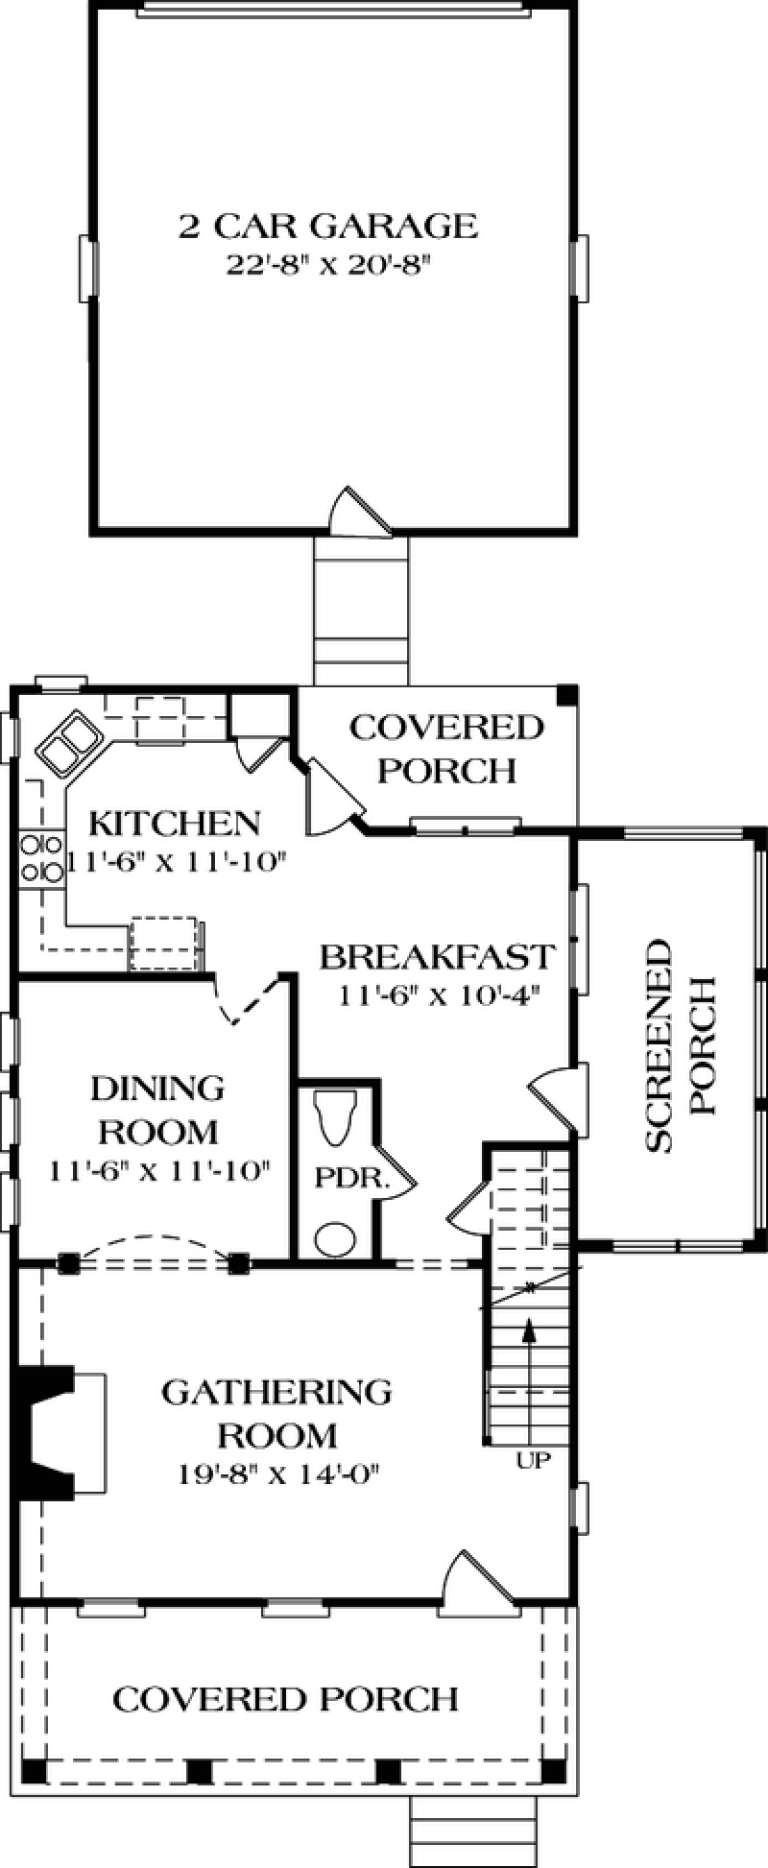
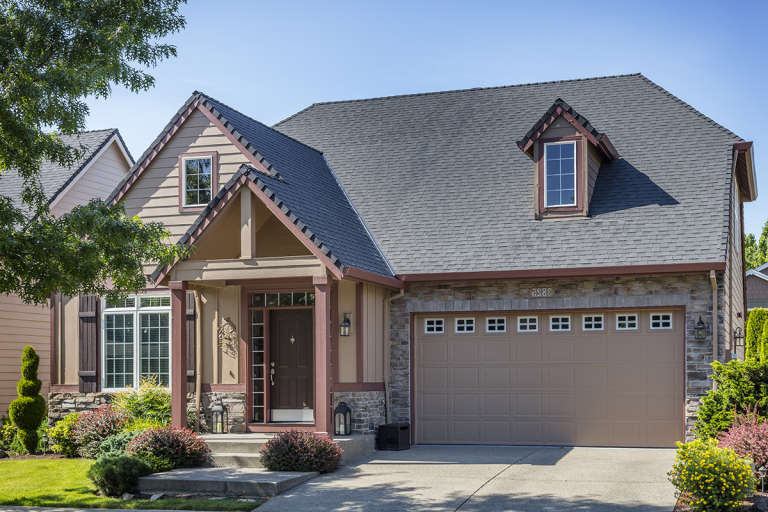
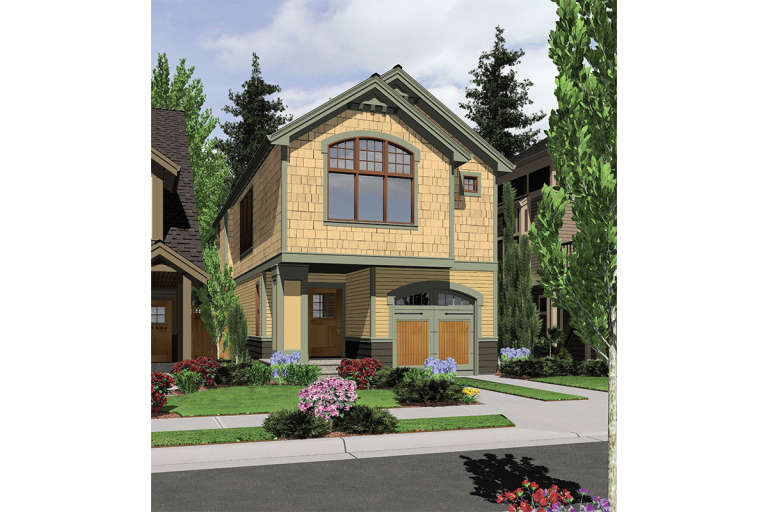
House Plan House Plan #14344 Front Photo

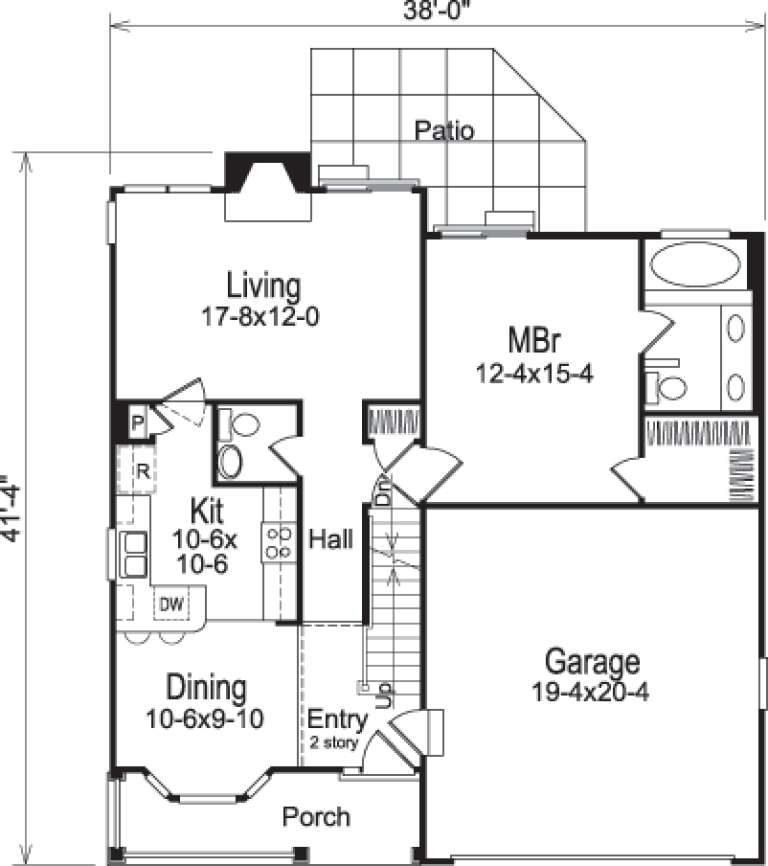
PLAN #5633-00055

Starting at

$1,299
Sq Ft 1,524
Beds 3
Baths 2
½ Baths 1
Cars 2
Stories 2
Width 38'
Depth 41' 4"
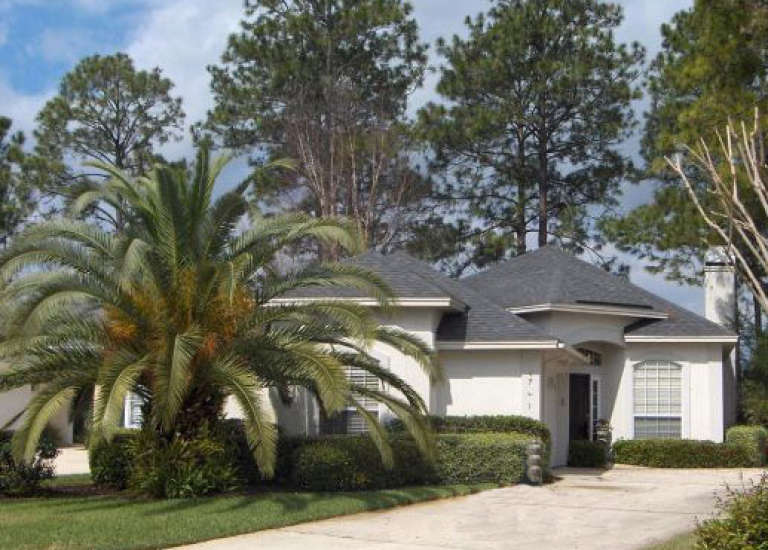
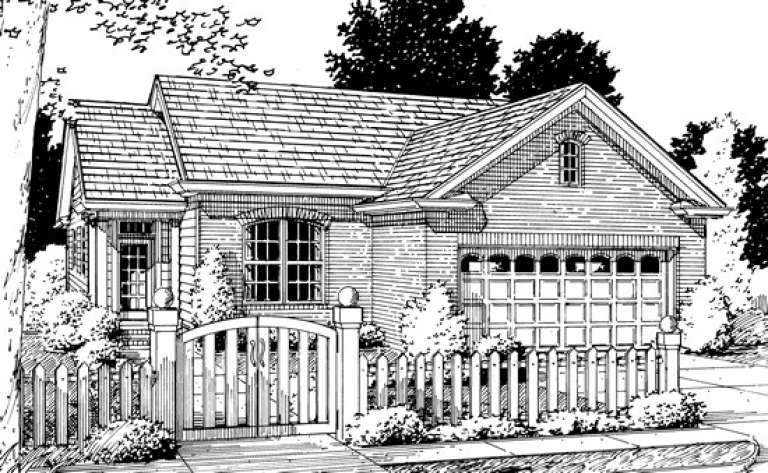
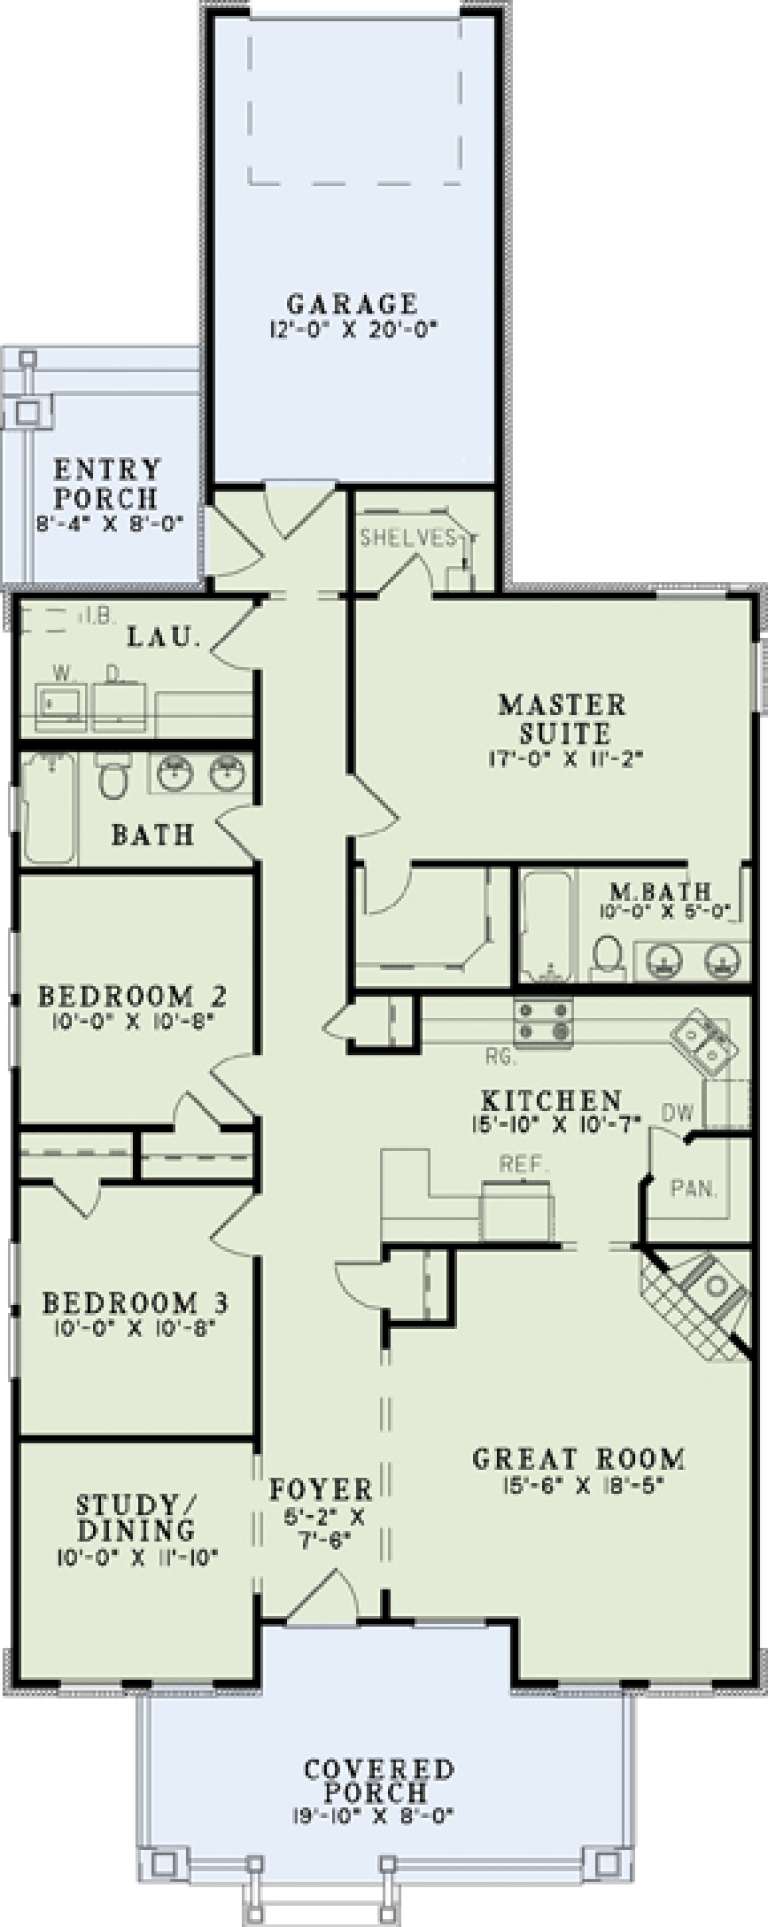
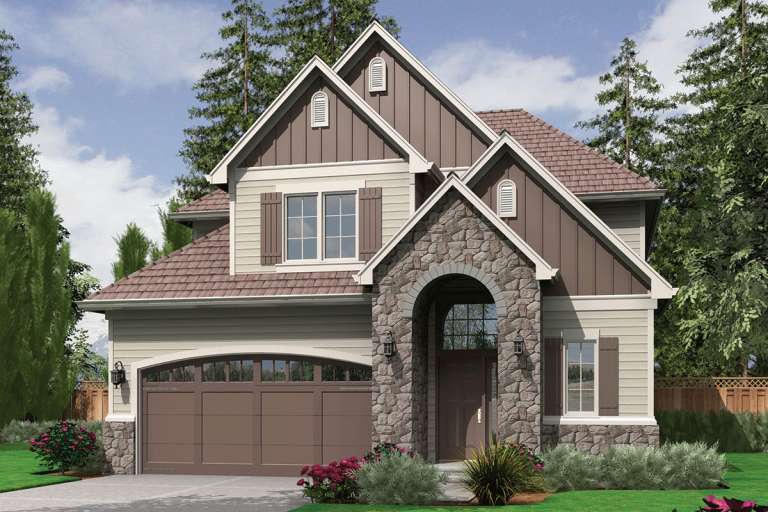
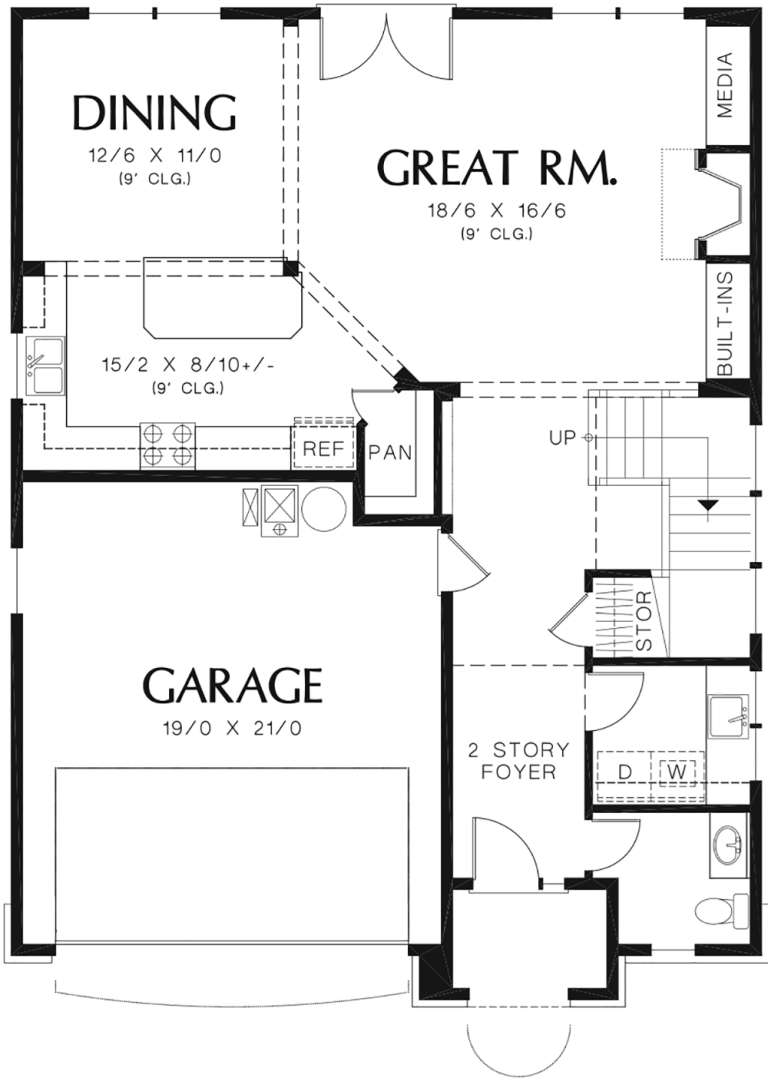
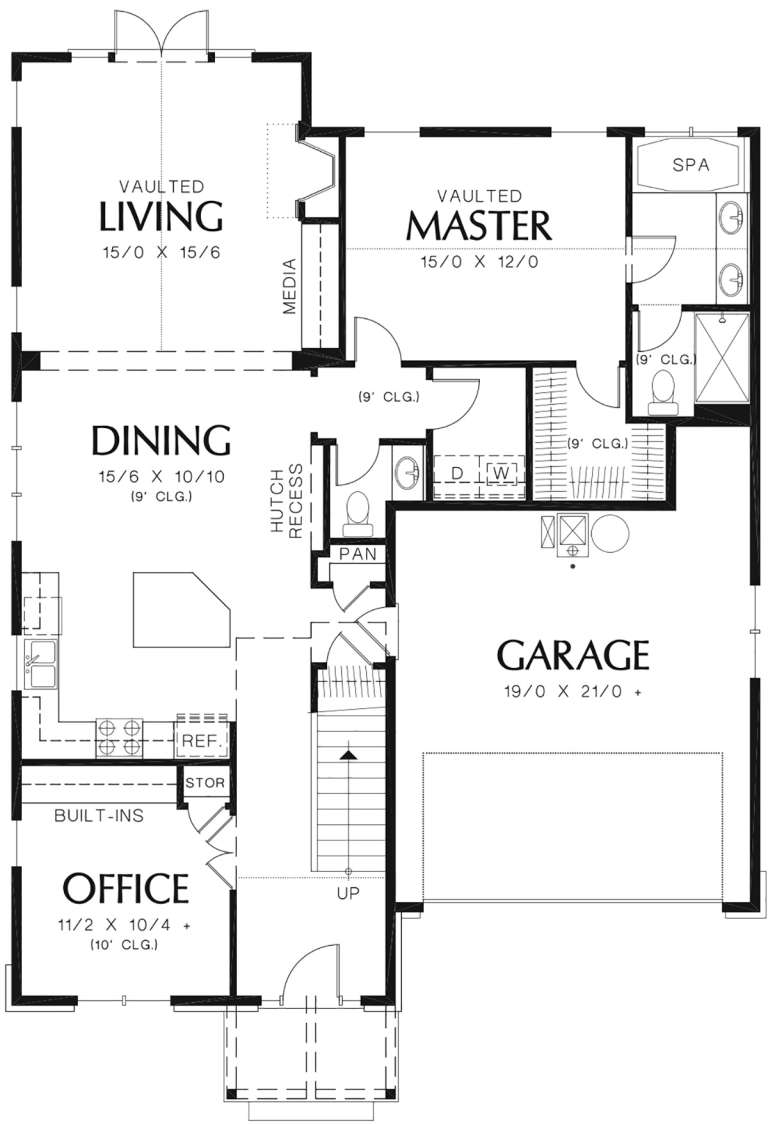
House Plan House Plan #13991

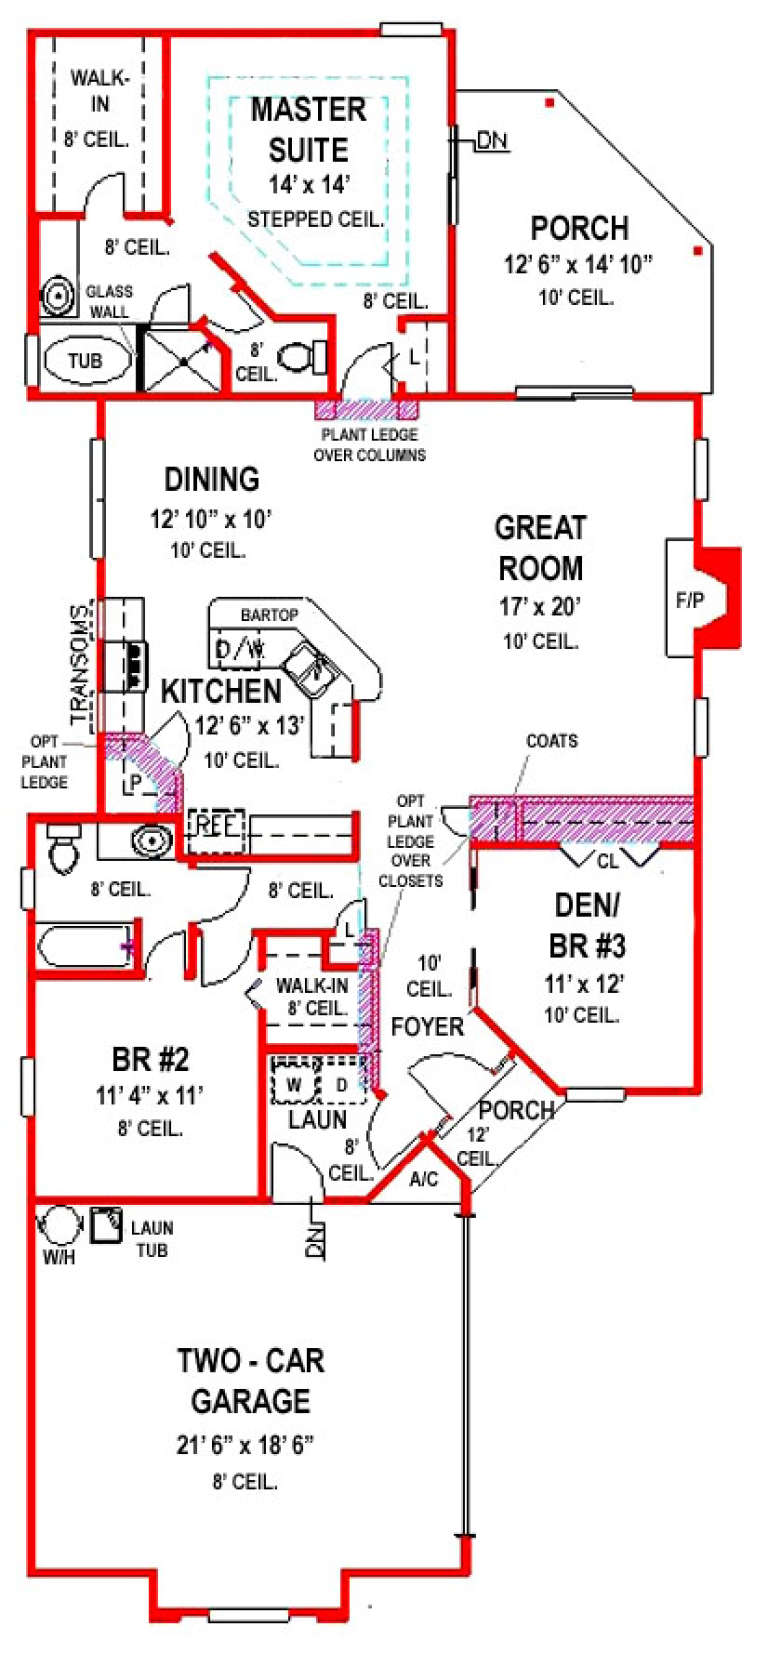
PLAN #4766-00016

Starting at

$1,345
Sq Ft 1,619
Beds 2-3
Baths 2
½ Baths 0
Cars 2
Stories 1
Width 36'
Depth 80' 4"
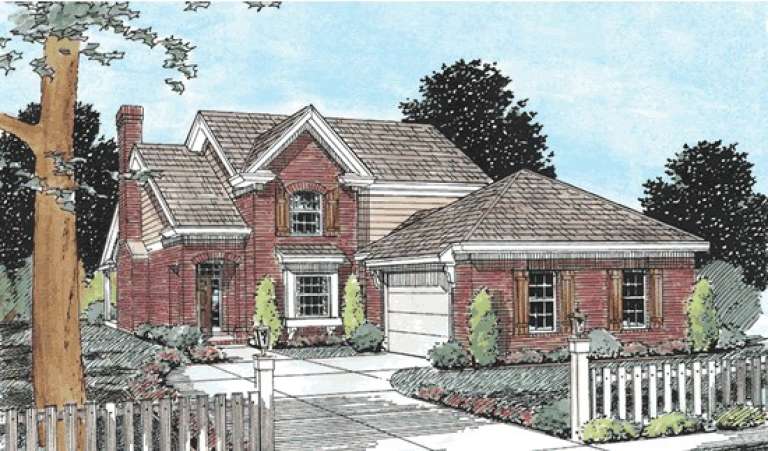
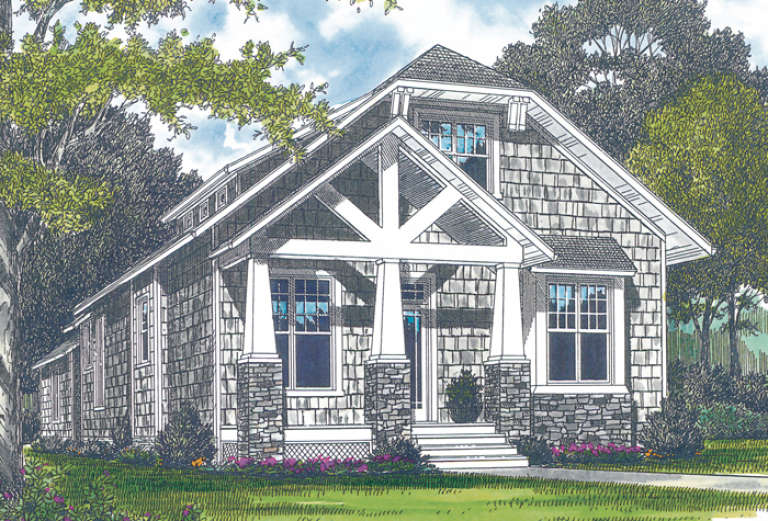
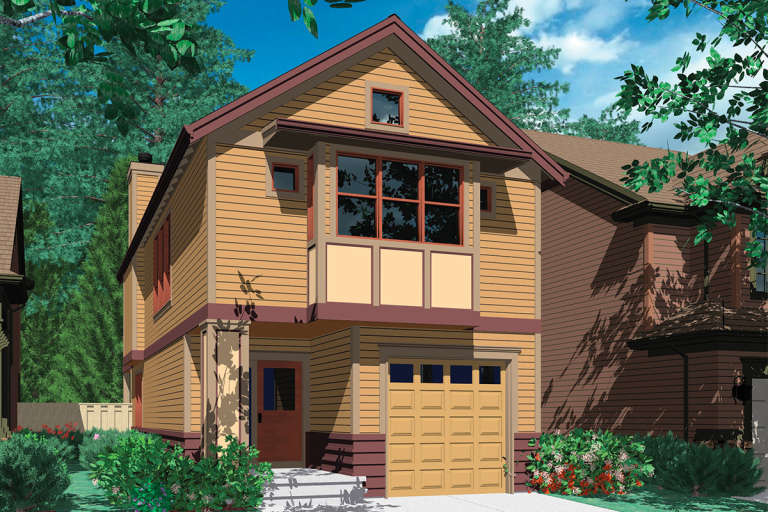
House Plan House Plan #13939 Front Elevation

PLAN #4848-00269

Starting at

$1,105
Sq Ft 1,823
Beds 3
Baths 2
½ Baths 1
Cars 2
Stories 2
Width 40'
Depth 43'
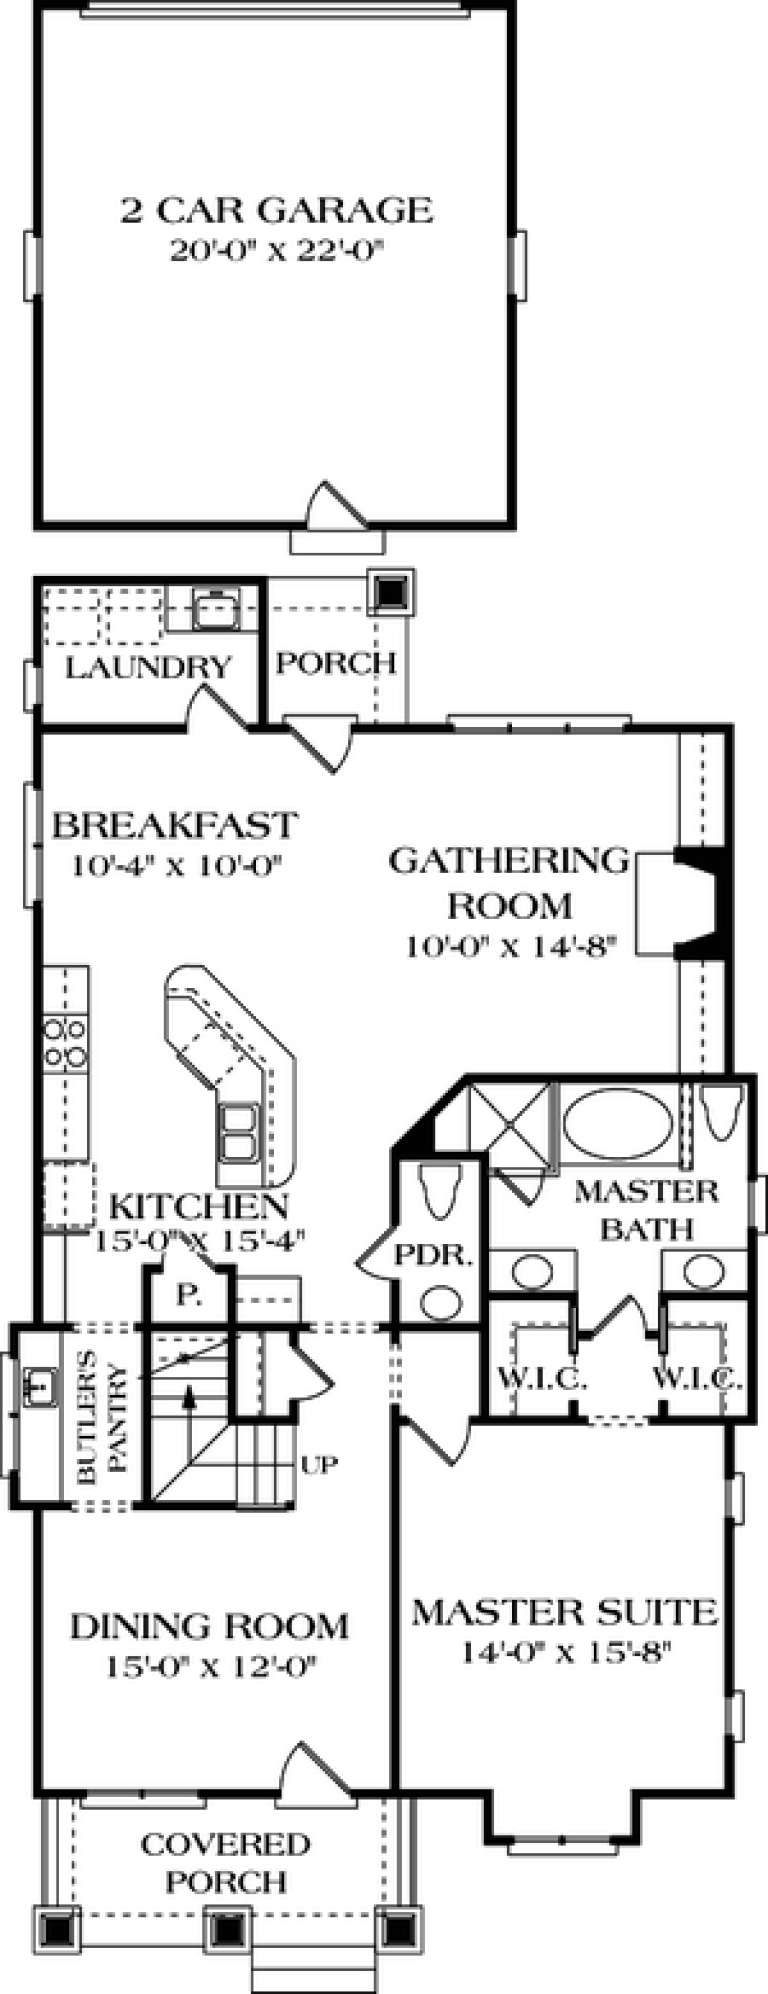
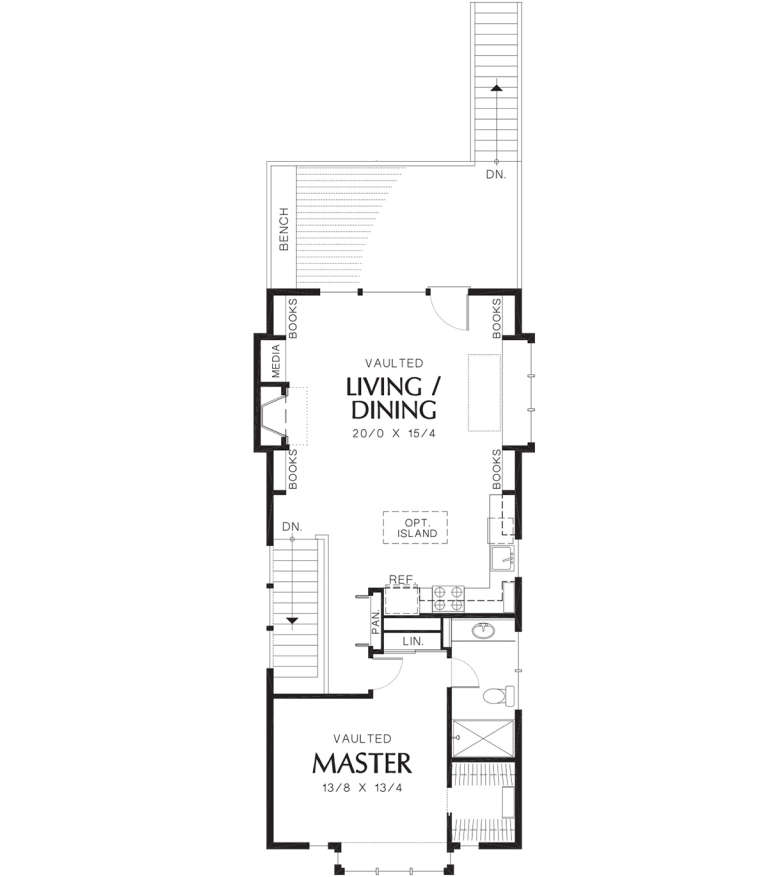
House Plan House Plan #13900 Front Elevation

PLAN #4848-00230

Starting at

$1,045
Sq Ft 1,318
Beds 3
Baths 2
½ Baths 0
Cars 2
Stories 1
Width 39'
Depth 52'
House Plan House Plan #13859 Front Elevation

PLAN #4848-00189

Starting at

$1,085
Sq Ft 1,688
Beds 3
Baths 2
½ Baths 1
Cars 2
Stories 1.5
Width 36'
Depth 70'
House Plan House Plan #13613 Front Elevation

PLAN #034-01008

Starting at

$2,285
Sq Ft 2,515
Beds 4
Baths 2
½ Baths 1
Cars 0
Stories 3
Width 32' 8"
Depth 34'
House Plan House Plan #13461 Front Elevation

PLAN #110-00884

Starting at

$1,200
Sq Ft 1,534
Beds 3
Baths 2
½ Baths 0
Cars 1
Stories 1
Width 32'
Depth 80'
House Plan House Plan #12546 Front Elevation

PLAN #3323-00077

Starting at

$1,250
Sq Ft 2,107
Beds 3
Baths 2
½ Baths 1
Cars 2
Stories 1.5
Width 32'
Depth 59'
House Plan House Plan #12525 Front Elevation

PLAN #3323-00056

Starting at

$1,150
Sq Ft 1,950
Beds 3
Baths 2
½ Baths 1
Cars 2
Stories 2
Width 32'
Depth 47'
House Plan House Plan #12175 Front Elevation

PLAN #2559-00398

Starting at

$1,676
Sq Ft 2,100
Beds 4
Baths 2
½ Baths 1
Cars 2
Stories 2
Width 34'
Depth 45'
House Plan House Plan #12146 Front Elevation

PLAN #2559-00369

Starting at

$1,630
Sq Ft 2,032
Beds 3
Baths 2
½ Baths 1
Cars 2
Stories 1.5
Width 40'
Depth 56'
House Plan House Plan #12040 Front Elevation

PLAN #2559-00263

Starting at

$1,423
Sq Ft 1,421
Beds 3
Baths 2
½ Baths 0
Cars 1
Stories 2
Width 22'
Depth 46'
House Plan House Plan #12042 Front Elevation

PLAN #2559-00265

Starting at

$1,400
Sq Ft 1,353
Beds 3
Baths 2
½ Baths 0
Cars 1
Stories 1
Width 21'
Depth 46'
House Plan House Plan #12025 Front Elevation

PLAN #2559-00248

Starting at

$1,469
Sq Ft 1,548
Beds 3
Baths 2
½ Baths 1
Cars 1
Stories 2
Width 24'
Depth 48'
House Plan House Plan #11991 Front Elevation

PLAN #2559-00214

Starting at

$1,515
Sq Ft 1,701
Beds 3
Baths 2
½ Baths 0
Cars 2
Stories 2
Width 33'
Depth 46'
House Plan House Plan #11975 Front Elevation

PLAN #2559-00198

Starting at

$1,534
Sq Ft 1,761
Beds 3
Baths 2
½ Baths 1
Cars 2
Stories 2
Width 40'
Depth 53'
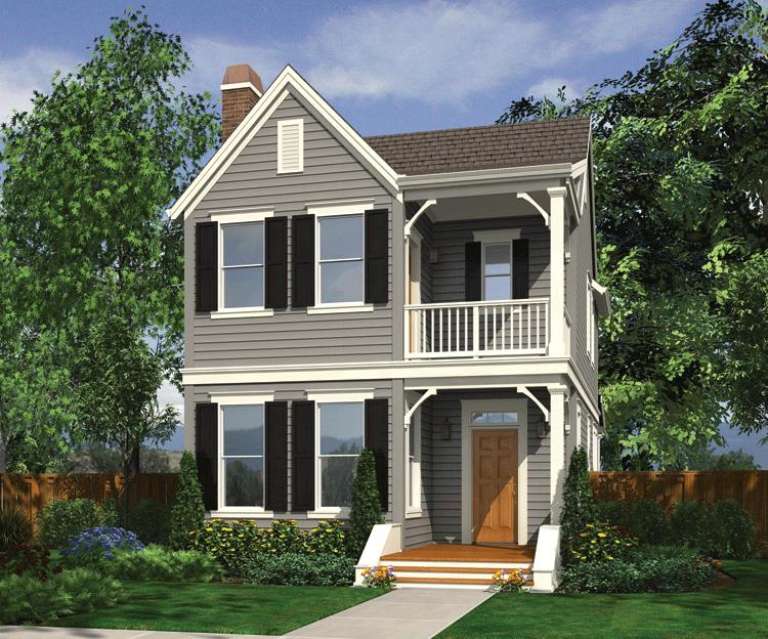
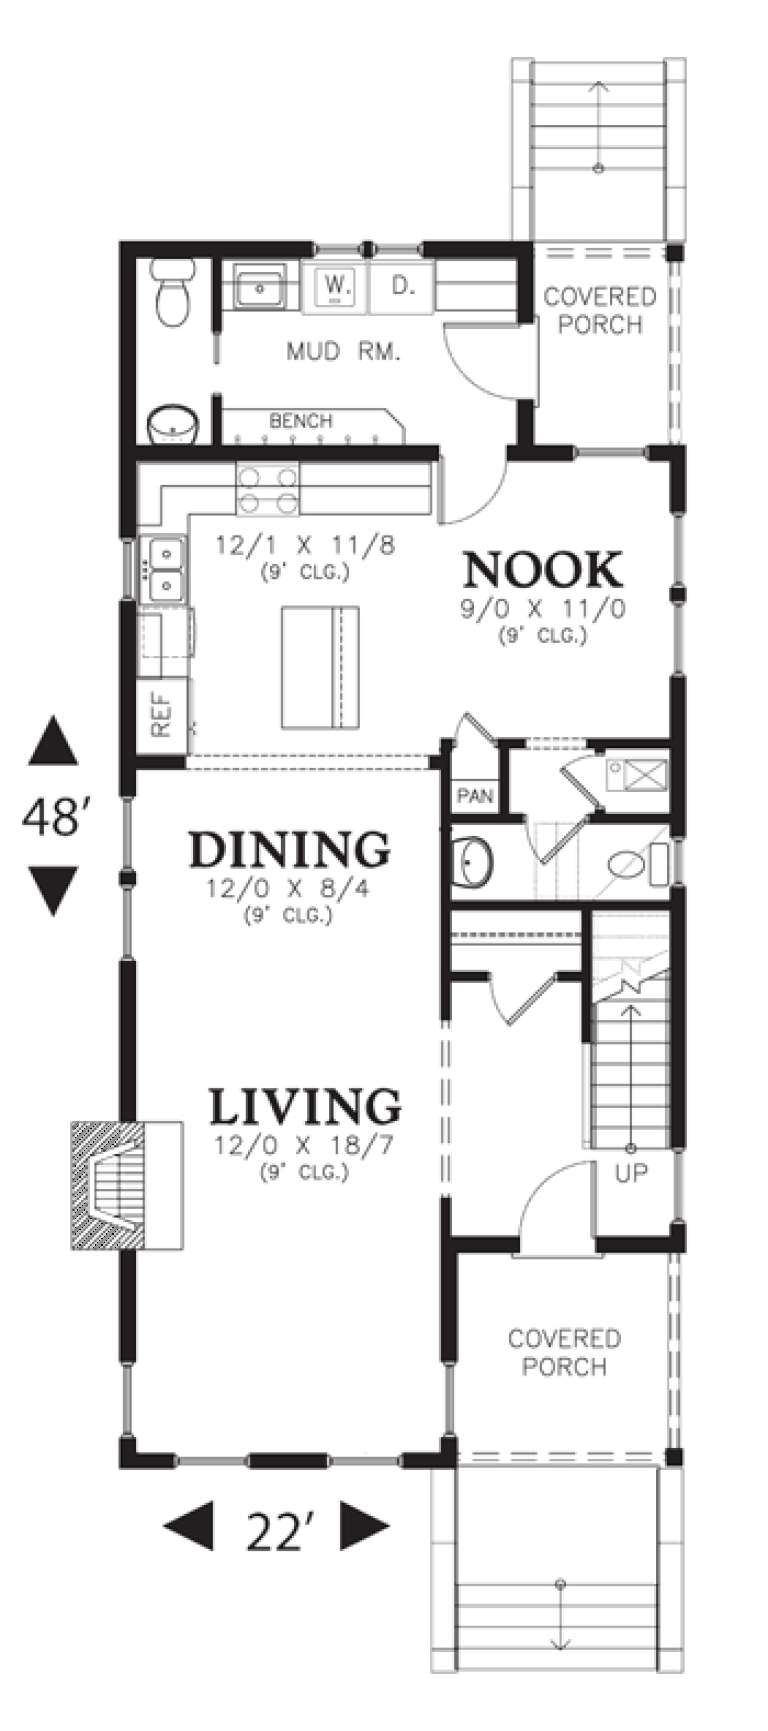
House Plan House Plan #11990 Front Elevation

PLAN #2559-00213

Starting at

$1,466
Sq Ft 1,689
Beds 3
Baths 2
½ Baths 1
Cars 0
Stories 2
Width 22'
Depth 48'
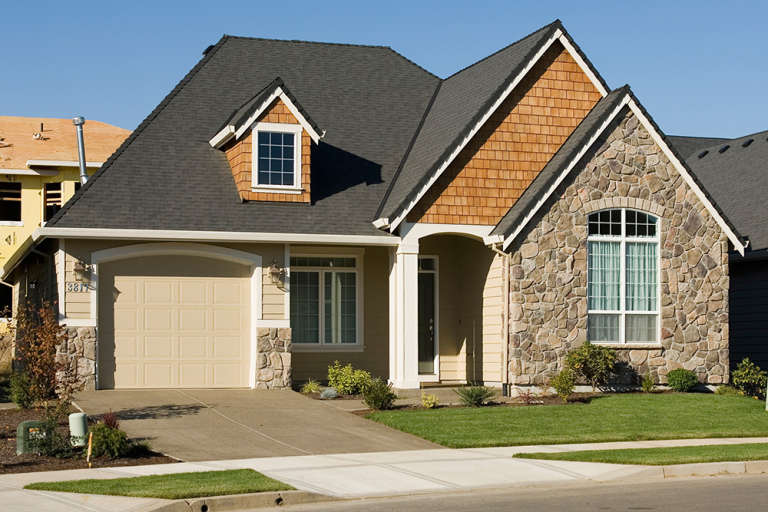
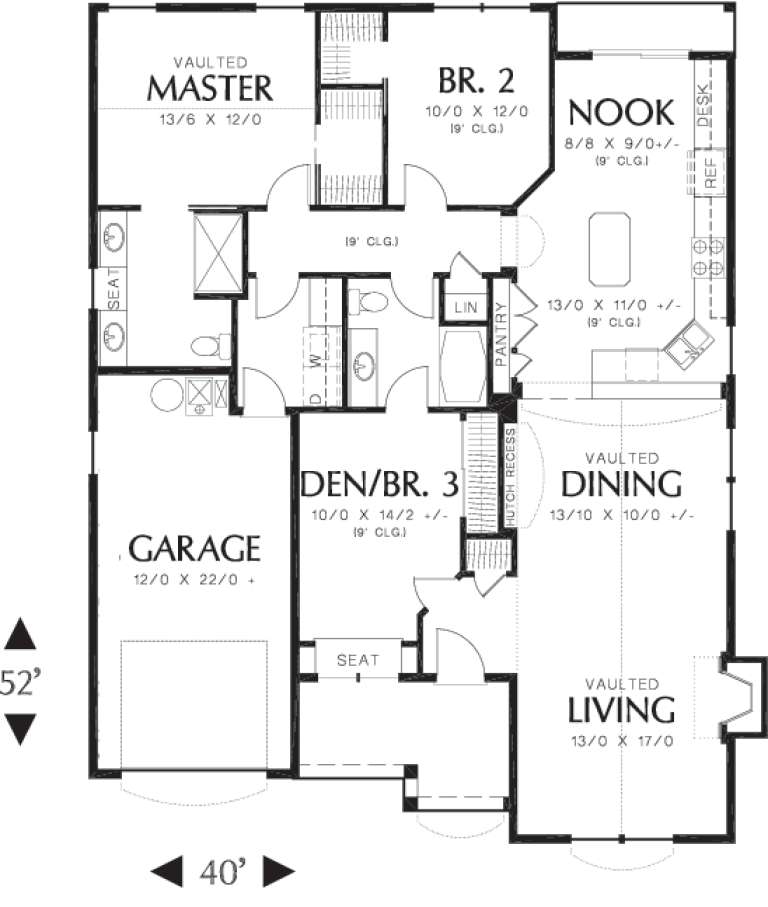
House Plan House Plan #11875 Front Elevation

PLAN #2559-00098

Starting at

$1,427
Sq Ft 1,569
Beds 3
Baths 2
½ Baths 0
Cars 1
Stories 1
Width 40'
Depth 52'
X
Shop Sign In
Favorites
Cart
Chat