4,986 Results

EDIT SEARCH FILTERS
Clear All FiltersMax Width: 40 Ft
Sort By:  

4,986 RESULTS

SEARCH FILTERS

    Plan Type
    Square Feet
    Bedrooms
    Bathrooms
    Stories
    Garage (Vehicle Spaces)
    Architectural Styles

    Outdoor Living

    Bedroom Options
    Kitchen & Dining
    Laundry Location
    Additional Rooms

    Garage Type

    Garage Features
    Other Features
    Foundation Type

    Plan Width (FT)
    Plan Depth (FT)
    Plan Height (FT)
    Framing Type
    Media Filters
SEARCHING...
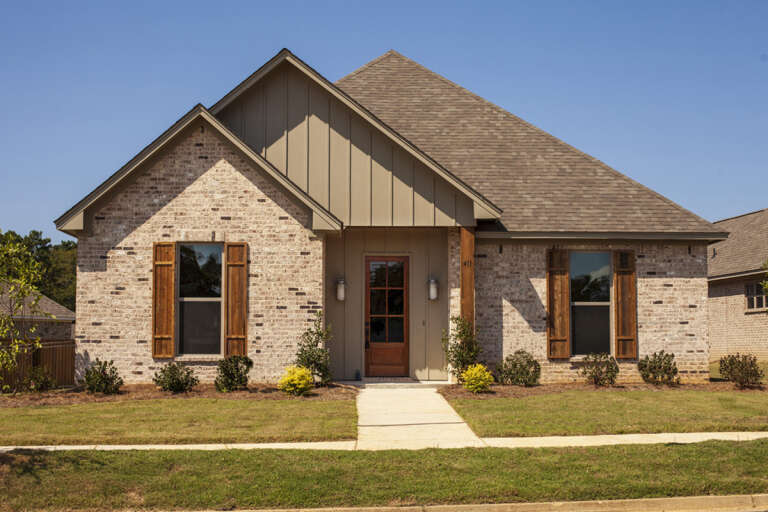
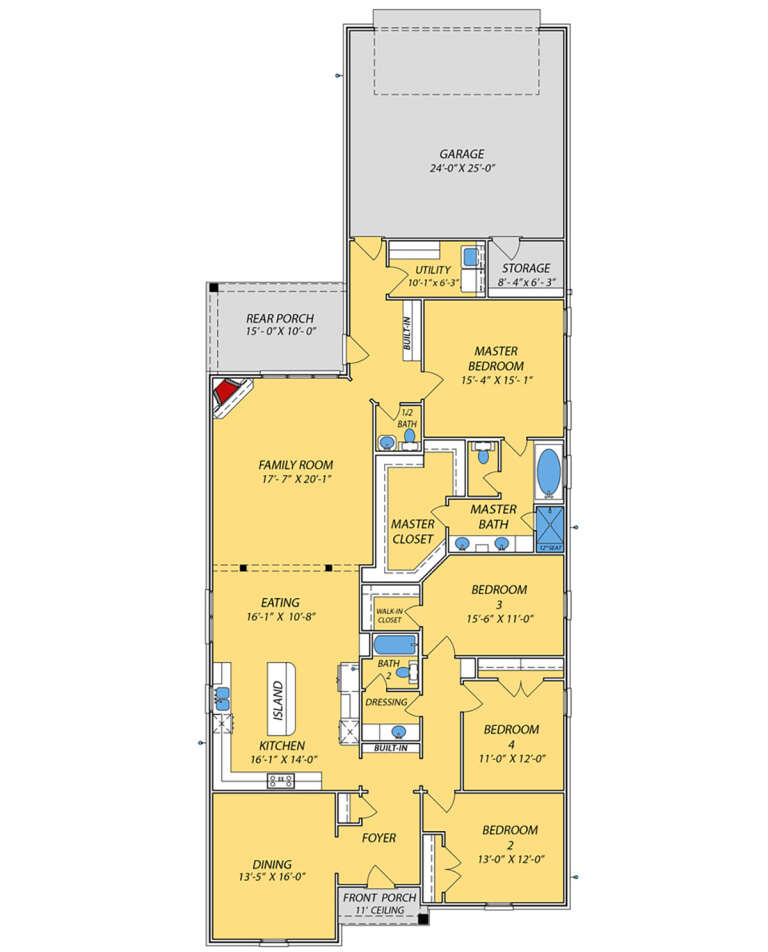
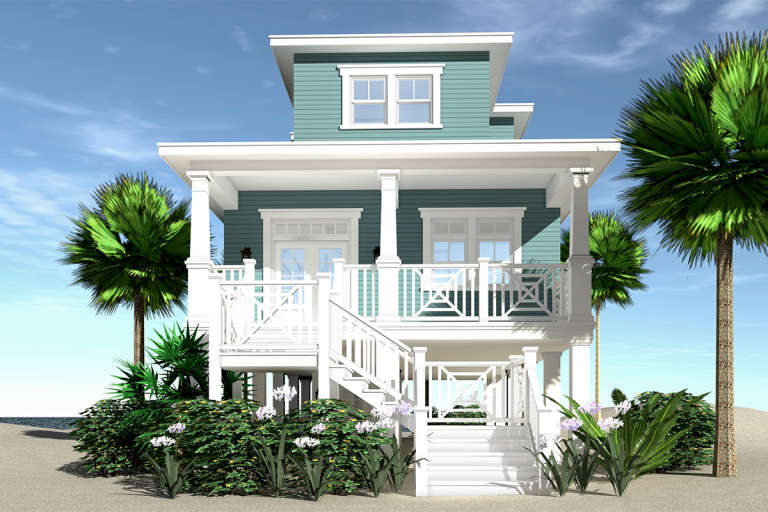
House Plan House Plan #24269 Front Elevation

PLAN #9279-00021

Starting at

$945
Sq Ft 2,604
Beds 4
Baths 2
½ Baths 1
Cars 2
Stories 1
Width 39' 10"
Depth 96' 10"
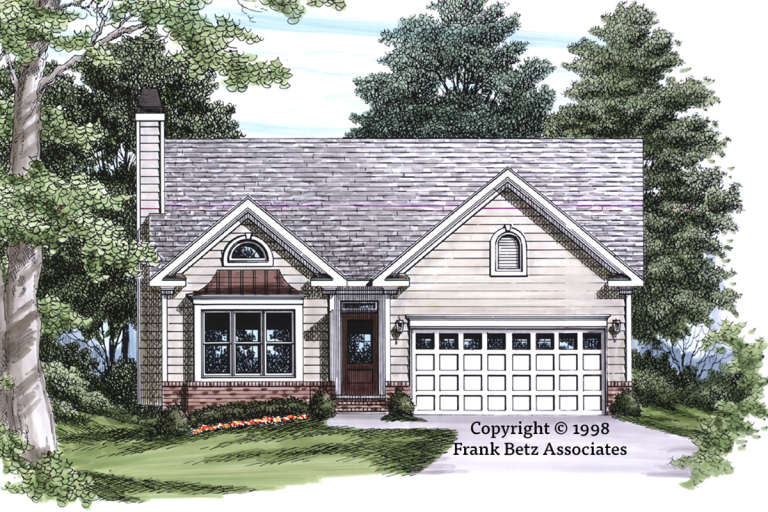
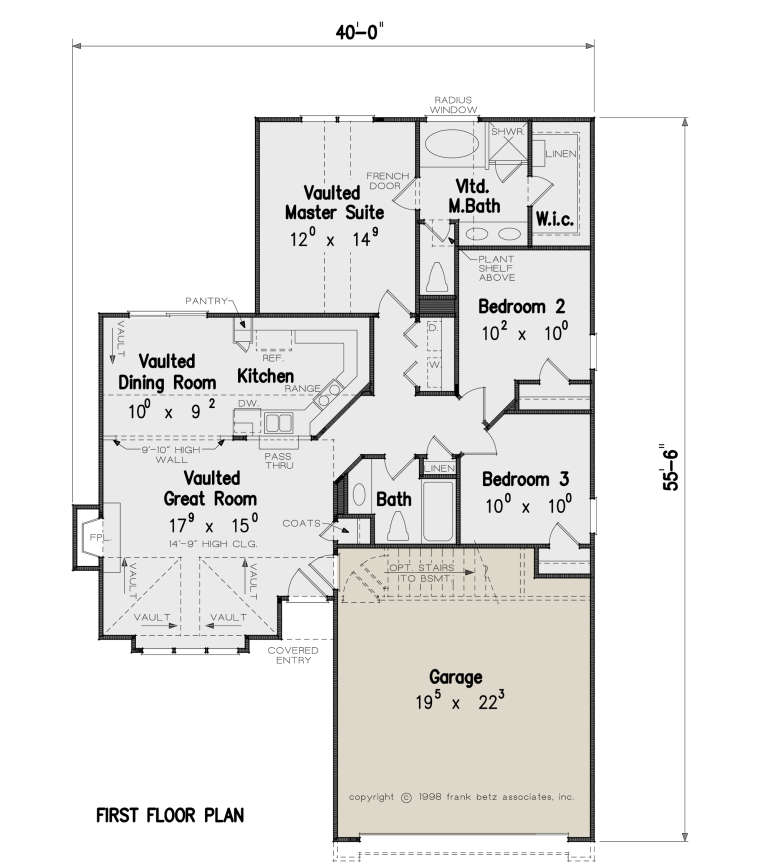
House Plan House Plan #24101 Front Elevation

PLAN #8594-00420

Starting at

$1,570
Sq Ft 1,209
Beds 3
Baths 2
½ Baths 0
Cars 2
Stories 1
Width 40'
Depth 55' 6"
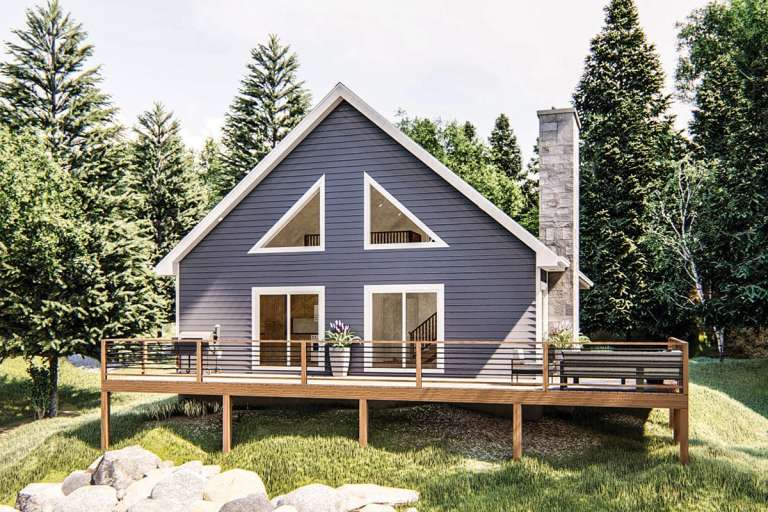
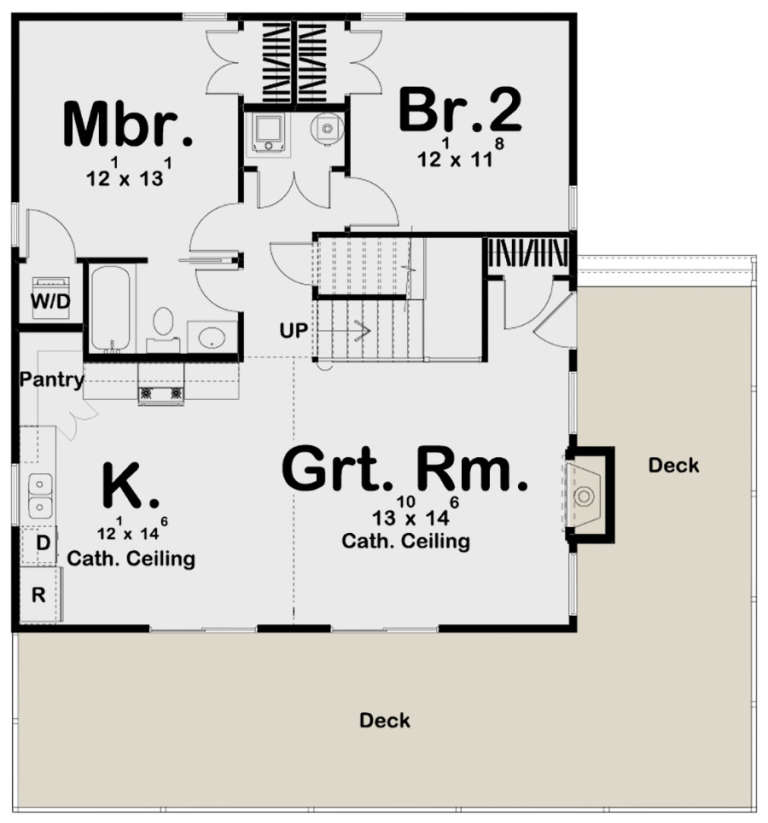
House Plan House Plan #23919 Front Elevation

PLAN #963-00358

Starting at

$1,299
Sq Ft 1,395
Beds 2
Baths 1
½ Baths 0
Cars 0
Stories 1.5
Width 33'
Depth 34'
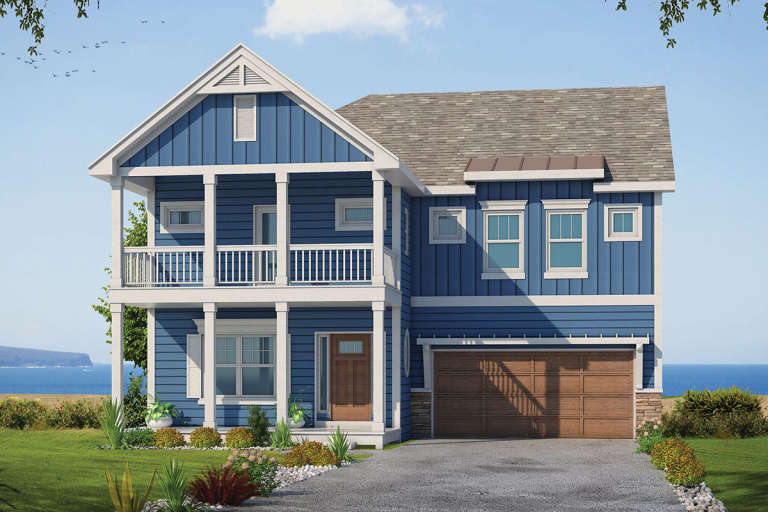
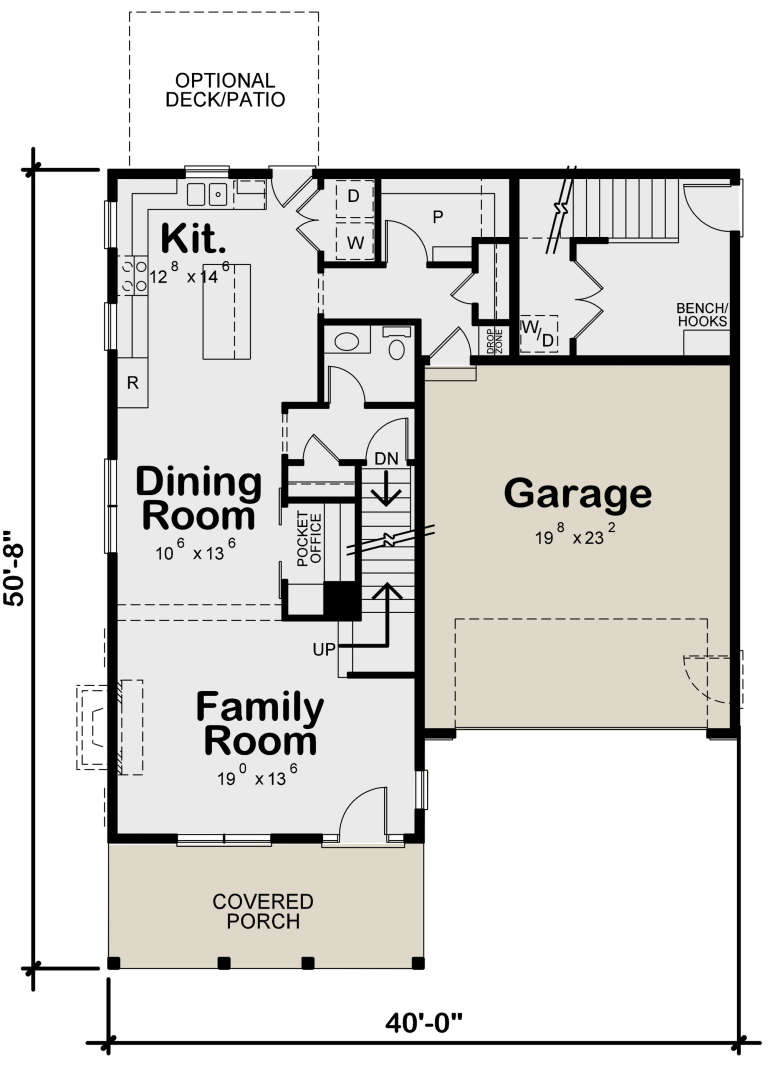
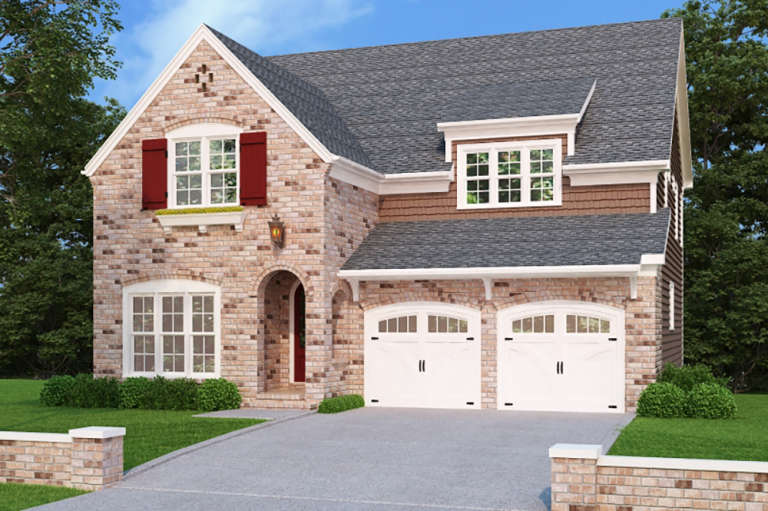
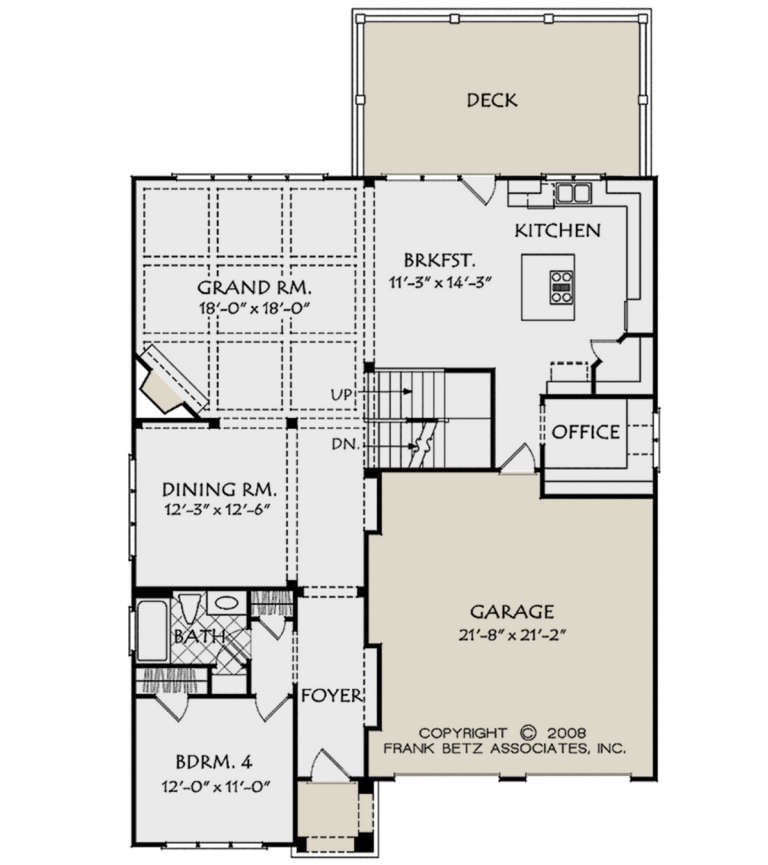
House Plan House Plan #23527 Front Elevation

PLAN #402-01582

Starting at

$1,355
Sq Ft 2,597
Beds 4
Baths 3
½ Baths 1
Cars 2
Stories 2
Width 40'
Depth 50' 8"
House Plan House Plan #21037 Front Elevation

PLAN #8594-00213

Starting at

$2,305
Sq Ft 2,834
Beds 4
Baths 3
½ Baths 0
Cars 2
Stories 2
Width 40'
Depth 51'
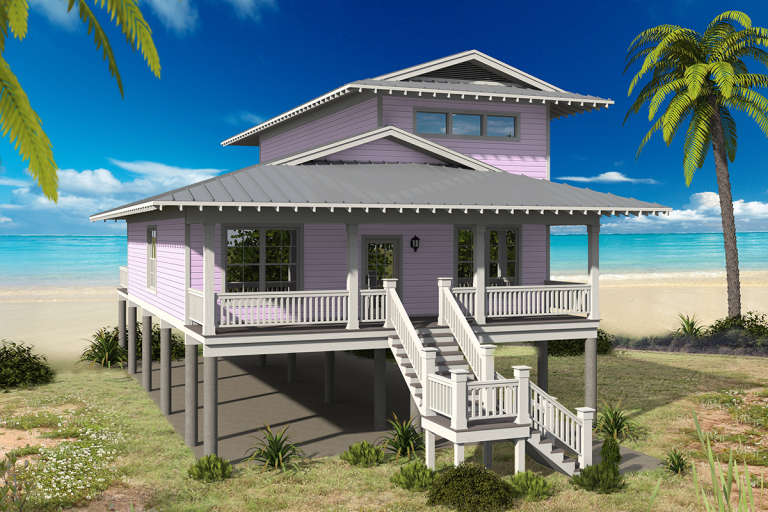
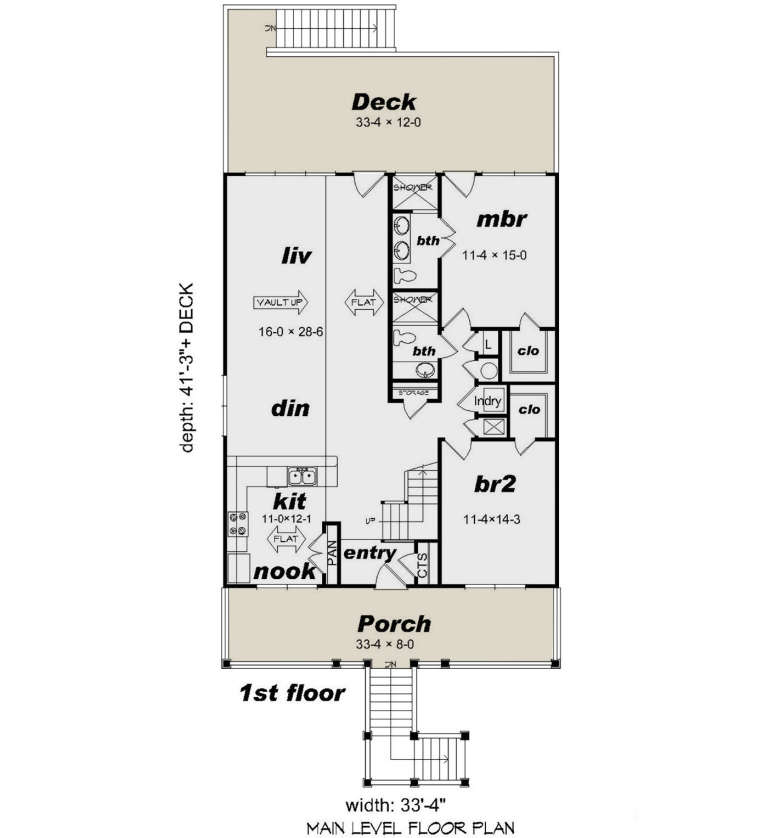
House Plan House Plan #20667 Front Elevation

PLAN #940-00143

Starting at

$1,350
Sq Ft 2,005
Beds 4
Baths 4
½ Baths 0
Cars 2
Stories 2
Width 33' 4"
Depth 41' 3"
House Plan House Plan #20446 Front Elevation

PLAN #2559-00743

Starting at

$1,735
Sq Ft 2,313
Beds 3
Baths 2
½ Baths 1
Cars 0
Stories 3
Width 24'
Depth 43'
House Plan House Plan #20403 Front Elevation

PLAN #8504-00156

Starting at

$2,574
Sq Ft 1,560
Beds 3
Baths 3
½ Baths 0
Cars 2
Stories 2
Width 26'
Depth 48'
House Plan House Plan #19663 Front Elevation

PLAN #3978-00038

Starting at

$3,100
Sq Ft 3,158
Beds 4
Baths 3
½ Baths 1
Cars 2
Stories 2
Width 39' 8"
Depth 63'
House Plan House Plan #19613 Front Elevation

PLAN #028-00154

Starting at

$1,367
Sq Ft 1,586
Beds 3
Baths 2
½ Baths 1
Cars 2
Stories 2
Width 25'
Depth 49'
House Plan House Plan #19539 Front Elevation

PLAN #028-00118

Starting at

$2,170
Sq Ft 2,844
Beds 3
Baths 4
½ Baths 0
Cars 0
Stories 2
Width 37'
Depth 76'
House Plan House Plan #19517 Front Elevation

PLAN #9488-00016

Starting at

$1,225
Sq Ft 2,048
Beds 3
Baths 3
½ Baths 0
Cars 2
Stories 2
Width 36'
Depth 54' 6"
House Plan House Plan #18957 Front Elevation

PLAN #940-00073

Starting at

$950
Sq Ft 817
Beds 2
Baths 1
½ Baths 0
Cars 2
Stories 2
Width 25'
Depth 34'
House Plan House Plan #18950 Front Elevation

PLAN #526-00079

Starting at

$1,350
Sq Ft 1,200
Beds 3
Baths 2
½ Baths 0
Cars 2
Stories 1
Width 40'
Depth 50'
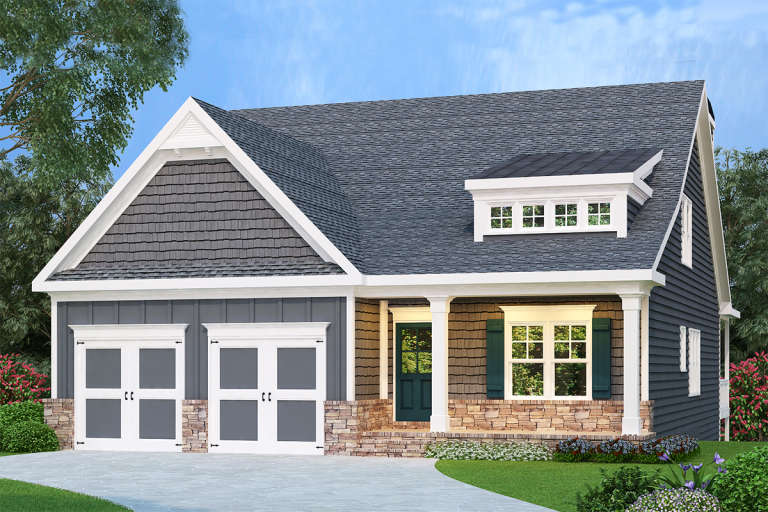
Dark grey Cottage front elevation with stone base, gabled roof, dormer, covered porch, and white trim. House Plan # 009-00274 Digital Rendering by America's Best House Plans, Inc.
EXCLUSIVE

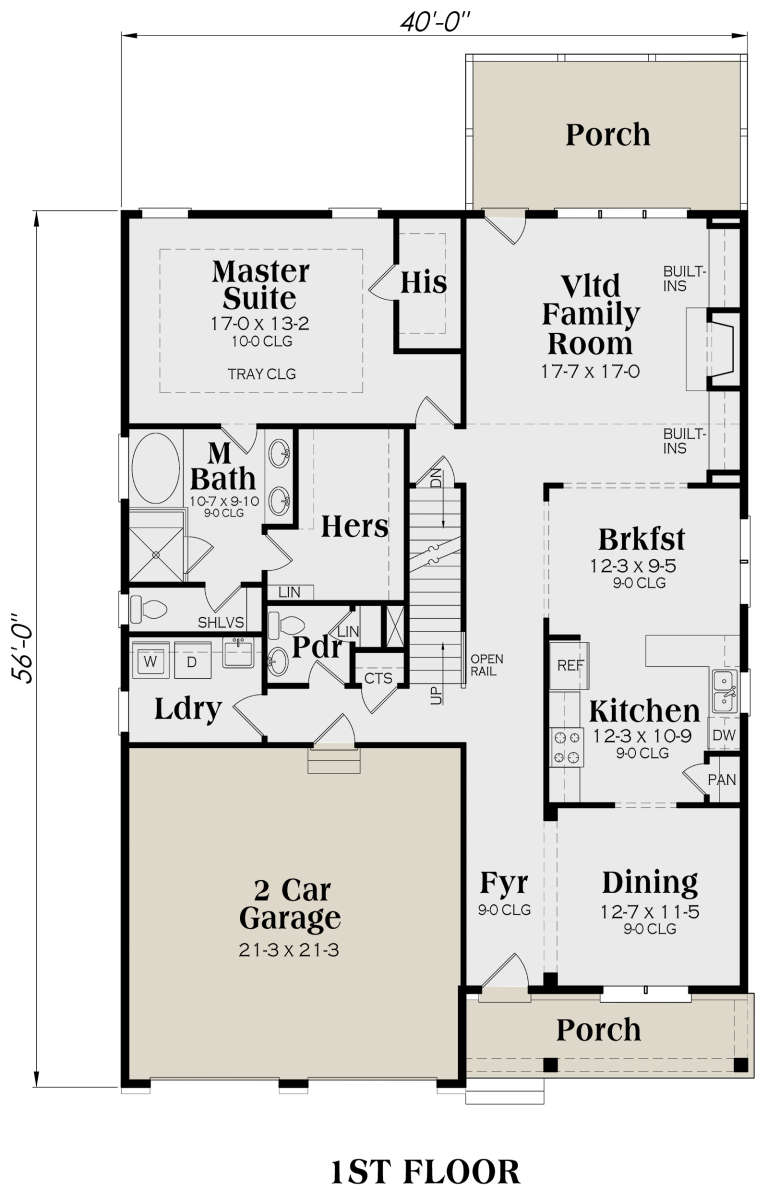
PLAN #009-00274

Starting at

$1,350
Sq Ft 2,737
Beds 4
Baths 2
½ Baths 1
Cars 2
Stories 2
Width 40'
Depth 56'
House Plan House Plan #18391 Front Elevation

PLAN #6146-00339

Starting at

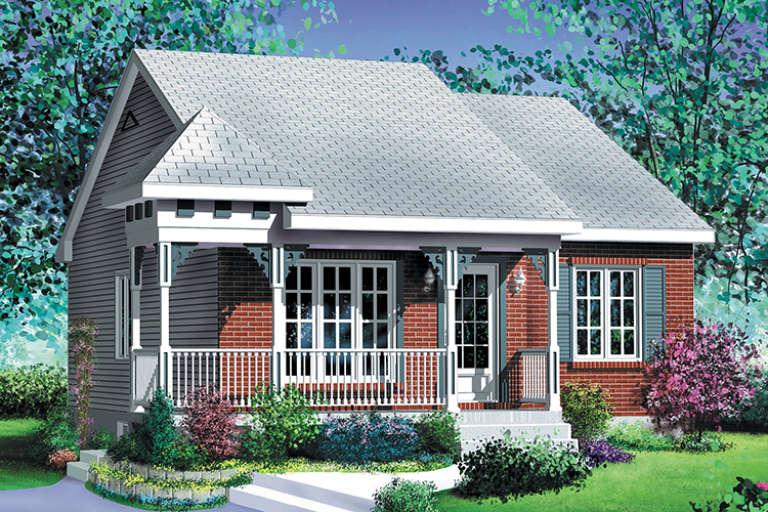
$855
Sq Ft 1,056
Beds 2
Baths 1
½ Baths 0
Cars 0
Stories 1
Width 30'
Depth 36'
House Plan House Plan #18380 Front Elevation

PLAN #6146-00328

Starting at

$755
Sq Ft 874
Beds 2
Baths 1
½ Baths 0
Cars 0
Stories 1
Width 26'
Depth 34'
House Plan House Plan #18274 Front Elevation

PLAN #6146-00284

Starting at

$855
Sq Ft 1,028
Beds 2
Baths 1
½ Baths 0
Cars 0
Stories 1
Width 31'
Depth 38'
X
Shop Sign In
Favorites
Cart
Chat