4,904 Results

EDIT SEARCH FILTERS
Clear All FiltersMax Width: 40 Ft
Sort By:  

4,904 RESULTS

SEARCH FILTERS

    Plan Type
    Square Feet
    Bedrooms
    Bathrooms
    Stories
    Garage (Vehicle Spaces)
    Architectural Styles

    Outdoor Living

    Bedroom Options
    Kitchen & Dining
    Laundry Location
    Additional Rooms

    Garage Type

    Garage Features
    Other Features
    Foundation Type

    Plan Width
    Plan Depth
    Framing Type
    Media Filters
SEARCHING...






House Plan House Plan #27460 Front Elevation

PLAN #8318-00279

Starting at

$1,100
Sq Ft 2,729
Beds 4
Baths 3
½ Baths 1
Cars 2
Stories 1.5
Width 40'
Depth 84' 8"



House Plan House Plan #27049 Front Elevation

PLAN #940-00522

Starting at

$1,250
Sq Ft 1,764
Beds 3
Baths 2
½ Baths 1
Cars 2
Stories 2
Width 20'
Depth 81'
House Plan House Plan #26820 Front Elevation

PLAN #8436-00075

Starting at

$1,003
Sq Ft 1,892
Beds 3
Baths 3
½ Baths 0
Cars 2
Stories 1
Width 40'
Depth 87' 4"



House Plan House Plan #25816 Front Elevation

PLAN #035-00927

Starting at

$940
Sq Ft 1,656
Beds 3
Baths 2
½ Baths 1
Cars 2
Stories 2
Width 32'
Depth 76'




House Plan House Plan #25731 Front Elevation

PLAN #6146-00434

Starting at

$1,350
Sq Ft 1,602
Beds 3
Baths 1
½ Baths 0
Cars 0
Stories 1
Width 40'
Depth 44'
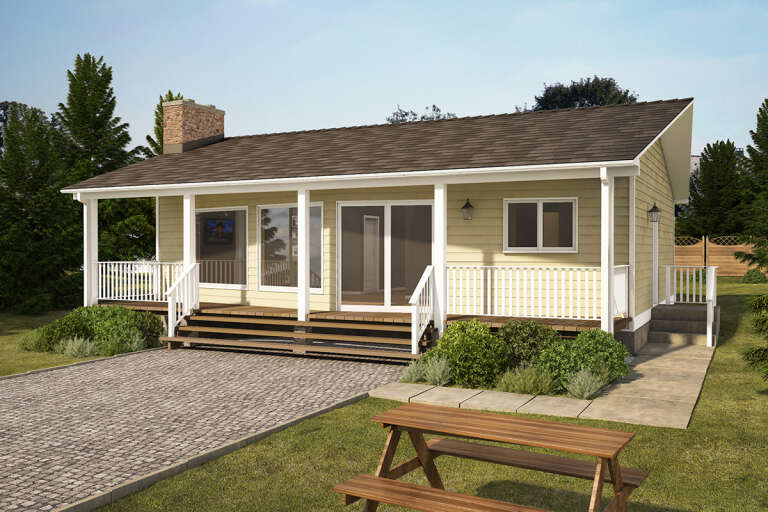

House Plan House Plan #25710 Front Elevation

PLAN #2699-00021

Starting at

$1,195
Sq Ft 884
Beds 2
Baths 1
½ Baths 0
Cars 0
Stories 1
Width 34'
Depth 28'





House Plan House Plan #25311 Front Elevation

PLAN #940-00323

Starting at

$950
Sq Ft 902
Beds 1
Baths 1
½ Baths 0
Cars 2
Stories 2
Width 26'
Depth 34'
House Plan House Plan #24895 Front Elevation

PLAN #2559-00911

Starting at

$1,676
Sq Ft 2,217
Beds 3
Baths 3
½ Baths 1
Cars 0
Stories 3
Width 23' 6"
Depth 43'
House Plan House Plan #24893 Front Elevation

PLAN #2559-00909

Starting at

$1,877
Sq Ft 2,719
Beds 3-4
Baths 3
½ Baths 1
Cars 0
Stories 3
Width 32'
Depth 40'
House Plan House Plan #24930 Front Elevation

PLAN #5032-00052

Starting at

$1,050
Sq Ft 1,343
Beds 3
Baths 3
½ Baths 1
Cars 0
Stories 1.5
Width 36'
Depth 53'


House Plan House Plan #24538 Front Elevation

PLAN #034-01259

Starting at

$1,855
Sq Ft 2,392
Beds 5
Baths 3
½ Baths 1
Cars 0
Stories 3
Width 39' 8"
Depth 36' 8"
House Plan House Plan #24405 Front Elevation

PLAN #6146-00385

Starting at

$855
Sq Ft 1,070
Beds 2
Baths 1
½ Baths 0
Cars 0
Stories 1
Width 34'
Depth 34'
House Plan House Plan #24302 Front Elevation

PLAN #1754-00039

Starting at

$1,425
Sq Ft 2,048
Beds 3
Baths 2
½ Baths 1
Cars 0
Stories 2
Width 32'
Depth 32'
House Plan House Plan #24269 Front Elevation

PLAN #9279-00021

Starting at

$945
Sq Ft 2,604
Beds 4
Baths 2
½ Baths 1
Cars 2
Stories 1
Width 39' 10"
Depth 96' 10"
House Plan House Plan #23919 Front Elevation

PLAN #963-00358

Starting at

$1,299
Sq Ft 1,395
Beds 2
Baths 1
½ Baths 0
Cars 0
Stories 1.5
Width 33'
Depth 34'
House Plan House Plan #23808 Front Elevation

PLAN #034-01228

Starting at

$1,450
Sq Ft 1,094
Beds 2
Baths 1
½ Baths 0
Cars 0
Stories 1
Width 38' 4"
Depth 30' 4"


House Plan House Plan #23796 Front Elevation

PLAN #940-00177

Starting at

$1,050
Sq Ft 1,220
Beds 1
Baths 1
½ Baths 1
Cars 3
Stories 2
Width 36'
Depth 30'
House Plan House Plan #23702 Front Elevation

PLAN #940-00171

Starting at

$1,350
Sq Ft 2,016
Beds 2
Baths 2
½ Baths 0
Cars 0
Stories 1
Width 34'
Depth 44'
X
Shop Sign In
Favorites
Cart
Chat