4,986 Results

EDIT SEARCH FILTERS
Clear All FiltersMax Width: 40 Ft
Sort By:  

4,986 RESULTS

SEARCH FILTERS

    Plan Type
    Square Feet
    Bedrooms
    Bathrooms
    Stories
    Garage (Vehicle Spaces)
    Architectural Styles

    Outdoor Living

    Bedroom Options
    Kitchen & Dining
    Laundry Location
    Additional Rooms

    Garage Type

    Garage Features
    Other Features
    Foundation Type

    Plan Width (FT)
    Plan Depth (FT)
    Plan Height (FT)
    Framing Type
    Media Filters
SEARCHING...
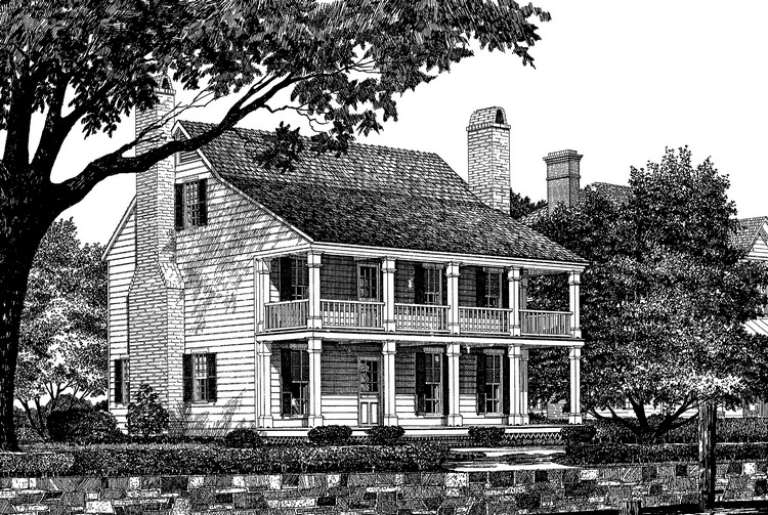
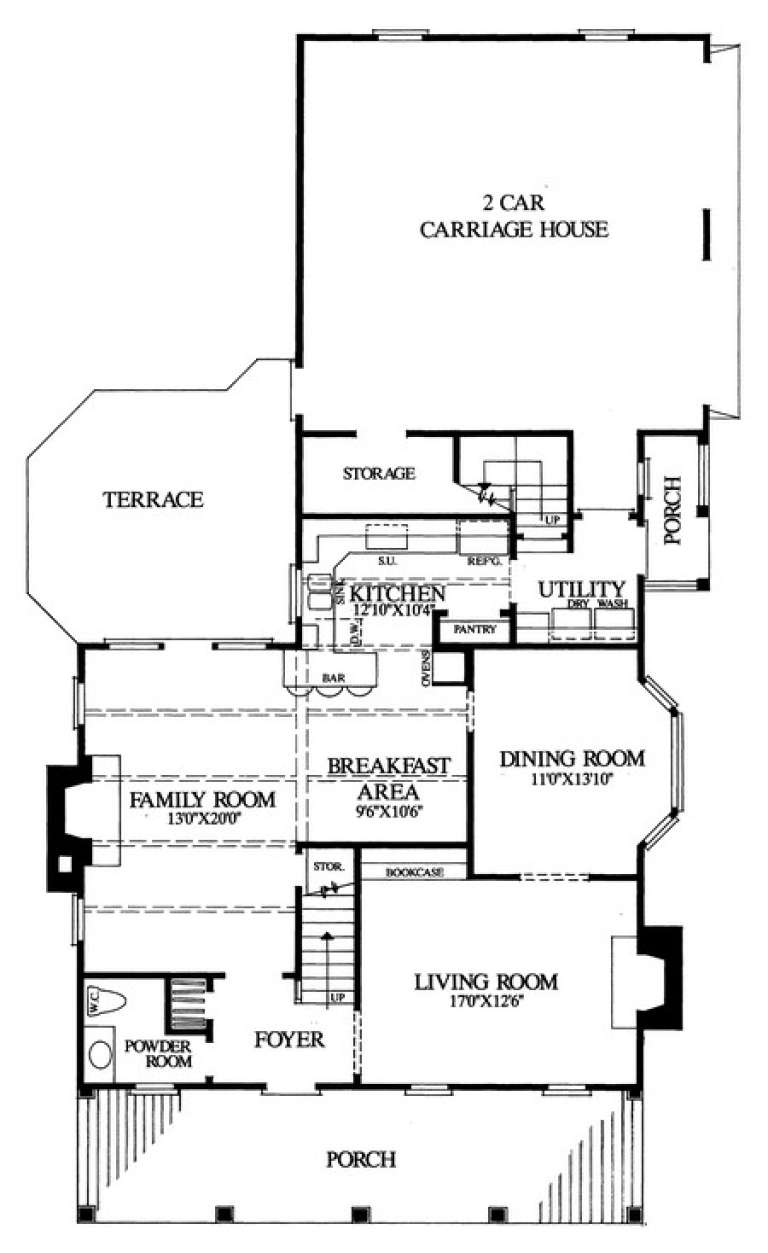
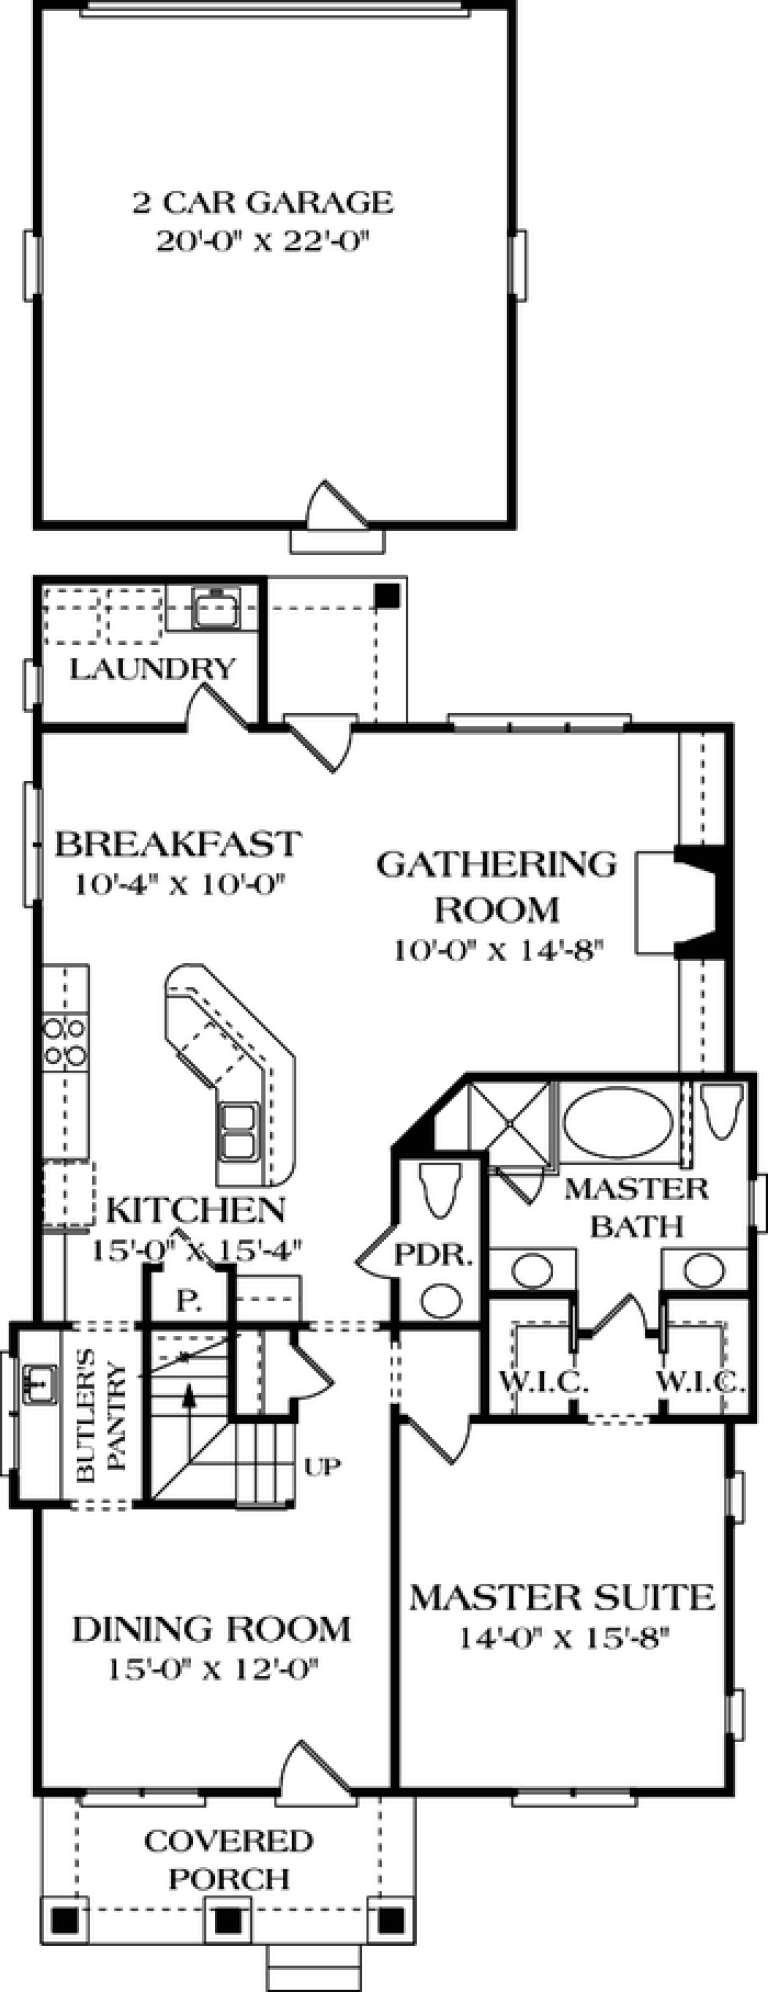
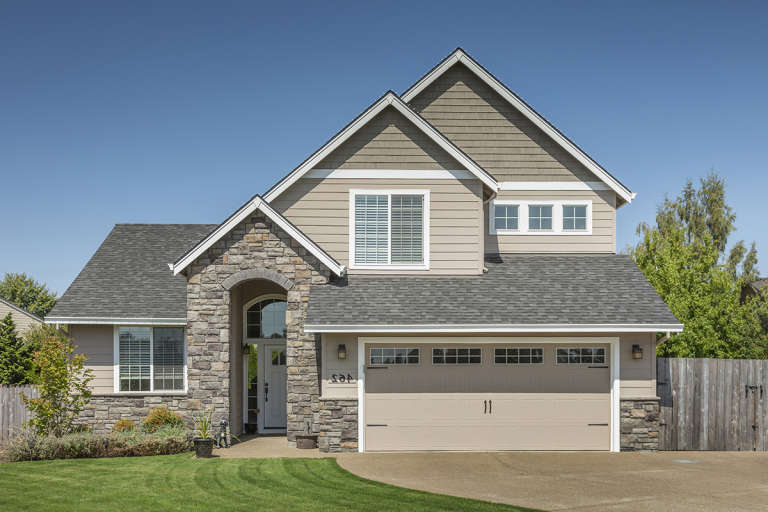
House Plan House Plan #14878 Front Elevation

PLAN #7922-00071

Starting at

$800
Sq Ft 2,044
Beds 3
Baths 2
½ Baths 1
Cars 2
Stories 2
Width 38' 8"
Depth 72' 8"
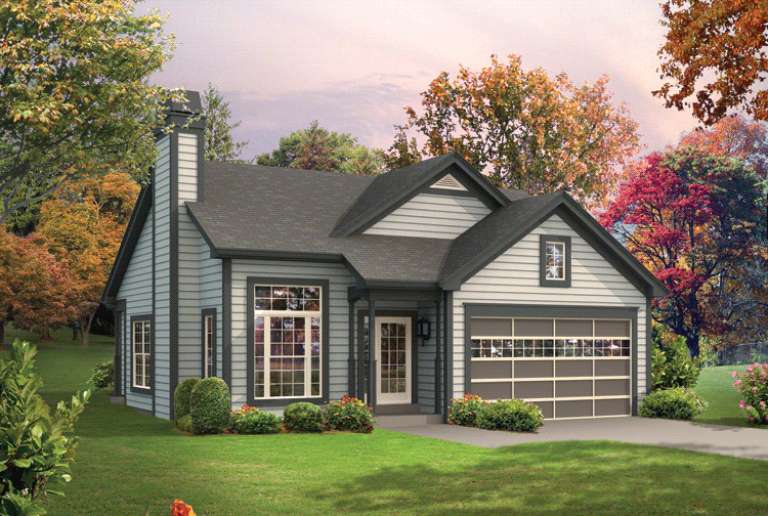
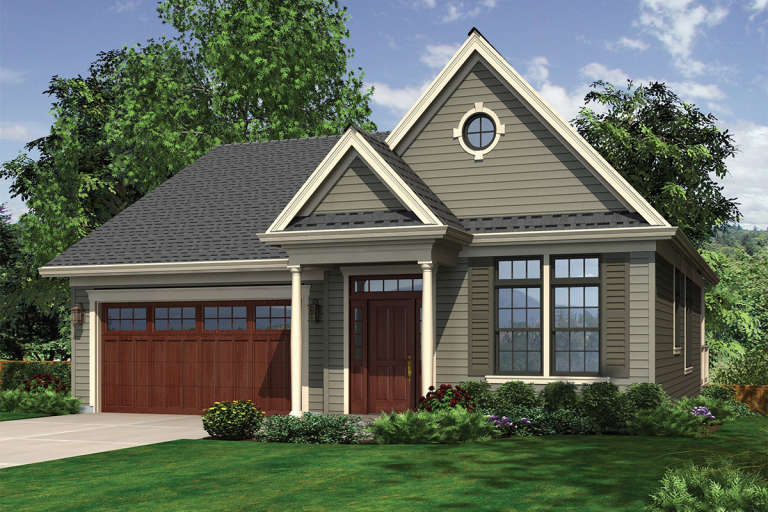
House Plan House Plan #14678 Front Elevation

PLAN #5633-00209

Starting at

$1,199
Sq Ft 1,281
Beds 3
Baths 2
½ Baths 0
Cars 2
Stories 1
Width 37' 6"
Depth 52'
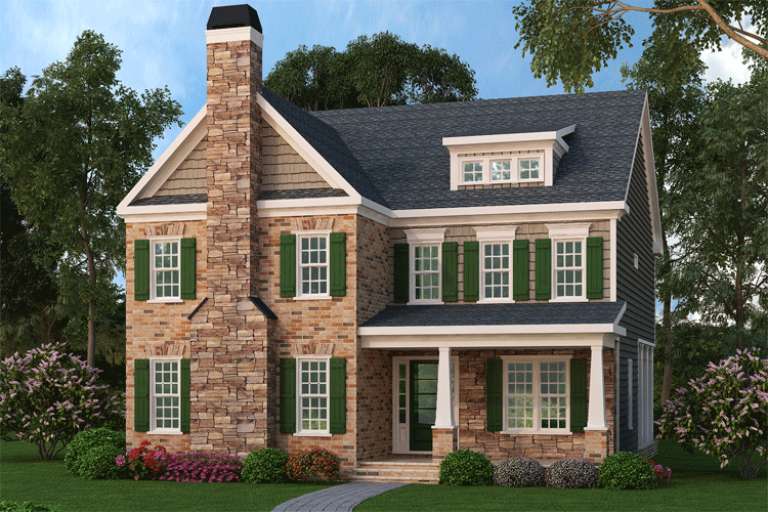
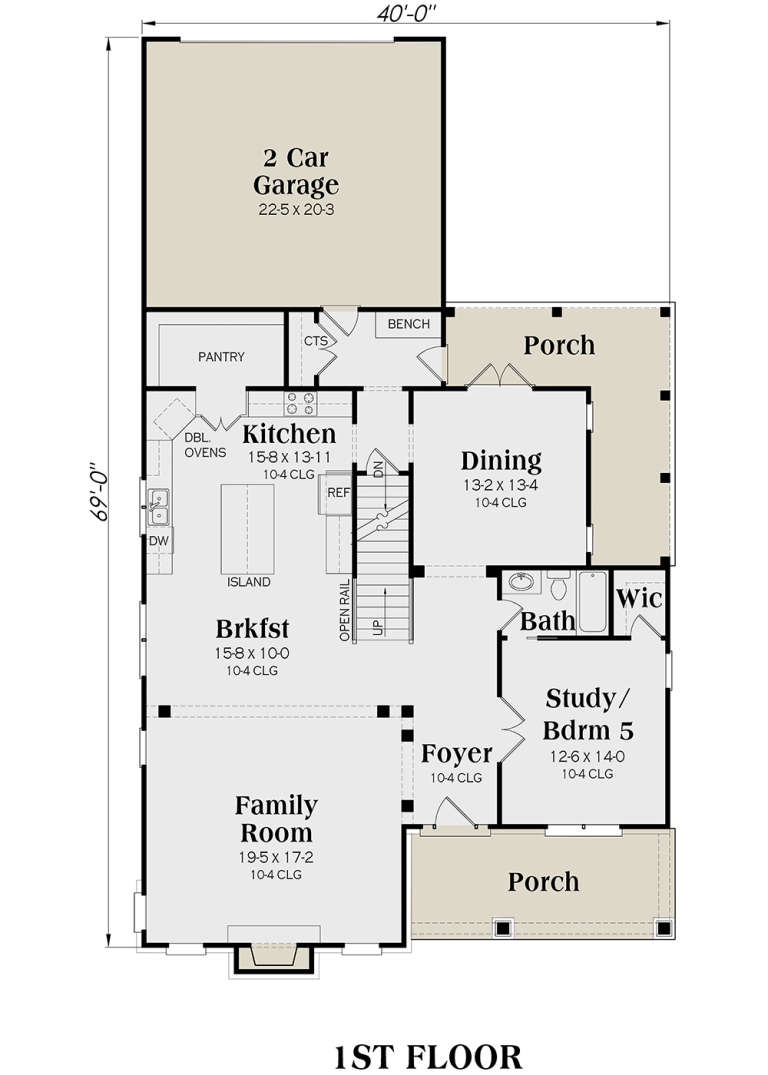
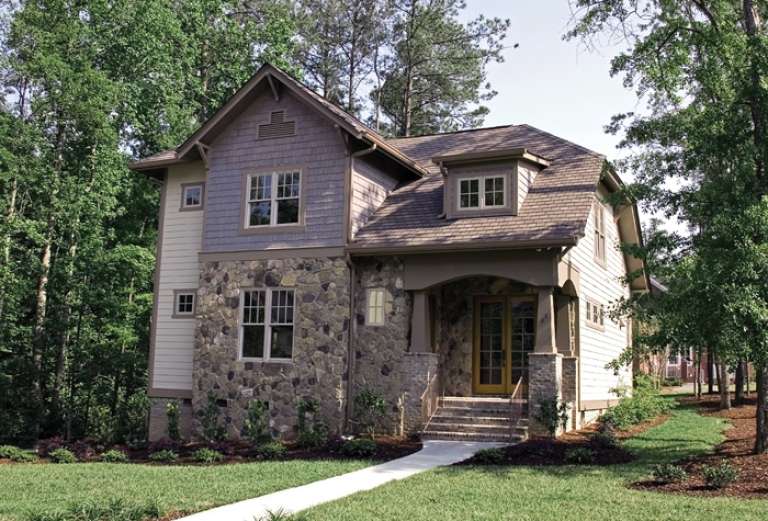
Craftsman front elevation with brick and stone, green shutters, stone chimney, gabled roof, dormer, and covered porch. House Plan # 009-00199 Digital Rendering by America's Best House Plans, Inc.
EXCLUSIVE

PLAN #009-00199

Starting at

$1,550
Sq Ft 3,637
Beds 4-5
Baths 4
½ Baths 0
Cars 2
Stories 2
Width 40'
Depth 69'
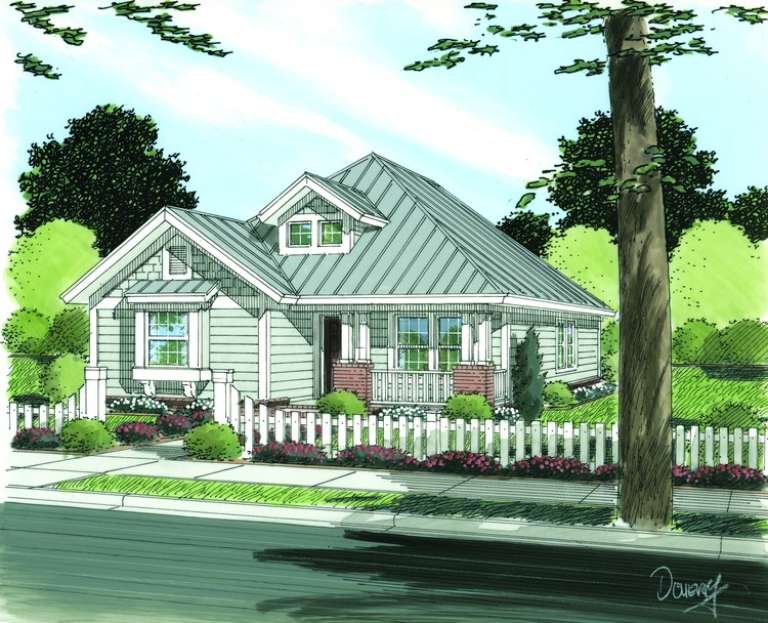
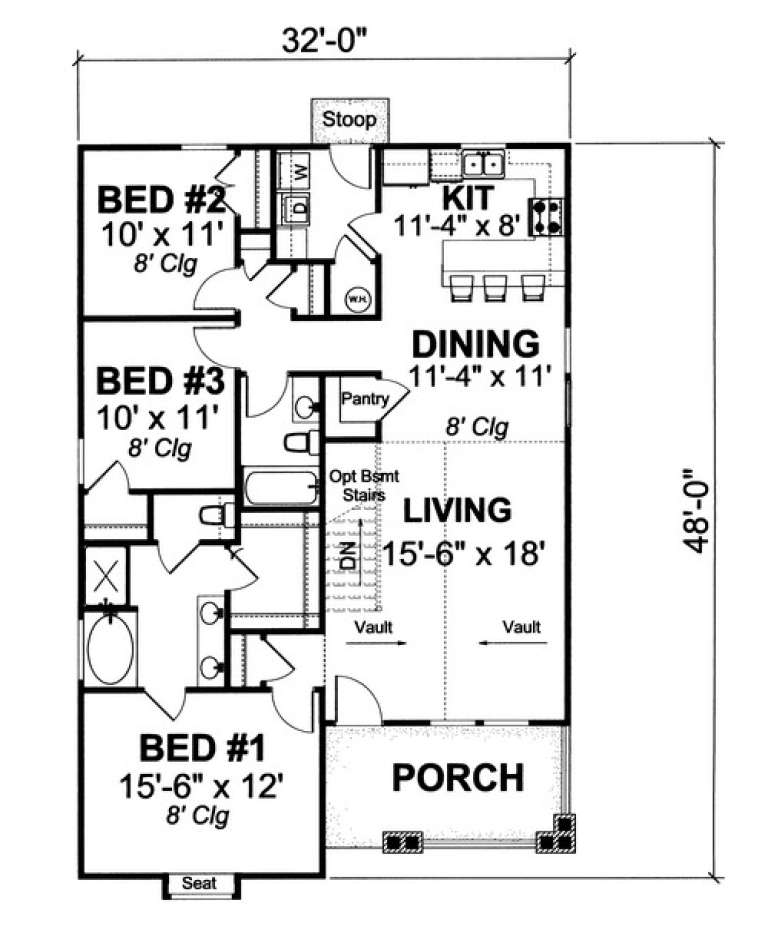
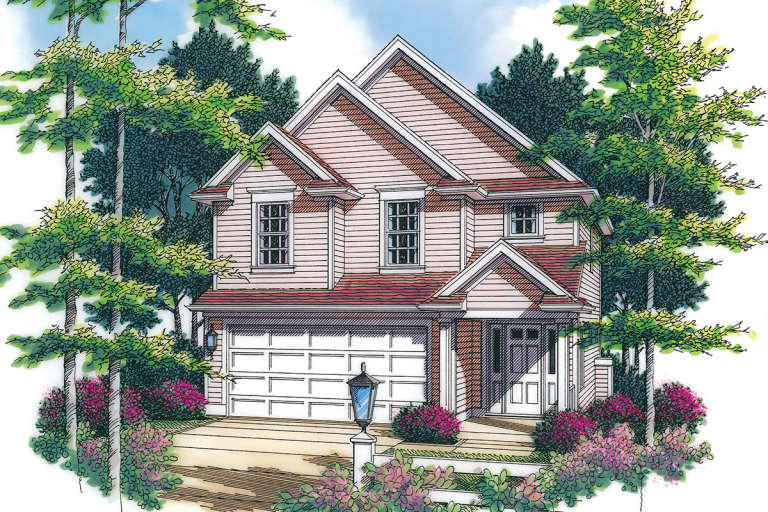
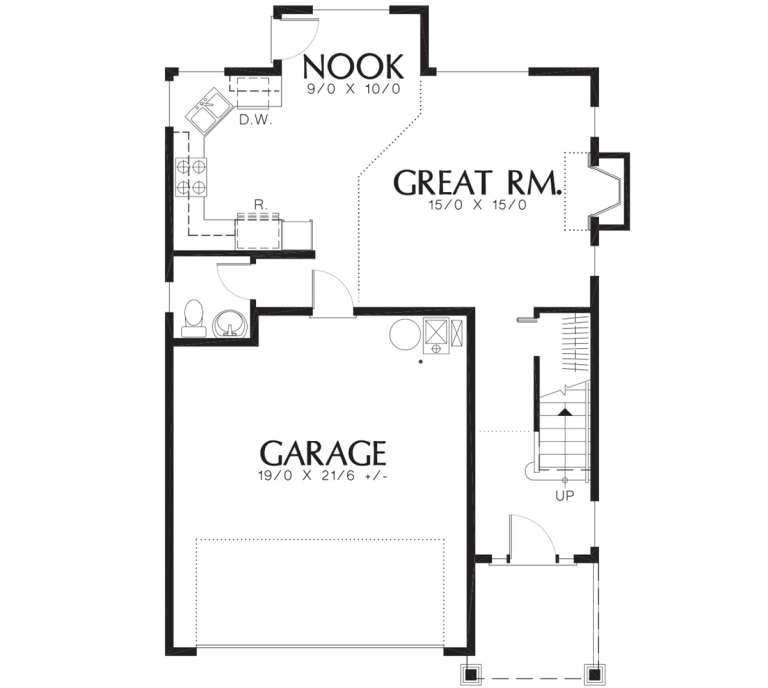
House Plan House Plan #13772 Front Elevation

PLAN #4848-00102

Starting at

$1,045
Sq Ft 1,376
Beds 3
Baths 2
½ Baths 0
Cars 0
Stories 1
Width 32'
Depth 48'
House Plan House Plan #12543 Front Elevation

PLAN #3323-00074

Starting at

$1,250
Sq Ft 2,095
Beds 3
Baths 2
½ Baths 1
Cars 2
Stories 1.5
Width 32'
Depth 59'
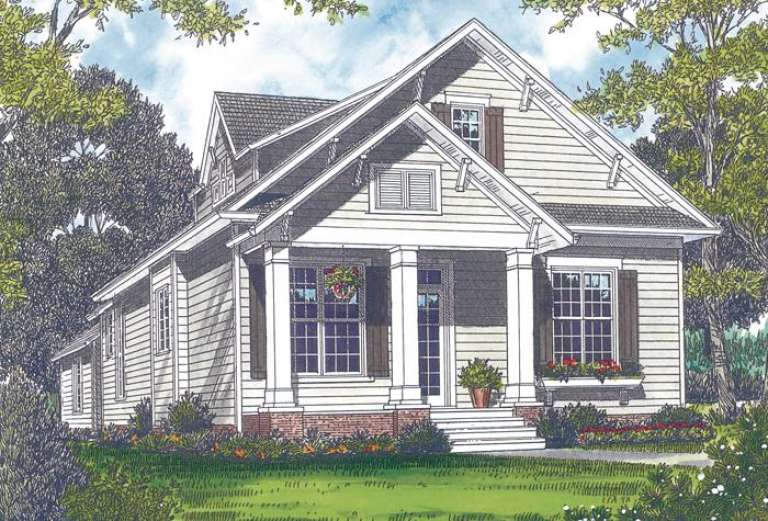
House Plan House Plan #12545 Front Photo

PLAN #3323-00076

Starting at

$1,250
Sq Ft 2,100
Beds 3
Baths 2
½ Baths 1
Cars 2
Stories 1.5
Width 32'
Depth 55'
House Plan House Plan #12037 Front Elevation

PLAN #2559-00260

Starting at

$1,468
Sq Ft 1,574
Beds 4
Baths 2
½ Baths 1
Cars 2
Stories 2
Width 28'
Depth 44'
House Plan House Plan #12004 FRONT ELEVATION

PLAN #2559-00227

Starting at

$1,612
Sq Ft 1,893
Beds 3
Baths 2
½ Baths 1
Cars 2-3
Stories 2
Width 40'
Depth 45'
House Plan House Plan #11851 Front Elevation

PLAN #2559-00074

Starting at

$1,593
Sq Ft 1,999
Beds 3
Baths 2
½ Baths 1
Cars 2
Stories 1
Width 40'
Depth 53'
House Plan House Plan #11816 Front Elevation

PLAN #2559-00039

Starting at

$1,508
Sq Ft 1,700
Beds 4
Baths 2
½ Baths 1
Cars 1
Stories 2
Width 40'
Depth 46'
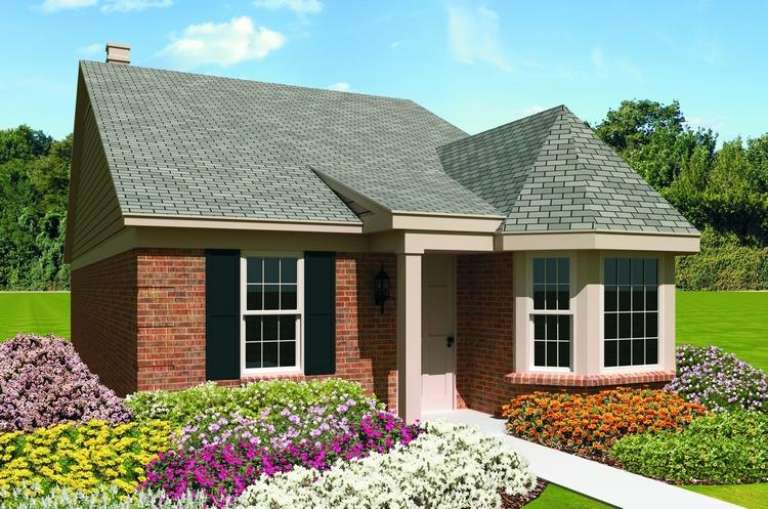
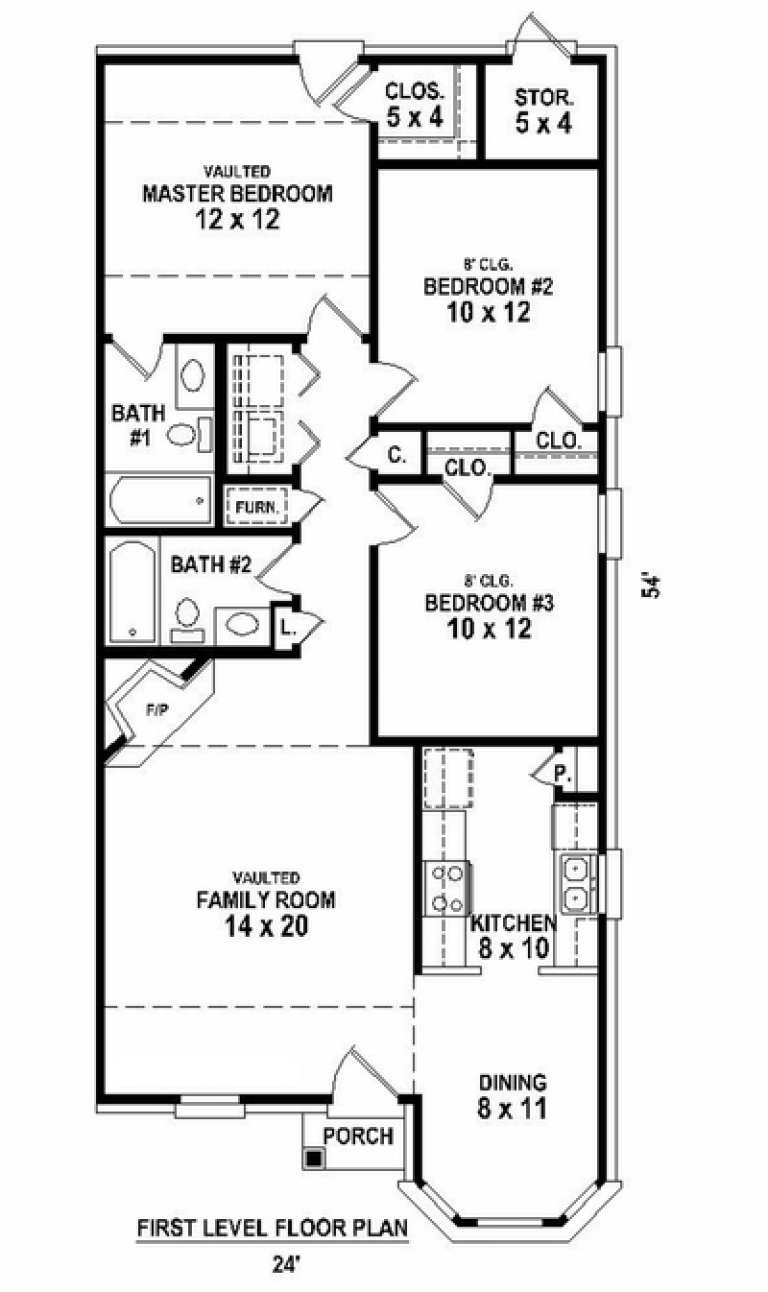
House Plan House Plan #11331 Front Elevation

PLAN #053-02579

Starting at

$830
Sq Ft 1,153
Beds 3
Baths 2
½ Baths 0
Cars 0
Stories 1
Width 24'
Depth 58' 6"
House Plan House Plan #11242 Front Elevation

PLAN #963-00052

Starting at

$1,399
Sq Ft 1,589
Beds 3
Baths 2
½ Baths 1
Cars 2
Stories 2
Width 30'
Depth 50'
House Plan House Plan #11210 Front Elevation

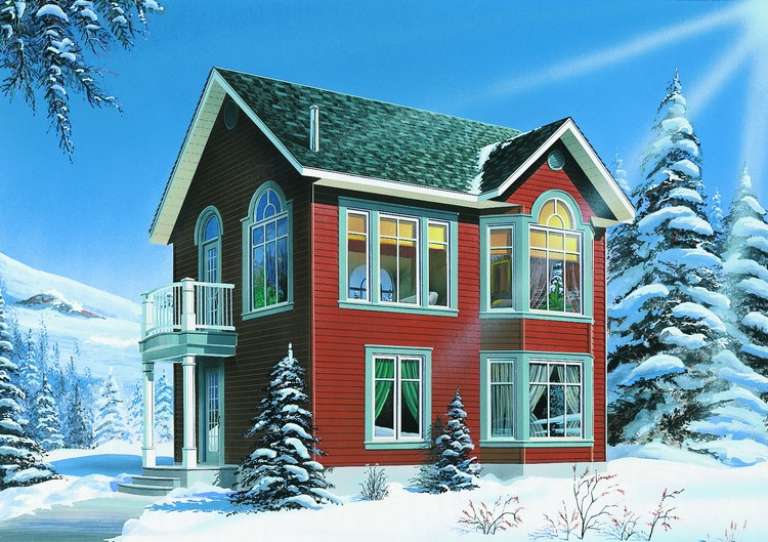
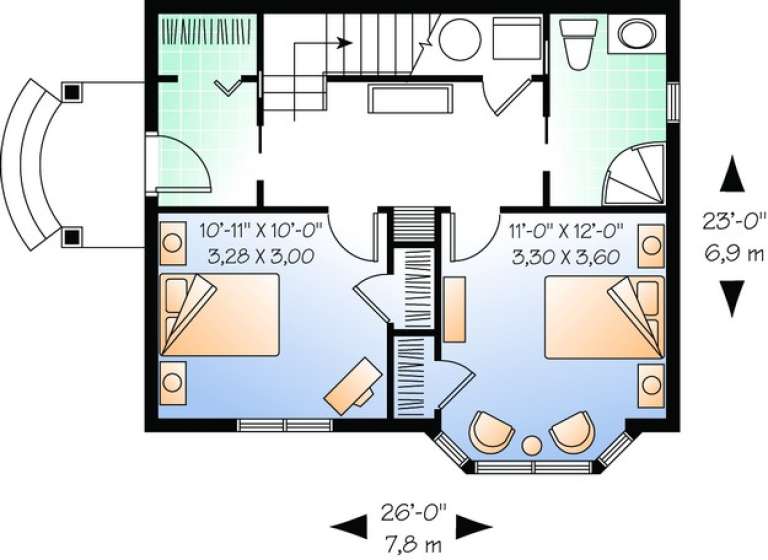
PLAN #034-00958

Starting at

$1,450
Sq Ft 1,142
Beds 2
Baths 2
½ Baths 0
Cars 0
Stories 2
Width 23'
Depth 26'
House Plan House Plan #10591 Front Elevation

PLAN #053-02286

Starting at

$830
Sq Ft 1,112
Beds 3
Baths 2
½ Baths 0
Cars 0
Stories 1
Width 38'
Depth 34'
House Plan House Plan #10589 Front Elevation

PLAN #053-02284

Starting at

$830
Sq Ft 1,079
Beds 2
Baths 2
½ Baths 0
Cars 1
Stories 1
Width 30'
Depth 50'
House Plan House Plan #9492 Front Elevation

PLAN #1785-00019

Starting at

$1,273
Sq Ft 1,394
Beds 3
Baths 1
½ Baths 1
Cars 0
Stories 2
Width 26'
Depth 26'
House Plan House Plan #9391 Front Elevation

PLAN #1776-00005

Starting at

$990
Sq Ft 1,097
Beds 2
Baths 1
½ Baths 0
Cars 0
Stories 1
Width 34'
Depth 42'
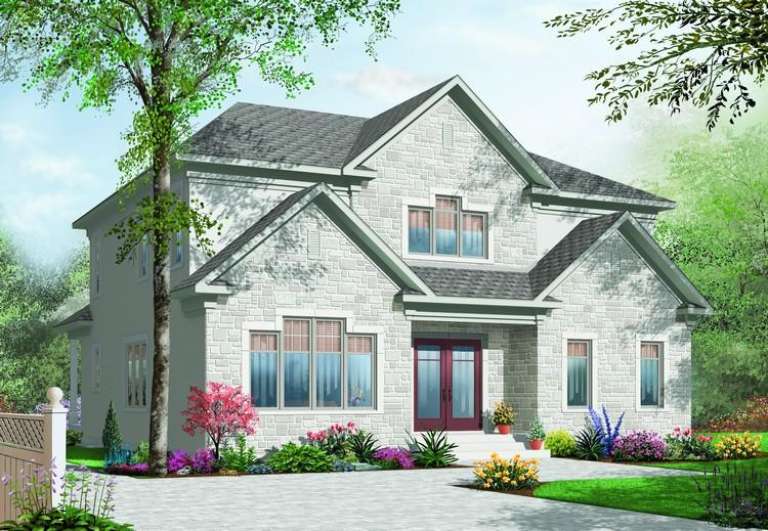
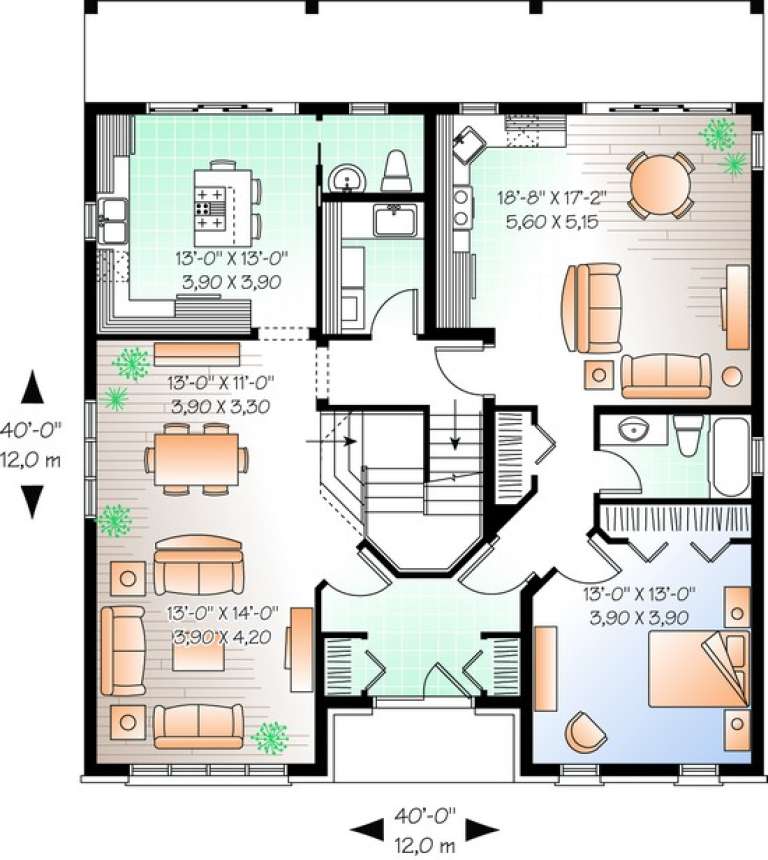
House Plan House Plan #6477 Front Elevation

PLAN #034-00181

Starting at

$2,285
Sq Ft 2,885
Beds 5-6
Baths 3
½ Baths 1
Cars 2
Stories 2
Width 40'
Depth 40'
X
Shop Sign In
Favorites
Cart
Chat