4,901 Results

EDIT SEARCH FILTERS
Clear All FiltersMax Width: 40 Ft
Sort By:  

4,901 RESULTS

SEARCH FILTERS

    Plan Type
    Square Feet
    Bedrooms
    Bathrooms
    Stories
    Garage (Vehicle Spaces)
    Architectural Styles

    Outdoor Living

    Bedroom Options
    Kitchen & Dining
    Laundry Location
    Additional Rooms

    Garage Type

    Garage Features
    Other Features
    Foundation Type

    Plan Width
    Plan Depth
    Framing Type
    Media Filters
SEARCHING...


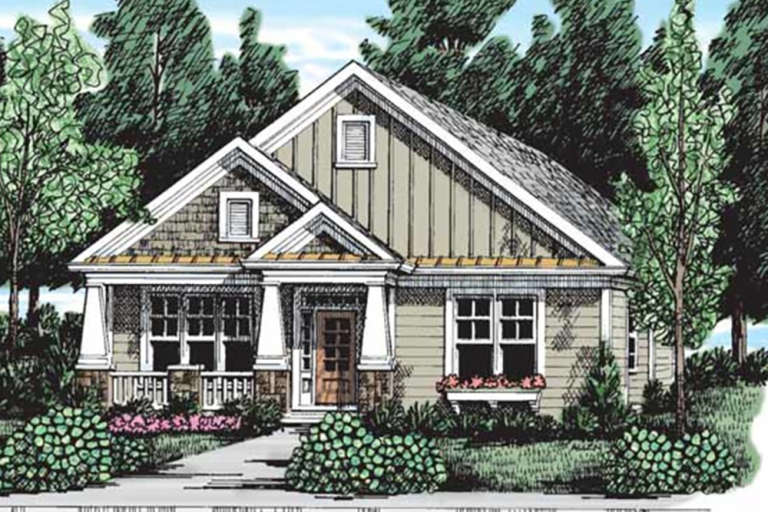
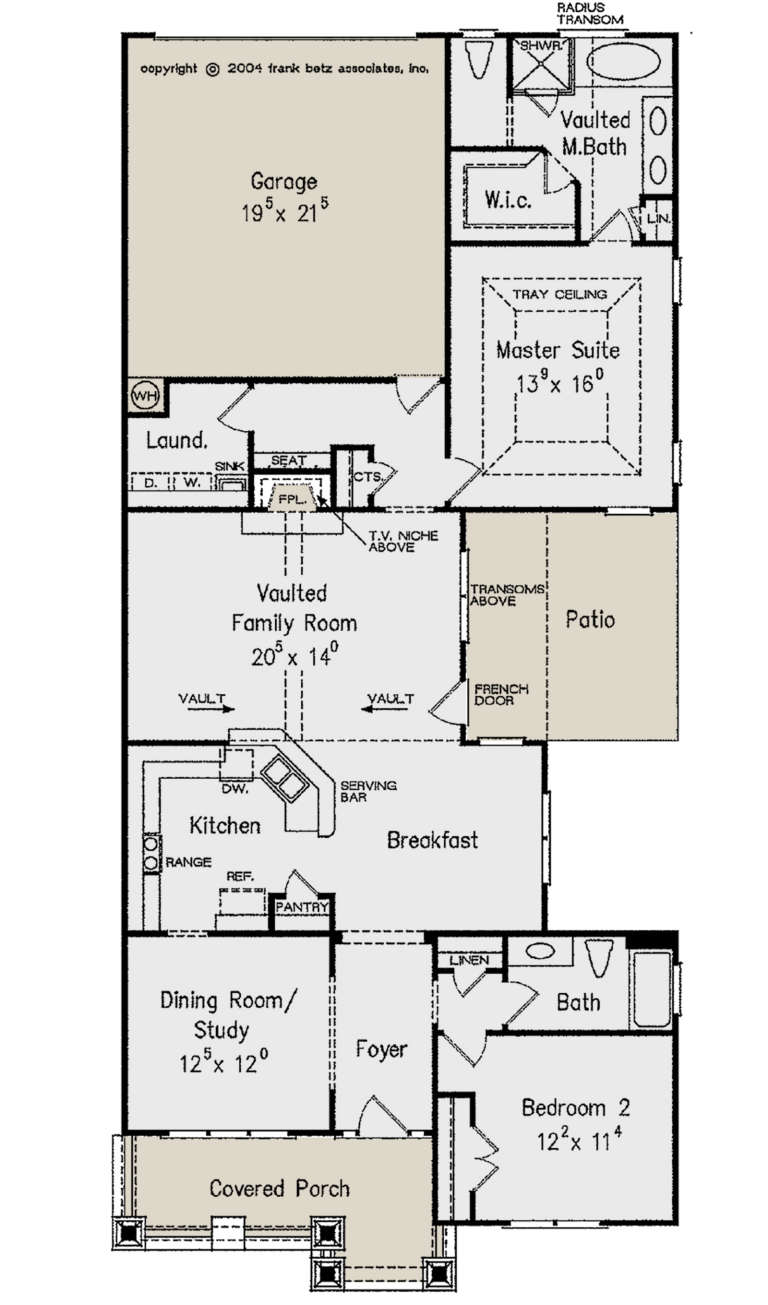

House Plan House Plan #24635 Front Elevation

PLAN #1502-00010

Starting at

$675
Sq Ft 630
Beds 1
Baths 1
½ Baths 0
Cars 0
Stories 1
Width 28'
Depth 26'





House Plan House Plan #24056 Front Elevation

PLAN #940-00196

Starting at

$1,100
Sq Ft 1,465
Beds 2
Baths 2
½ Baths 1
Cars 1
Stories 3
Width 22'
Depth 30'
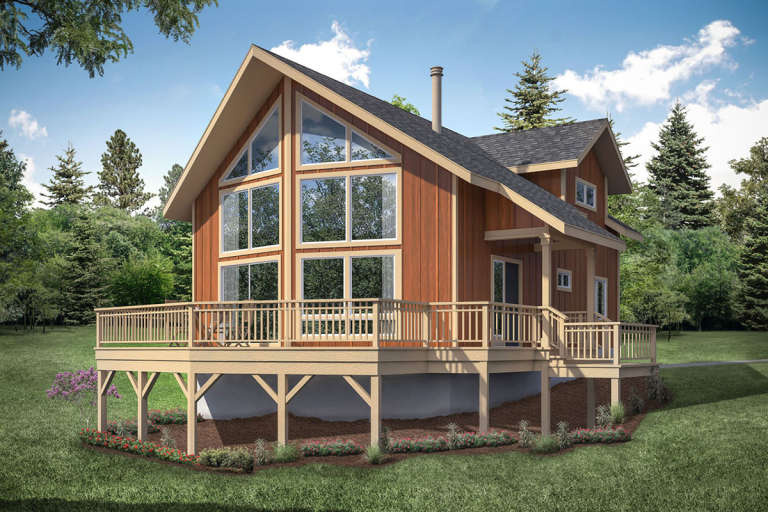
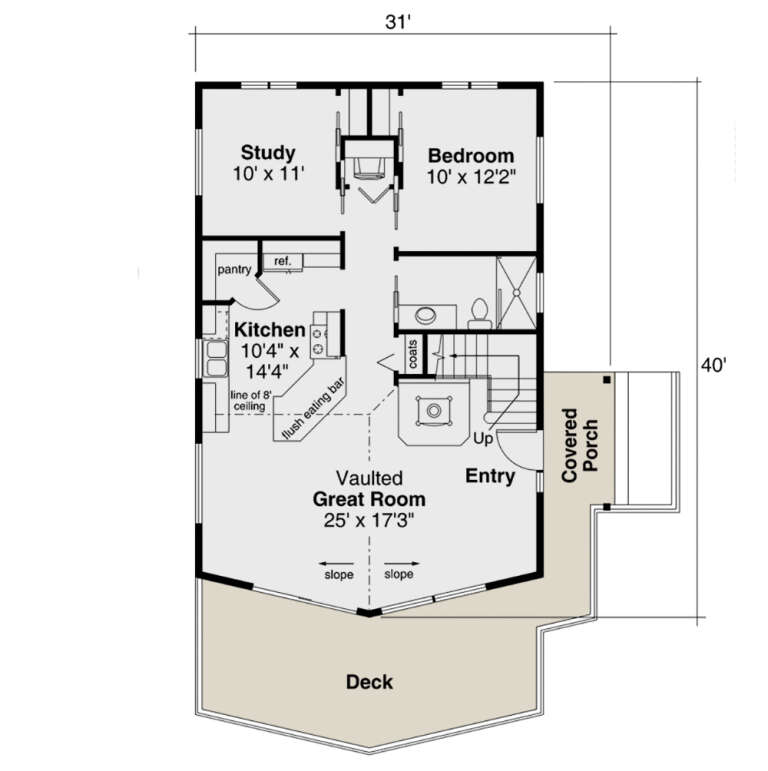

House Plan House Plan #23973 Front Elevation

PLAN #035-00848

Starting at

$940
Sq Ft 1,509
Beds 2
Baths 2
½ Baths 0
Cars 0
Stories 2
Width 31'
Depth 40'

House Plan House Plan #23568 Front Elevation

PLAN #8594-00332

Starting at

$1,570
Sq Ft 1,670
Beds 2
Baths 2
½ Baths 0
Cars 2
Stories 1
Width 34'
Depth 77'
House Plan House Plan #20740 Front Elevation

PLAN #5633-00382

Starting at

$1,199
Sq Ft 1,200
Beds 2
Baths 2
½ Baths 0
Cars 0
Stories 2
Width 30'
Depth 36'
House Plan House Plan #20490 Front Elevation

PLAN #2559-00777

Starting at

$1,637
Sq Ft 1,899
Beds 3
Baths 2
½ Baths 1
Cars 2
Stories 2
Width 40'
Depth 57'
House Plan House Plan #20436 Front Elevation

PLAN #940-00119

Starting at

$1,050
Sq Ft 1,125
Beds 3
Baths 2
½ Baths 0
Cars 1
Stories 2
Width 25'
Depth 40'
House Plan House Plan #19865 Front Elevation

PLAN #2559-00677

Starting at

$1,085
Sq Ft 600
Beds 1
Baths 1
½ Baths 0
Cars 0
Stories 1
Width 20'
Depth 30'
House Plan House Plan #19374 Angled Front Elevation

PLAN #963-00196

Starting at

$899
Sq Ft 671
Beds 1
Baths 1
½ Baths 0
Cars 0
Stories 1
Width 29'
Depth 27'
House Plan House Plan #18673 Front Elevation

PLAN #035-00772

Starting at

$1,040
Sq Ft 1,798
Beds 3
Baths 2
½ Baths 1
Cars 2
Stories 2
Width 40'
Depth 54' 6"
House Plan House Plan #18393 Front Elevation

PLAN #6146-00341

Starting at

$855
Sq Ft 1,011
Beds 2
Baths 1
½ Baths 0
Cars 0
Stories 1
Width 32'
Depth 35'
House Plan House Plan #16668 Angled Front Elevation

PLAN #110-01005

Starting at

$1,000
Sq Ft 1,169
Beds 3
Baths 2
½ Baths 0
Cars 2
Stories 1
Width 35'
Depth 53' 10"
House Plan House Plan #16145 Front Elevation

PLAN #110-00984

Starting at

$1,100
Sq Ft 1,874
Beds 3
Baths 2
½ Baths 0
Cars 0
Stories 1.5
Width 34' 2"
Depth 53' 6"
House Plan House Plan #15780

PLAN #1070-00246

Starting at

$1,804
Sq Ft 2,639
Beds 5
Baths 3
½ Baths 1
Cars 2
Stories 2
Width 35' 4"
Depth 89' 7"


House Plan House Plan #12470 Front Photo

PLAN #3323-00001

Starting at

$1,150
Sq Ft 1,151
Beds 3
Baths 2
½ Baths 0
Cars 1
Stories 1
Width 39' 2"
Depth 42'
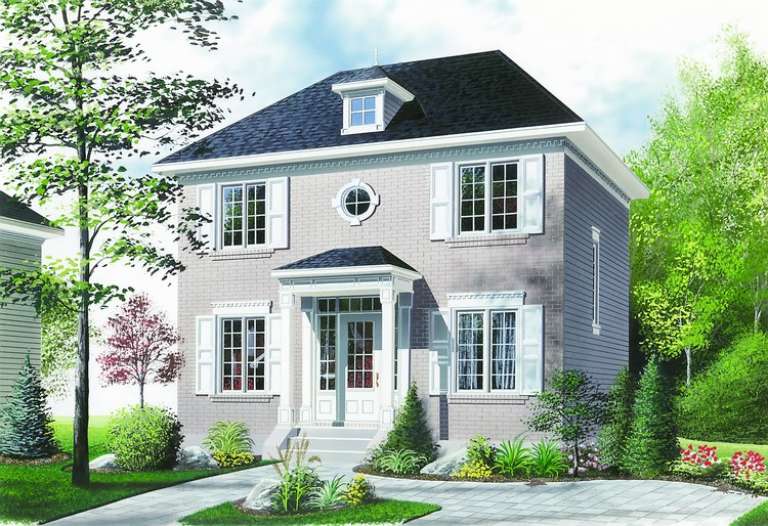
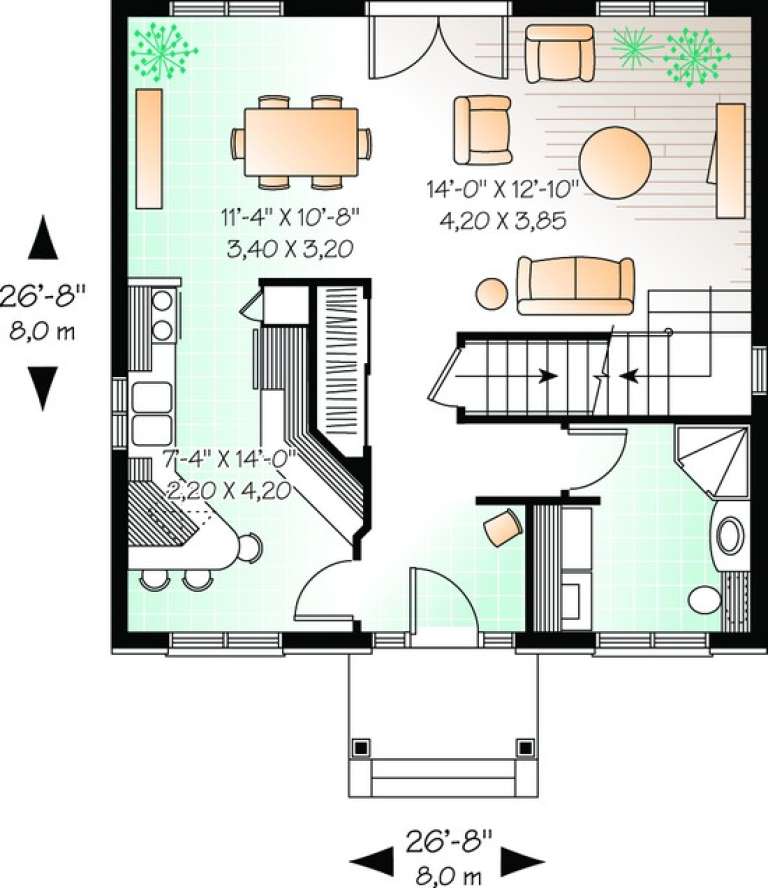
House Plan House Plan #11180 Front Elevation

PLAN #034-00928

Starting at

$1,510
Sq Ft 1,422
Beds 3
Baths 2
½ Baths 0
Cars 0
Stories 2
Width 26' 8"
Depth 26' 8"
House Plan House Plan #10146 Front Elevation

PLAN #041-00037

Starting at

$1,345
Sq Ft 1,375
Beds 3
Baths 2
½ Baths 0
Cars 2
Stories 1
Width 30' 10"
Depth 53'
House Plan House Plan #9392 Angled Front Elevation

PLAN #1776-00006

Starting at

$990
Sq Ft 1,122
Beds 2
Baths 2
½ Baths 0
Cars 0
Stories 1
Width 33'
Depth 42'
X
Shop Sign In
Favorites
Cart
Chat