4,985 Results

EDIT SEARCH FILTERS
Clear All FiltersMax Width: 40 Ft
Sort By:  

4,985 RESULTS

SEARCH FILTERS

    Plan Type
    Square Feet
    Bedrooms
    Bathrooms
    Stories
    Garage (Vehicle Spaces)
    Architectural Styles

    Outdoor Living

    Bedroom Options
    Kitchen & Dining
    Laundry Location
    Additional Rooms

    Garage Type

    Garage Features
    Other Features
    Foundation Type

    Plan Width (FT)
    Plan Depth (FT)
    Plan Height (FT)
    Framing Type
    Media Filters
SEARCHING...
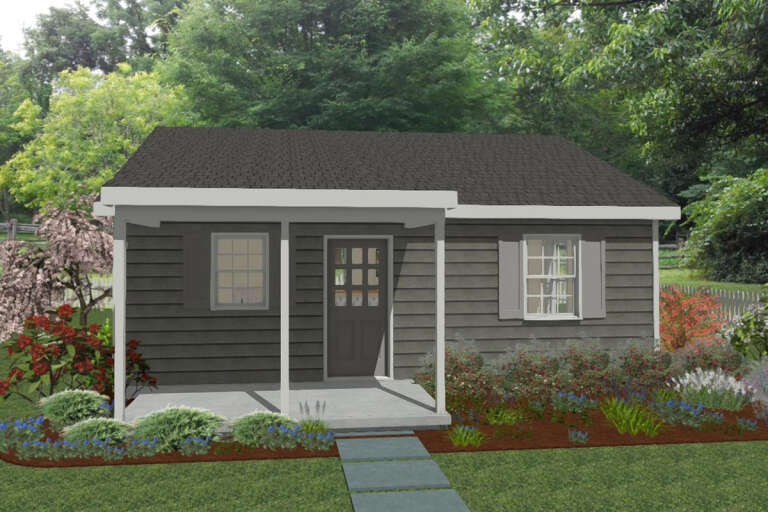
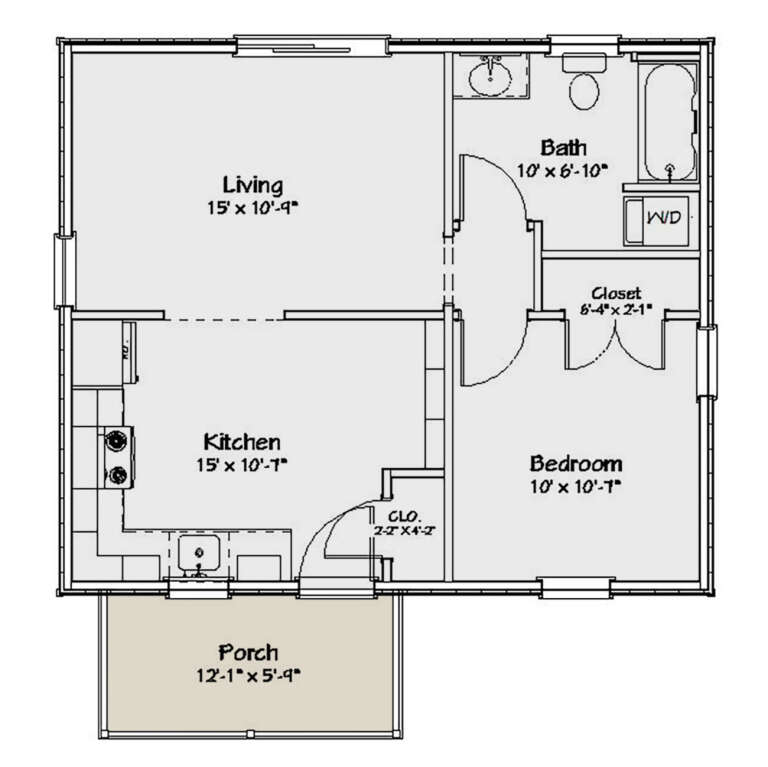
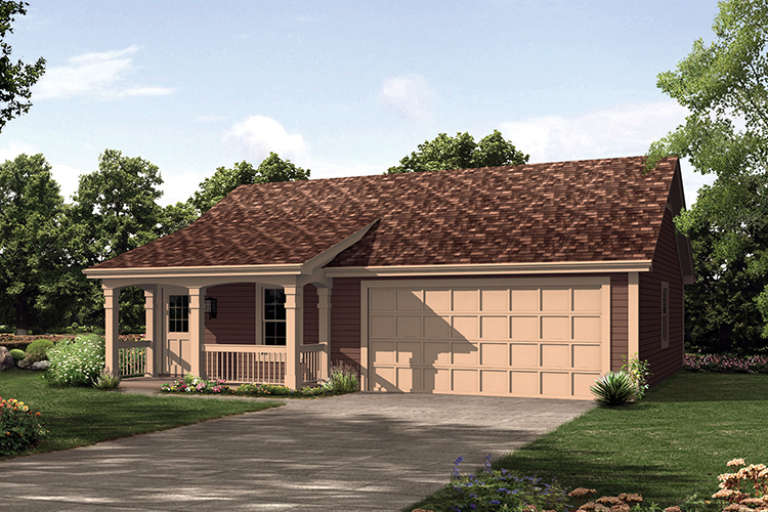
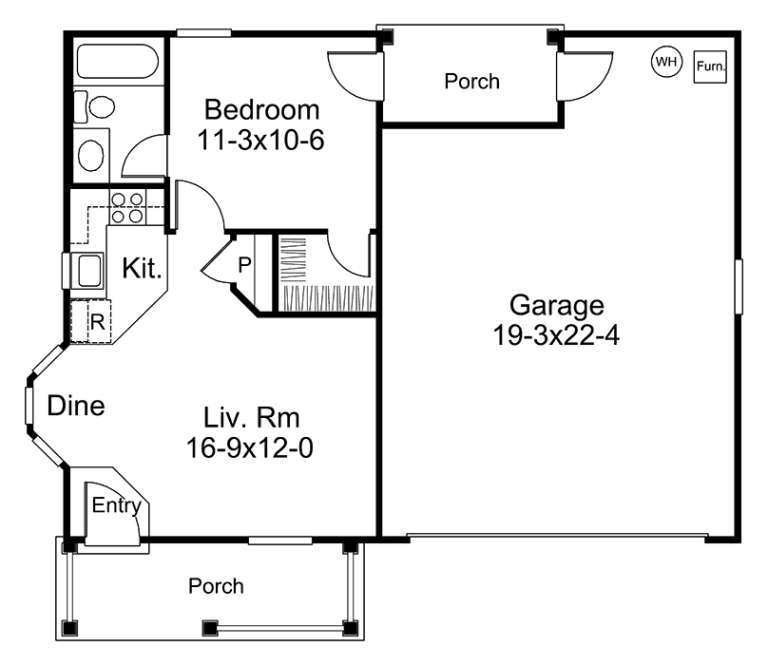
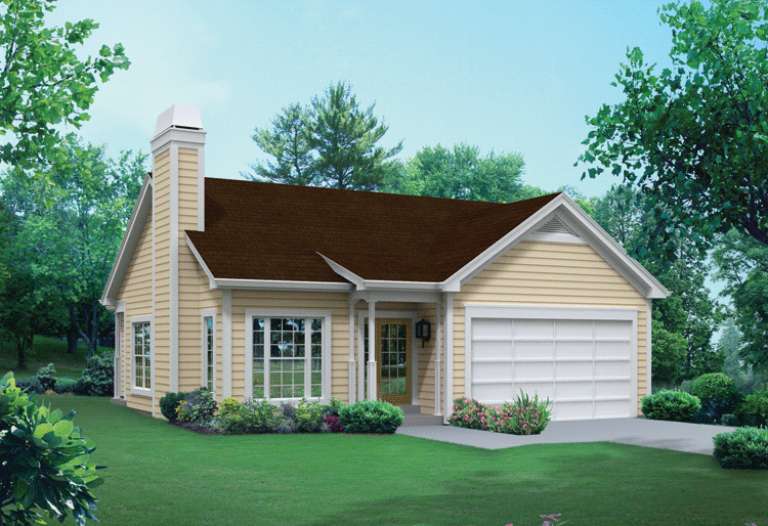
House Plan House Plan #24979 Front Elevation

PLAN #1502-00019

Starting at

$675
Sq Ft 572
Beds 1
Baths 1
½ Baths 0
Cars 0
Stories 1
Width 26'
Depth 28'
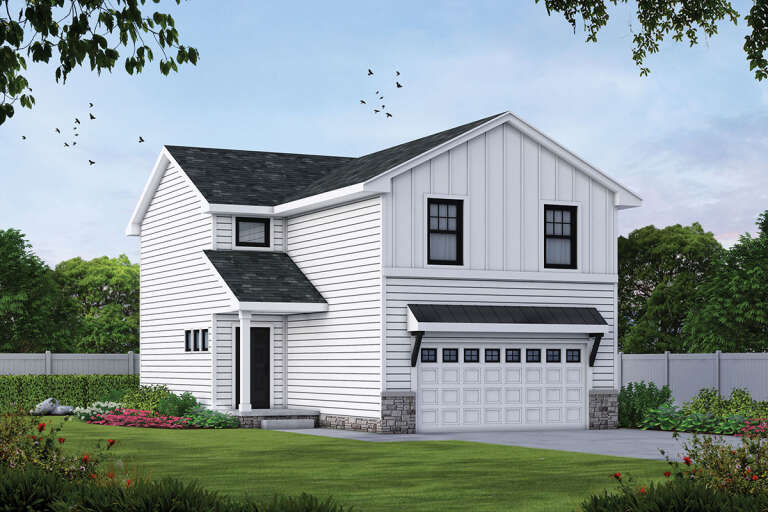
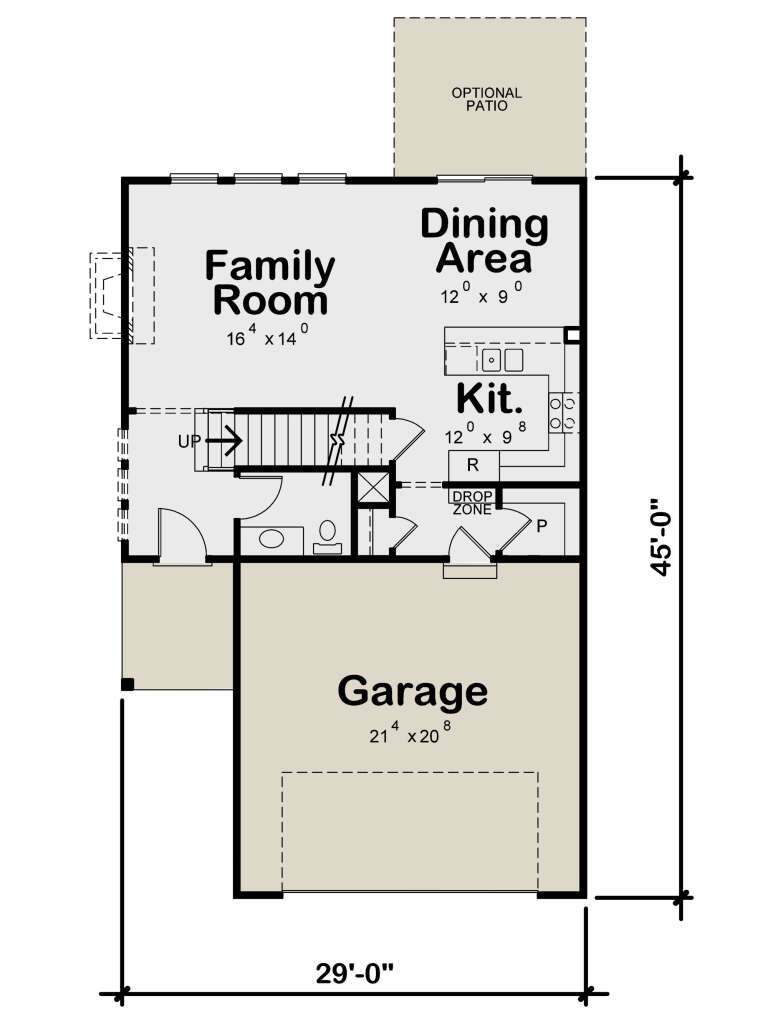
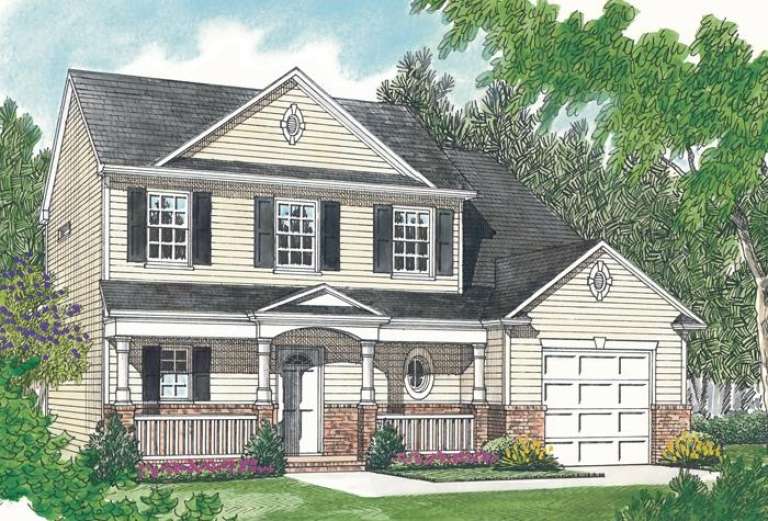
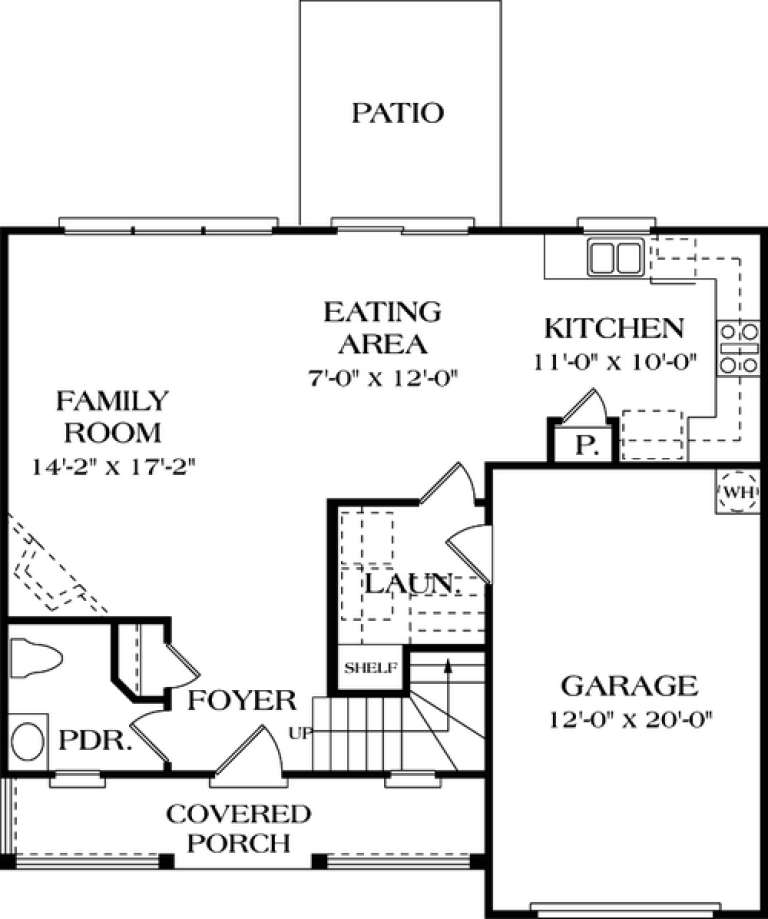
House Plan House Plan #24761 Front Elevation

PLAN #402-01655

Starting at

$1,255
Sq Ft 1,822
Beds 3
Baths 2
½ Baths 1
Cars 2
Stories 2
Width 29'
Depth 45'
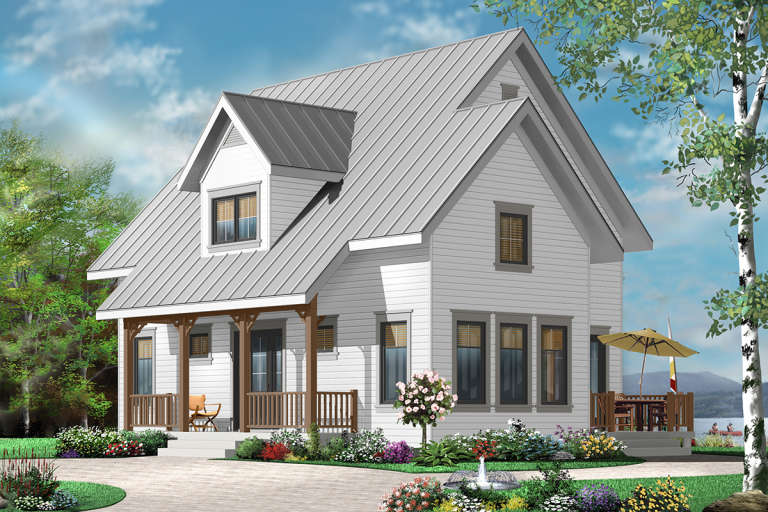
House Plan House Plan #19623 Front Elevation

PLAN #8504-00127

Starting at

$2,690
Sq Ft 1,630
Beds 3
Baths 2
½ Baths 1
Cars 2
Stories 2
Width 38'
Depth 49'
House Plan House Plan #19313 Front Elevation

PLAN #402-01523

Starting at

$1,255
Sq Ft 1,886
Beds 3
Baths 2
½ Baths 1
Cars 2
Stories 1
Width 40'
Depth 70' 8"
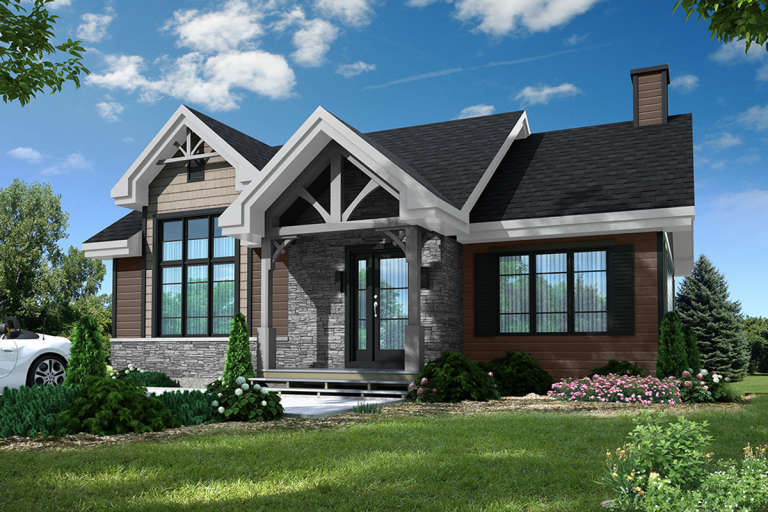
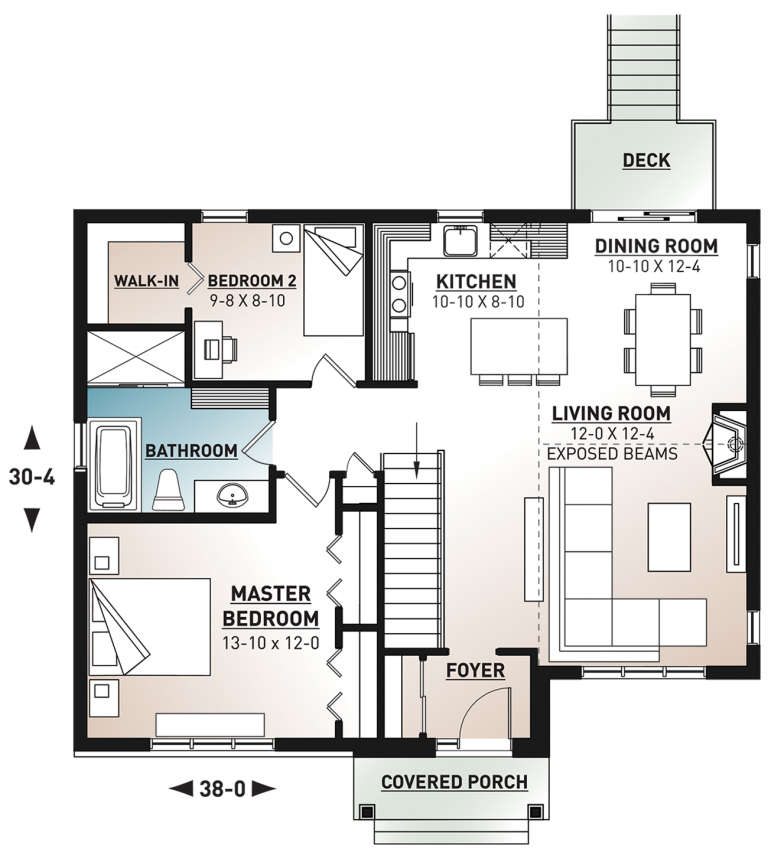
House Plan House Plan #18701 Front Elevation

PLAN #034-01133

Starting at

$1,450
Sq Ft 1,102
Beds 2-4
Baths 1
½ Baths 0
Cars 0
Stories 1
Width 38'
Depth 30'
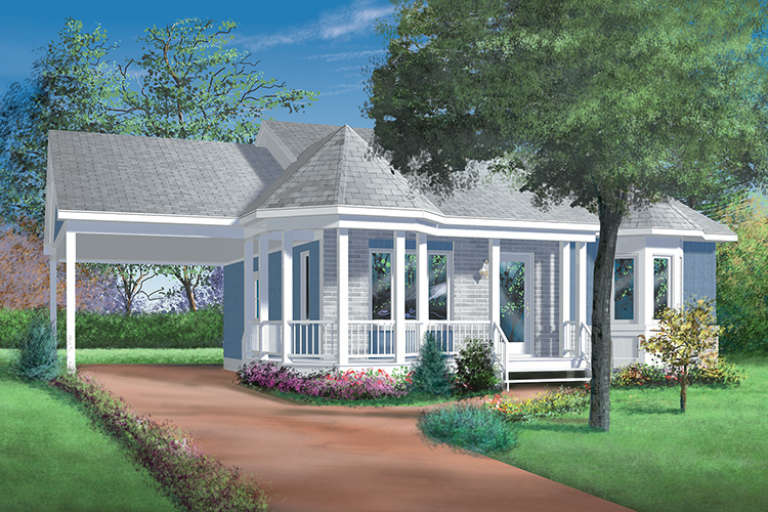
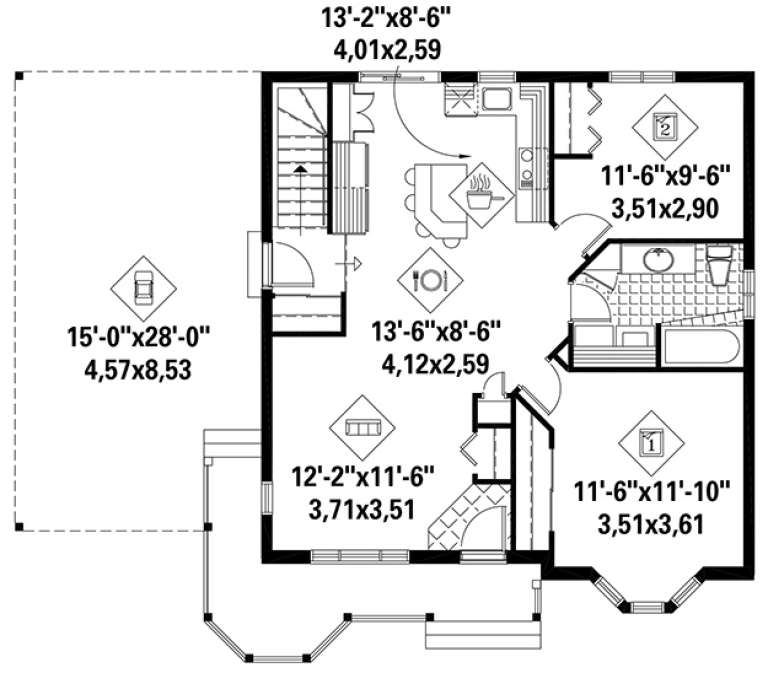
House Plan House Plan #17956 Front Elevation

PLAN #6146-00259

Starting at

$855
Sq Ft 923
Beds 2
Baths 1
½ Baths 0
Cars 1
Stories 1
Width 30'
Depth 33'
House Plan House Plan #17205 Front Elevation

PLAN #5633-00246

Starting at

$499
Sq Ft 496
Beds 1
Baths 1
½ Baths 0
Cars 2
Stories 1
Width 39'
Depth 33'
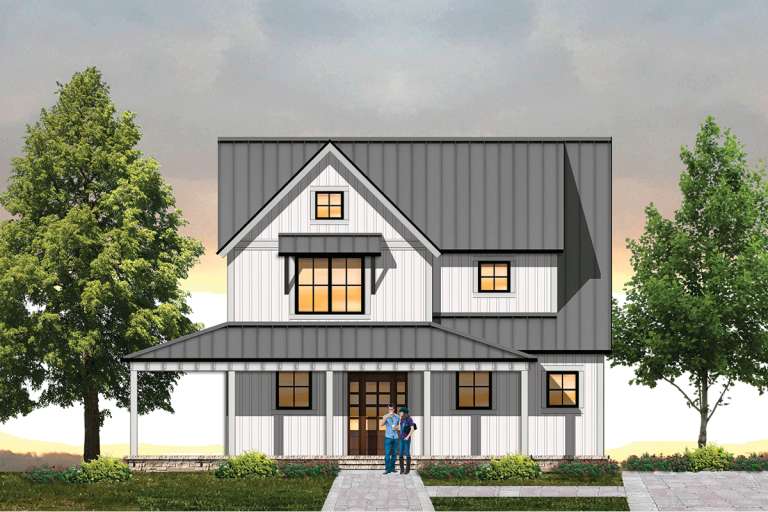
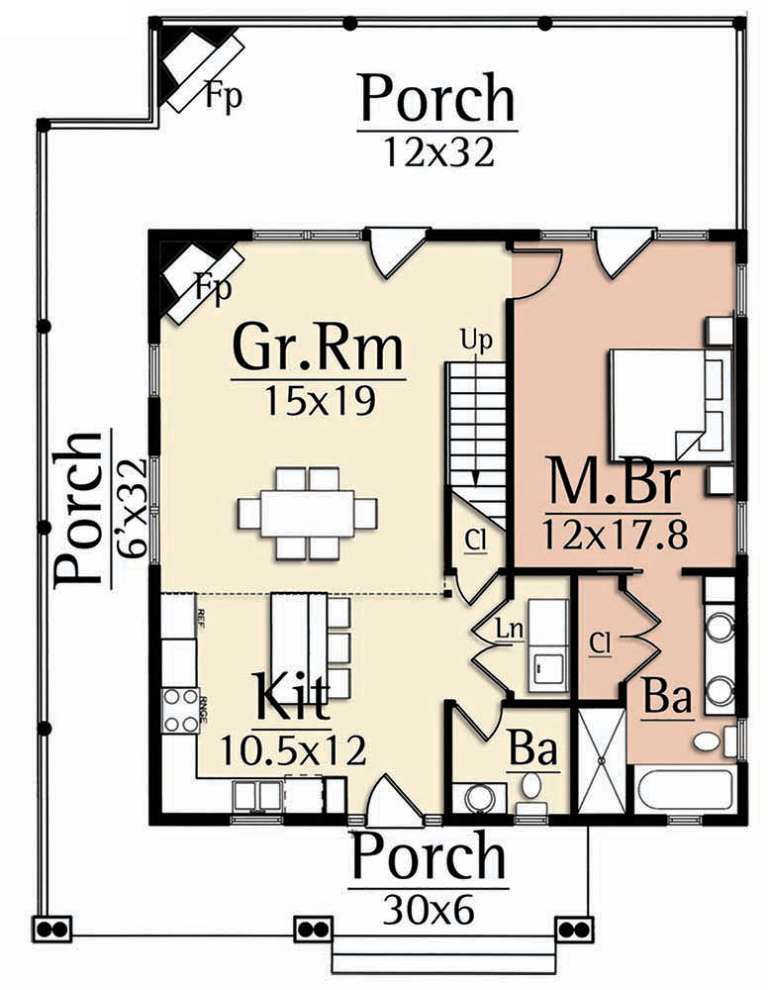
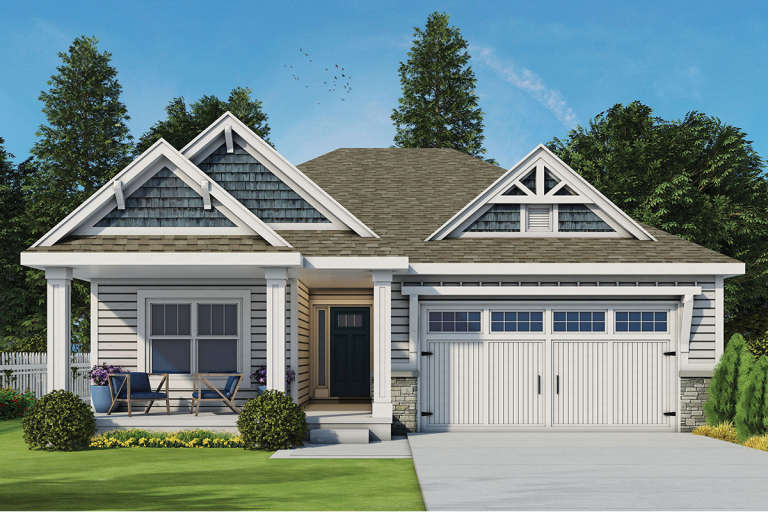
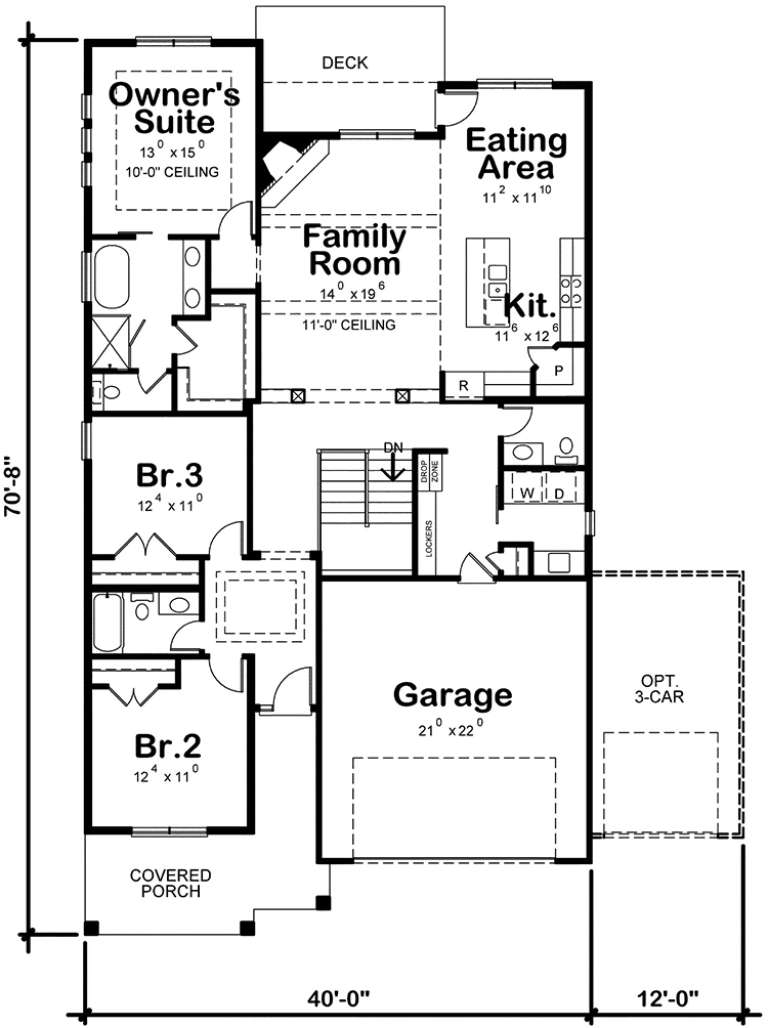
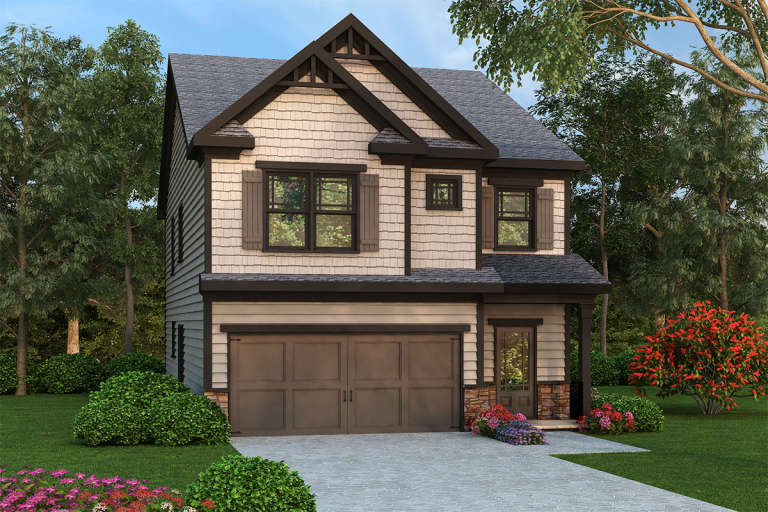
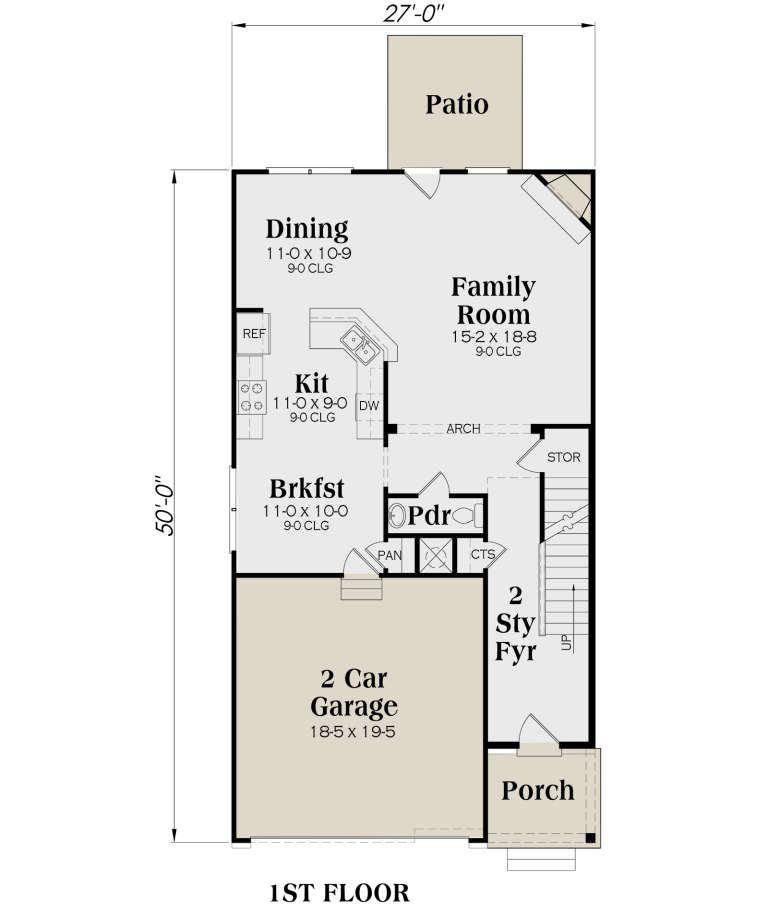
Tan Traditional front elevation with shake siding, stone accents, 2-car garage, gabled roof, and dark trim. House Plan # 009-00229 Digital Rendering by America's Best House Plans, Inc.
EXCLUSIVE

PLAN #009-00229

Starting at

$1,300
Sq Ft 2,001
Beds 4
Baths 2
½ Baths 1
Cars 2
Stories 2
Width 27'
Depth 50'
House Plan House Plan #14676 Front Elevation

PLAN #5633-00207

Starting at

$1,199
Sq Ft 1,281
Beds 3
Baths 2
½ Baths 0
Cars 2
Stories 1
Width 37' 6"
Depth 52'
House Plan House Plan #12476 Front Elevation

PLAN #3323-00007

Starting at

$1,150
Sq Ft 1,354
Beds 3
Baths 2
½ Baths 1
Cars 1-2
Stories 2
Width 34' 5"
Depth 31' 3"
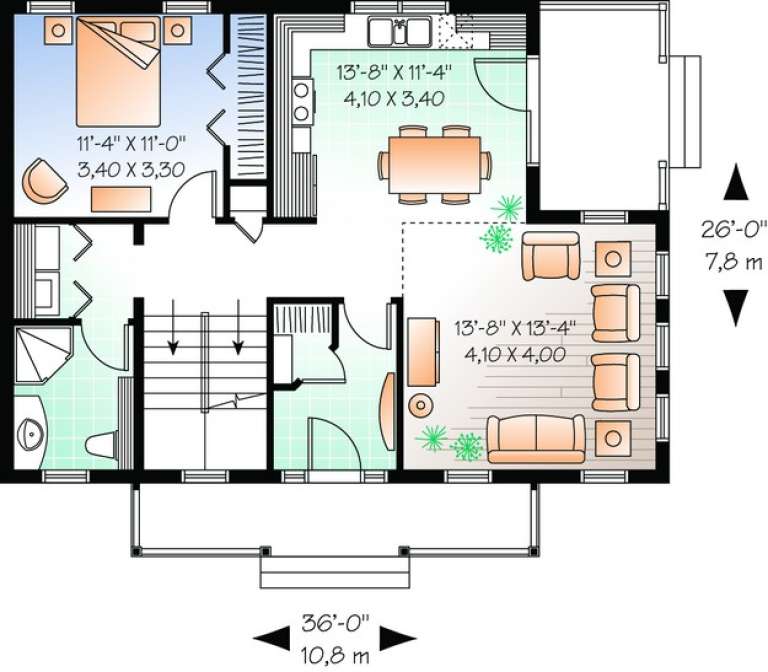
House Plan House Plan #11037 Front Elevation

PLAN #034-00785

Starting at

$1,680
Sq Ft 1,508
Beds 3
Baths 2
½ Baths 0
Cars 0
Stories 2
Width 36'
Depth 26'
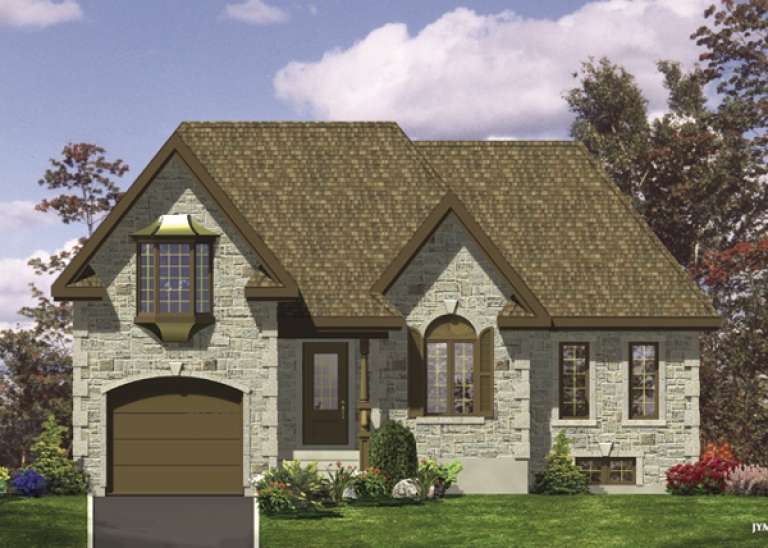
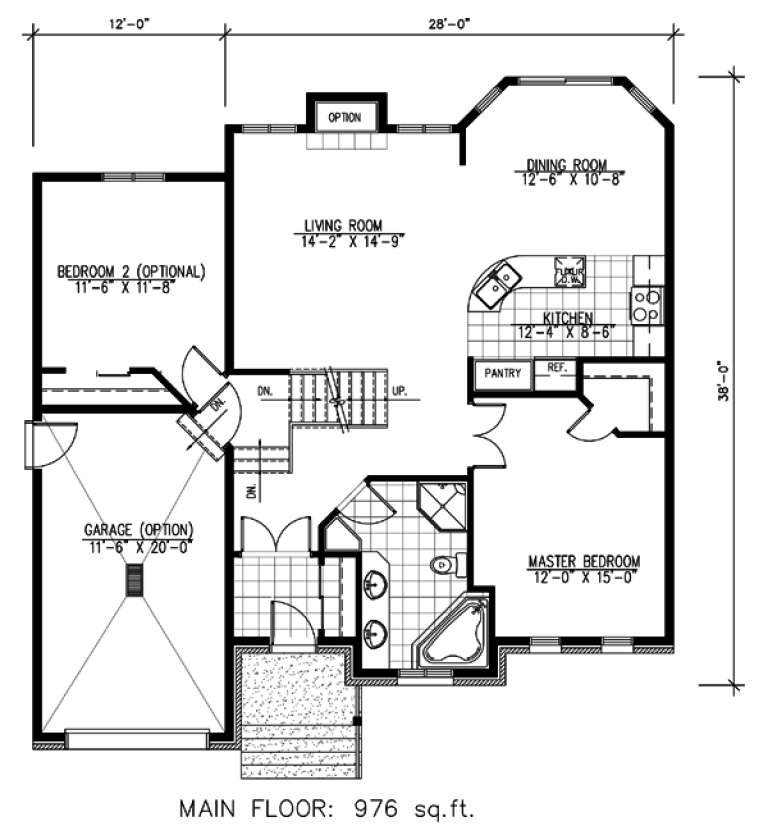
House Plan House Plan #9552 Front Elevation

PLAN #1785-00079

Starting at

$1,273
Sq Ft 976
Beds 1
Baths 1
½ Baths 0
Cars 1
Stories 1
Width 28'
Depth 36'
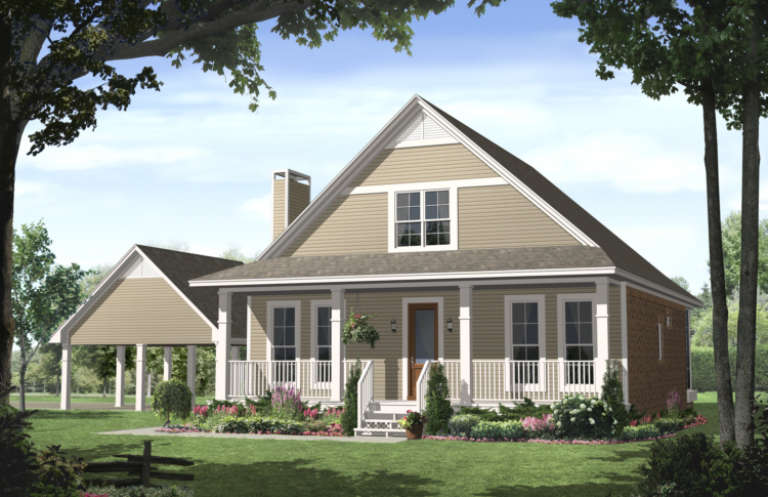
House Plan House Plan #3782 Front Elevation

PLAN #348-00177

Starting at

$1,300
Sq Ft 1,900
Beds 3
Baths 2
½ Baths 1
Cars 2
Stories 1.5
Width 38'
Depth 52'
House Plan House Plan #2991 Angled Front Elevation

PLAN #110-00080

Starting at

$1,000
Sq Ft 2,140
Beds 3
Baths 2
½ Baths 0
Cars 2
Stories 1
Width 40'
Depth 84' 4"
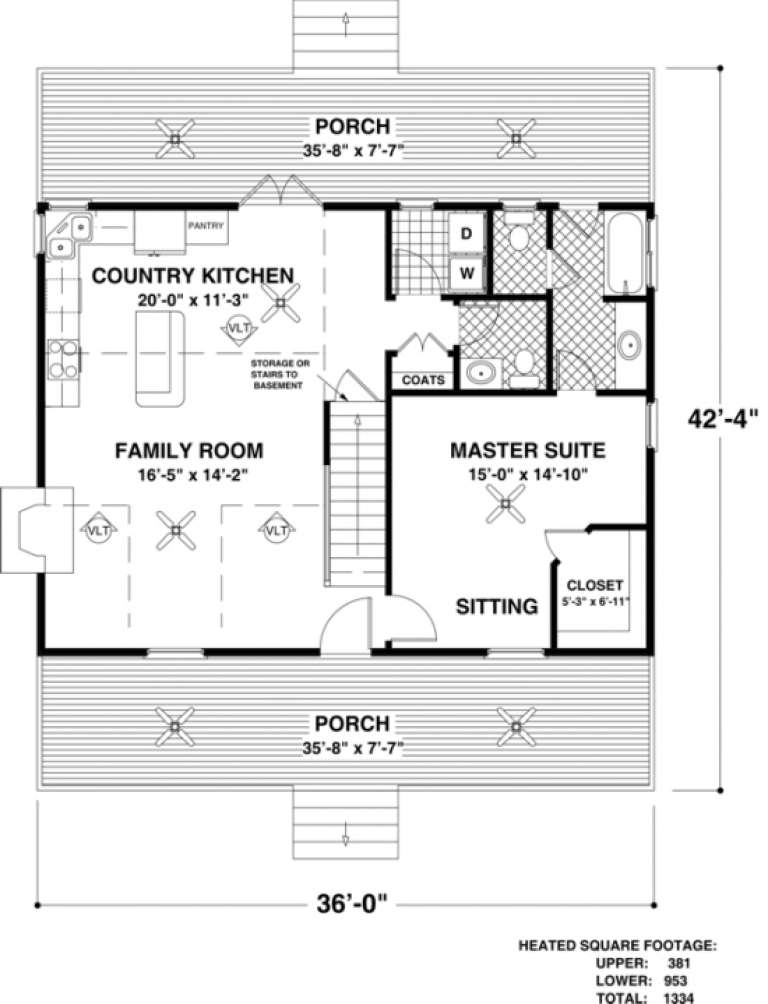
House Plan House Plan #982 Front Elevation

PLAN #036-00020

Starting at

$1,195
Sq Ft 1,334
Beds 3
Baths 2
½ Baths 1
Cars 0
Stories 2
Width 38' 2"
Depth 42' 4"
House Plan House Plan #34322 Angled Front Elevation

PLAN #5631-00280

Starting at

$1,550
Sq Ft 2,105
Beds 3
Baths 3
½ Baths 0
Cars 3
Stories 2
Width 40'
Depth 60'
House Plan House Plan #33880 Front Elevation at Dusk

PLAN #9480-00004

Starting at

$1,560
Sq Ft 2,534
Beds 4
Baths 3
½ Baths 1
Cars 2
Stories 2
Width 37' 8"
Depth 65'
House Plan House Plan #33877 Front Elevation

PLAN #9480-00001

Starting at

$1,560
Sq Ft 2,312
Beds 4
Baths 3
½ Baths 0
Cars 2
Stories 1
Width 40'
Depth 89' 2"
X
Shop Sign In
Favorites
Cart
Chat