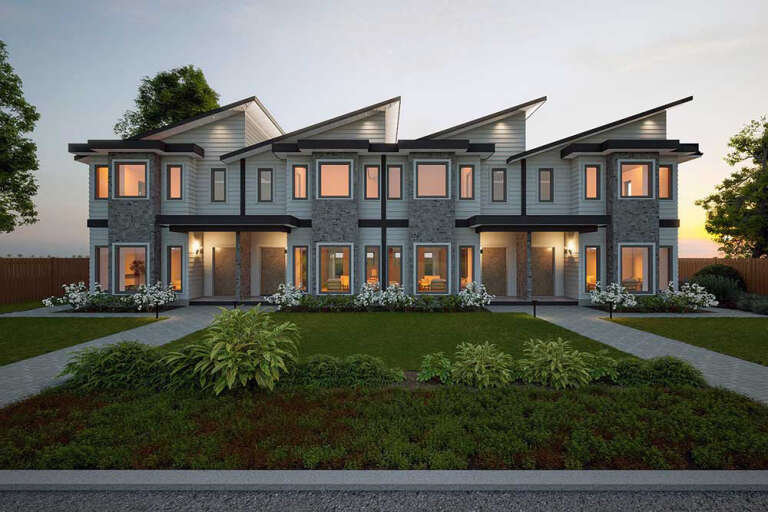
398 Results

Sort By:  

398 RESULTS

SEARCH FILTERS

    Plan Type
    Square Feet per Unit
    Total Sq Ft
    Number of Units
    Bedrooms per Unit
    Bathrooms per Unit
    Stories
    Garage (Vehicle Spaces) per Unit
    Architectural Styles

    Outdoor Living

    Bedroom Options
    Kitchen & Dining
    Laundry Location
    Additional Rooms

    Garage Type

    Other Features
    Foundation Type

    Plan Width (FT)
    Plan Depth (FT)
    Plan Height (FT)
    Media Filters
SEARCHING...
House Plan House Plan #34956 Front Elevation

PLAN #963-01237

On Sale

$2,098   $1,783
BUILDING SPECS
Units 2
Sqft 3,586
Width 46'
Depth 42'
UNIT SPECS
Beds 4
Baths 2
1/2 Baths 1
Cars 0
House Plan House Plan #31919 Front Elevation

PLAN #402-01827

On Sale

$3,180   $2,703
BUILDING SPECS
Units 4
Sqft 5,108
Width 88'
Depth 38'
UNIT SPECS
Beds 3
Baths 2
1/2 Baths 1
Cars 1
House Plan House Plan #35075 Front Elevation

PLAN #5633-00439

On Sale

$1,599   $1,359
BUILDING SPECS
Units 2
Sqft 3,052
Width 76'
Depth 54'
UNIT SPECS
Beds 3
Baths 2
1/2 Baths 0
Cars 2
House Plan House Plan #35181 Angled Front Elevation

PLAN #963-01253

On Sale

$1,898   $1,613
BUILDING SPECS
Units 4
Sqft 4,948
Width 96' 8"
Depth 26'
UNIT SPECS
Beds 2
Baths 2
1/2 Baths 1
Cars 2
House Plan House Plan #35462 Angled Front Elevation

PLAN #4848-00592

Starting at

$1,195
BUILDING SPECS
Units 2
Sqft 960
Width 24'
Depth 40'
UNIT SPECS
Beds 1
Baths 1
1/2 Baths 0
Cars 0
House Plan House Plan #34304 Front Elevation at Dusk

PLAN #5984-00043

On Sale

$1,915   $1,628
BUILDING SPECS
Units 3
Sqft 4,281
Width 84' 10"
Depth 37' 3"
UNIT SPECS
Beds 3
Baths 2
1/2 Baths 1
Cars 2
House Plan House Plan #32814 Front Elevation

PLAN #963-01136

On Sale

$2,398   $2,038
BUILDING SPECS
Units 2
Sqft 5,462
Width 44'
Depth 57'
UNIT SPECS
Beds 4
Baths 4
1/2 Baths 1
Cars 2
House Plan House Plan #35620 Angled Front Elevation

PLAN #963-01276

On Sale

$2,098   $1,783
BUILDING SPECS
Units 2
Sqft 3,414
Width 66' 8"
Depth 43'
UNIT SPECS
Beds 3
Baths 2
1/2 Baths 1
Cars 2
House Plan House Plan #32476 Angled Front Elevation

PLAN #2802-00350

On Sale

$1,745   $1,483
BUILDING SPECS
Units 4
Sqft 7,548
Width 100' 2"
Depth 49' 6"
UNIT SPECS
Beds 3
Baths 2
1/2 Baths 1
Cars 1-2
House Plan House Plan #31895 Front Elevation

PLAN #963-01065

On Sale

$2,098   $1,783
BUILDING SPECS
Units 2
Sqft 3,422
Width 50' 8"
Depth 43'
UNIT SPECS
Beds 3
Baths 2
1/2 Baths 1
Cars 1
House Plan House Plan #31898 Angled Front Elevation

PLAN #963-01067

On Sale

$2,098   $1,783
BUILDING SPECS
Units 2
Sqft 3,656
Width 56'
Depth 57'
UNIT SPECS
Beds 3
Baths 3
1/2 Baths 0
Cars 2
House Plan House Plan #34544 Front Elevation

PLAN #035-01207

On Sale

$1,520   $1,292
BUILDING SPECS
Units 2
Sqft 2,404
Width 58'
Depth 64'
UNIT SPECS
Beds 3
Baths 2
1/2 Baths 0
Cars 1
House Plan House Plan #34216 Angled Front Elevation

PLAN #5032-00384

On Sale

$1,750   $1,488
BUILDING SPECS
Units 2
Sqft 4,888
Width 60'
Depth 62'
UNIT SPECS
Beds 3-4
Baths 3
1/2 Baths 1
Cars 0
House Plan House Plan #31745 Front Elevation

PLAN #963-01041

On Sale

$1,898   $1,613
BUILDING SPECS
Units 2
Sqft 2,462
Width 56'
Depth 55' 8"
UNIT SPECS
Beds 2
Baths 1
1/2 Baths 0
Cars 1
House Plan House Plan #33931 Front Elevation at Dusk

PLAN #5984-00036

On Sale

$2,065   $1,755
BUILDING SPECS
Units 4
Sqft 7,888
Width 77' 5"
Depth 52'
UNIT SPECS
Beds 2-3
Baths 2
1/2 Baths 1
Cars 0
House Plan House Plan #31929 Angled Front Elevation

PLAN #402-01829

On Sale

$2,180   $1,853
BUILDING SPECS
Units 2
Sqft 2,554
Width 44'
Depth 38'
UNIT SPECS
Beds 3
Baths 2
1/2 Baths 1
Cars 1
House Plan House Plan #34637 Angled Front Elevation

PLAN #2865-00430

Starting at

$2,425
BUILDING SPECS
Units 2
Sqft 2,864
Width 88' 8"
Depth 63' 6"
UNIT SPECS
Beds 2
Baths 2
1/2 Baths 1
Cars 2
House Plan House Plan #31816 Front Elevation

PLAN #4848-00430

Starting at

$1,095
BUILDING SPECS
Units 2
Sqft 2,240
Width 32'
Depth 37'
UNIT SPECS
Beds 2
Baths 2
1/2 Baths 1
Cars 0
X
Shop Sign In
Favorites
Cart
Chat