



























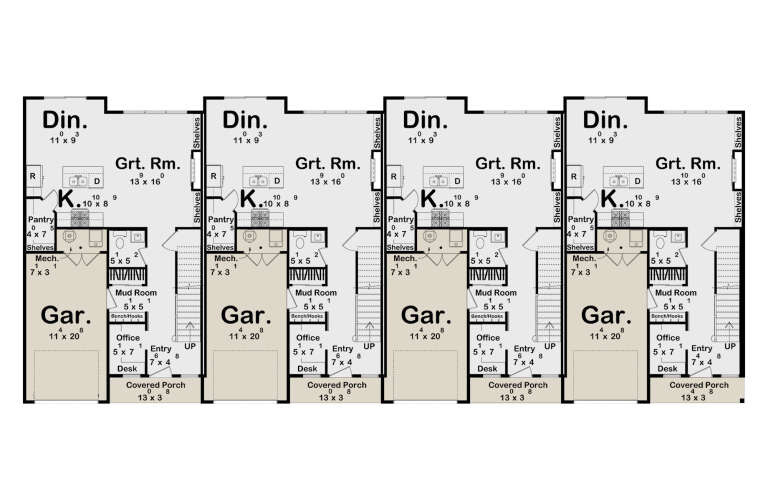
403 Results

Sort By:  

403 RESULTS

SEARCH FILTERS

    Plan Type
    Square Feet per Unit
    Total Sq Ft
    Number of Units
    Bedrooms per Unit
    Bathrooms per Unit
    Stories
    Garage (Vehicle Spaces) per Unit
    Architectural Styles

    Outdoor Living

    Bedroom Options
    Kitchen & Dining
    Laundry Location
    Additional Rooms

    Garage Type

    Other Features
    Foundation Type

    Plan Width (FT)
    Plan Depth (FT)
    Plan Height (FT)
    Media Filters
SEARCHING...
Red brick Traditional, Front Elevation, tan siding, dual entries, dark shutters, stone walkway, and landscape lighting. House Plan # 699-00552 Digital Rendering by America's Best House Plans, Inc.

PLAN #699-00552

Starting at

$1,845
BUILDING SPECS
Units 2
Sqft 2,070
Width 66'
Depth 33' 4"
UNIT SPECS
Beds 2
Baths 2
1/2 Baths 0
Cars 0
Grey Traditional Front Elevation, horizontal siding, dual brown doors, brick porch, lush landscaping, and path lighting. House Plan # 699-00551 Digital Rendering by America's Best House Plans, Inc.

PLAN #699-00551

Starting at

$1,845
BUILDING SPECS
Units 2
Sqft 2,168
Width 40'
Depth 28'
UNIT SPECS
Beds 2
Baths 1
1/2 Baths 1
Cars 0
Beige Traditional Front Elevation, brick siding, dark shutters, dual entry doors, stone walkway, and manicured landscaping. House Plan # 699-00558 Digital Rendering by America's Best House Plans, Inc.

PLAN #699-00558

Starting at

$1,695
BUILDING SPECS
Units 2
Sqft 1,728
Width 64' 6"
Depth 45' 10"
UNIT SPECS
Beds 2
Baths 1
1/2 Baths 0
Cars 0
Grey Traditional, Angled Front Elevation, horizontal siding, teal and yellow doors, lanterns, concrete paths, landscaping. House Plan # 940-01458 Digital Rendering by America's Best House Plans, Inc.

PLAN #940-01458

Starting at

$1,050
BUILDING SPECS
Units 2
Sqft 1,248
Width 48' 5"
Depth 26'
UNIT SPECS
Beds 1
Baths 1
1/2 Baths 0
Cars 0
White Modern Farmhouse, Angled Front Elevation, vertical board-and-batten siding, wood posts, stone path, lush landscaping. House Plan # 402-01914 Digital Rendering by America's Best House Plans, Inc.

PLAN #402-01914

Starting at

$2,080
BUILDING SPECS
Units 2
Sqft 2,868
Width 42'
Depth 42'
UNIT SPECS
Beds 3
Baths 2
1/2 Baths 1
Cars 0
White Traditional, Angled Front Elevation, horizontal siding, gray shutters, porch columns, stone path, lush landscaping. House Plan # 402-01913 Digital Rendering by America's Best House Plans, Inc.

PLAN #402-01913

Starting at

$2,080
BUILDING SPECS
Units 2
Sqft 2,868
Width 42'
Depth 42'
UNIT SPECS
Beds 3
Baths 2
1/2 Baths 1
Cars 0
House Plan House Plan #31744 Front Elevation

PLAN #5032-00307

Starting at

$1,450
BUILDING SPECS
Units 2
Sqft 3,130
Width 47' 4"
Depth 53'
UNIT SPECS
Beds 3
Baths 2
1/2 Baths 1
Cars 1
House Plan House Plan #35653 Angled Front Elevation

PLAN #5032-00434

Starting at

$1,450
BUILDING SPECS
Units 2
Sqft 2,670
Width 112'
Depth 43'
UNIT SPECS
Beds 1-2
Baths 2
1/2 Baths 1
Cars 0-4
House Plan House Plan #35724 Angled Front Elevation

PLAN #5032-00435

Starting at

$1,750
BUILDING SPECS
Units 2
Sqft 5,224
Width 126'
Depth 69'
UNIT SPECS
Beds 3
Baths 2
1/2 Baths 1
Cars 2
House Plan House Plan #34684 Front Elevation

PLAN #963-01218

Starting at

$2,098
BUILDING SPECS
Units 4
Sqft 6,804
Width 101' 4"
Depth 43'
UNIT SPECS
Beds 3
Baths 2
1/2 Baths 1
Cars 1
House Plan House Plan #32014 Angled Front Elevation

PLAN #402-01837

Starting at

$3,280
BUILDING SPECS
Units 4
Sqft 9,728
Width 136'
Depth 53'
UNIT SPECS
Beds 4
Baths 3
1/2 Baths 1
Cars 3
House Plan House Plan #34751 Front Elevation at Dusk

PLAN #699-00498

Starting at

$2,145
BUILDING SPECS
Units 2
Sqft 3,402
Width 42' 4"
Depth 57'
UNIT SPECS
Beds 3
Baths 2
1/2 Baths 1
Cars 0
House Plan House Plan #31849 Front Elevation

PLAN #963-01054

Starting at

$2,198
BUILDING SPECS
Units 2
Sqft 4,354
Width 64'
Depth 50' 4"
UNIT SPECS
Beds 3
Baths 2
1/2 Baths 1
Cars 1
House Plan House Plan #35104 Front Elevation

PLAN #8318-00462

Starting at

$1,850
BUILDING SPECS
Units 2
Sqft 2,776
Width 101' 4"
Depth 64' 10"
UNIT SPECS
Beds 3
Baths 2
1/2 Baths 1
Cars 2
House Plan House Plan #32741 Front Elevation

PLAN #963-01128

Starting at

$1,999
BUILDING SPECS
Units 2
Sqft 2,966
Width 60'
Depth 80'
UNIT SPECS
Beds 3
Baths 2
1/2 Baths 0
Cars 2
House Plan House Plan #35406 Angled Front Elevation

PLAN #110-01149

Starting at

$2,450
BUILDING SPECS
Units 2
Sqft 3,740
Width 130'
Depth 51'
UNIT SPECS
Beds 3
Baths 2
1/2 Baths 0
Cars 2
House Plan House Plan #35404 Angled Front Elevation

PLAN #110-01147

Starting at

$1,850
BUILDING SPECS
Units 2
Sqft 3,308
Width 98'
Depth 58' 6"
UNIT SPECS
Beds 3
Baths 2
1/2 Baths 0
Cars 2
House Plan House Plan #34297 Angled Front Elevation

PLAN #2559-01102

Starting at

$2,533
BUILDING SPECS
Units 2
Sqft 3,574
Width 50'
Depth 52'
UNIT SPECS
Beds 3
Baths 2
1/2 Baths 1
Cars 1
X
Shop Sign In
Favorites
Cart
Chat


