





























377 Results

Sort By:  

377 RESULTS

SEARCH FILTERS

    Plan Type
    Square Feet per Unit
    Total Sq Ft
    Number of Units
    Bedrooms per Unit
    Bathrooms per Unit
    Stories
    Garage (Vehicle Spaces) per Unit
    Architectural Styles

    Outdoor Living

    Bedroom Options
    Kitchen & Dining
    Laundry Location
    Additional Rooms

    Garage Type

    Other Features
    Foundation Type

    Plan Width
    Plan Depth
    Media Filters
SEARCHING...
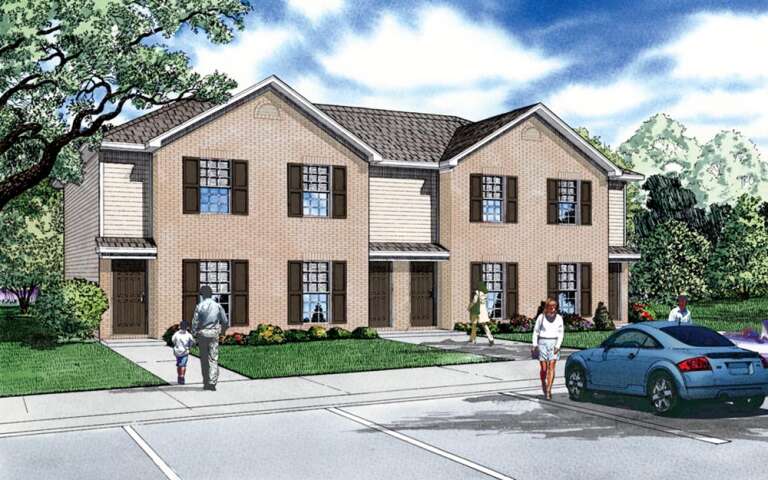
House Plan House Plan #35785 Angled Front Elevation

PLAN #940-01441

Starting at

$1,100
BUILDING SPECS
Units 2
Sqft 1,400
Width 25'
Depth 28'
UNIT SPECS
Beds 1
Baths 1
1/2 Baths 0
Cars 0
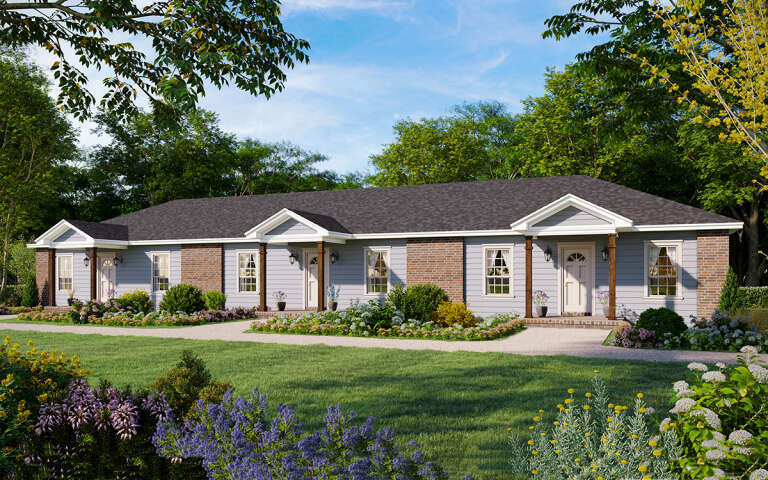
House Plan House Plan #35850 Angled Front Elevation

PLAN #4848-00612

Starting at

$1,195
BUILDING SPECS
Units 2
Sqft 1,384
Width 38'
Depth 47'
UNIT SPECS
Beds 2
Baths 2
1/2 Baths 0
Cars 0
House Plan House Plan #35849 Angled Front Elevation

PLAN #4848-00611

Starting at

$1,195
BUILDING SPECS
Units 2
Sqft 1,384
Width 38'
Depth 47'
UNIT SPECS
Beds 2
Baths 2
1/2 Baths 0
Cars 0
House Plan House Plan #35780 Angled Front Elevation

PLAN #940-01436

Starting at

$1,150
BUILDING SPECS
Units 2
Sqft 1,552
Width 50' 5"
Depth 28'
UNIT SPECS
Beds 1
Baths 2
1/2 Baths 0
Cars 2
House Plan House Plan #35653 Angled Front Elevation

PLAN #5032-00434

Starting at

$1,450
BUILDING SPECS
Units 2
Sqft 2,670
Width 112'
Depth 43'
UNIT SPECS
Beds 1-2
Baths 2
1/2 Baths 1
Cars 0-4
House Plan House Plan #35650 Angled Front Elevation

PLAN #9185-00042

Starting at

$2,475
BUILDING SPECS
Units 2
Sqft 3,442
Width 39' 11"
Depth 63' 1"
UNIT SPECS
Beds 3
Baths 3
1/2 Baths 1
Cars 2
House Plan House Plan #35620 Angled Front Elevation

PLAN #963-01276

Starting at

$2,098
BUILDING SPECS
Units 2
Sqft 3,414
Width 66' 8"
Depth 43'
UNIT SPECS
Beds 3
Baths 2
1/2 Baths 1
Cars 2
House Plan House Plan #35602 Angled Front Elevation

PLAN #402-01901

Starting at

$2,180
BUILDING SPECS
Units 2
Sqft 3,234
Width 68'
Depth 64'
UNIT SPECS
Beds 3
Baths 2
1/2 Baths 0
Cars 2
House Plan House Plan #35597 Angled Front Elevation

PLAN #402-01896

Starting at

$2,180
BUILDING SPECS
Units 2
Sqft 3,810
Width 80'
Depth 55' 8"
UNIT SPECS
Beds 3
Baths 3
1/2 Baths 0
Cars 2
House Plan House Plan #35550 Angled Front Elevation

PLAN #4848-00599

Starting at

$1,195
BUILDING SPECS
Units 2
Sqft 3,230
Width 38'
Depth 51'
UNIT SPECS
Beds 3
Baths 2
1/2 Baths 1
Cars 1
House Plan House Plan #35649 Front Elevation

PLAN #9185-00041

Starting at

$2,475
BUILDING SPECS
Units 2
Sqft 3,490
Width 39' 11"
Depth 63' 5"
UNIT SPECS
Beds 3
Baths 3
1/2 Baths 1
Cars 2
House Plan House Plan #35596 Angled Front Elevation

PLAN #402-01895

Starting at

$2,480
BUILDING SPECS
Units 3
Sqft 4,271
Width 67' 8"
Depth 45'
UNIT SPECS
Beds 3
Baths 2
1/2 Baths 1
Cars 0
House Plan House Plan #35561 Angled Front Elevation

PLAN #4848-00602

Starting at

$1,195
BUILDING SPECS
Units 2
Sqft 1,184
Width 32'
Depth 37'
UNIT SPECS
Beds 1
Baths 1
1/2 Baths 0
Cars 0
House Plan House Plan #35601 Front Elevation

PLAN #402-01900

Starting at

$2,180
BUILDING SPECS
Units 2
Sqft 3,124
Width 52'
Depth 48'
UNIT SPECS
Beds 3
Baths 2
1/2 Baths 1
Cars 2
House Plan House Plan #35600 Front Elevation

PLAN #402-01899

Starting at

$1,095
BUILDING SPECS
Units 2
Sqft 3,134
Width 38'
Depth 50'
UNIT SPECS
Beds 3
Baths 2
1/2 Baths 1
Cars 1
House Plan House Plan #35498 Front Elevation

PLAN #1776-00177

Starting at

$1,190
BUILDING SPECS
Units 2
Sqft 2,680
Width 94'
Depth 44'
UNIT SPECS
Beds 3
Baths 2
1/2 Baths 0
Cars 1
House Plan House Plan #35406 Angled Front Elevation

PLAN #110-01149

Starting at

$2,450
BUILDING SPECS
Units 2
Sqft 3,740
Width 130'
Depth 51'
UNIT SPECS
Beds 3
Baths 2
1/2 Baths 0
Cars 2
House Plan House Plan #35404 Angled Front Elevation

PLAN #110-01147

Starting at

$1,850
BUILDING SPECS
Units 2
Sqft 3,308
Width 98'
Depth 58' 6"
UNIT SPECS
Beds 3
Baths 2
1/2 Baths 0
Cars 2
X
Shop Sign In
Favorites
Cart
Chat



