2,083 Results

EDIT SEARCH FILTERS
Clear All FiltersMountain
Sort By:  

2,083 RESULTS

SEARCH FILTERS

    Plan Type
    Square Feet
    Bedrooms
    Bathrooms
    Stories
    Garage (Vehicle Spaces)
    Architectural Styles

    Outdoor Living

    Bedroom Options
    Kitchen & Dining
    Laundry Location
    Additional Rooms

    Garage Type

    Garage Features
    Other Features
    Foundation Type

    Plan Width (FT)
    Plan Depth (FT)
    Plan Height (FT)
    Framing Type
    Media Filters
SEARCHING...
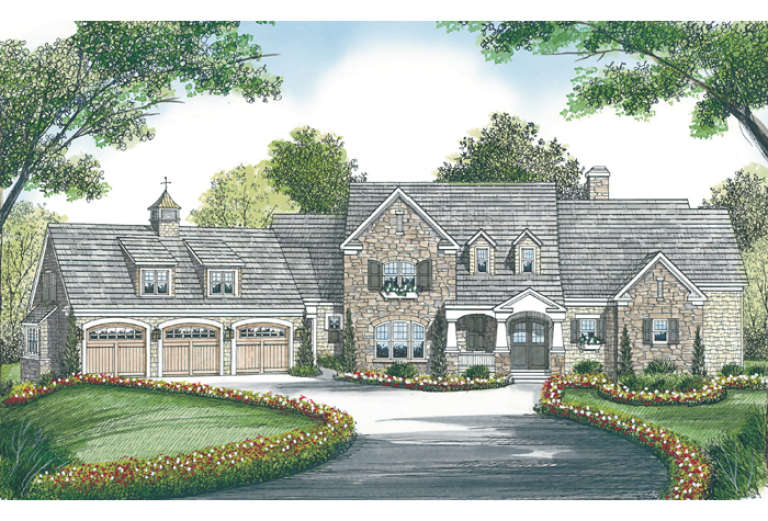
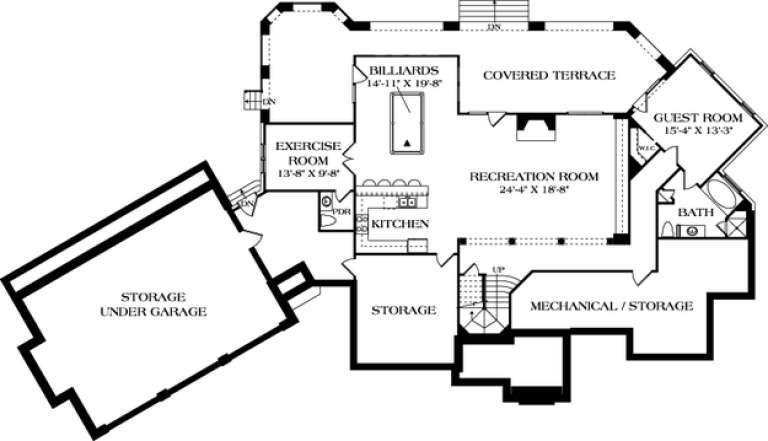
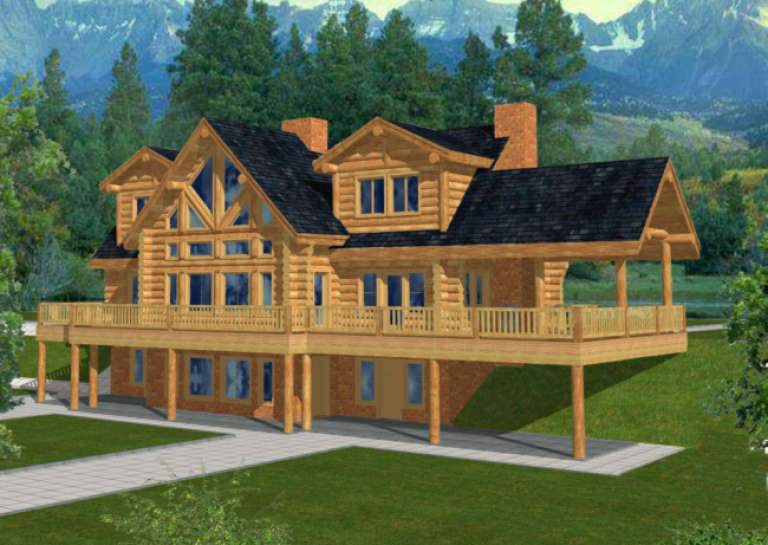
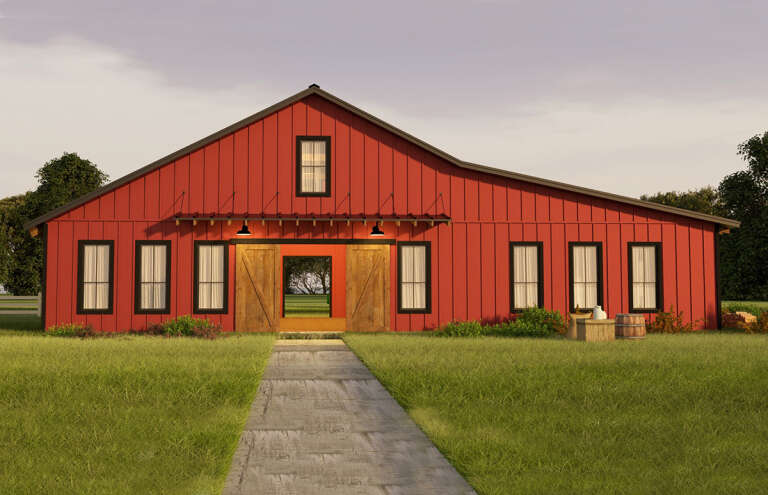
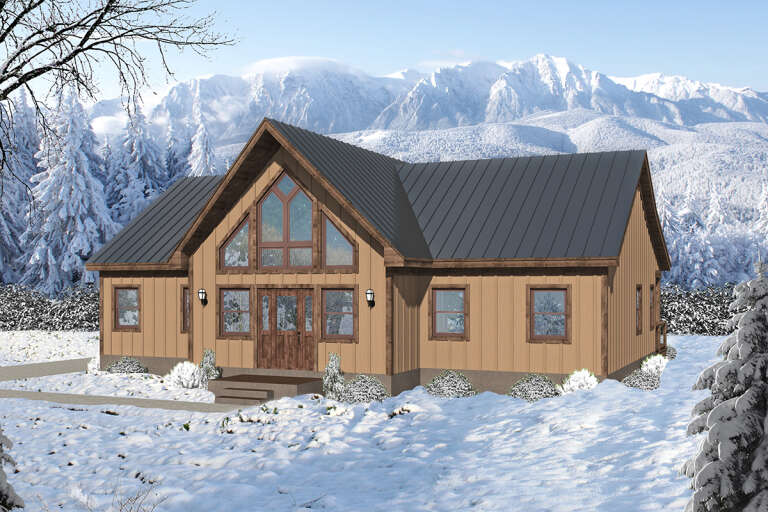
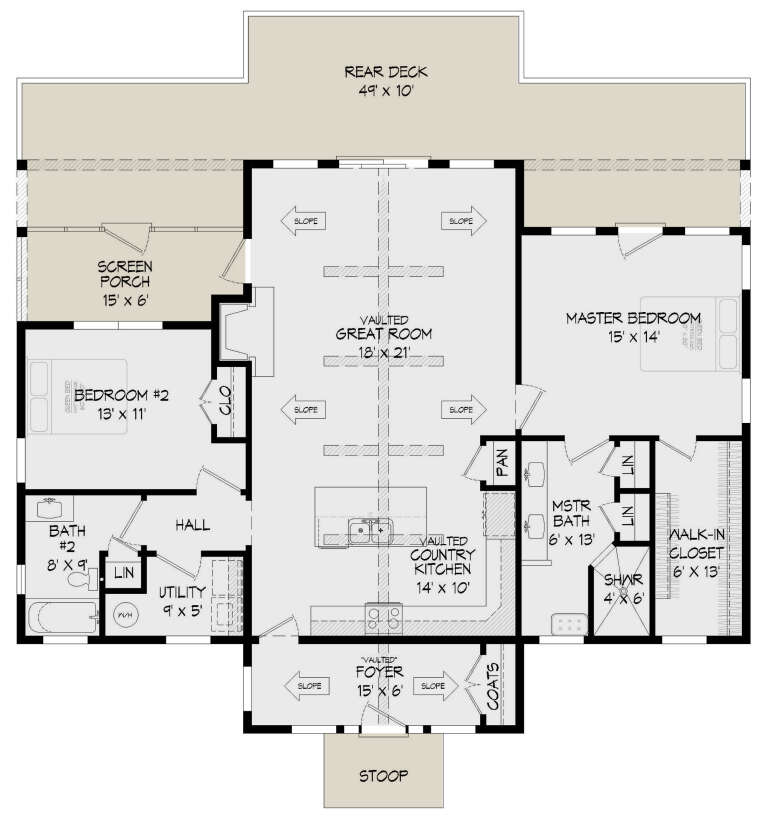
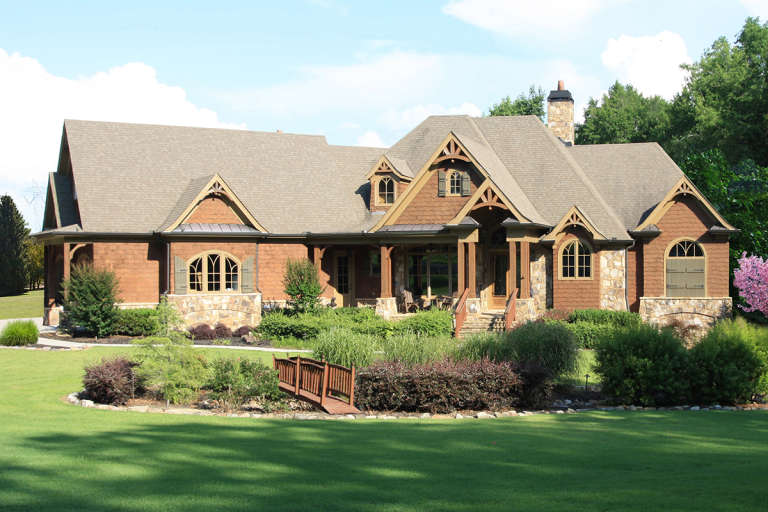
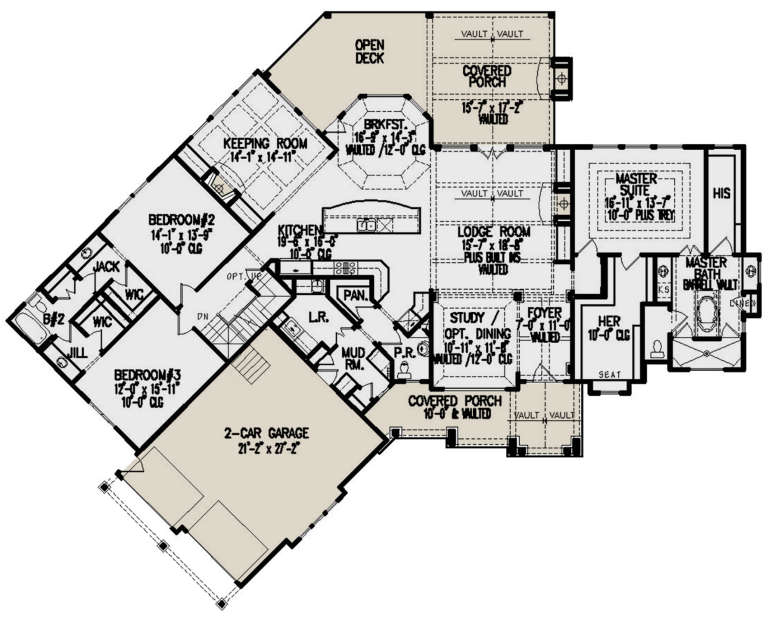
House Plan House Plan #15062 Front Elevation

PLAN #8504-00089

Starting at

$6,811
Sq Ft 4,128
Beds 3
Baths 2
½ Baths 1
Cars 2
Stories 2
Width 48'
Depth 36'
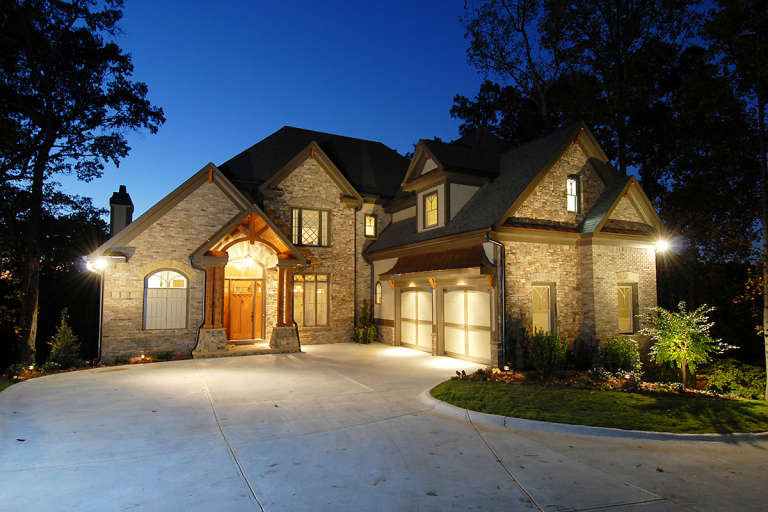
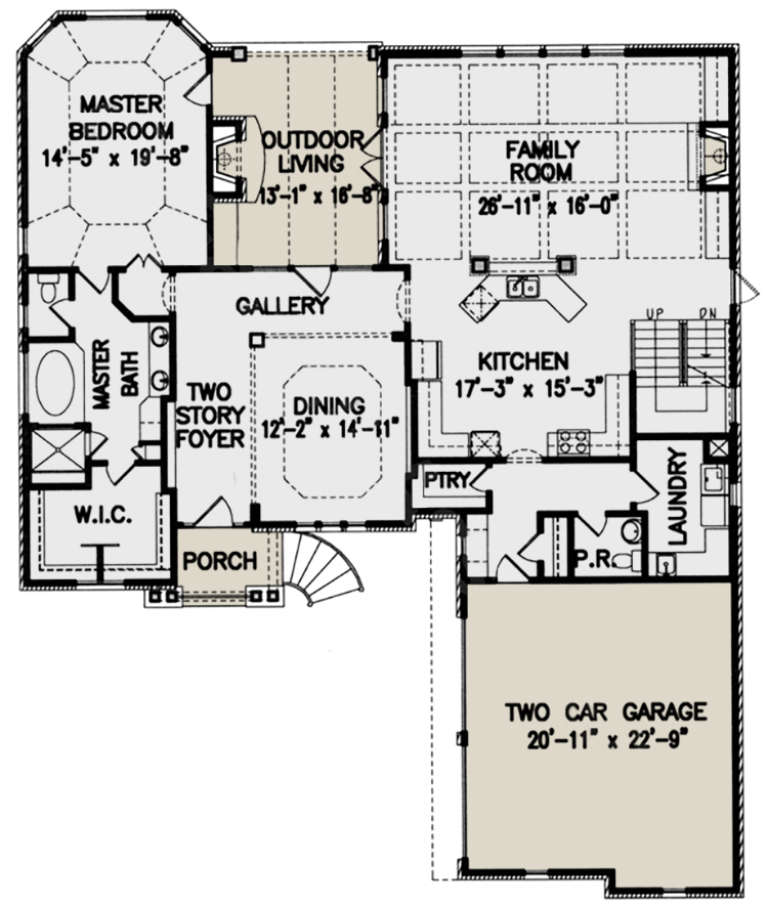
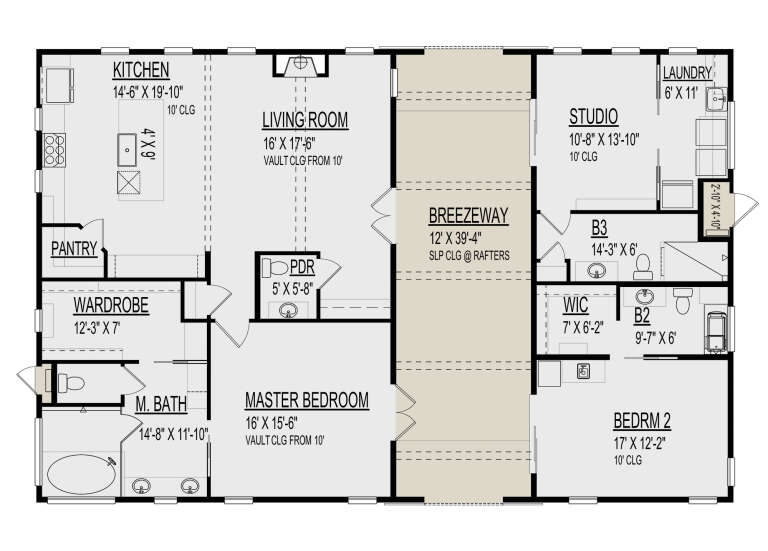
House Plan House Plan #13663

PLAN #034-01043

Starting at

$1,970
Sq Ft 2,586
Beds 5
Baths 3
½ Baths 0
Cars 0
Stories 2
Width 30'
Depth 34'
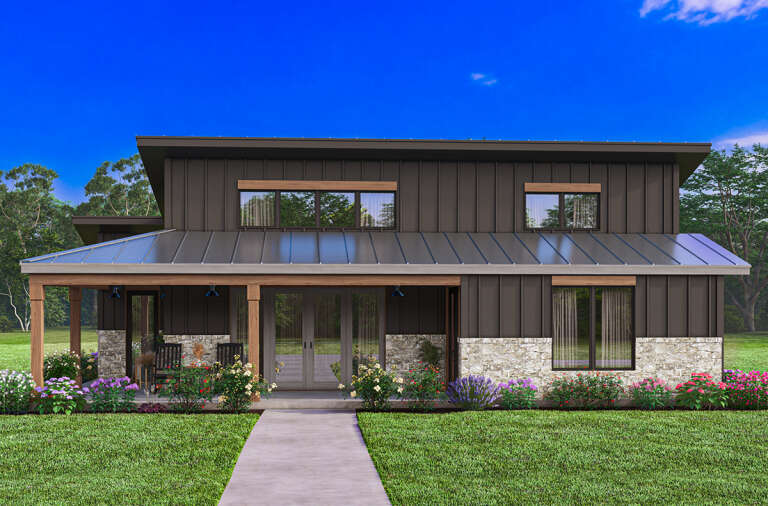
House Plan House Plan #12915 Front Elevation

PLAN #3323-00446

Starting at

$2,400
Sq Ft 6,288
Beds 5
Baths 4
½ Baths 2
Cars 3
Stories 2
Width 119' 7"
Depth 68' 2"
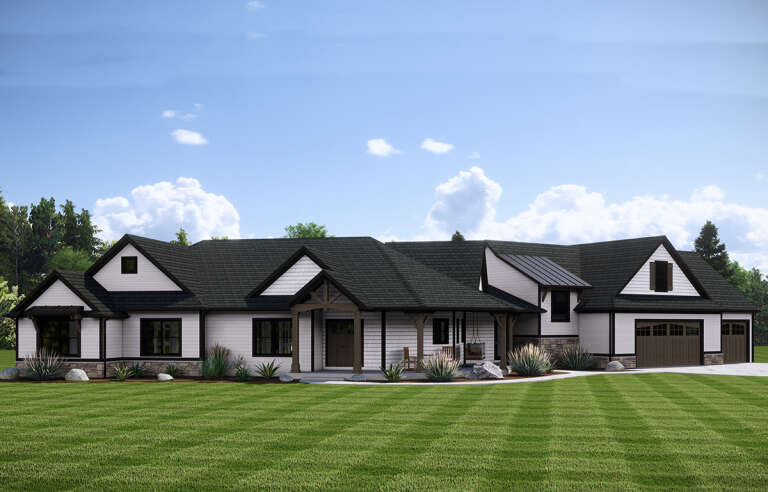
House Plan House Plan #4948 Front Elevation

PLAN #699-00006

Starting at

$1,895
Sq Ft 3,185
Beds 4
Baths 2
½ Baths 1
Cars 2
Stories 2
Width 57'
Depth 70' 6"
House Plan House Plan #1264 Front Elevation

PLAN #039-00035

Starting at

$2,525
Sq Ft 4,565
Beds 4
Baths 3
½ Baths 1
Cars 0
Stories 2
Width 55'
Depth 44' 4"
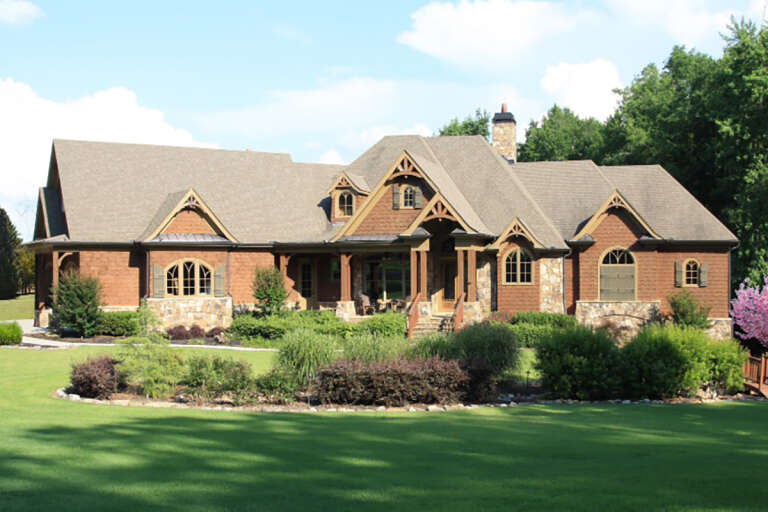
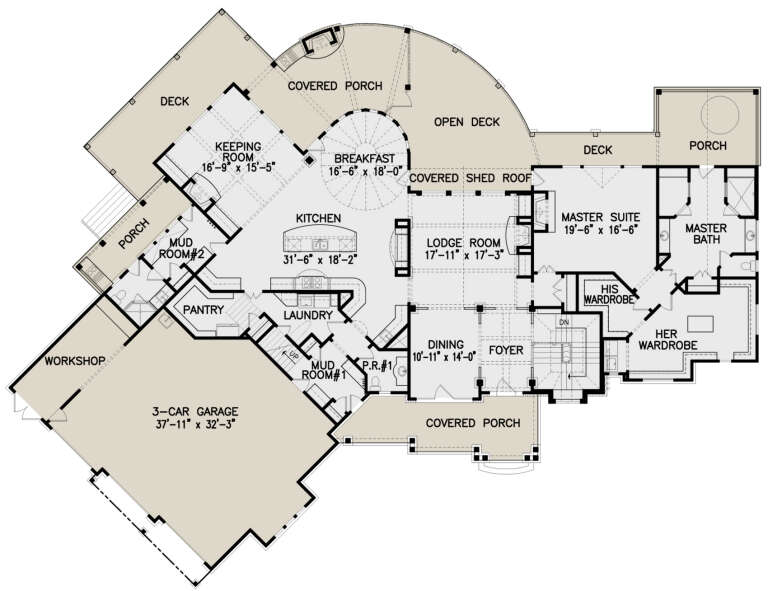
House Plan House Plan #33095 Angled Front Elevation

PLAN #5631-00270

Starting at

$2,200
Sq Ft 3,250
Beds 2-5
Baths 2
½ Baths 1
Cars 3
Stories 1
Width 104' 6"
Depth 80'
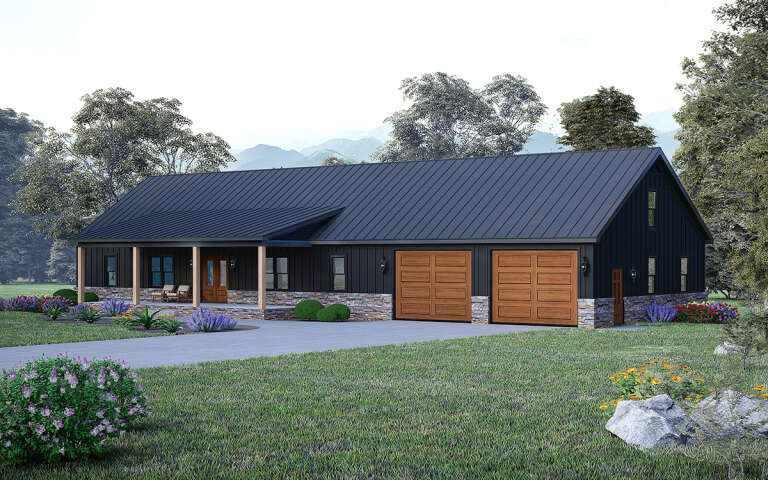
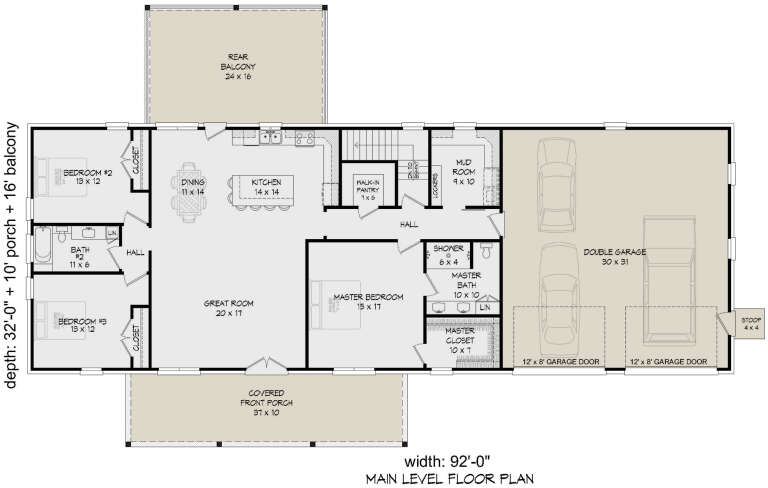
House Plan House Plan #30806 Angled Front Elevation

PLAN #940-01012

Starting at

$1,350
Sq Ft 2,049
Beds 3
Baths 2
½ Baths 0
Cars 2
Stories 1
Width 92'
Depth 32'
House Plan House Plan #30520 Front Elevation

PLAN #9300-00085

Starting at

$2,097
Sq Ft 2,017
Beds 3
Baths 3
½ Baths 1
Cars 0
Stories 1
Width 62'
Depth 40' 4"
House Plan House Plan #30448 Front Elevation
EXCLUSIVE

PLAN #1462-00093

Starting at

$1,000
Sq Ft 1,230
Beds 1
Baths 1
½ Baths 1
Cars 0
Stories 1
Width 48'
Depth 33'
House Plan House Plan #30101 Front Elevation

PLAN #5032-00254

Starting at

$1,450
Sq Ft 3,325
Beds 3
Baths 2
½ Baths 1
Cars 3
Stories 1
Width 70'
Depth 63'
House Plan House Plan #29489 Angled Front Elevation

PLAN #940-00839

Starting at

$1,450
Sq Ft 2,434
Beds 3
Baths 2
½ Baths 1
Cars 2
Stories 2.5
Width 38'
Depth 38'
House Plan House Plan #28860 Angled Front Elevation

PLAN #940-00745

Starting at

$950
Sq Ft 1,000
Beds 1
Baths 2
½ Baths 0
Cars 2
Stories 1
Width 33' 9"
Depth 43' 4"
House Plan House Plan #27990 Angled Front Elevation

PLAN #940-00660

Starting at

$1,100
Sq Ft 1,484
Beds 2
Baths 2
½ Baths 0
Cars 0
Stories 1
Width 49' 3"
Depth 38' 6"
House Plan House Plan #27585 Front Elevation

PLAN #699-00309

Starting at

$3,397
Sq Ft 6,412
Beds 3
Baths 3
½ Baths 2
Cars 3
Stories 1
Width 118' 4"
Depth 88' 11"
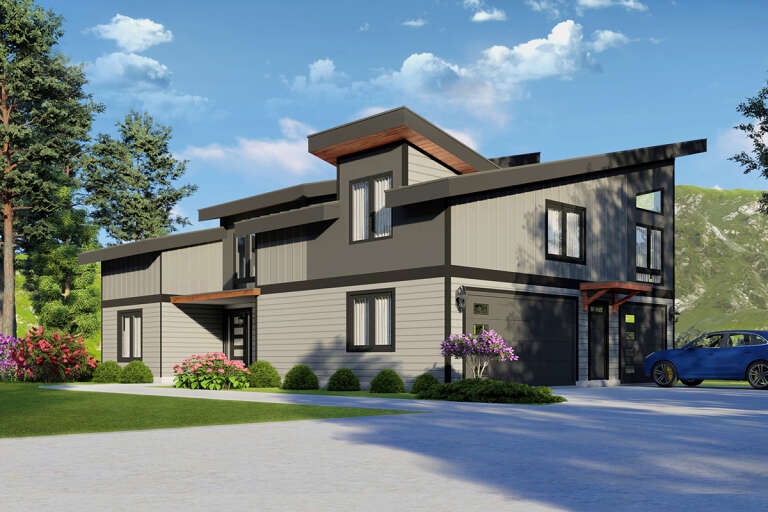
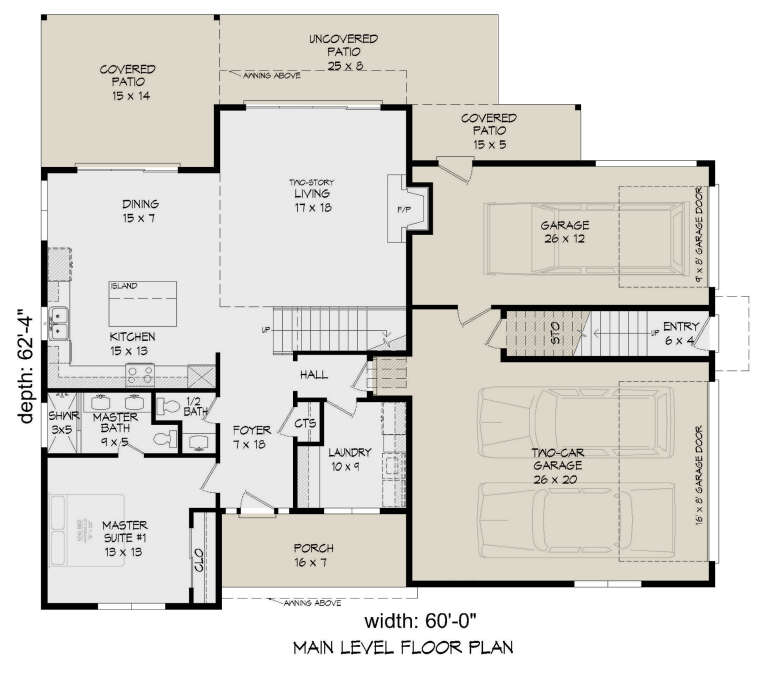
House Plan House Plan #27391 Front Elevation

PLAN #940-00542

Starting at

$1,750
Sq Ft 2,985
Beds 3
Baths 3
½ Baths 1
Cars 3
Stories 2
Width 60'
Depth 62' 4"
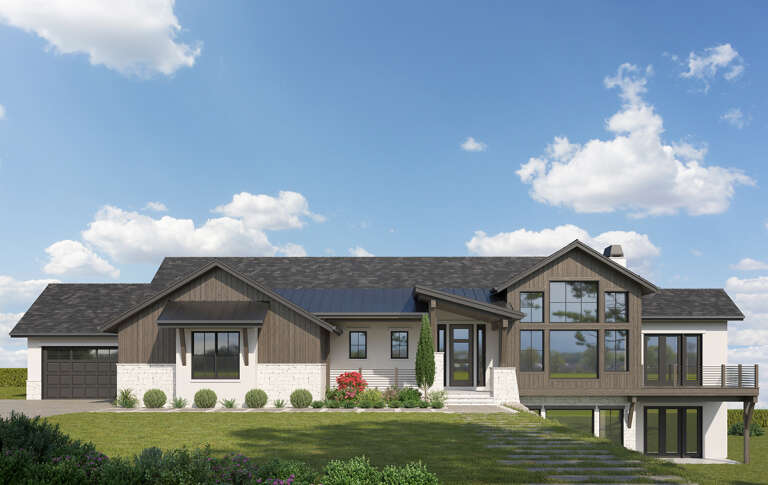
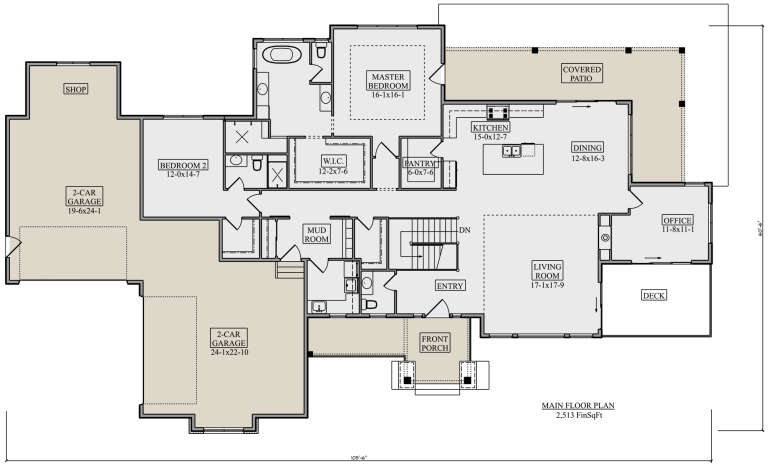
House Plan House Plan #26425 Front Elevation

PLAN #5631-00164

Starting at

$1,750
Sq Ft 2,513
Beds 2
Baths 2
½ Baths 1
Cars 3
Stories 1
Width 105' 6"
Depth 60' 6"
House Plan House Plan #23806 Front Elevation

PLAN #4195-00034

Starting at

$1,695
Sq Ft 3,260
Beds 3
Baths 2
½ Baths 1
Cars 3
Stories 1
Width 94'
Depth 82'
House Plan House Plan #21117 Front Elevation

PLAN #699-00164

Starting at

$2,495
Sq Ft 2,797
Beds 3
Baths 2
½ Baths 1
Cars 2
Stories 2
Width 97' 10"
Depth 77' 8"
X
Shop Sign In
Favorites
Cart
Chat