2,068 Results

EDIT SEARCH FILTERS
Clear All FiltersMountain
Sort By:  

2,068 RESULTS

SEARCH FILTERS

    Plan Type
    Square Feet
    Bedrooms
    Bathrooms
    Stories
    Garage (Vehicle Spaces)
    Architectural Styles

    Outdoor Living

    Bedroom Options
    Kitchen & Dining
    Laundry Location
    Additional Rooms

    Garage Type

    Garage Features
    Other Features
    Foundation Type

    Plan Width
    Plan Depth
    Framing Type
    Media Filters
SEARCHING...



House Plan House Plan #27668 Front Elevation

PLAN #940-00605

On Sale

$1,100   $935
Sq Ft 1,411
Beds 2
Baths 2
½ Baths 0
Cars 0
Stories 1
Width 46'
Depth 32'




House Plan House Plan #27530 Front Elevation

PLAN #940-00569

On Sale

$1,250   $1,063
Sq Ft 1,807
Beds 3
Baths 2
½ Baths 0
Cars 2
Stories 2
Width 39'
Depth 30'



House Plan House Plan #27523 Front Elevation

PLAN #699-00305

On Sale

$2,495   $2,121
Sq Ft 2,803
Beds 3
Baths 2
½ Baths 1
Cars 2
Stories 1
Width 102' 4"
Depth 74'





House Plan House Plan #27391 Front Elevation

PLAN #940-00542

On Sale

$1,750   $1,488
Sq Ft 2,985
Beds 3
Baths 3
½ Baths 1
Cars 3
Stories 2
Width 60'
Depth 62' 4"


House Plan House Plan #26614 Front Elevation

PLAN #940-00471

On Sale

$950   $808
Sq Ft 925
Beds 1
Baths 1
½ Baths 0
Cars 3
Stories 2
Width 33' 2"
Depth 28' 3"


House Plan House Plan #26443 Front Elevation

PLAN #048-00283

Starting at

$1,295
Sq Ft 1,550
Beds 3
Baths 2
½ Baths 1
Cars 0
Stories 2
Width 32'
Depth 46'

House Plan House Plan #25502 Front Elevation

PLAN #940-00337

On Sale

$1,250   $1,063
Sq Ft 1,957
Beds 2
Baths 2
½ Baths 0
Cars 2
Stories 2
Width 42'
Depth 30'
House Plan House Plan #24591 Front Elevation

PLAN #5829-00028

On Sale

$1,695   $1,441
Sq Ft 2,683
Beds 3
Baths 4
½ Baths 1
Cars 2
Stories 1.5
Width 68' 4"
Depth 59' 7"
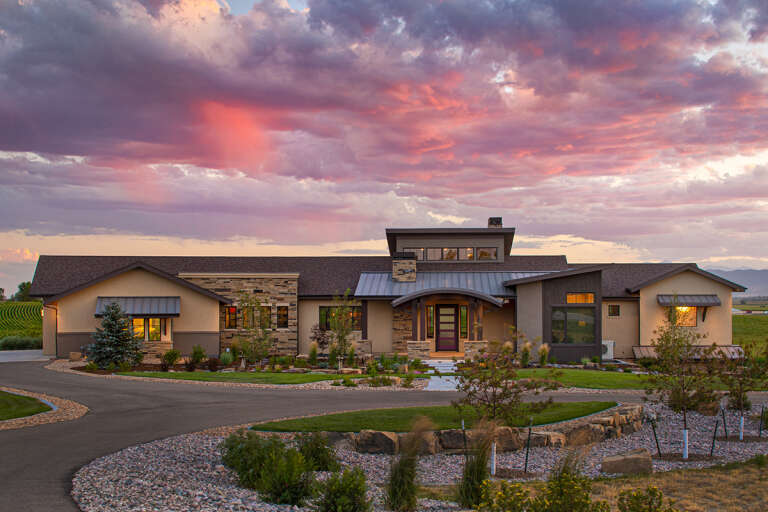
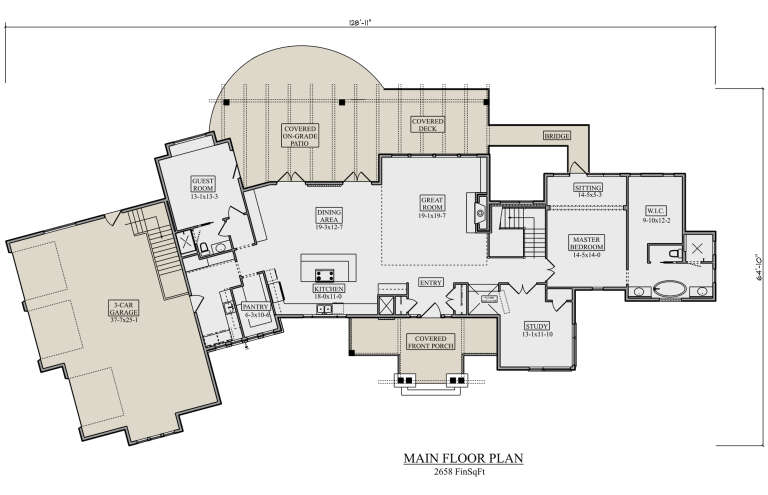
House Plan House Plan #24524 Front Elevation

PLAN #5631-00127

On Sale

$1,750   $1,488
Sq Ft 2,658
Beds 2
Baths 2
½ Baths 1
Cars 3
Stories 1
Width 128' 11"
Depth 64' 10"
House Plan House Plan #23805 Front Elevation

PLAN #8318-00129

On Sale

$2,050   $1,743
Sq Ft 4,140
Beds 5
Baths 5
½ Baths 1
Cars 3
Stories 2
Width 108' 2"
Depth 92' 4"
House Plan House Plan #22331 Front Elevation

PLAN #6082-00161

On Sale

$2,295   $1,951
Sq Ft 3,337
Beds 4
Baths 3
½ Baths 1
Cars 3
Stories 1
Width 91' 3"
Depth 90' 10"


House Plan House Plan #21098 Front Elevation

PLAN #286-00086

On Sale

$1,850   $1,573
Sq Ft 5,810
Beds 4
Baths 4
½ Baths 1
Cars 4
Stories 1
Width 123' 4"
Depth 46' 8"
House Plan House Plan #17365 Front Elevation

PLAN #039-00590

On Sale

$2,745   $2,333
Sq Ft 7,518
Beds 4
Baths 4
½ Baths 1
Cars 3
Stories 2
Width 104' 4"
Depth 68'
House Plan House Plan #16199 Front Elevation

PLAN #5631-00059

On Sale

$4,200   $3,570
Sq Ft 5,382
Beds 5
Baths 4
½ Baths 1
Cars 3-4
Stories 1
Width 117' 4"
Depth 81' 3"
House Plan House Plan #15064 Front Elevation

PLAN #8504-00091

Starting at

$3,925
Sq Ft 2,379
Beds 3
Baths 2
½ Baths 1
Cars 2
Stories 2
Width 59'
Depth 45'


House Plan House Plan #6017 Front Photo 1

PLAN #341-00143

Starting at

$2,150
Sq Ft 3,438
Beds 4
Baths 3
½ Baths 0
Cars 3
Stories 2
Width 48'
Depth 78'
House Plan House Plan #5896 FRONT PHOTO DEFAULT

PLAN #341-00023

Starting at

$2,600
Sq Ft 4,300
Beds 4
Baths 3
½ Baths 1
Cars 4
Stories 2
Width 105' 4"
Depth 53'
House Plan House Plan #1616 Angled Rear Elevation

PLAN #039-00296

On Sale

$2,635   $2,240
Sq Ft 5,086
Beds 4
Baths 3
½ Baths 0
Cars 2
Stories 1
Width 84'
Depth 74'
X
Shop Sign In
Favorites
Cart
Chat