2,036 Results

EDIT SEARCH FILTERS
Clear All FiltersMountain
Sort By:  

2,036 RESULTS

SEARCH FILTERS

    Plan Type
    Square Feet
    Bedrooms
    Bathrooms
    Stories
    Garage (Vehicle Spaces)
    Architectural Styles

    Outdoor Living

    Bedroom Options
    Kitchen & Dining
    Laundry Location
    Additional Rooms

    Garage Type

    Garage Features
    Other Features
    Foundation Type

    Plan Width
    Plan Depth
    Framing Type
    Media Filters
SEARCHING...

House Plan House Plan #31763 Angled Front Elevation
EXCLUSIVE

PLAN #7174-00029

Starting at

$1,195
Sq Ft 1,554
Beds 2
Baths 2
½ Baths 0
Cars 0-2
Stories 1
Width 46'
Depth 60'


Grey Craftsman, Front Elevation, cedar accents, stone base, shingle siding, metal roof, concrete drive, lush landscaping. House Plan # 963-00465 Digital Rendering by America's Best House Plans, Inc.

PLAN #963-00465

Starting at

$1,599
Sq Ft 2,150
Beds 2-5
Baths 2
½ Baths 1
Cars 4
Stories 1
Width 100'
Depth 88'

House Plan House Plan #31502 Angled Rear Elevation

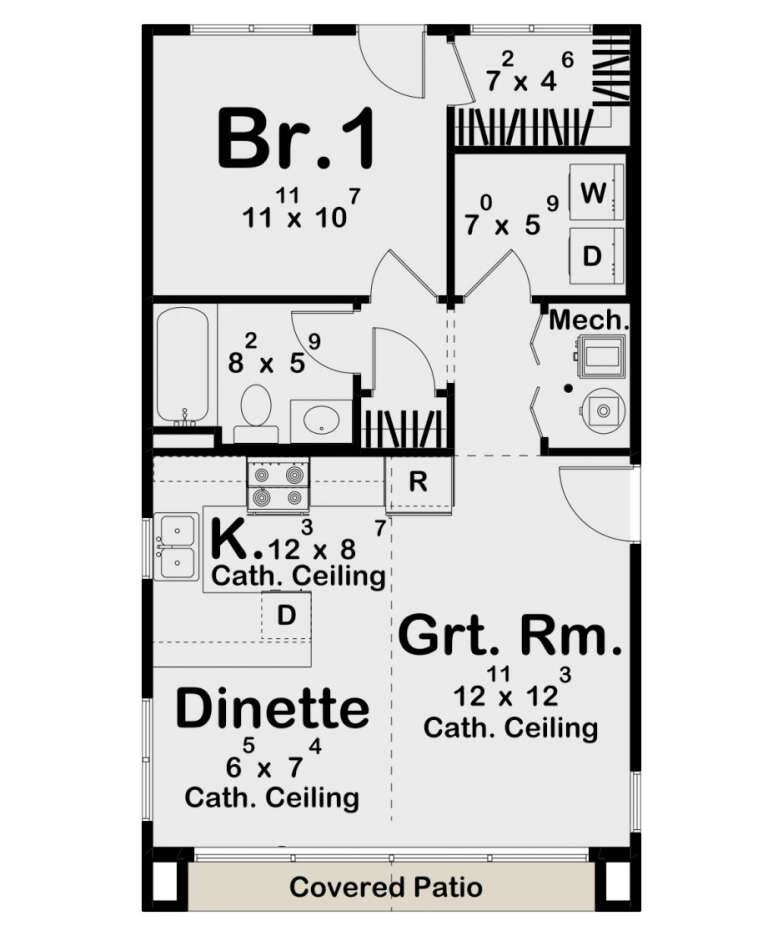
PLAN #963-01020

Starting at

$899
Sq Ft 654
Beds 1
Baths 1
½ Baths 0
Cars 0
Stories 1
Width 20'
Depth 35' 8"


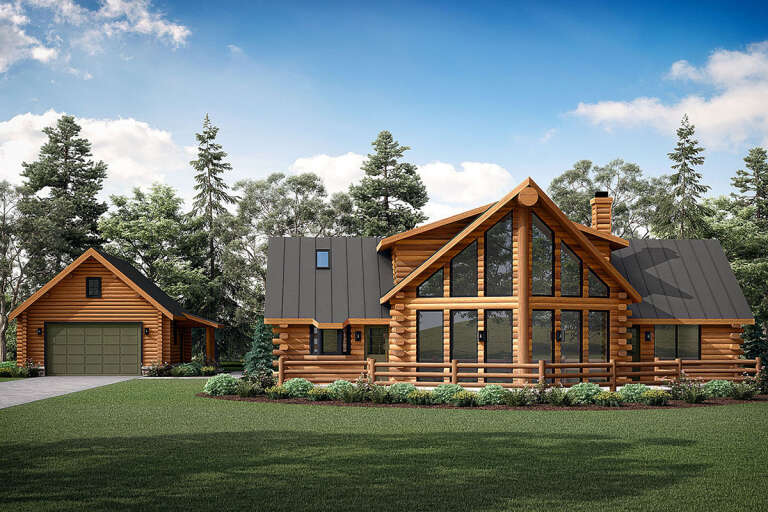
House Plan House Plan #29927 Angled Front Elevation

PLAN #963-00850

Starting at

$1,699
Sq Ft 2,338
Beds 2-4
Baths 2
½ Baths 0
Cars 3
Stories 1
Width 77' 4"
Depth 91' 8"
House Plan House Plan #15406 Front Elevation

PLAN #9401-00004

Starting at

$1,095
Sq Ft 1,698
Beds 3
Baths 2
½ Baths 1
Cars 0-3
Stories 1
Width 48'
Depth 58' 2"
House Plan House Plan #14701 Angled Front Elevation

PLAN #699-00051

Starting at

$1,795
Sq Ft 1,873
Beds 3
Baths 2
½ Baths 1
Cars 2
Stories 1
Width 77' 3"
Depth 66'

House Plan House Plan #29525 Angled Front Elevation

PLAN #348-00313

Starting at

$900
Sq Ft 976
Beds 2-4
Baths 2
½ Baths 0
Cars 0
Stories 1
Width 34'
Depth 46'
House Plan House Plan #25190 Front Elevation

PLAN #8318-00187

Starting at

$1,100
Sq Ft 2,085
Beds 3
Baths 2
½ Baths 0
Cars 3
Stories 1
Width 91'
Depth 67' 7"
House Plan House Plan #25642 Front Elevation

PLAN #940-00354

Starting at

$1,450
Sq Ft 2,318
Beds 3
Baths 2
½ Baths 0
Cars 2
Stories 2
Width 64' 6"
Depth 68' 11"
House Plan House Plan #31989 Angled Front Elevation

PLAN #940-01194

Starting at

$2,450
Sq Ft 4,003
Beds 4
Baths 3
½ Baths 2
Cars 3
Stories 2
Width 56' 7"
Depth 71' 1"
House Plan House Plan #29100 Angled Front Elevation

PLAN #963-00780

Starting at

$1,499
Sq Ft 1,927
Beds 3
Baths 2
½ Baths 0
Cars 3
Stories 1
Width 113'
Depth 43'

House Plan House Plan #797 Front Elevation

PLAN #035-00146

Starting at

$1,040
Sq Ft 1,987
Beds 3
Baths 2
½ Baths 1
Cars 2
Stories 2
Width 56'
Depth 42'
House Plan House Plan #24155 Front Elevation

PLAN #963-00389

Starting at

$1,499
Sq Ft 1,986
Beds 3
Baths 2
½ Baths 0
Cars 2
Stories 1
Width 50'
Depth 63'
House Plan House Plan #31792 Angled Front Elevation

PLAN #5631-00257

Starting at

$2,200
Sq Ft 3,246
Beds 2-5
Baths 2
½ Baths 1
Cars 4
Stories 1
Width 136' 9"
Depth 81' 6"
House Plan House Plan #31389 Angled Front Elevation

PLAN #940-01129

Starting at

$2,150
Sq Ft 1,664
Beds 2-4
Baths 2
½ Baths 0
Cars 0
Stories 1
Width 52'
Depth 52'
House Plan House Plan #33258 Angled Left Elevation

PLAN #940-01303

Starting at

$2,150
Sq Ft 3,482
Beds 3-4
Baths 4
½ Baths 1
Cars 0
Stories 1.5
Width 42'
Depth 36'
House Plan House Plan #33833 Front Elevation

PLAN #286-00121

Starting at

$1,495
Sq Ft 2,802
Beds 3
Baths 2
½ Baths 1
Cars 3
Stories 1
Width 90' 11"
Depth 80' 6"
House Plan House Plan #24368 Front Elevation

PLAN #699-00266

Starting at

$2,795
Sq Ft 4,851
Beds 5
Baths 5
½ Baths 1
Cars 3
Stories 1.5
Width 106' 2"
Depth 87' 4"
X
Shop Sign In
Favorites
Cart
Chat