2,083 Results

EDIT SEARCH FILTERS
Clear All FiltersMountain
Sort By:  
2,083 RESULTS

SEARCH FILTERS

    Plan Type
    Square Feet
    Bedrooms
    Bathrooms
    Stories
    Garage (Vehicle Spaces)
    Architectural Styles

    Outdoor Living

    Bedroom Options
    Kitchen & Dining
    Laundry Location
    Additional Rooms

    Garage Type

    Garage Features
    Other Features
    Foundation Type

    Plan Width (FT)
    Plan Depth (FT)
    Plan Height (FT)
    Framing Type
    Media Filters
SEARCHING...
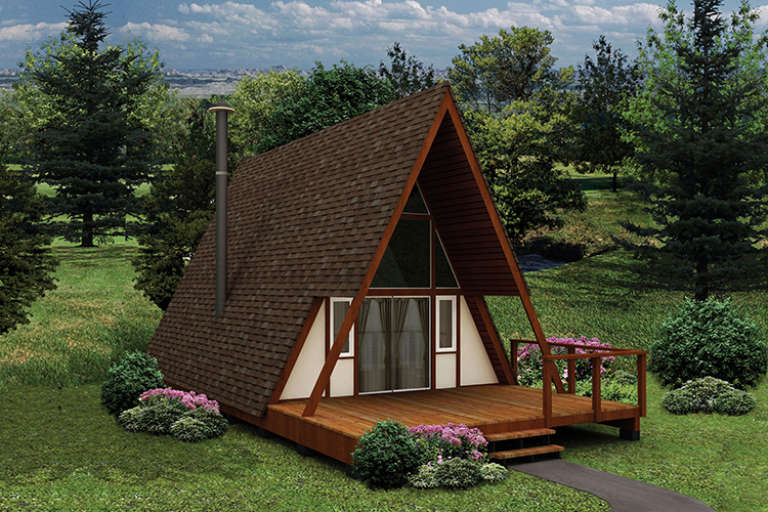
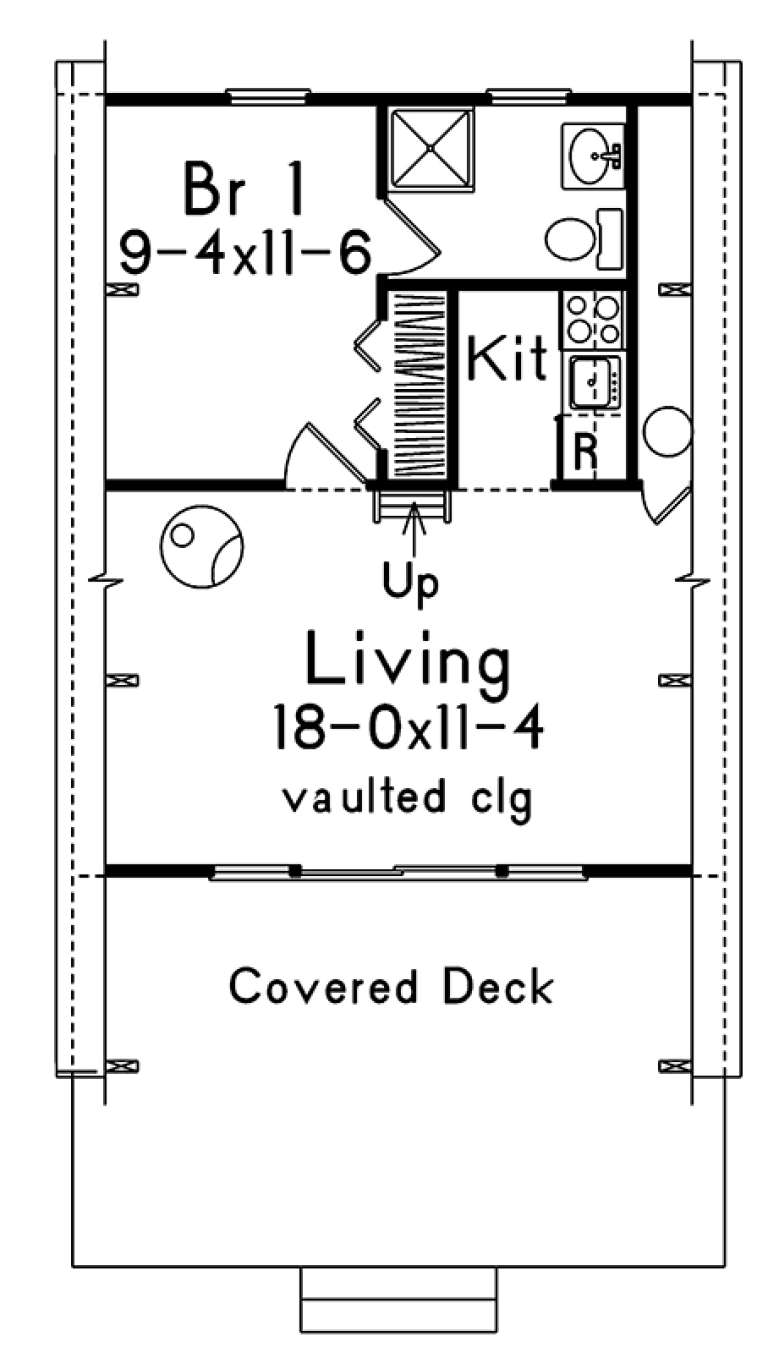
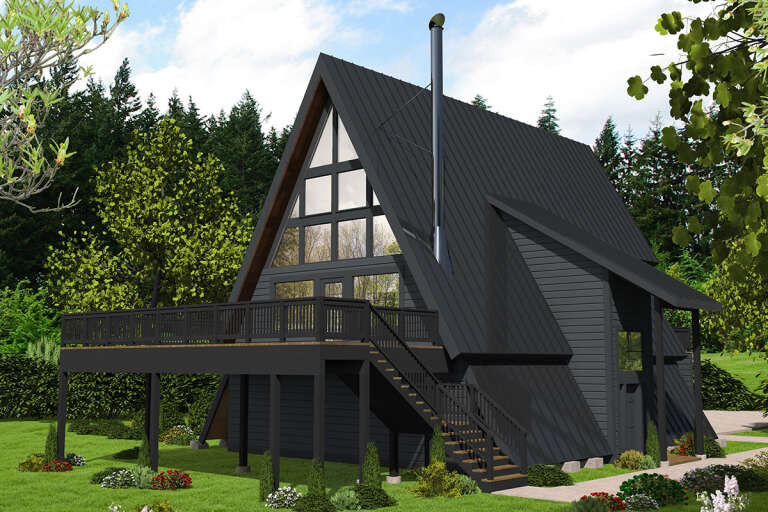
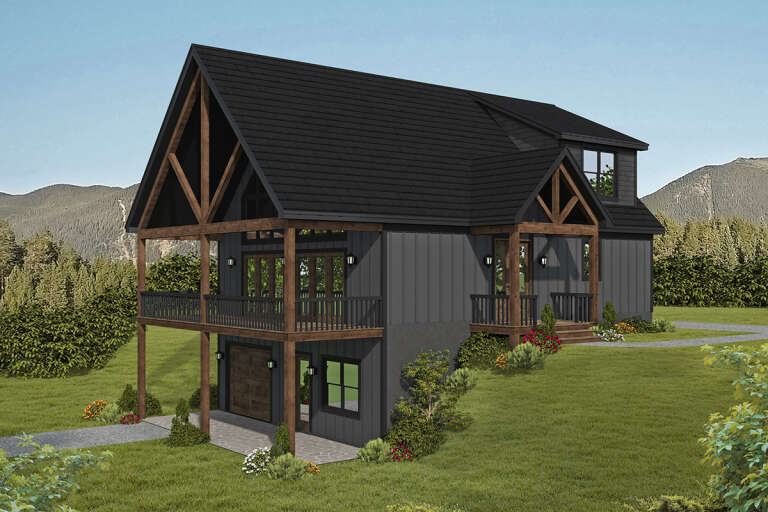
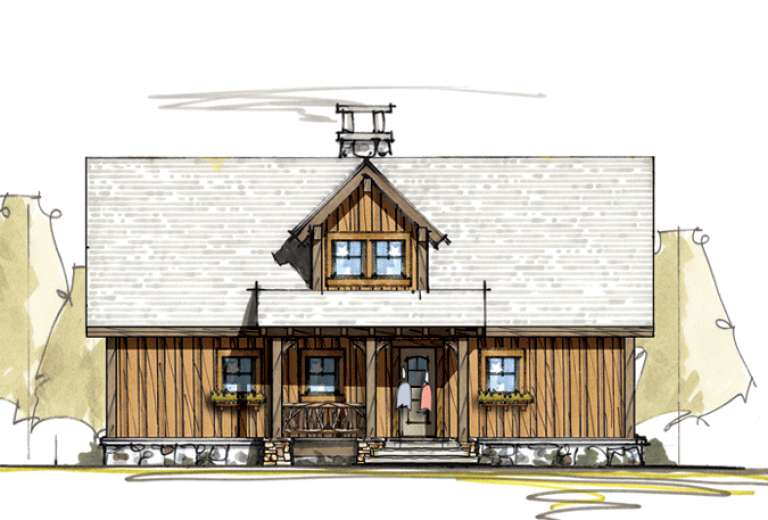
House Plan House Plan #17307 Front Elevation

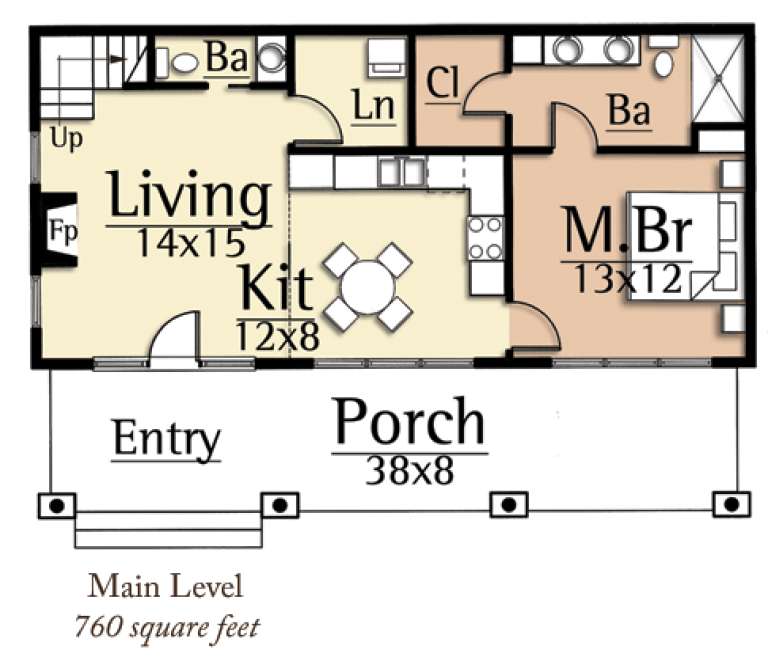
PLAN #5633-00324

Starting at

$699
Sq Ft 618
Beds 1
Baths 1
½ Baths 0
Cars 0
Stories 2
Width 20'
Depth 30'
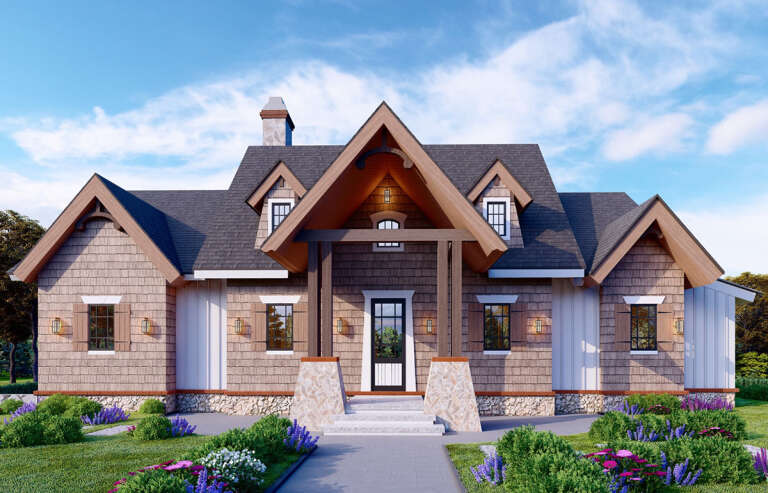
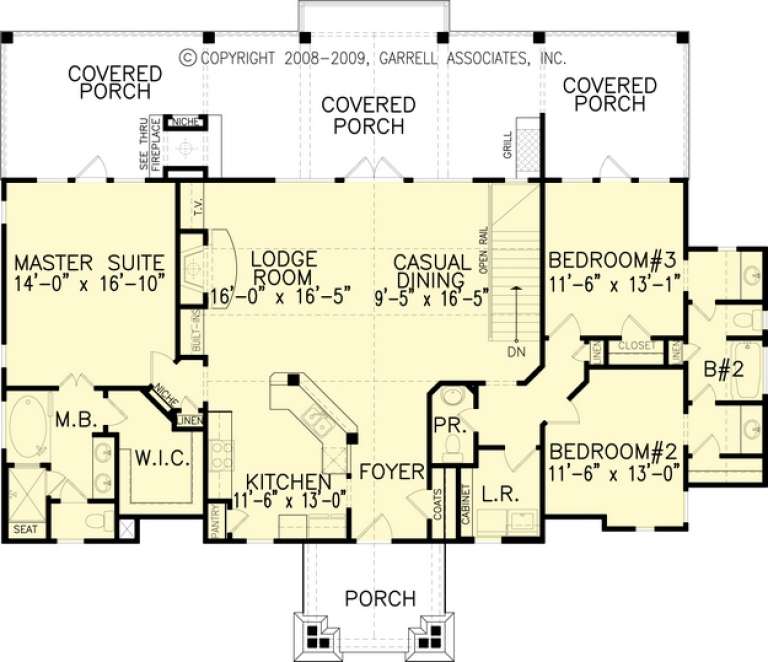
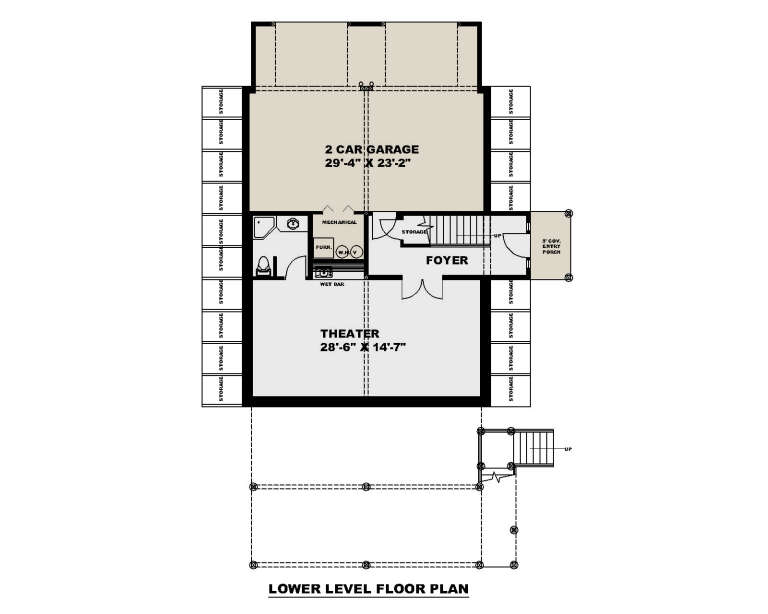
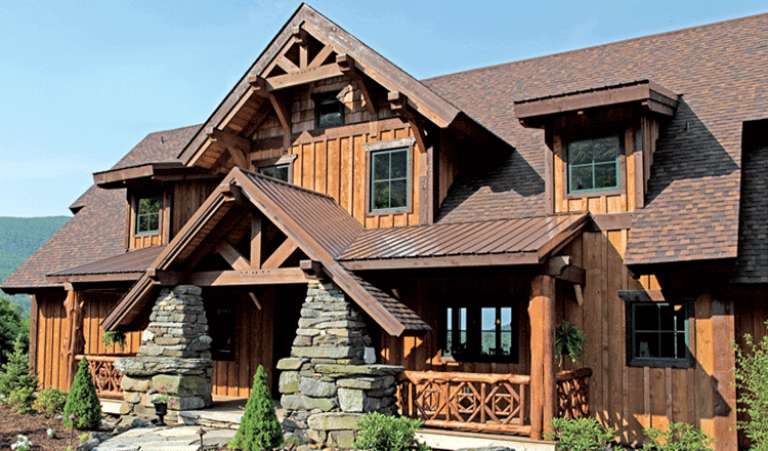
House Plan House Plan #14485 Front Elevation

PLAN #699-00049

Starting at

$1,795
Sq Ft 1,792
Beds 3
Baths 2
½ Baths 1
Cars 0
Stories 1
Width 63' 9"
Depth 53' 6"
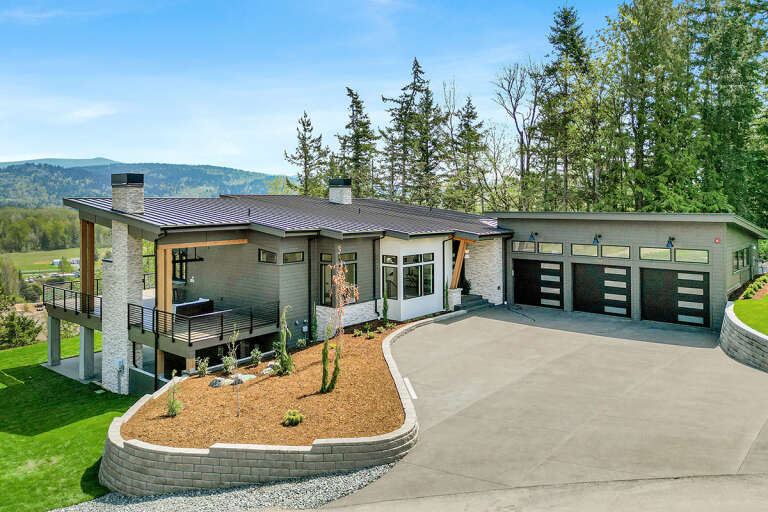
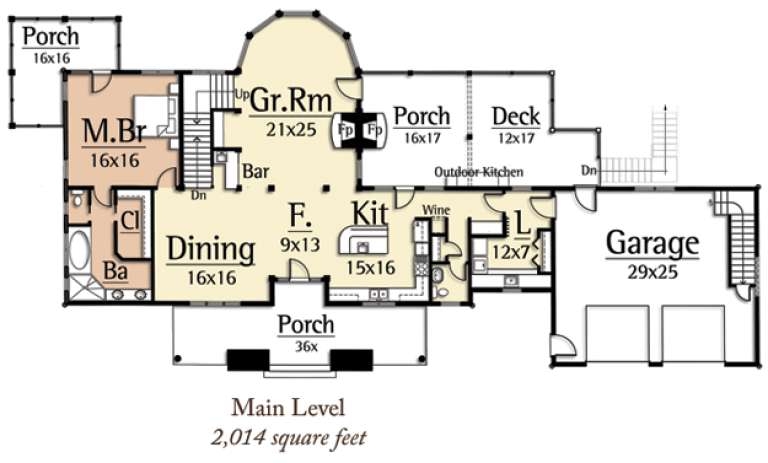
House Plan House Plan #34743 Front Elevation

PLAN #2802-00465

Starting at

$950
Sq Ft 2,311
Beds 5
Baths 3
½ Baths 0
Cars 2
Stories 1
Width 54' 3"
Depth 48'
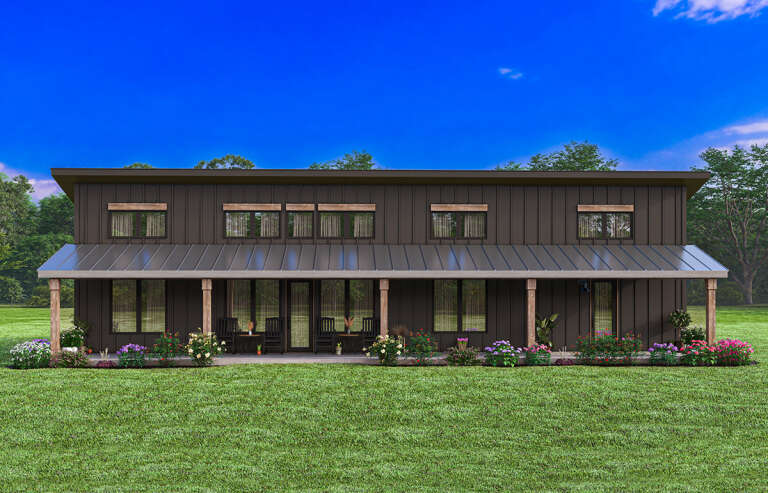
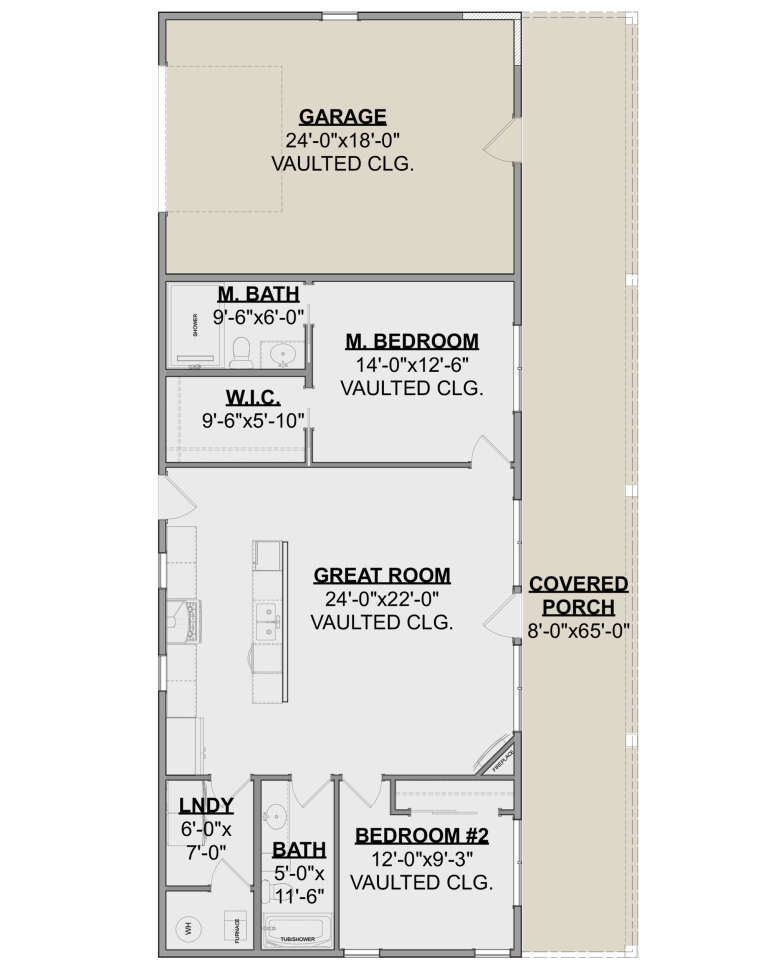
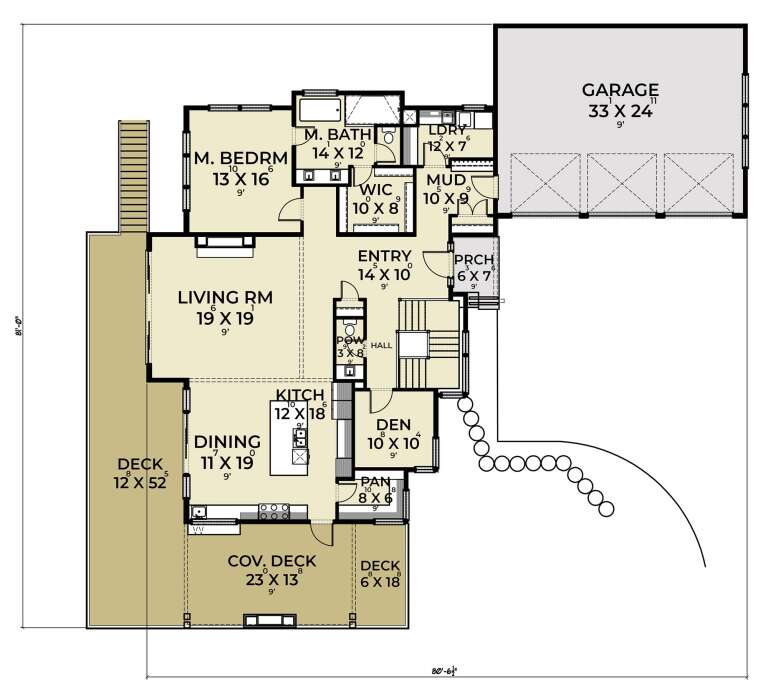
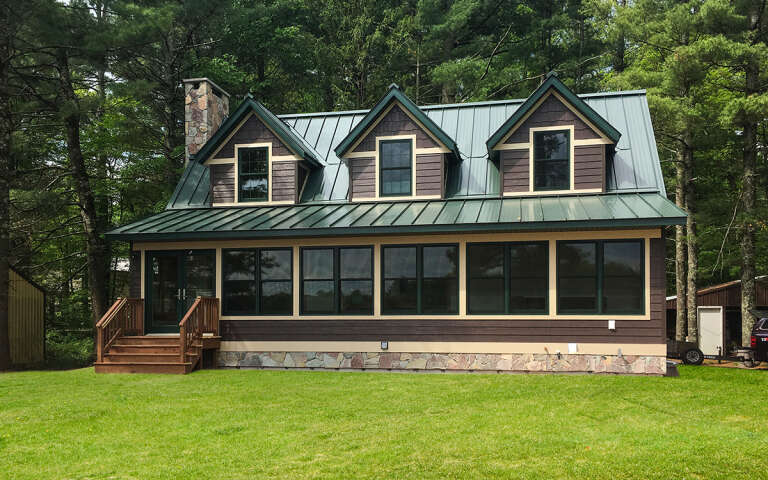
House Plan House Plan #30597 Front Elevation
EXCLUSIVE

PLAN #1462-00107

Starting at

$1,000
Sq Ft 1,170
Beds 2
Baths 2
½ Baths 0
Cars 2
Stories 1
Width 33'
Depth 65'
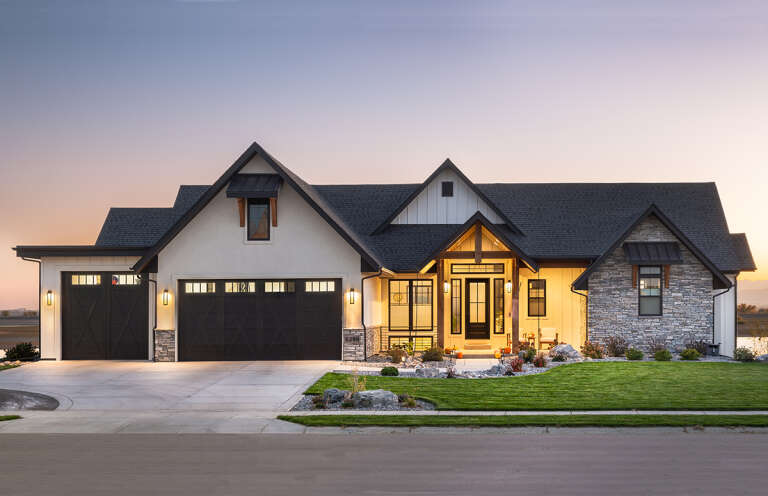
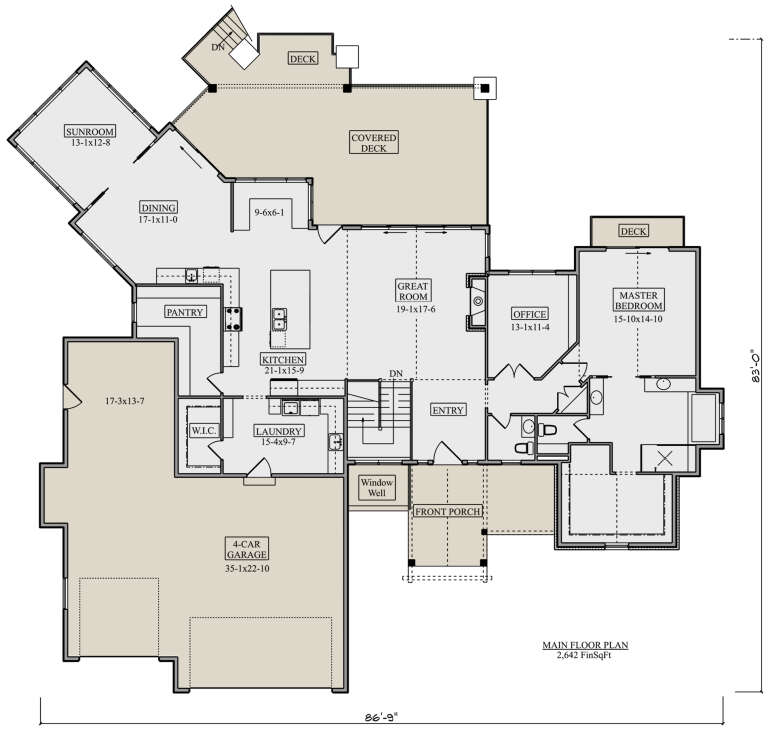
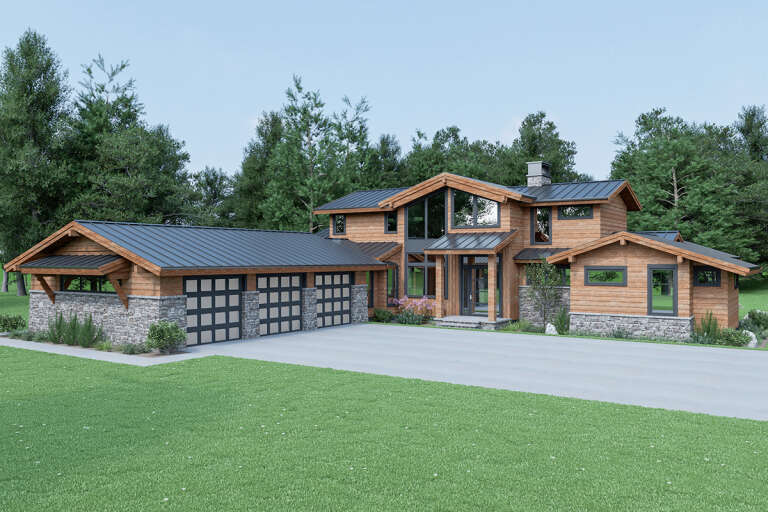
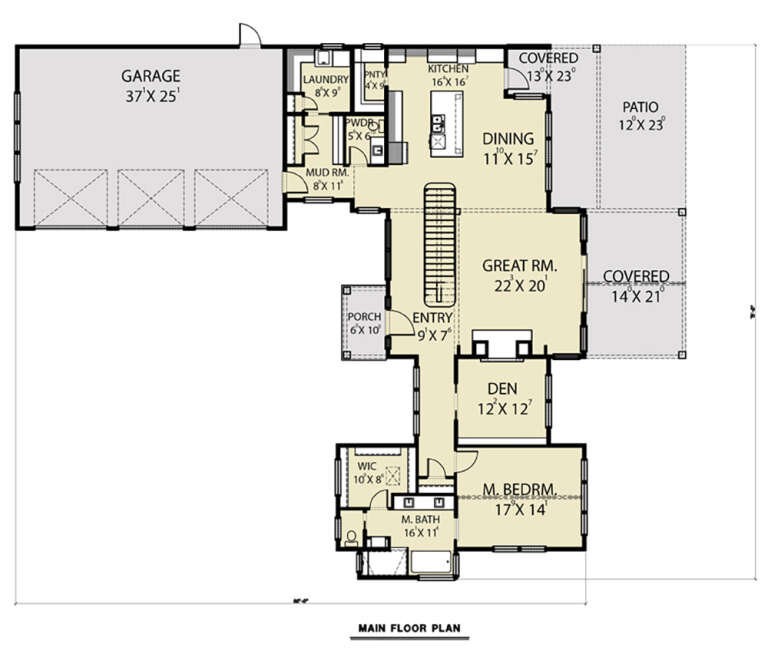
House Plan House Plan #29731 Front Elevation at Dusk

PLAN #5631-00228

Starting at

$3,400
Sq Ft 4,848
Beds 4
Baths 3
½ Baths 2
Cars 4
Stories 1
Width 86' 9"
Depth 83'
House Plan House Plan #28712 Angled Front Elevation

PLAN #039-00723

Starting at

$1,425
Sq Ft 2,358
Beds 2
Baths 3
½ Baths 0
Cars 2
Stories 2
Width 41'
Depth 48'
House Plan House Plan #27873 Angled Front Elevation

PLAN #2464-00035

Starting at

$2,150
Sq Ft 3,986
Beds 4
Baths 2
½ Baths 1
Cars 3
Stories 1
Width 80' 6"
Depth 67'
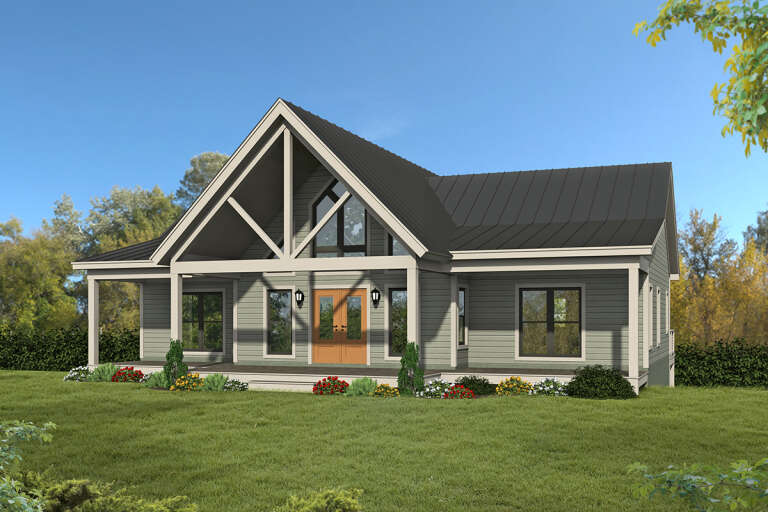
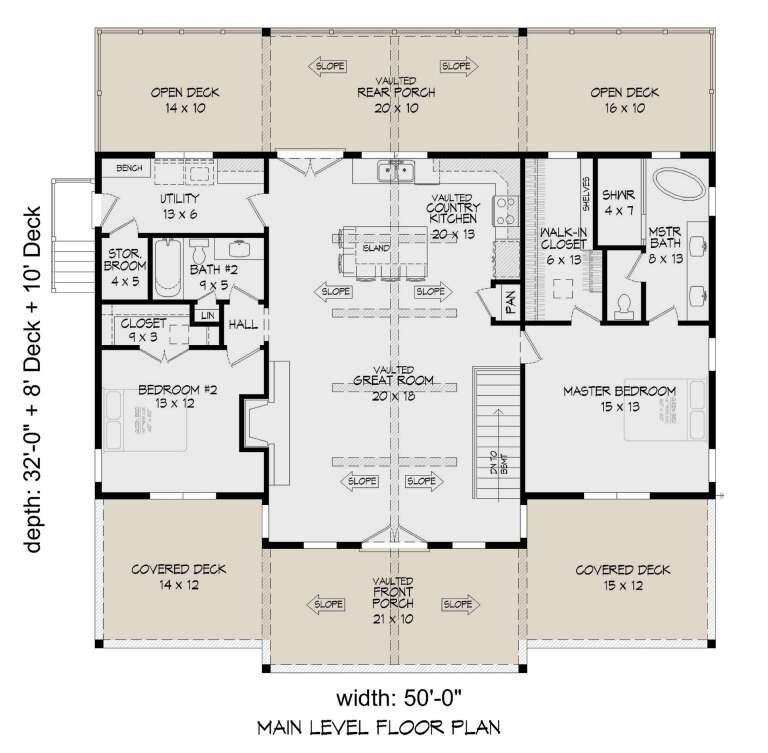
House Plan House Plan #27567 Front Elevation

PLAN #940-00577

Starting at

$1,550
Sq Ft 1,770
Beds 3
Baths 2
½ Baths 1
Cars 1
Stories 1.5
Width 40'
Depth 32'
House Plan House Plan #15072 Front Photo

PLAN #8504-00099

Starting at

$8,326
Sq Ft 5,046
Beds 4
Baths 4
½ Baths 1
Cars 2
Stories 3
Width 109'
Depth 52'
House Plan House Plan #15066 Angled Front Elevation

PLAN #8504-00093

Starting at

$1,997
Sq Ft 1,210
Beds 2
Baths 2
½ Baths 1
Cars 2
Stories 2
Width 40'
Depth 27'
House Plan House Plan #15055 Front Elevation

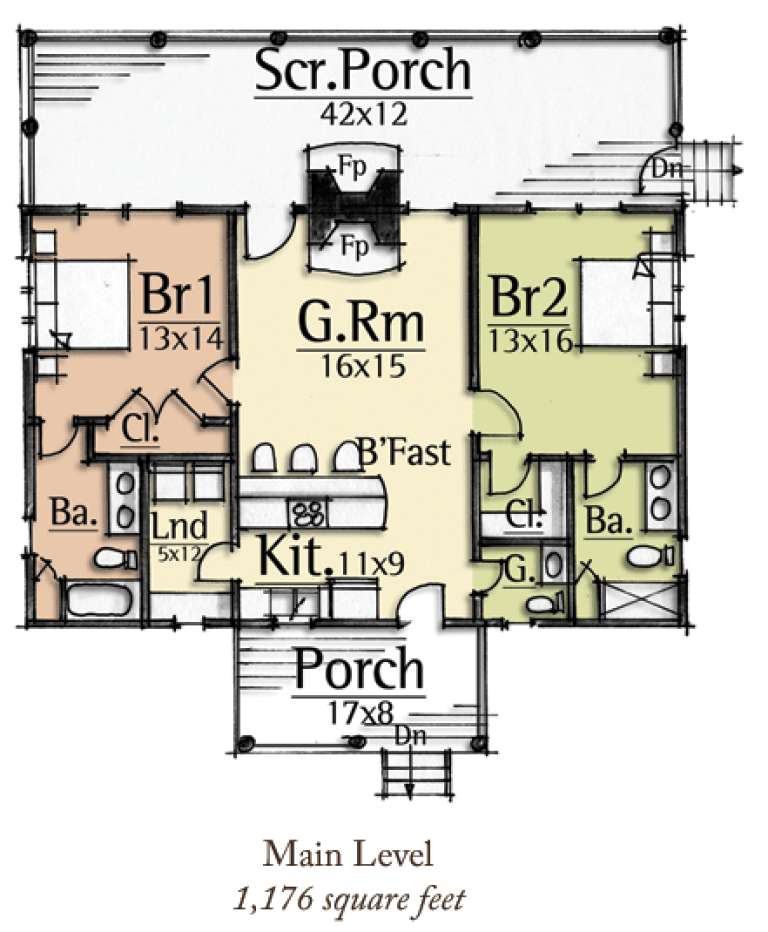
PLAN #8504-00082

Starting at

$1,940
Sq Ft 1,176
Beds 2
Baths 2
½ Baths 1
Cars 2
Stories 1
Width 43'
Depth 45'
House Plan House Plan #32293 Front Elevation

PLAN #8318-00404

Starting at

$1,550
Sq Ft 3,798
Beds 4
Baths 3
½ Baths 1
Cars 2
Stories 2
Width 49' 2"
Depth 61' 8"
House Plan House Plan #29714 Front Elevation
EXCLUSIVE

PLAN #1462-00066

Starting at

$1,000
Sq Ft 1,455
Beds 2
Baths 2
½ Baths 0
Cars 0
Stories 1
Width 56'
Depth 35'
House Plan House Plan #27760 Front Elevation

PLAN #2464-00014

Starting at

$1,750
Sq Ft 2,926
Beds 3
Baths 2
½ Baths 1
Cars 3
Stories 1.5
Width 80'
Depth 75'
House Plan House Plan #27669 Front Elevation

PLAN #940-00606

Starting at

$1,750
Sq Ft 1,485
Beds 2
Baths 2
½ Baths 0
Cars 0
Stories 1
Width 50'
Depth 32'
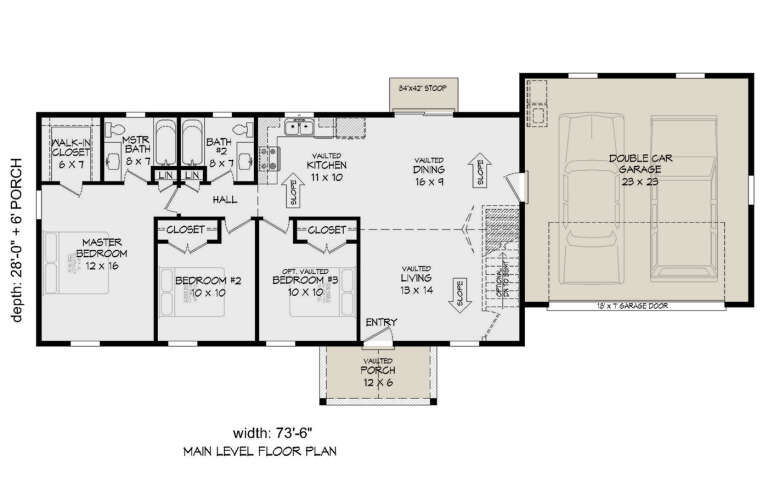
House Plan House Plan #27111 Front Elevation

PLAN #940-00537

Starting at

$1,050
Sq Ft 1,200
Beds 3
Baths 2
½ Baths 0
Cars 2
Stories 1
Width 73' 6"
Depth 28'
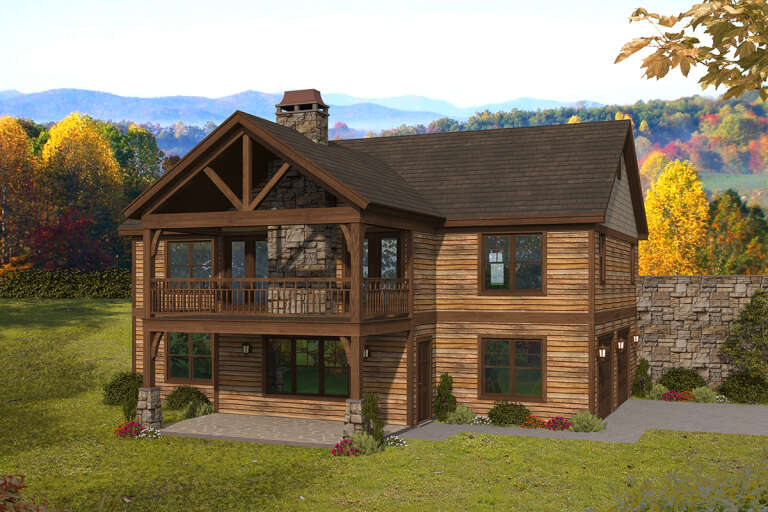
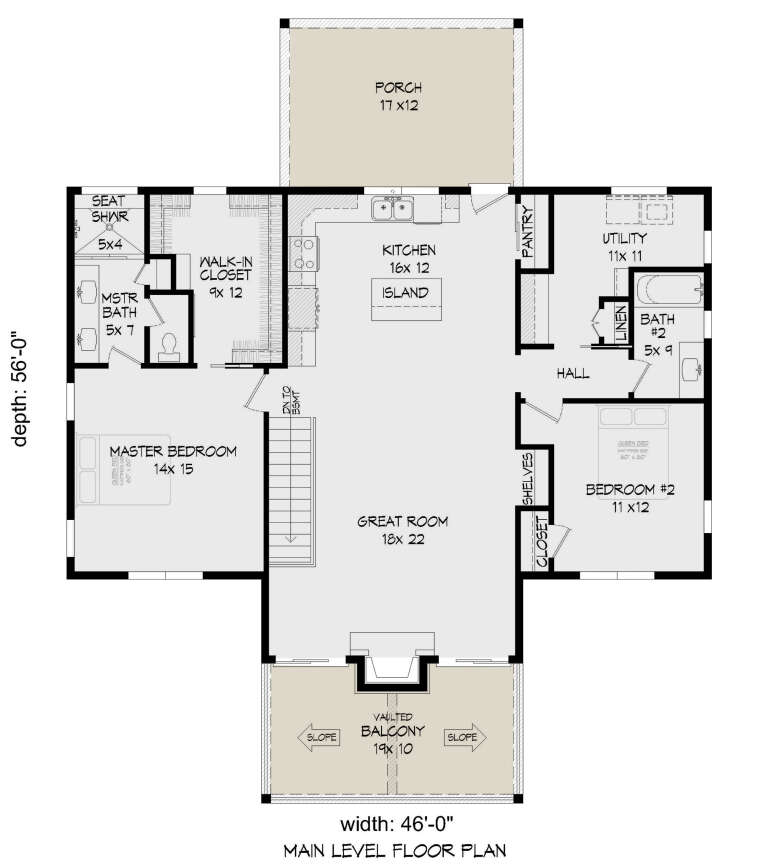
House Plan House Plan #25870 Front Elevation

PLAN #940-00362

Starting at

$1,350
Sq Ft 1,911
Beds 2-3
Baths 2
½ Baths 0
Cars 2
Stories 1
Width 46'
Depth 56'
House Plan House Plan #17397 Front Elevation

PLAN #039-00619

Starting at

$1,425
Sq Ft 2,433
Beds 3
Baths 2
½ Baths 1
Cars 2
Stories 2
Width 55'
Depth 35' 10"
X
Shop Sign In
Favorites
Cart
Chat