2,083 Results

EDIT SEARCH FILTERS
Clear All FiltersMountain
Sort By:  

2,083 RESULTS

SEARCH FILTERS

    Plan Type
    Square Feet
    Bedrooms
    Bathrooms
    Stories
    Garage (Vehicle Spaces)
    Architectural Styles

    Outdoor Living

    Bedroom Options
    Kitchen & Dining
    Laundry Location
    Additional Rooms

    Garage Type

    Garage Features
    Other Features
    Foundation Type

    Plan Width (FT)
    Plan Depth (FT)
    Plan Height (FT)
    Framing Type
    Media Filters
SEARCHING...
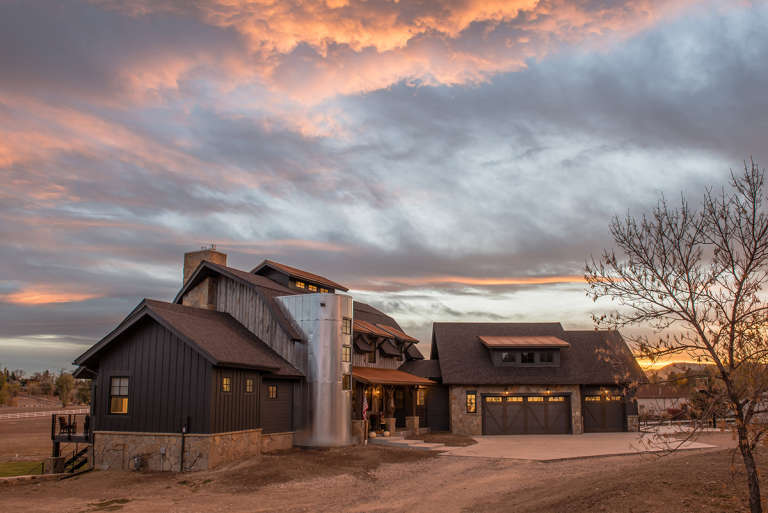
House Plan House Plan #35292 Angled Right Elevation at Dusk

PLAN #940-01420

Starting at

$2,450
Sq Ft 3,006
Beds 3-5
Baths 3
½ Baths 1
Cars 2
Stories 1.5
Width 45'
Depth 48'
Red Barndominium, Angled Front Elevation, metal roof, cupolas, white wrap-around porch, stone accents, manicured lawn. House Plan # 3822-00025 Digital Rendering by America's Best House Plans, Inc.

PLAN #3822-00025

Starting at

$2,399
Sq Ft 4,825
Beds 7
Baths 7
½ Baths 0
Cars 3
Stories 2
Width 105'
Depth 63'
Beige Craftsman, Angled Front Elevation, stucco and stone siding, metal roof, timber accents, lush lawn, wall sconces. House Plan # 3822-00022 Digital Rendering by America's Best House Plans, Inc.

PLAN #3822-00022

Starting at

$2,199
Sq Ft 4,360
Beds 4
Baths 3
½ Baths 2
Cars 3
Stories 1
Width 128' 11"
Depth 69' 11"
Black Modern Farmhouse, Front Elevation, board-and-batten siding, stone base, timber porch, glass doors, lush landscaping. House Plan # 699-00567 Digital Rendering by America's Best House Plans, Inc.

PLAN #699-00567

Starting at

$1,745
Sq Ft 3,542
Beds 4
Baths 3
½ Baths 1
Cars 2
Stories 1.5
Width 76' 2"
Depth 58' 1"
Black Modern, Front Elevation, stone and wood siding, glass balcony, warm recessed lighting, lush landscaping, deck. House Plan # 5984-00074 Digital Rendering by America's Best House Plans, Inc.

PLAN #5984-00074

Starting at

$1,230
Sq Ft 2,301
Beds 3-4
Baths 3
½ Baths 1
Cars 0
Stories 2
Width 47' 5"
Depth 36' 8"
House Plan House Plan #31763 Angled Front Elevation
EXCLUSIVE

PLAN #7174-00029

Starting at

$1,195
Sq Ft 1,554
Beds 2
Baths 2
½ Baths 0
Cars 0-2
Stories 1
Width 46'
Depth 60'
House Plan House Plan #19078 Front Elevation

PLAN #5631-00084

Starting at

$2,400
Sq Ft 3,859
Beds 3-5
Baths 3
½ Baths 1
Cars 3
Stories 2
Width 111' 10"
Depth 90' 3"
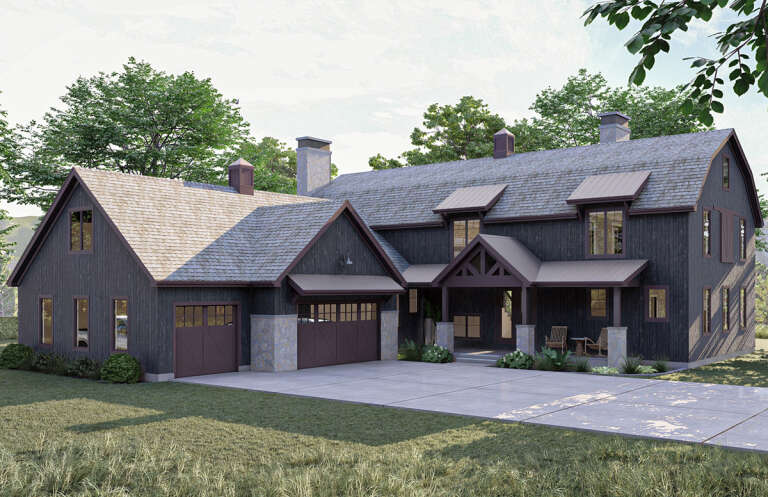
Tan A-Frame, Angled Front Elevation, stone chimney, horizontal siding, black trim, large windows, concrete patio, forest. House Plan # 2524-00007 Digital Rendering by America's Best House Plans, Inc.
EXCLUSIVE

PLAN #2524-00007

Starting at

$1,700
Sq Ft 2,214
Beds 2
Baths 2
½ Baths 1
Cars 3
Stories 2
Width 40'
Depth 60'
House Plan House Plan #27201 Front Elevation

PLAN #963-00652

Starting at

$2,199
Sq Ft 4,450
Beds 5
Baths 3
½ Baths 1
Cars 3
Stories 2
Width 72'
Depth 87' 4"
House Plan House Plan #33029 Angled Rear Elevation

PLAN #8318-00424

Starting at

$1,350
Sq Ft 1,318
Beds 3
Baths 2
½ Baths 0
Cars 1
Stories 2
Width 48'
Depth 49' 8"
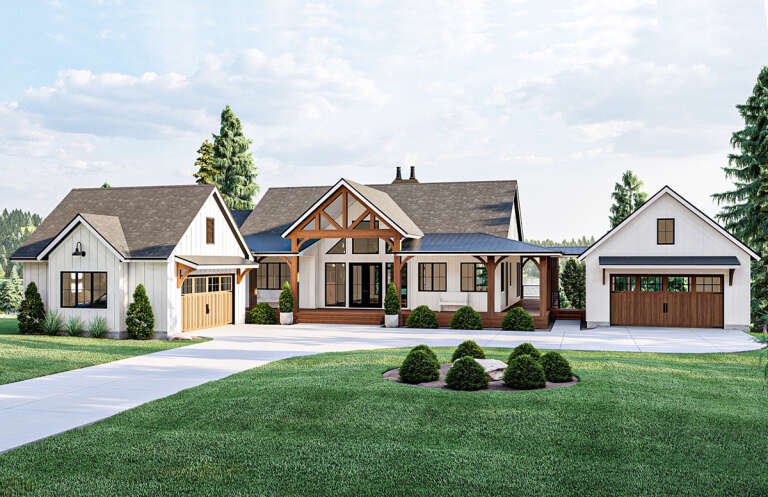
Front view of a white house in Modern Farmhouse style, board-and-batten siding, stone base, wood garage, gabled roof. House Plan # 940-01477

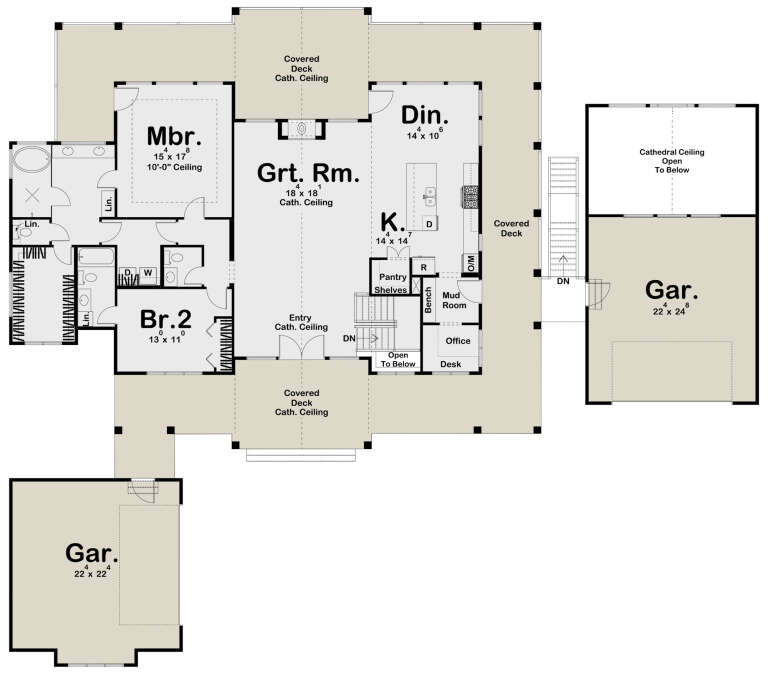
PLAN #940-01477

Starting at

$2,350
Sq Ft 3,958
Beds 4
Baths 4
½ Baths 1
Cars 3
Stories 1
Width 70' 7"
Depth 52'
House Plan House Plan #16399 Front Elevation

PLAN #9401-00082

Starting at

$1,295
Sq Ft 2,482
Beds 4
Baths 3
½ Baths 1
Cars 2-3
Stories 1
Width 81' 6"
Depth 86' 6"
House Plan House Plan #25522 Front Elevation

PLAN #963-00549

Starting at

$1,599
Sq Ft 2,150
Beds 2-5
Baths 2
½ Baths 1
Cars 4
Stories 1
Width 100'
Depth 88'
House Plan House Plan #32294 Angled Front Elevation

PLAN #963-01093

Starting at

$699
Sq Ft 583
Beds 1
Baths 1
½ Baths 0
Cars 0
Stories 1
Width 34'
Depth 21'
House Plan House Plan #15403 Front Elevation

PLAN #9401-00001

Starting at

$1,295
Sq Ft 2,091
Beds 3
Baths 2
½ Baths 1
Cars 2-3
Stories 1
Width 78' 9"
Depth 71' 5"
White Craftsman, Angled Front Elevation with stone chimney, timber frame porch, board-and-batten siding, and floral lawn. House Plan # 940-01476 Digital Rendering by America's Best House Plans, Inc.

PLAN #940-01476

Starting at

$1,750
Sq Ft 2,924
Beds 3
Baths 2
½ Baths 1
Cars 0
Stories 1
Width 43'
Depth 48'
White Modern Farmhouse, Front Elevation, board-and-batten siding, stone base, dark garage doors, porch, concrete path. House Plan # 7140-00022 Digital Rendering by America's Best House Plans, Inc.
EXCLUSIVE

PLAN #7140-00022

Starting at

$999
Sq Ft 3,047
Beds 5
Baths 3
½ Baths 0
Cars 3
Stories 1
Width 57' 10"
Depth 73' 3"
House Plan House Plan #24755 Front Elevation

PLAN #286-00110

Starting at

$1,395
Sq Ft 3,088
Beds 4
Baths 3
½ Baths 1
Cars 4
Stories 1.5
Width 95'
Depth 80' 8"
X
Shop Sign In
Favorites
Cart
Chat