2,083 Results

EDIT SEARCH FILTERS
Clear All FiltersMountain
Sort By:  

2,083 RESULTS

SEARCH FILTERS

    Plan Type
    Square Feet
    Bedrooms
    Bathrooms
    Stories
    Garage (Vehicle Spaces)
    Architectural Styles

    Outdoor Living

    Bedroom Options
    Kitchen & Dining
    Laundry Location
    Additional Rooms

    Garage Type

    Garage Features
    Other Features
    Foundation Type

    Plan Width (FT)
    Plan Depth (FT)
    Plan Height (FT)
    Framing Type
    Media Filters
SEARCHING...
Brown Log, Angled Front Elevation, cedar shake roof, stone chimney, covered porch, gravel drive, mountain backdrop. House Plan # 035-01243 Digital Rendering by America's Best House Plans, Inc.

PLAN #035-01243

Starting at

$1,140
Sq Ft 2,115
Beds 1
Baths 1
½ Baths 1
Cars 2
Stories 1.5
Width 72' 6"
Depth 43' 8"
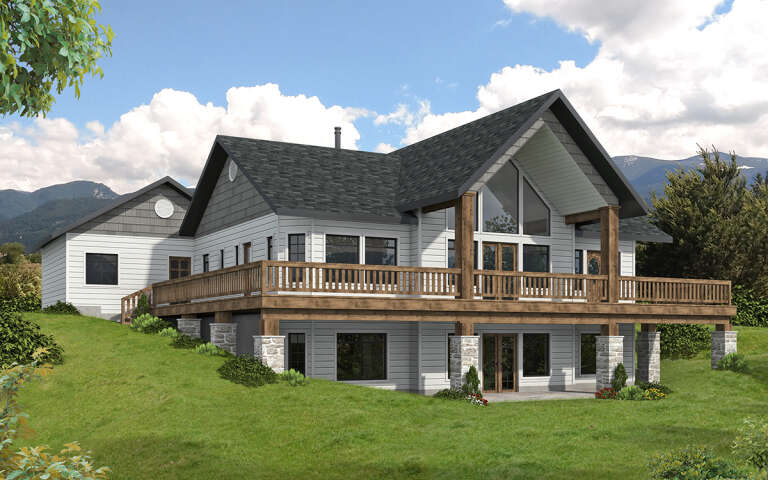
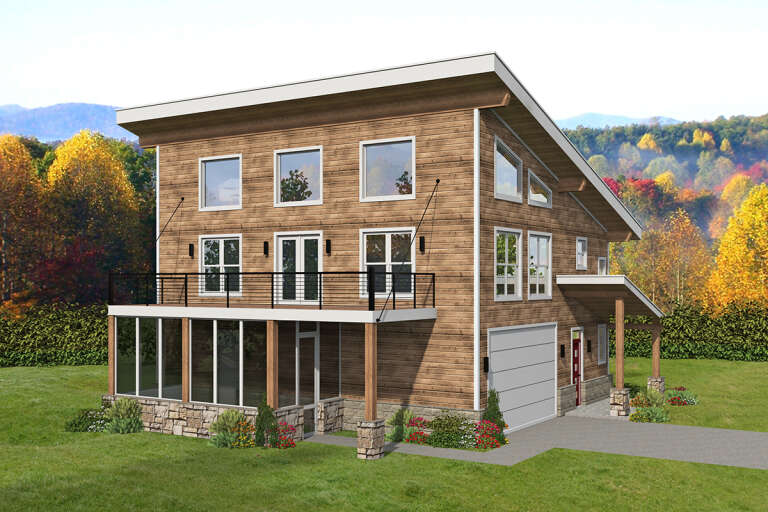
House Plan House Plan #1423 Angled Rear Elevation

PLAN #039-00160

Starting at

$1,645
Sq Ft 3,304
Beds 2
Baths 3
½ Baths 0
Cars 2
Stories 1
Width 65'
Depth 56' 6"
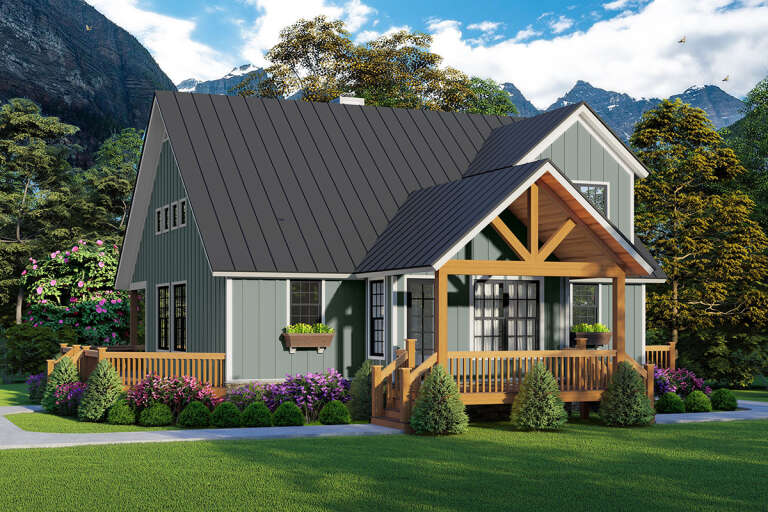
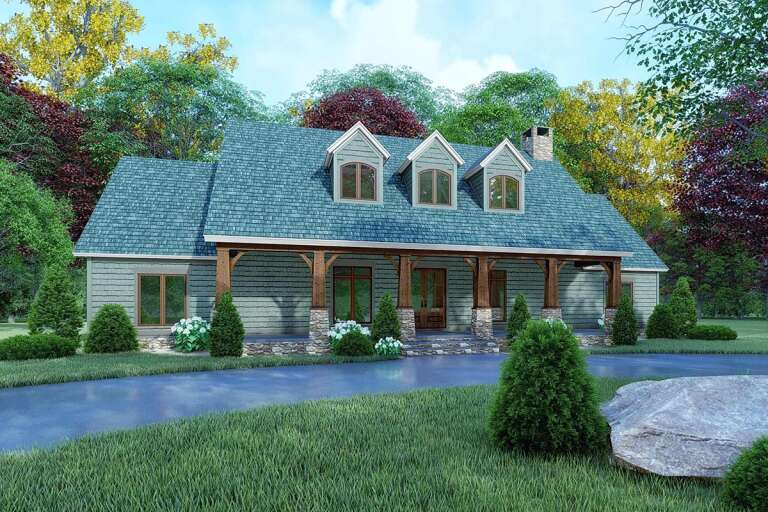
House Plan House Plan #32612 Angled Front Elevation

PLAN #1958-00048

Starting at

$1,295
Sq Ft 2,233
Beds 3
Baths 2
½ Baths 1
Cars 3
Stories 1
Width 72' 8"
Depth 74'
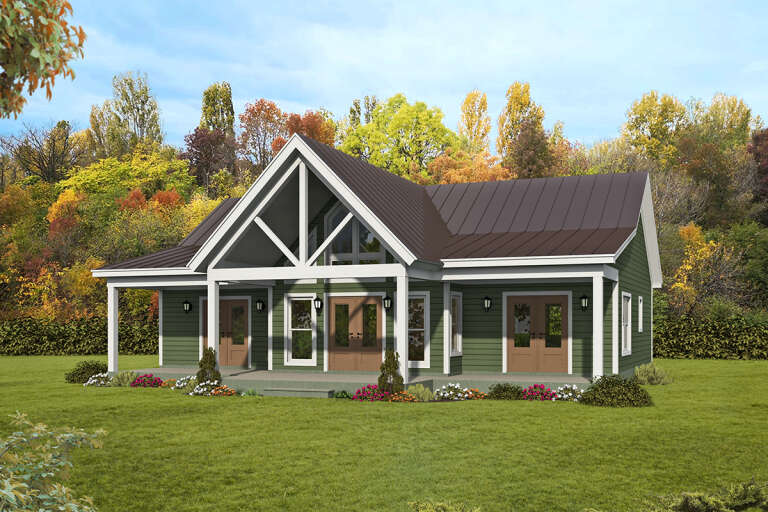
House Plan House Plan #27954 Front Elevation

PLAN #940-00647

Starting at

$1,250
Sq Ft 1,900
Beds 3
Baths 2
½ Baths 1
Cars 0
Stories 1.5
Width 38' 2"
Depth 46' 6"
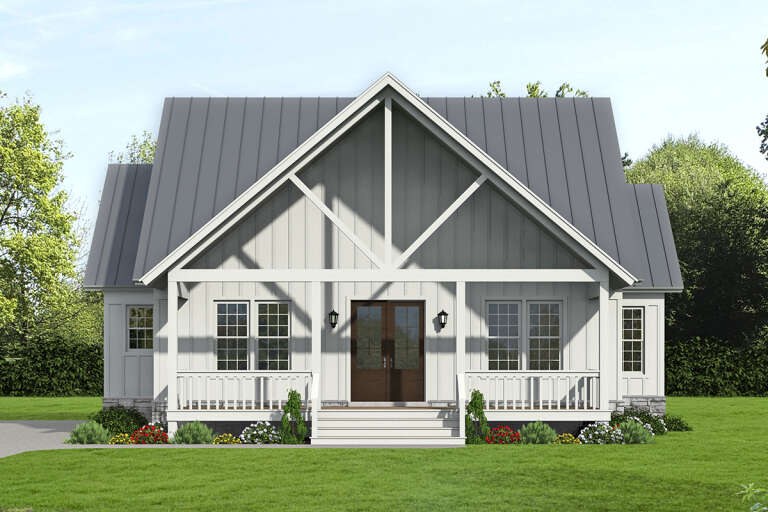
House Plan House Plan #25673 Front Elevation

PLAN #940-00357

Starting at

$1,250
Sq Ft 1,357
Beds 2
Baths 2
½ Baths 0
Cars 0
Stories 1
Width 46'
Depth 52'
House Plan House Plan #25316 Front Elevation

PLAN #940-00325

Starting at

$1,350
Sq Ft 2,100
Beds 3
Baths 2
½ Baths 1
Cars 0
Stories 2
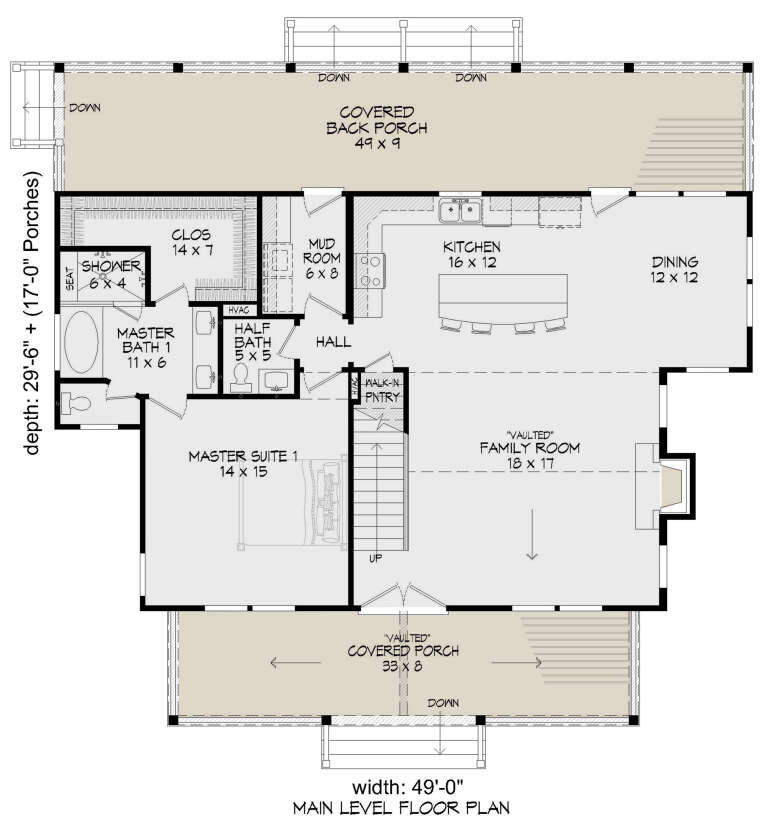
Width 49'
Depth 29' 6"
House Plan House Plan #25039 Front Elevation

PLAN #286-00112

Starting at

$1,425
Sq Ft 3,002
Beds 3
Baths 3
½ Baths 1
Cars 3
Stories 1
Width 60'
Depth 87' 2"
House Plan House Plan #29509 Angled Front Elevation

PLAN #940-00841

Starting at

$1,050
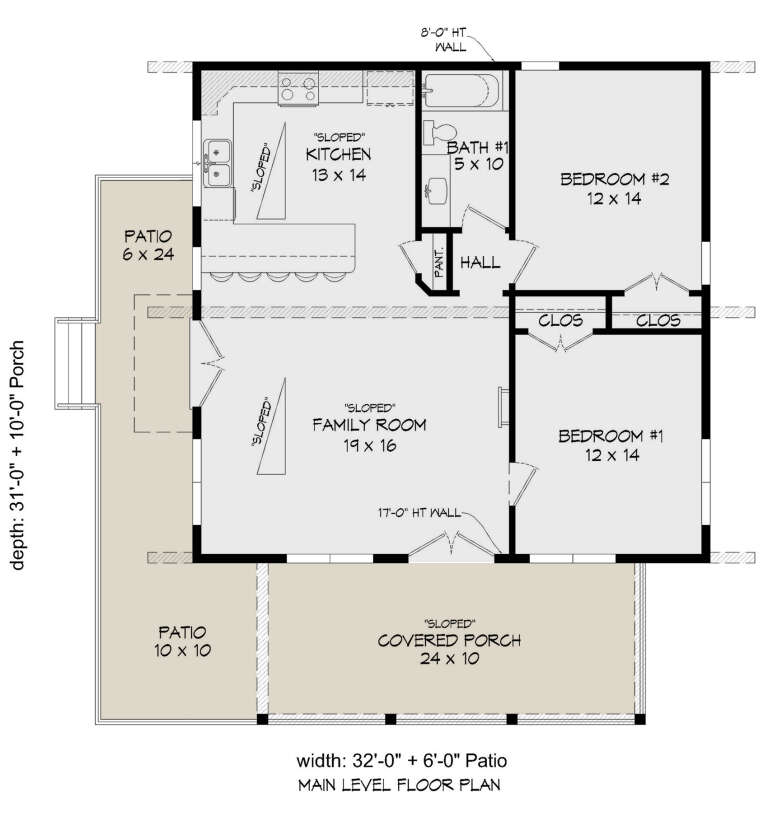
Sq Ft 1,200
Beds 2
Baths 1
½ Baths 0
Cars 0
Stories 1.5
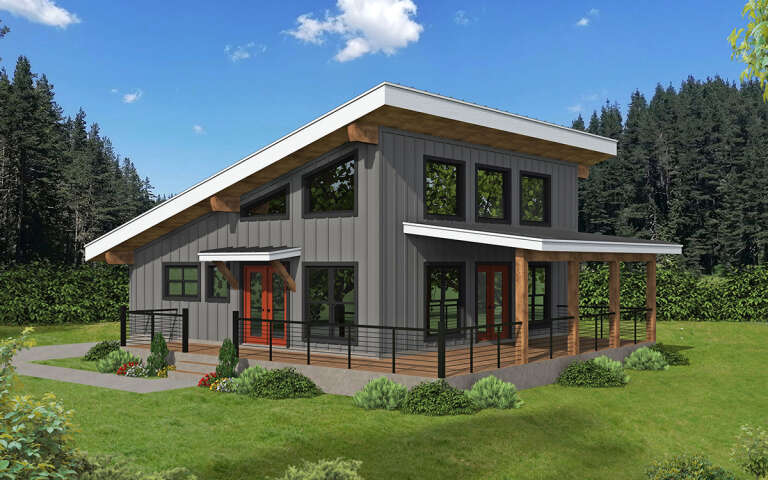
Width 32'
Depth 31'
Tan Craftsman, Front Elevation with lap siding, stone base, dark roof, pond with fountain, and lush green landscaping. House Plan # 4440-00026 Digital Rendering by America's Best House Plans, Inc.
EXCLUSIVE

PLAN #4440-00026

Starting at

$1,375
Sq Ft 2,750
Beds 3-4
Baths 2
½ Baths 0
Cars 2
Stories 1.5
Width 84' 4"
Depth 44' 4"
House Plan House Plan #24660 Front Elevation

PLAN #8318-00165

Starting at

$1,350
Sq Ft 2,050
Beds 3
Baths 2
½ Baths 0
Cars 0
Stories 1
Width 74' 4"
Depth 74' 7"
Brown Craftsman, Front Elevation with wood siding, stone accents, dark roof, modern garage door, and lush lakeside lawn. House Plan # 4440-00024 Digital Rendering by America's Best House Plans, Inc.
EXCLUSIVE

PLAN #4440-00024

Starting at

$1,787
Sq Ft 3,074
Beds 4
Baths 3
½ Baths 1
Cars 2
Stories 1
Width 57' 8"
Depth 58'
Brown Craftsman, Front Elevation with wood siding, stone base, metal roof porch, flagstone path, and tiered fountain. House Plan # 4440-00021 Digital Rendering by America's Best House Plans, Inc.
EXCLUSIVE

PLAN #4440-00021

Starting at

$1,990
Sq Ft 4,620
Beds 4-5
Baths 4
½ Baths 2
Cars 3
Stories 1.5
Width 85' 10"
Depth 56' 4"
House Plan House Plan #26959 Front Elevation

PLAN #940-00513

Starting at

$1,250
Sq Ft 1,773
Beds 2
Baths 2
½ Baths 1
Cars 3
Stories 2
Width 38'
Depth 34'
House Plan House Plan #35835 Angled Front Elevation

PLAN #8318-00483

Starting at

$3,250
Sq Ft 6,762
Beds 4
Baths 4
½ Baths 3
Cars 6
Stories 1.5
Width 138' 3"
Depth 100' 7"
House Plan House Plan #35725 Angled Front Elevation

PLAN #5032-00436

Starting at

$1,250
Sq Ft 1,838
Beds 3
Baths 2
½ Baths 0
Cars 0
Stories 1
Width 54'
Depth 46'
Charcoal Modern, Angled Front Elevation with stone facade, vertical siding, wood accents, and lush garden landscaping. House Plan # 3822-00030 Digital Rendering by America's Best House Plans, Inc.

PLAN #3822-00030

Starting at

$1,199
Sq Ft 1,024
Beds 2
Baths 2
½ Baths 0
Cars 0
Stories 1
Width 53' 4"
Depth 32' 5"
House Plan House Plan #35426 Angled Front Elevation
EXCLUSIVE

PLAN #7174-00042

Starting at

$795
Sq Ft 800
Beds 1
Baths 1
½ Baths 0
Cars 0
Stories 1
Width 37'
Depth 35'
Grey Craftsman, Angled Right Elevation, board-and-batten siding, stone accents, wrap-around deck, and lush landscaping. House Plan # 940-01479 Digital Rendering by America's Best House Plans, Inc.

PLAN #940-01479

Starting at

$1,550
Sq Ft 1,928
Beds 3-4
Baths 2
½ Baths 1
Cars 2
Stories 1.5
Width 54' 2"
Depth 56'
X
Shop Sign In
Favorites
Cart
Chat