445 Results

Sort By:  

445 RESULTS

SEARCH FILTERS

    Plan Type
    Square Feet
    Bedrooms
    Bathrooms
    Stories
    Garage (Vehicle Spaces)
    Architectural Styles

    Outdoor Living

    Bedroom Options
    Kitchen & Dining
    Laundry Location
    Additional Rooms

    Garage Type

    Garage Features
    Other Features
    Foundation Type

    Plan Width (FT)
    Plan Depth (FT)
    Plan Height (FT)
    Framing Type
    Media Filters
SEARCHING...
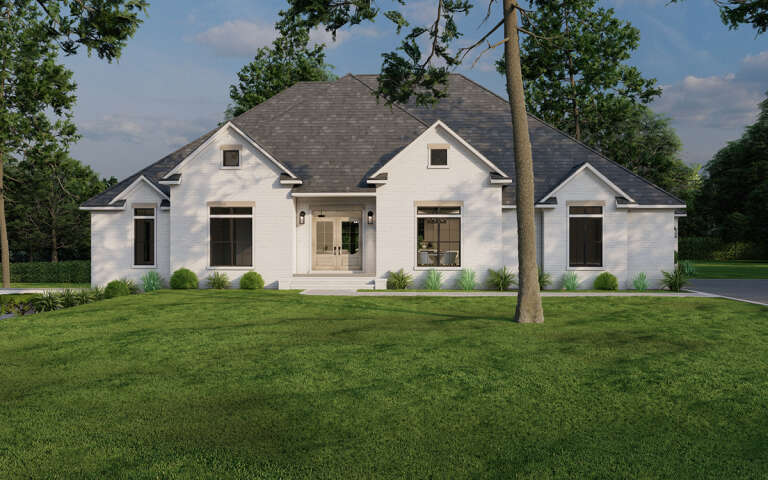
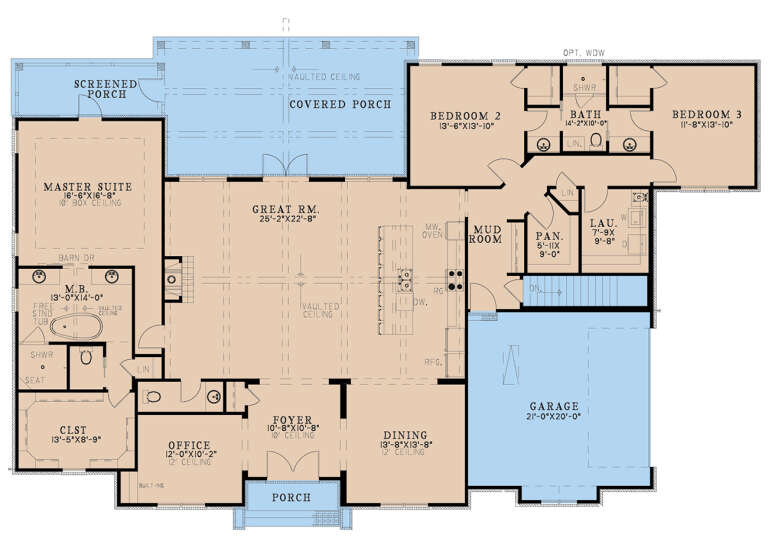
House Plan House Plan #29235 Front Elevation

PLAN #8318-00349

Starting at

$1,650
Sq Ft 2,886
Beds 3-4
Baths 2
½ Baths 1
Cars 2
Stories 1
Width 85' 4"
Depth 53' 6"
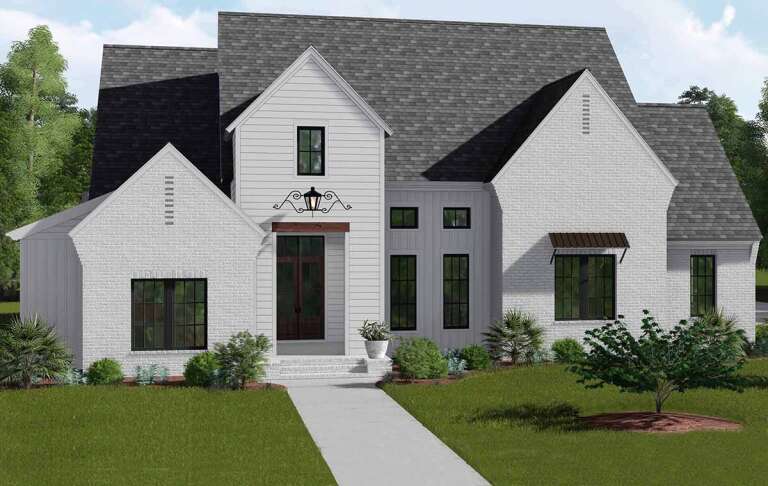
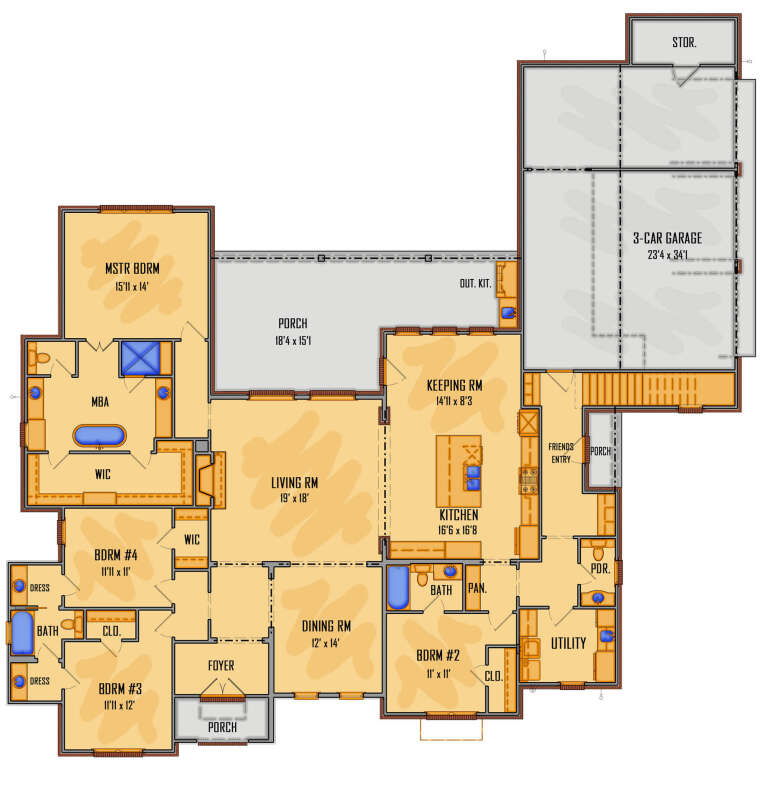
House Plan House Plan #35729 Front Elevation

PLAN #5984-00066

Starting at

$1,280
Sq Ft 2,575
Beds 3
Baths 3
½ Baths 1
Cars 2
Stories 1
Width 80' 3"
Depth 61' 7"
House Plan House Plan #27635 Front Elevation

PLAN #5995-00013

Starting at

$1,395
Sq Ft 2,896
Beds 5
Baths 4
½ Baths 1
Cars 3
Stories 1.5
Width 81' 8"
Depth 82' 4"
House Plan House Plan #32380 Front Elevation

PLAN #6422-00100

Starting at

$1,800
Sq Ft 2,612
Beds 2-4
Baths 2
½ Baths 1
Cars 3
Stories 1
Width 97'
Depth 54' 5"
House Plan House Plan #34214 Front Elevation

PLAN #6422-00121

Starting at

$3,600
Sq Ft 6,557
Beds 4
Baths 3
½ Baths 2
Cars 3
Stories 1
Width 140'
Depth 50'
House Plan House Plan #33593 Angled Front Elevation

PLAN #425-00062

Starting at

$1,750
Sq Ft 3,908
Beds 4
Baths 4
½ Baths 1
Cars 3
Stories 2
Width 95' 3"
Depth 51'
House Plan House Plan #33095 Angled Front Elevation

PLAN #5631-00270

Starting at

$2,200
Sq Ft 3,250
Beds 2-5
Baths 2
½ Baths 1
Cars 3
Stories 1
Width 104' 6"
Depth 80'
House Plan House Plan #30292 Angled Front Elevation

PLAN #034-01326

Starting at

$2,310
Sq Ft 3,370
Beds 4
Baths 3
½ Baths 1
Cars 0
Stories 2
Width 34' 6"
Depth 50'
House Plan House Plan #34109 Angled Front Elevation

PLAN #6422-00104

Starting at

$3,000
Sq Ft 5,494
Beds 4
Baths 2
½ Baths 2
Cars 6
Stories 1
Width 110'
Depth 72'
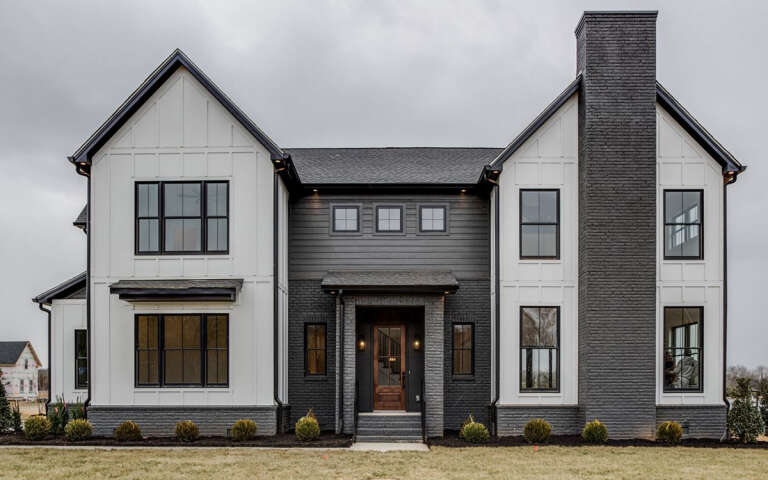
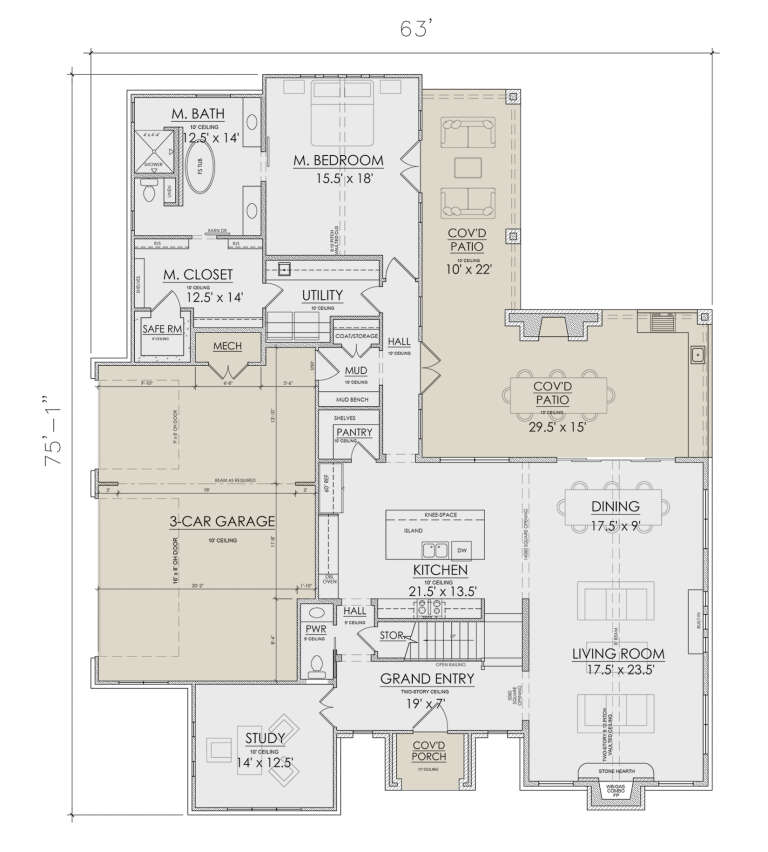
House Plan House Plan #30008 Front Elevation

PLAN #7071-00002

Starting at

$1,595
Sq Ft 3,306
Beds 3
Baths 3
½ Baths 1
Cars 3
Stories 2
Width 62' 2"
Depth 74' 8"
House Plan House Plan #32362 Angled Front Elevation

PLAN #2802-00342

Starting at

$1,350
Sq Ft 2,643
Beds 4
Baths 2
½ Baths 1
Cars 3
Stories 1
Width 71'
Depth 48'
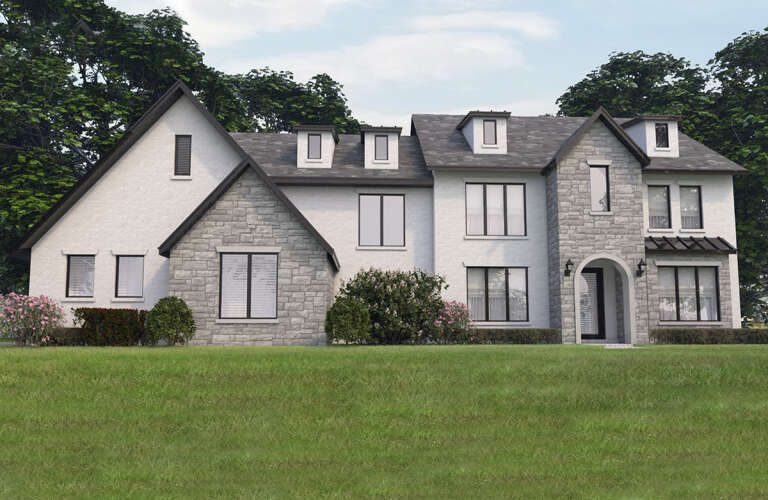
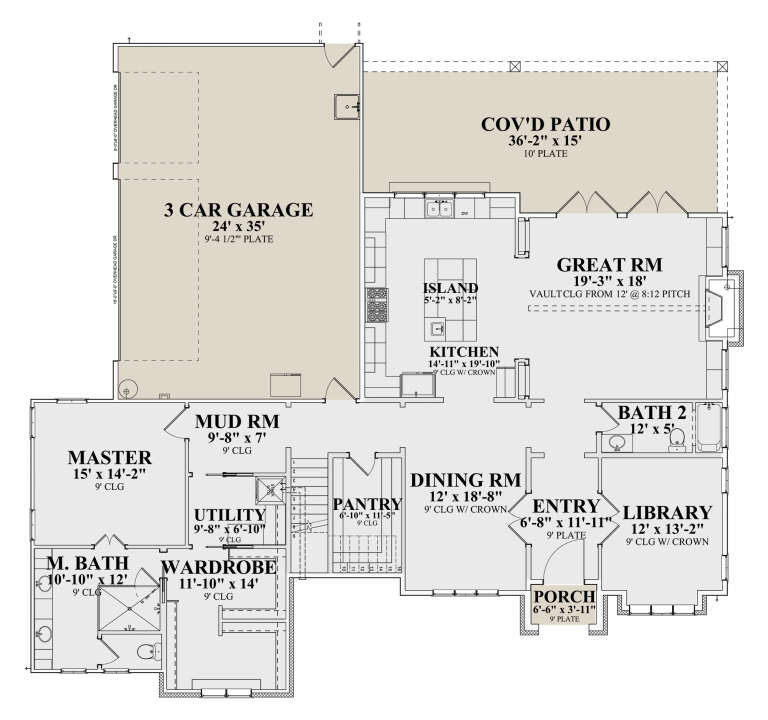
House Plan House Plan #31350 Front Elevation

PLAN #2464-00134

Starting at

$1,750
Sq Ft 2,764
Beds 4
Baths 3
½ Baths 1
Cars 3
Stories 2
Width 82' 6"
Depth 40' 4"
House Plan House Plan #30422 Front Elevation

PLAN #9300-00073

Starting at

$2,883
Sq Ft 3,257
Beds 2
Baths 3
½ Baths 0
Cars 3
Stories 2
Width 69' 2"
Depth 64' 6"
House Plan House Plan #33154 Front Elevation

PLAN #2802-00398

Starting at

$1,350
Sq Ft 2,660
Beds 3-5
Baths 2
½ Baths 1
Cars 3
Stories 2
Width 72'
Depth 43' 6"
House Plan House Plan #32570 Front Elevation

PLAN #2802-00351

Starting at

$1,450
Sq Ft 3,163
Beds 5
Baths 3
½ Baths 1
Cars 3
Stories 2
Width 84'
Depth 54' 4"
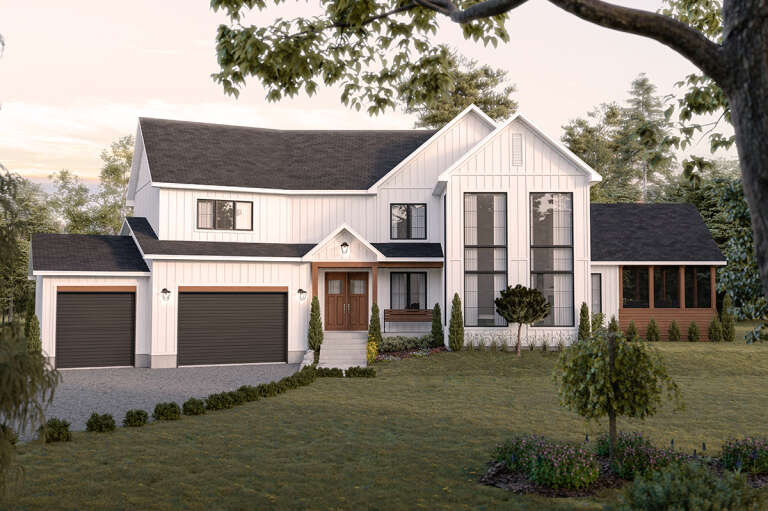
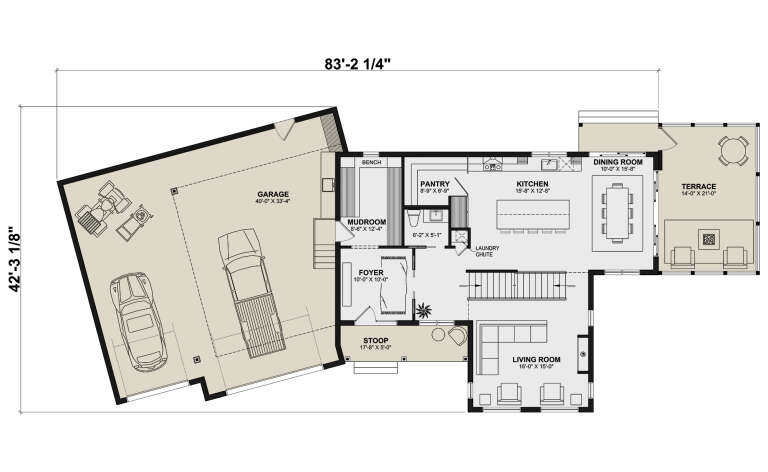
House Plan House Plan #30293 Front Elevation

PLAN #034-01327

Starting at

$2,480
Sq Ft 3,649
Beds 5
Baths 3
½ Baths 1
Cars 2
Stories 2
Width 83' 2"
Depth 42' 3"
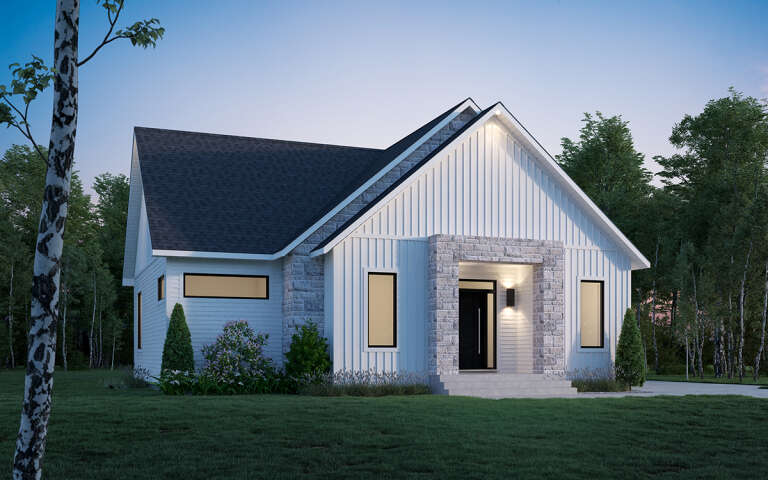
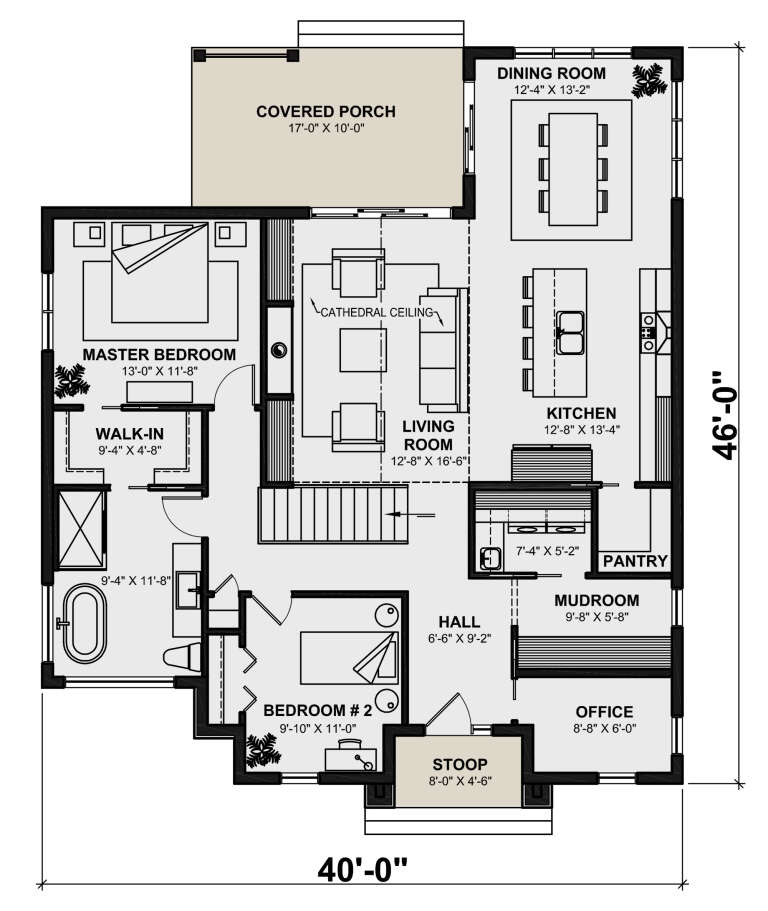
House Plan House Plan #30277 Angled Front Elevation

PLAN #034-01312

Starting at

$1,510
Sq Ft 1,487
Beds 2
Baths 1
½ Baths 0
Cars 0
Stories 1
Width 40'
Depth 46'
House Plan House Plan #33647 Front Elevation

PLAN #8314-00037

Starting at

$1,453
Sq Ft 1,453
Beds 2
Baths 2
½ Baths 0
Cars 0
Stories 1
Width 55' 6"
Depth 45' 3"
X
Shop Sign In
Favorites
Cart
Chat