445 Results

Sort By:  

445 RESULTS

SEARCH FILTERS

    Plan Type
    Square Feet
    Bedrooms
    Bathrooms
    Stories
    Garage (Vehicle Spaces)
    Architectural Styles

    Outdoor Living

    Bedroom Options
    Kitchen & Dining
    Laundry Location
    Additional Rooms

    Garage Type

    Garage Features
    Other Features
    Foundation Type

    Plan Width (FT)
    Plan Depth (FT)
    Plan Height (FT)
    Framing Type
    Media Filters
SEARCHING...
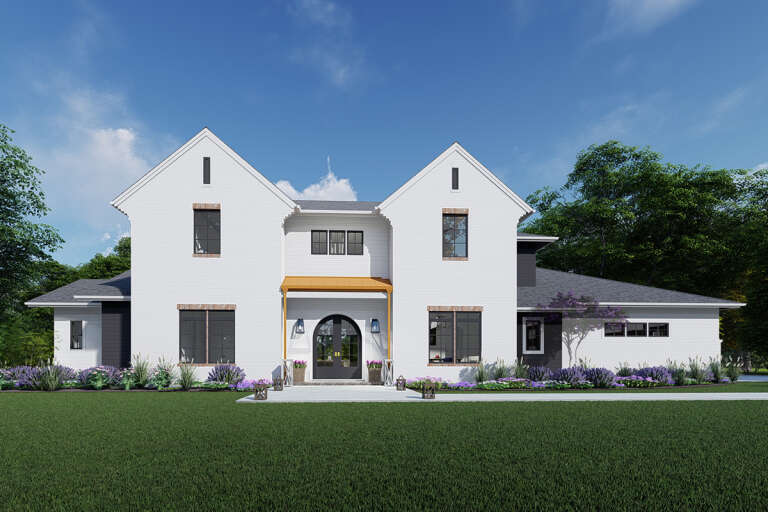
House Plan House Plan #31543 Front Elevation

PLAN #963-01022

Starting at

$1,799
Sq Ft 2,770
Beds 4
Baths 4
½ Baths 1
Cars 2
Stories 3
Width 22'
Depth 57'
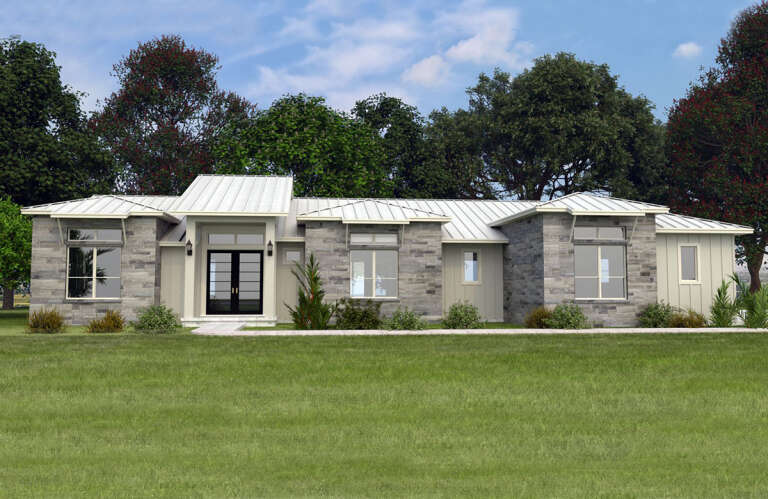
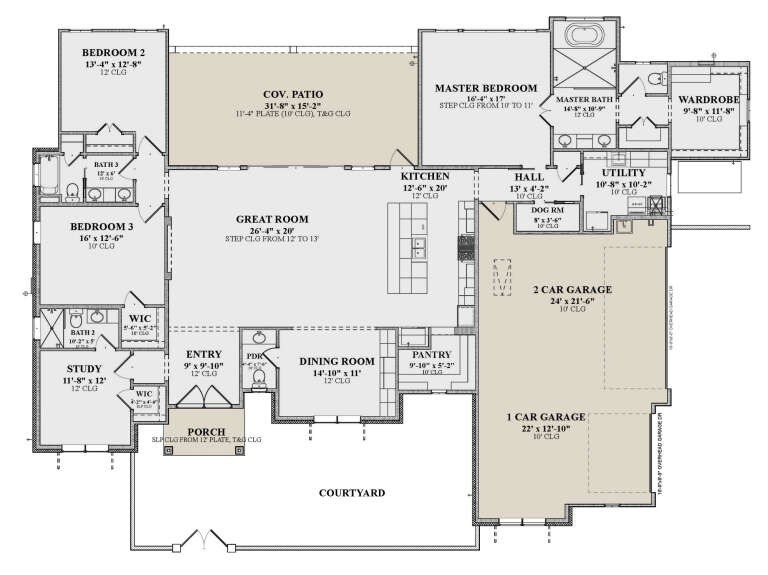
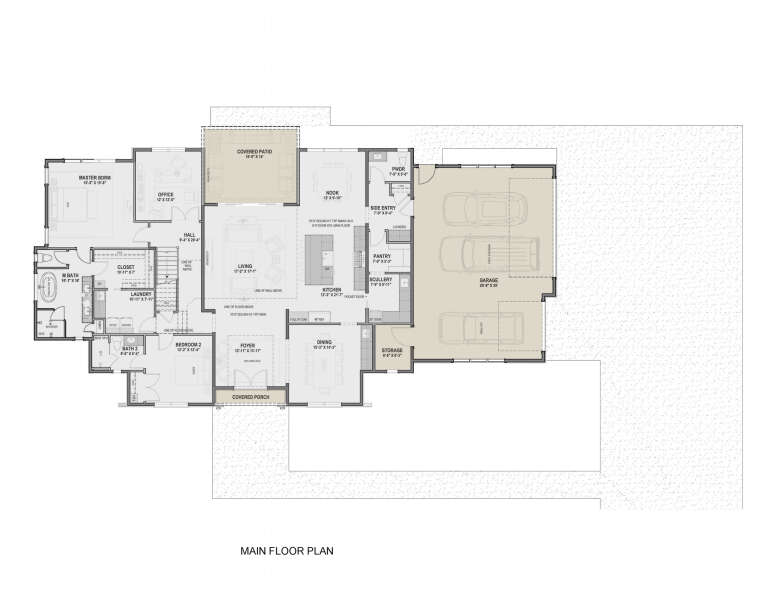
House Plan House Plan #29870 Front Elevation

PLAN #9300-00010

Starting at

$2,491
Sq Ft 2,936
Beds 3
Baths 3
½ Baths 1
Cars 3
Stories 1
Width 90' 8"
Depth 64' 3"
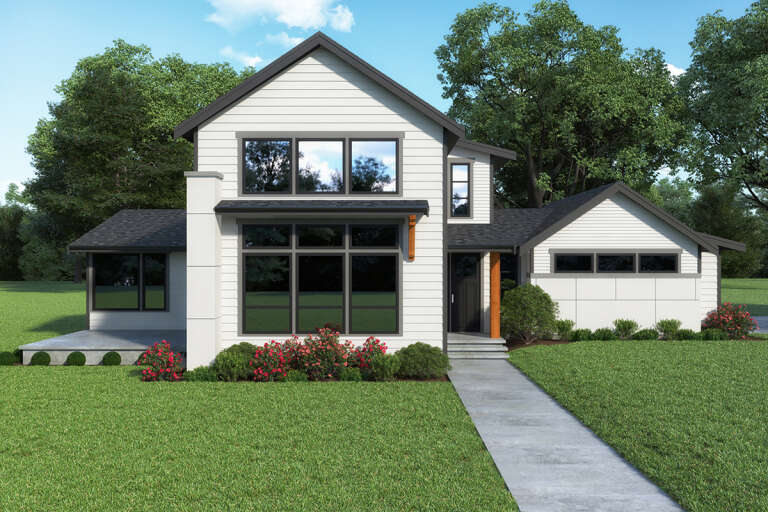
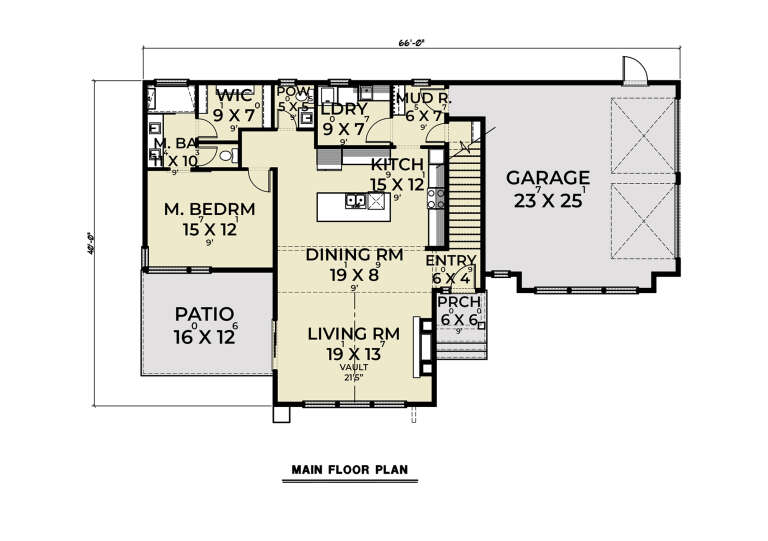
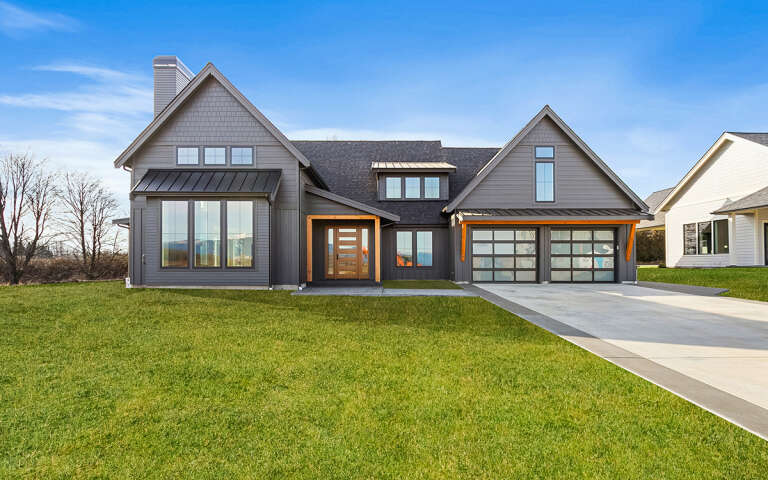
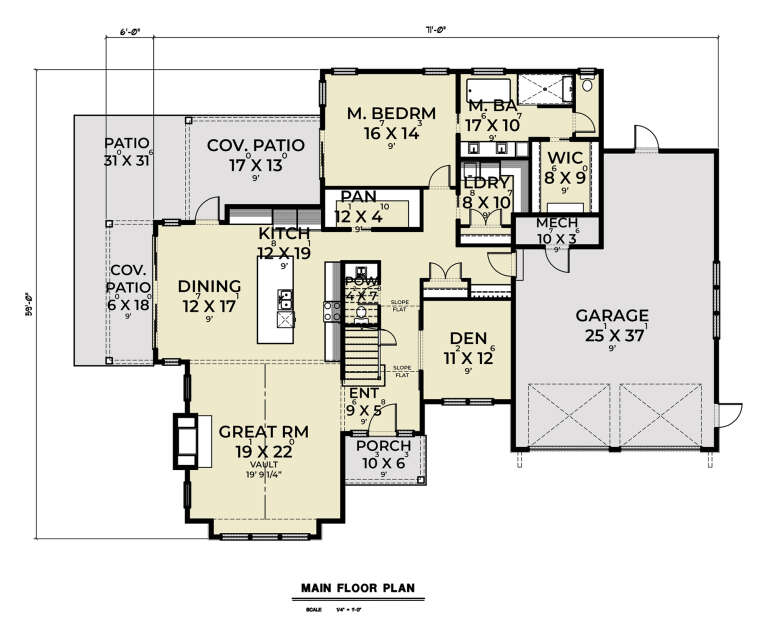
House Plan House Plan #29347 Front Elevation

PLAN #2464-00106

Starting at

$1,750
Sq Ft 1,899
Beds 3
Baths 2
½ Baths 1
Cars 2
Stories 1
Width 66'
Depth 40'
House Plan House Plan #33974 Angled Front Elevation

PLAN #5995-00046

Starting at

$1,395
Sq Ft 2,718
Beds 3
Baths 2
½ Baths 1
Cars 2
Stories 1
Width 49' 10"
Depth 94' 10"
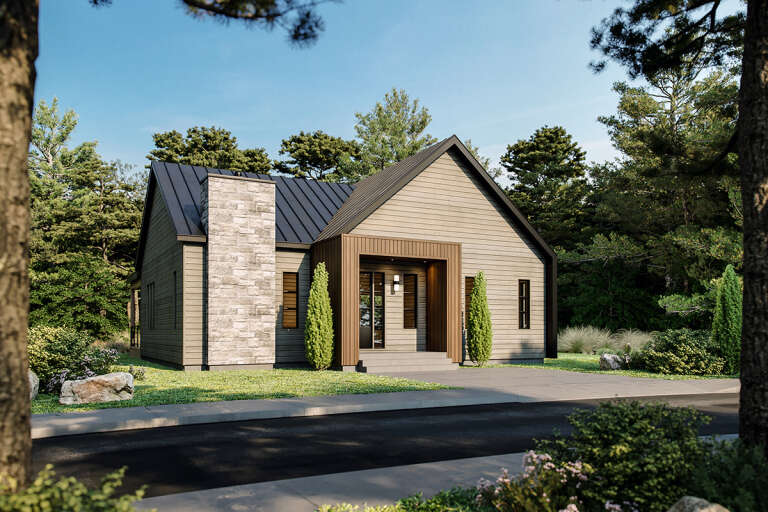
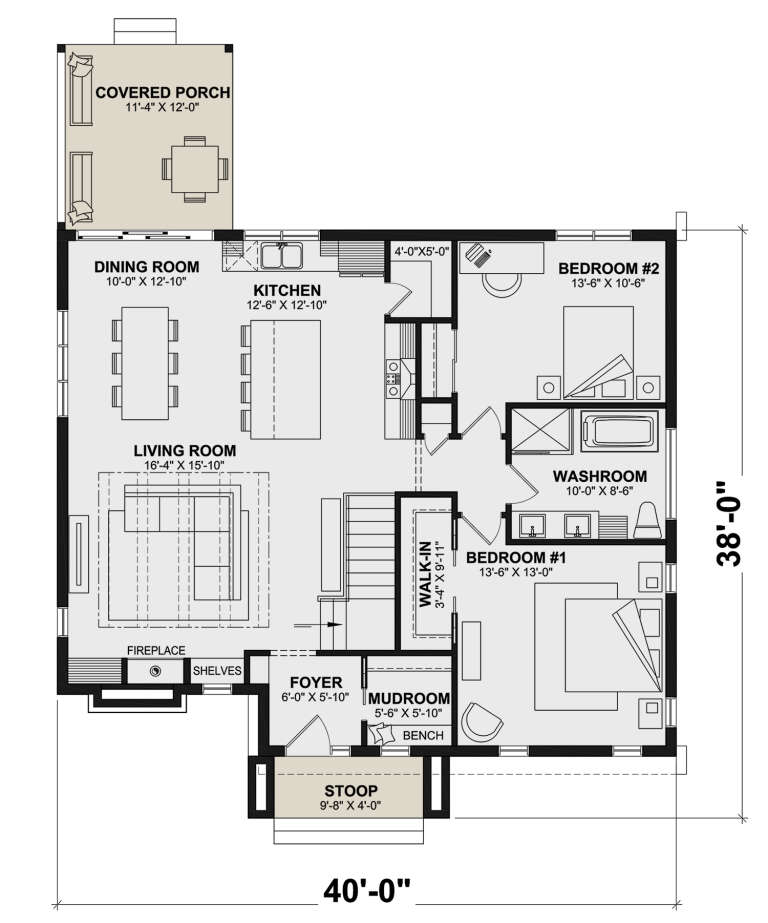
House Plan House Plan #30297 Angled Front Elevation

PLAN #034-01331

Starting at

$1,970
Sq Ft 2,630
Beds 4
Baths 2
½ Baths 0
Cars 0
Stories 1
Width 40'
Depth 38'
House Plan House Plan #29089 Front Elevation

PLAN #2464-00098

Starting at

$2,150
Sq Ft 3,279
Beds 3
Baths 2
½ Baths 1
Cars 2
Stories 2
Width 77'
Depth 55'
House Plan House Plan #28689 Front Elevation

PLAN #425-00050

Starting at

$1,750
Sq Ft 3,908
Beds 4
Baths 4
½ Baths 1
Cars 3
Stories 2
Width 95' 3"
Depth 51'
House Plan House Plan #31345 Angled Front Elevation

PLAN #2559-01046

Starting at

$1,538
Sq Ft 1,707
Beds 3
Baths 2
½ Baths 1
Cars 1
Stories 1
Width 47'
Depth 32'
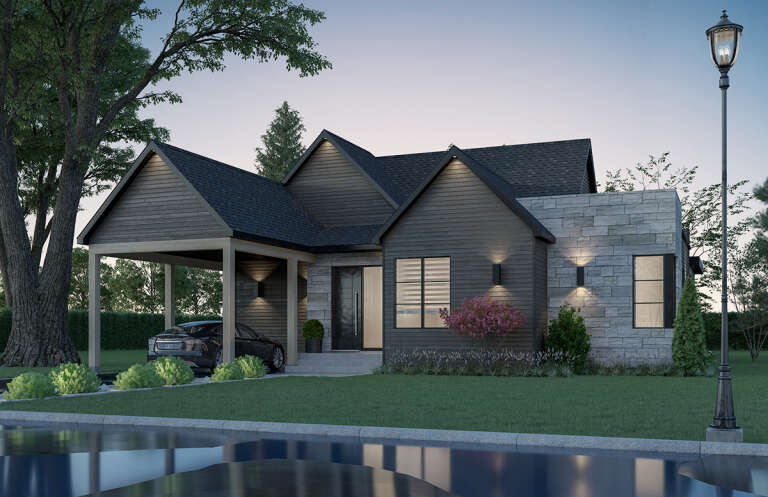
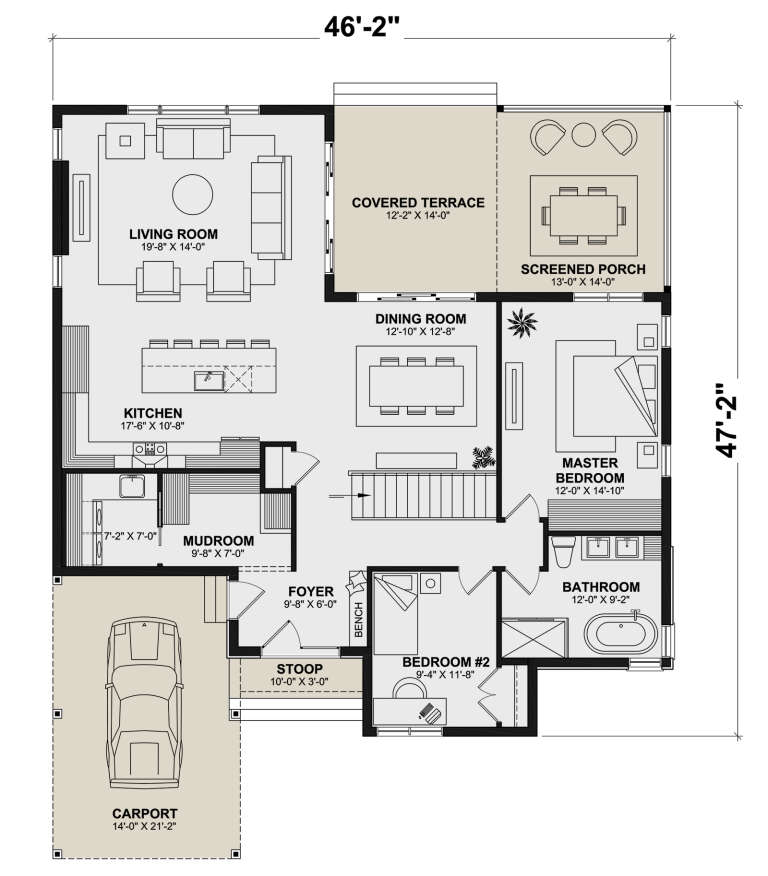
House Plan House Plan #30298 Angled Front Elevation

PLAN #034-01332

Starting at

$1,680
Sq Ft 1,555
Beds 2
Baths 1
½ Baths 0
Cars 0
Stories 1
Width 46' 2"
Depth 47' 2"
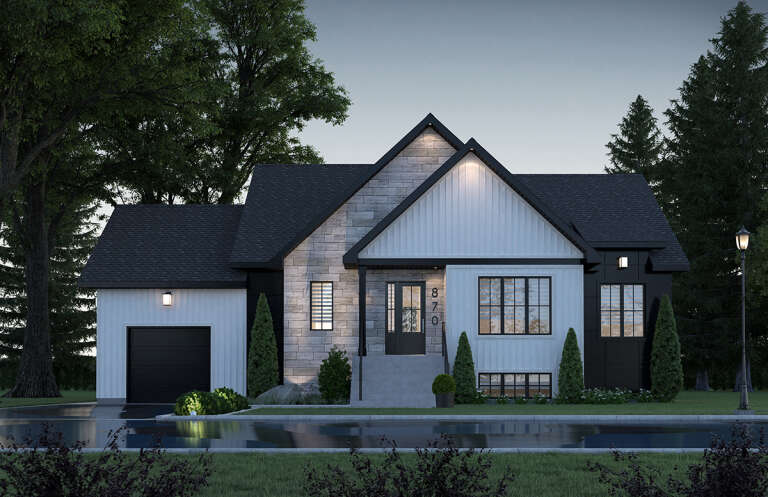
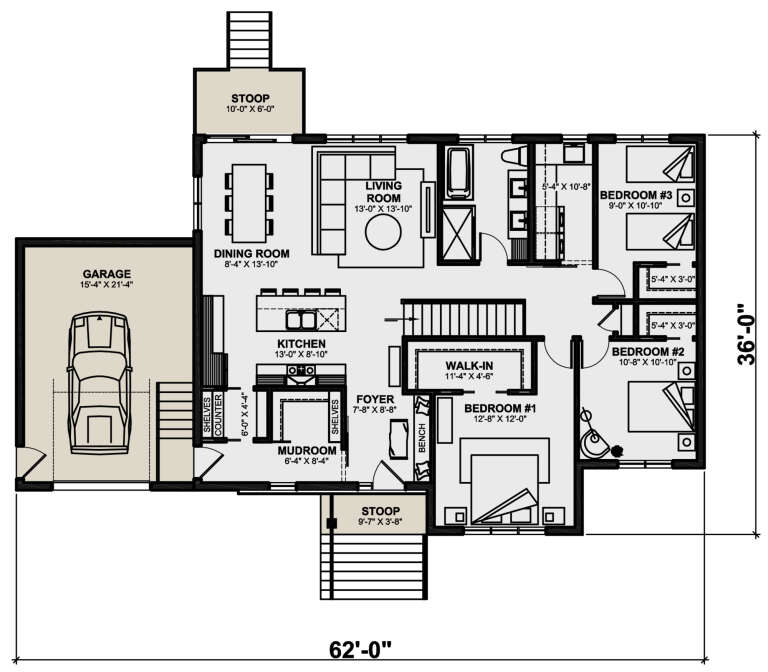
House Plan House Plan #30296 Front Elevation

PLAN #034-01330

Starting at

$1,680
Sq Ft 1,511
Beds 3
Baths 1
½ Baths 0
Cars 1
Stories 1
Width 62'
Depth 36'
House Plan House Plan #33858 Front Elevation

PLAN #2802-00426

Starting at

$1,450
Sq Ft 3,316
Beds 3
Baths 3
½ Baths 1
Cars 3
Stories 2
Width 72'
Depth 55' 6"
House Plan House Plan #32253 Front Elevation

PLAN #7071-00038

Starting at

$1,895
Sq Ft 3,551
Beds 3-4
Baths 3
½ Baths 1
Cars 3
Stories 1.5
Width 59' 8"
Depth 84' 9"
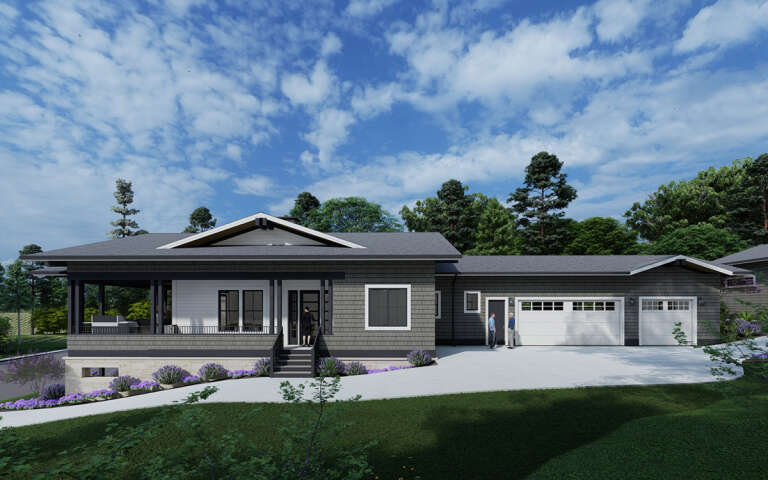
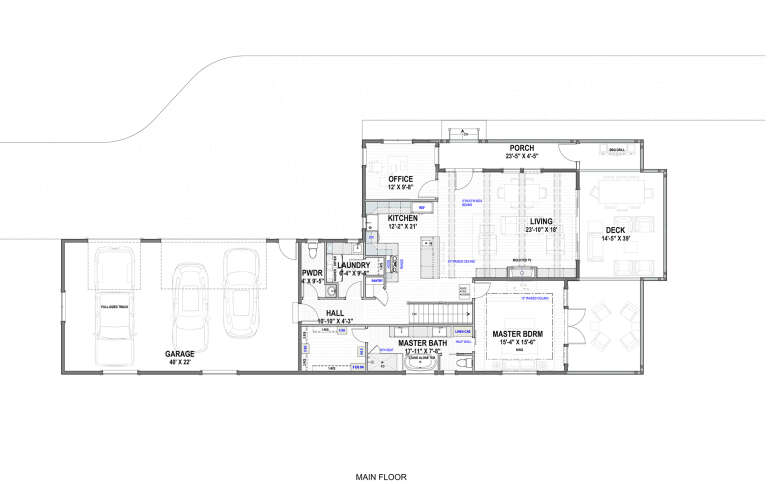
House Plan House Plan #29386 Front Elevation

PLAN #425-00052

Starting at

$1,750
Sq Ft 3,071
Beds 3
Baths 2
½ Baths 2
Cars 3
Stories 1
Width 103' 6"
Depth 40'
X
Shop Sign In
Favorites
Cart
Chat