445 Results

Sort By:  

445 RESULTS

SEARCH FILTERS

    Plan Type
    Square Feet
    Bedrooms
    Bathrooms
    Stories
    Garage (Vehicle Spaces)
    Architectural Styles

    Outdoor Living

    Bedroom Options
    Kitchen & Dining
    Laundry Location
    Additional Rooms

    Garage Type

    Garage Features
    Other Features
    Foundation Type

    Plan Width (FT)
    Plan Depth (FT)
    Plan Height (FT)
    Framing Type
    Media Filters
SEARCHING...
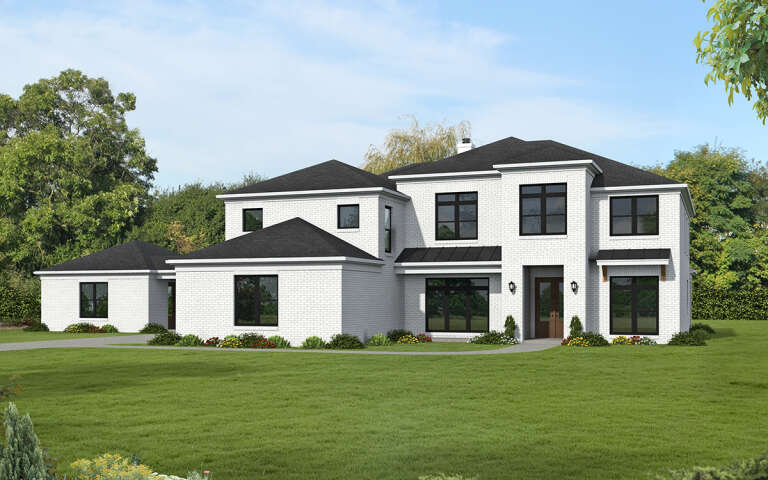
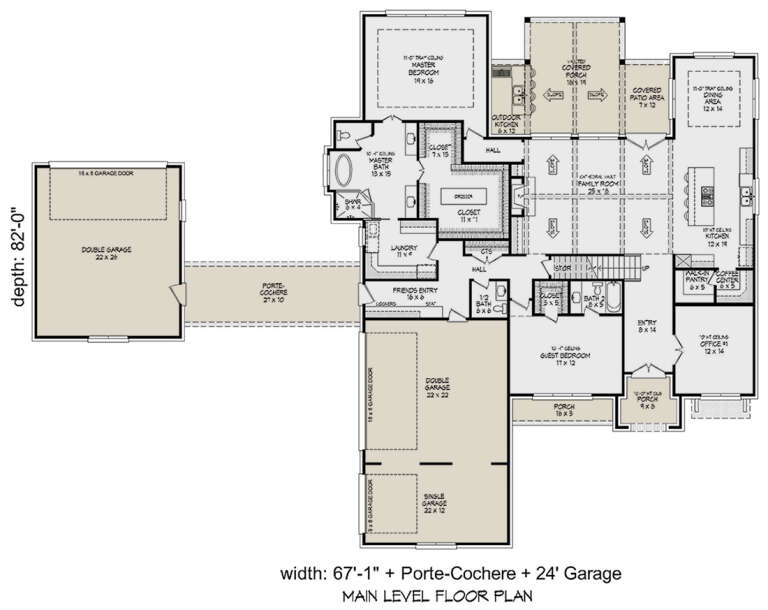
House Plan House Plan #35233 Front Elevation

PLAN #7112-00054

Starting at

$1,295
Sq Ft 3,556
Beds 3
Baths 2
½ Baths 1
Cars 2
Stories 2
Width 108'
Depth 53' 7"
House Plan House Plan #34579 Angled Front Elevation

PLAN #7112-00028

Starting at

$1,295
Sq Ft 3,786
Beds 4
Baths 4
½ Baths 1
Cars 3
Stories 1.5
Width 91' 6"
Depth 68'
House Plan House Plan #33991 Front Elevation

PLAN #2464-00192

Starting at

$1,750
Sq Ft 2,244
Beds 3
Baths 2
½ Baths 1
Cars 2
Stories 1.5
Width 105' 5"
Depth 54' 10"
House Plan House Plan #33214 Front Elevation

PLAN #8314-00010

Starting at

$3,567
Sq Ft 3,567
Beds 4
Baths 3
½ Baths 1
Cars 2
Stories 1
Width 107' 10"
Depth 67' 11"
House Plan House Plan #32472 Angled Front Elevation

PLAN #8292-00006

Starting at

$2,475
Sq Ft 3,061
Beds 4
Baths 3
½ Baths 0
Cars 3
Stories 1
Width 77' 9"
Depth 77' 1"
House Plan House Plan #32171 Angled Front Elevation

PLAN #2559-01060

Starting at

$1,362
Sq Ft 1,297
Beds 2
Baths 2
½ Baths 0
Cars 1
Stories 1
Width 37'
Depth 55' 6"
House Plan House Plan #29626 Angled Front Elevation

PLAN #940-00866

Starting at

$2,650
Sq Ft 5,032
Beds 5
Baths 4
½ Baths 1
Cars 5
Stories 2
Width 91' 1"
Depth 82'
House Plan House Plan #34251 Front Elevation

PLAN #6422-00130

Starting at

$2,100
Sq Ft 3,830
Beds 4
Baths 3
½ Baths 1
Cars 3
Stories 2
Width 88'
Depth 59'
House Plan House Plan #34182 Angled Front Elevation

PLAN #6422-00116

Starting at

$2,700
Sq Ft 4,825
Beds 4
Baths 3
½ Baths 1
Cars 3
Stories 2
Width 145'
Depth 69'
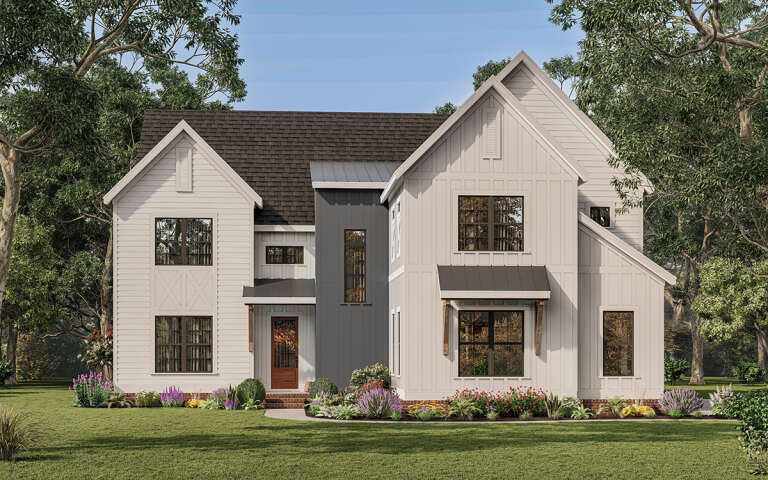
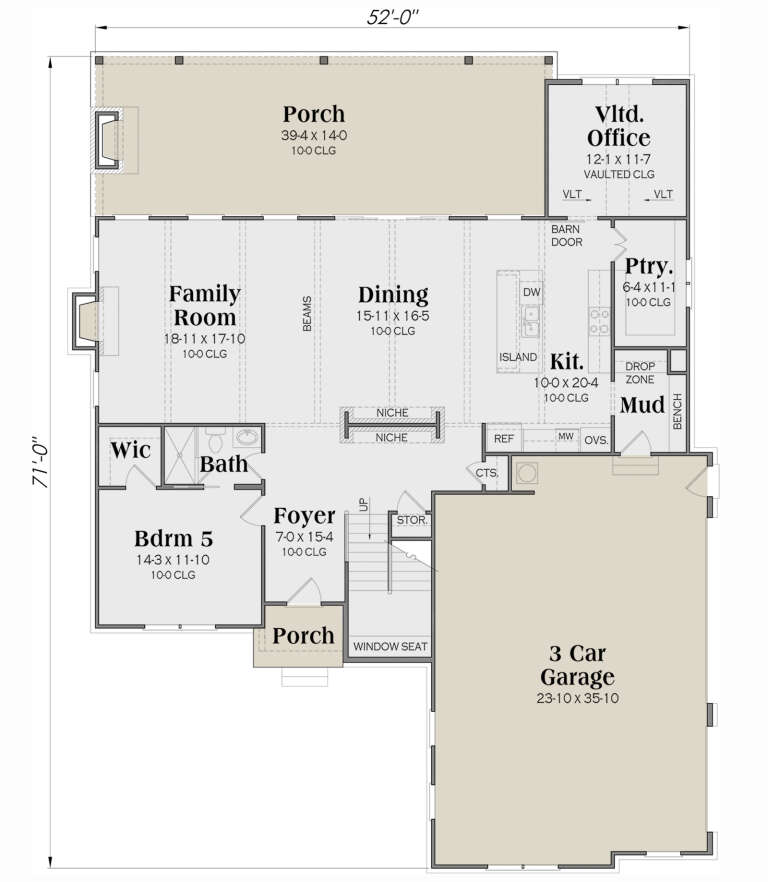
Modern Transitional front elevation with white and dark gray siding, gabled roof, and wood entry door. House Plan # 009-00330 Digital Rendering by America's Best House Plans, Inc.
EXCLUSIVE

PLAN #009-00330

Starting at

$1,550
Sq Ft 3,983
Beds 5
Baths 5
½ Baths 0
Cars 3
Stories 2
Width 54'
Depth 71'
House Plan House Plan #33808 Front Elevation

PLAN #8314-00049

Starting at

$4,386
Sq Ft 4,386
Beds 4
Baths 4
½ Baths 1
Cars 3
Stories 1.5
Width 117' 8"
Depth 66' 2"
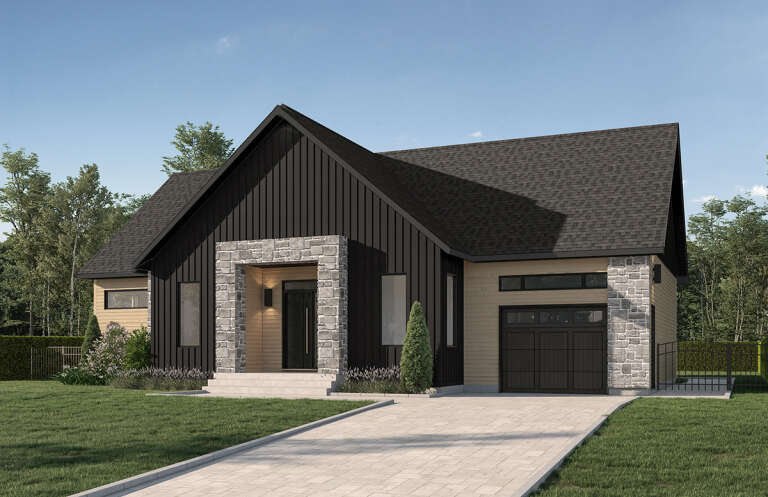
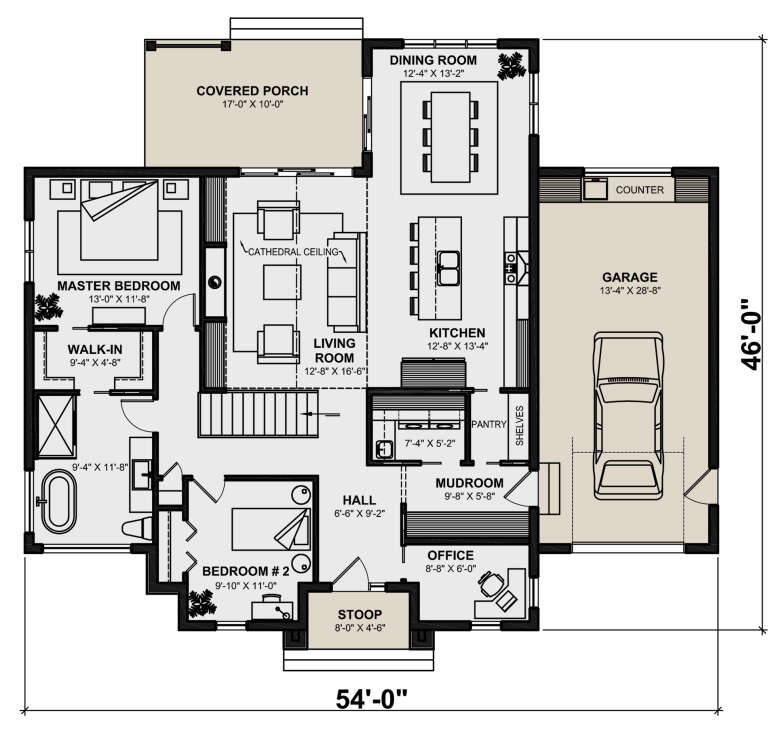
House Plan House Plan #30278 Angled Front Elevation

PLAN #034-01313

Starting at

$1,510
Sq Ft 1,487
Beds 2
Baths 1
½ Baths 0
Cars 1
Stories 1
Width 54'
Depth 46'
House Plan House Plan #34968 Front Elevation at Dusk

PLAN #034-01422

Starting at

$2,310
Sq Ft 3,302
Beds 4
Baths 1
½ Baths 1
Cars 0
Stories 2
Width 50'
Depth 46'
House Plan House Plan #33891 Front Elevation

PLAN #2464-00171

Starting at

$1,750
Sq Ft 1,387
Beds 2
Baths 2
½ Baths 1
Cars 1
Stories 2
Width 24'
Depth 51' 6"
House Plan House Plan #32382 Front Elevation

PLAN #6422-00102

Starting at

$2,100
Sq Ft 3,694
Beds 4-5
Baths 4
½ Baths 0
Cars 3
Stories 1.5
Width 92'
Depth 61' 5"
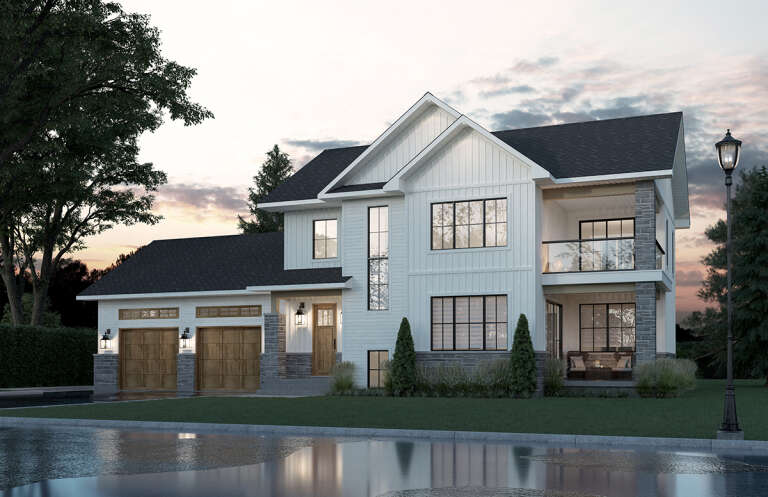
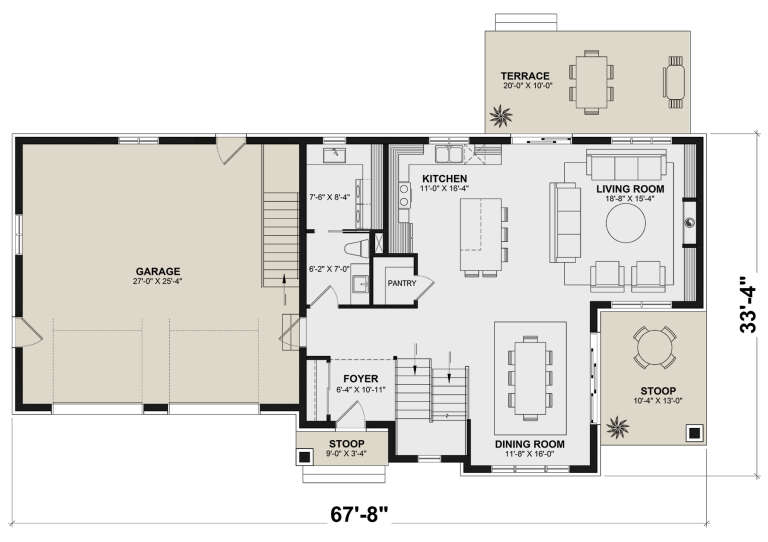
House Plan House Plan #30332 Angled Front Elevation

PLAN #034-01358

Starting at

$2,200
Sq Ft 3,166
Beds 4
Baths 3
½ Baths 1
Cars 2
Stories 2
Width 67' 8"
Depth 33' 4"
House Plan House Plan #31278 Front Elevation

PLAN #963-01025

Starting at

$1,799
Sq Ft 2,987
Beds 4
Baths 3
½ Baths 1
Cars 2
Stories 1
Width 58' 8"
Depth 80'
House Plan House Plan #34557 Angled Front Elevation

PLAN #5032-00399

Starting at

$1,450
Sq Ft 3,032
Beds 6
Baths 3
½ Baths 1
Cars 2
Stories 2.5
Width 43'
Depth 58'
X
Shop Sign In
Favorites
Cart
Chat