3,693 Results

EDIT SEARCH FILTERS
Clear All FiltersModern Farmhouse
Sort By:  

3,693 RESULTS

SEARCH FILTERS

    Plan Type
    Square Feet
    Bedrooms
    Bathrooms
    Stories
    Garage (Vehicle Spaces)
    Architectural Styles

    Outdoor Living

    Bedroom Options
    Kitchen & Dining
    Laundry Location
    Additional Rooms

    Garage Type

    Garage Features
    Other Features
    Foundation Type

    Plan Width
    Plan Depth
    Framing Type
    Media Filters
SEARCHING...
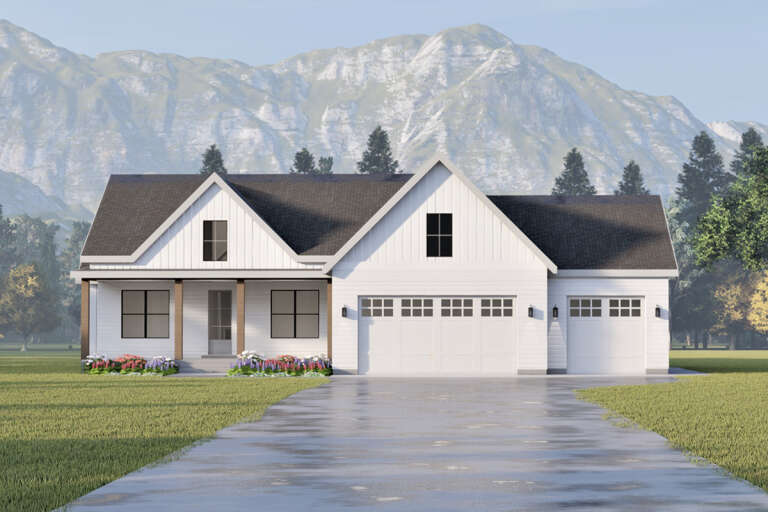
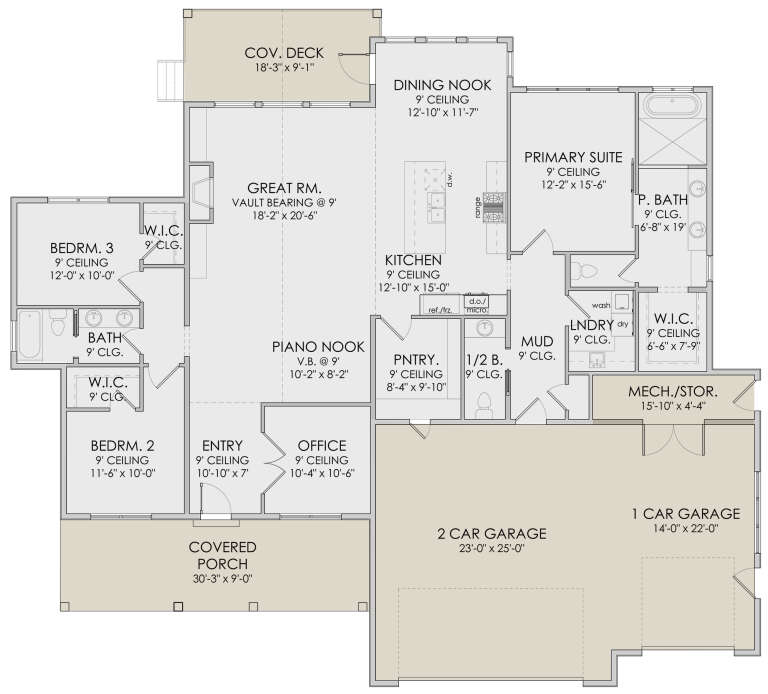


House Plan House Plan #32327 Angled Front Elevation
EXCLUSIVE

PLAN #1935-00007

Starting at

$1,500
Sq Ft 2,045
Beds 3-5
Baths 2
½ Baths 0
Cars 3
Stories 1
Width 58'
Depth 81'



House Plan House Plan #29692 Front Elevation

PLAN #1958-00028

Starting at

$1,395
Sq Ft 2,448
Beds 3
Baths 2
½ Baths 1
Cars 3
Stories 1.5
Width 98' 4"
Depth 47'


House Plan House Plan #29286 Front Elevation

PLAN #098-00387

Starting at

$2,050
Sq Ft 2,600
Beds 2
Baths 2
½ Baths 0
Cars 3
Stories 1
Width 77'
Depth 61'



House Plan House Plan #28369 Front Elevation

PLAN #6422-00035

Starting at

$1,500
Sq Ft 2,389
Beds 3
Baths 2
½ Baths 1
Cars 3
Stories 1
Width 73'
Depth 63' 3"
House Plan House Plan #28370 Front Elevation

PLAN #6422-00036

Starting at

$1,800
Sq Ft 2,977
Beds 3
Baths 3
½ Baths 0
Cars 3
Stories 1.5
Width 81'
Depth 48' 6"
House Plan House Plan #27779 Front Elevation

PLAN #402-01761

Starting at

$1,255

Sq Ft 1,986
Beds 2
Baths 3
½ Baths 0
Cars 2
Stories 1
Width 50'
Depth 61' 4"
House Plan House Plan #26692 Front Elevation

PLAN #2559-00943

Starting at

$2,035
Sq Ft 3,032
Beds 4
Baths 3
½ Baths 1
Cars 2
Stories 2
Width 60'
Depth 53' 6"
House Plan House Plan #24719 Front Elevation

PLAN #3571-00001

Starting at

$1,149
Sq Ft 2,063
Beds 2-3
Baths 2
½ Baths 1
Cars 2
Stories 2
Width 74'
Depth 49' 5"

House Plan House Plan #20633 Angled Front Elevation at Dusk

PLAN #098-00309

Starting at

$2,050
Sq Ft 2,332
Beds 3
Baths 2
½ Baths 1
Cars 2
Stories 1
Width 67'
Depth 67' 8"
House Plan House Plan #18563 Front Elevation

PLAN #940-00047

Starting at

$2,650
Sq Ft 5,371
Beds 5
Baths 4
½ Baths 1
Cars 3
Stories 2
Width 81'
Depth 114' 2"
House Plan House Plan #34521 Angled Front Elevation

PLAN #940-01374

Starting at

$1,050
Sq Ft 1,230
Beds 1-2
Baths 2
½ Baths 0
Cars 0
Stories 2
Width 30'
Depth 40'
House Plan House Plan #34455 Front Elevation

PLAN #7112-00003

Starting at

$1,145
Sq Ft 1,522
Beds 3
Baths 2
½ Baths 1
Cars 0
Stories 2
Width 27'
Depth 46'
House Plan House Plan #33589 Angled Front Elevation

PLAN #940-01324

Starting at

$1,550
Sq Ft 2,714
Beds 4
Baths 3
½ Baths 1
Cars 3
Stories 2
Width 57' 11"
Depth 59' 6"
House Plan House Plan #33282 Angled Front Elevation

PLAN #098-00621

Starting at

$2,050
Sq Ft 2,223
Beds 3-4
Baths 4
½ Baths 0
Cars 2
Stories 2
Width 34'
Depth 59'
House Plan House Plan #33176 Angled Front Elevation

PLAN #098-00582

Starting at

$2,050
Sq Ft 2,242
Beds 3-4
Baths 3
½ Baths 1
Cars 2
Stories 2
Width 35'
Depth 63'
House Plan House Plan #33104 Front Elevation

PLAN #098-00550

Starting at

$2,050
Sq Ft 1,548
Beds 3
Baths 3
½ Baths 0
Cars 2
Stories 1
Width 52'
Depth 48'
House Plan House Plan #33047 Front Elevation

PLAN #4100-00001

Starting at

$1,695
Sq Ft 2,293
Beds 4
Baths 3
½ Baths 0
Cars 2
Stories 1
Width 62' 10"
Depth 68'
House Plan House Plan #32719 Angled Front Elevation

PLAN #098-00497

Starting at

$2,050
Sq Ft 2,142
Beds 3
Baths 3
½ Baths 1
Cars 2
Stories 2
Width 36'
Depth 62' 9"
X
Shop Sign In
Favorites
Cart
Chat