3,693 Results

EDIT SEARCH FILTERS
Clear All FiltersModern Farmhouse
Sort By:  

3,693 RESULTS

SEARCH FILTERS

    Plan Type
    Square Feet
    Bedrooms
    Bathrooms
    Stories
    Garage (Vehicle Spaces)
    Architectural Styles

    Outdoor Living

    Bedroom Options
    Kitchen & Dining
    Laundry Location
    Additional Rooms

    Garage Type

    Garage Features
    Other Features
    Foundation Type

    Plan Width
    Plan Depth
    Framing Type
    Media Filters
SEARCHING...
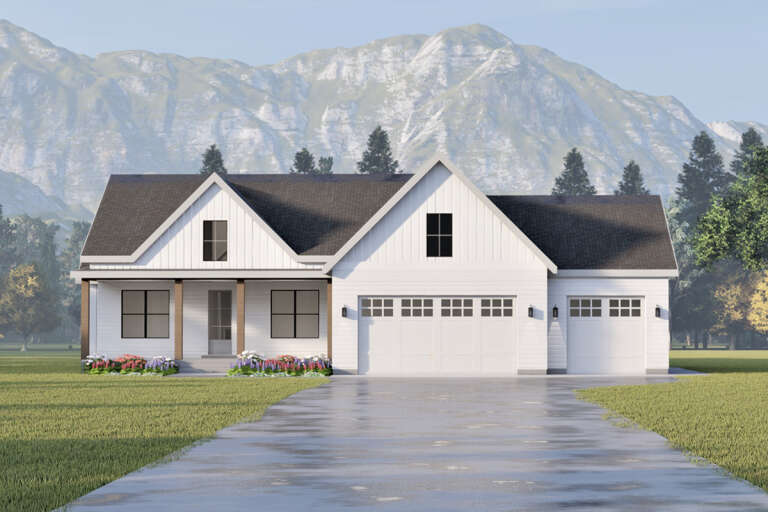
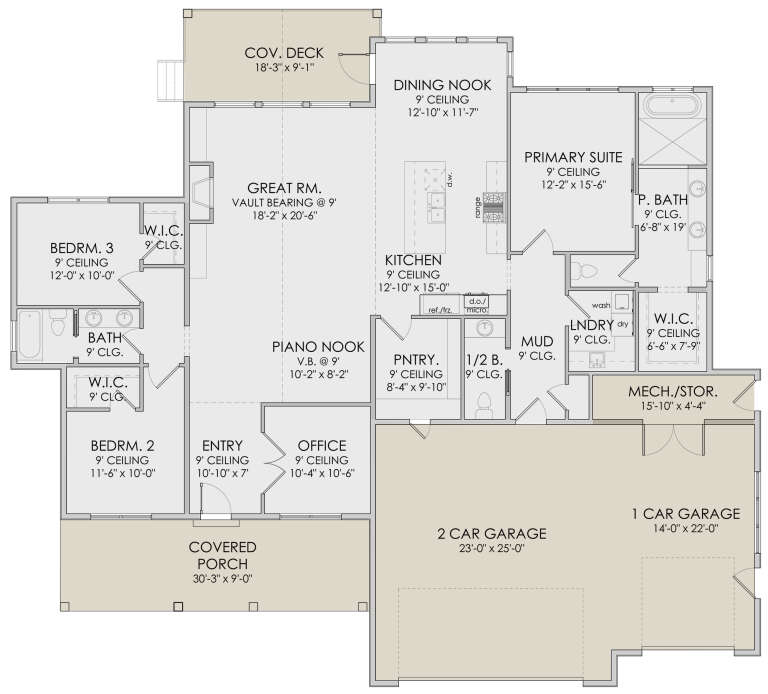






House Plan House Plan #28369 Front Elevation

PLAN #6422-00035

Starting at

$1,500
Sq Ft 2,389
Beds 3
Baths 2
½ Baths 1
Cars 3
Stories 1
Width 73'
Depth 63' 3"


House Plan House Plan #27994 Front Elevation

PLAN #5995-00019

Starting at

$1,295
Sq Ft 2,102
Beds 3
Baths 2
½ Baths 1
Cars 2
Stories 1
Width 68' 4"
Depth 63'



House Plan House Plan #27901 Front Elevation

PLAN #2464-00040

Starting at

$1,750
Sq Ft 1,860
Beds 3
Baths 2
½ Baths 1
Cars 2
Stories 2
Width 41' 6"
Depth 30'
House Plan House Plan #27309 Front Elevation

PLAN #8594-00470

Starting at

$3,145
Sq Ft 2,804
Beds 4
Baths 3
½ Baths 0
Cars 2
Stories 1.5
Width 64'
Depth 66'

House Plan House Plan #27090 Angled Front Elevation

PLAN #098-00363

Starting at

$2,050
Sq Ft 2,317
Beds 4
Baths 3
½ Baths 1
Cars 2
Stories 2
Width 48'
Depth 42' 6"
House Plan House Plan #25476 Front Elevation

PLAN #098-00334

Starting at

$2,050
Sq Ft 2,870
Beds 4
Baths 2
½ Baths 1
Cars 2
Stories 2
Width 35'
Depth 74' 10"
House Plan House Plan #24738 Front Elevation

PLAN #3571-00007

Starting at

$1,229
Sq Ft 2,939
Beds 4
Baths 3
½ Baths 1
Cars 3
Stories 1
Width 68' 11"
Depth 69' 10"
House Plan House Plan #24688 Front Elevation

PLAN #699-00278

Starting at

$1,245
Sq Ft 3,423
Beds 6
Baths 3
½ Baths 1
Cars 2
Stories 2
Width 80' 10"
Depth 59'
House Plan House Plan #21617 Front Elevation

PLAN #1020-00334

Starting at

$1,089
Sq Ft 2,150
Beds 3
Baths 2
½ Baths 1
Cars 2
Stories 1
Width 80'
Depth 69' 6"
House Plan House Plan #20633 Angled Front Elevation at Dusk

PLAN #098-00309

Starting at

$2,050
Sq Ft 2,332
Beds 3
Baths 2
½ Baths 1
Cars 2
Stories 1
Width 67'
Depth 67' 8"
House Plan House Plan #20607 Front Elevation

PLAN #6849-00066

Starting at

$2,295
Sq Ft 3,734
Beds 4
Baths 3
½ Baths 2
Cars 3
Stories 2
Width 94' 5"
Depth 94' 8"
House Plan House Plan #18708 Front Elevation

PLAN #699-00071

Starting at

$1,494
Sq Ft 3,094
Beds 4
Baths 3
½ Baths 1
Cars 2
Stories 2
Width 86'
Depth 60'
House Plan House Plan #34504 Angled Front Elevation

PLAN #7112-00014

Starting at

$1,245
Sq Ft 2,526
Beds 2-3
Baths 2
½ Baths 1
Cars 2
Stories 1
Width 100' 7"
Depth 50' 4"
House Plan House Plan #33786 Front Elevation

PLAN #2464-00161

Starting at

$1,750
Sq Ft 3,275
Beds 4
Baths 2
½ Baths 1
Cars 3
Stories 1.5
Width 65' 6"
Depth 86'
House Plan House Plan #33349 Angled Front Elevation

PLAN #6146-00646

Starting at

$1,255
Sq Ft 1,428
Beds 2
Baths 2
½ Baths 0
Cars 1
Stories 1
Width 48'
Depth 49'
House Plan House Plan #33132 Front Elevation

PLAN #098-00564

Starting at

$2,050
Sq Ft 1,568
Beds 3
Baths 2
½ Baths 0
Cars 2
Stories 1
Width 40'
Depth 62'
House Plan House Plan #33098 Angled Front Elevation

PLAN #5631-00273

Starting at

$1,950
Sq Ft 2,976
Beds 2-5
Baths 2
½ Baths 1
Cars 3
Stories 1
Width 95'
Depth 75' 6"
House Plan House Plan #32999 Front Elevation

PLAN #098-00518

Starting at

$2,050
Sq Ft 2,748
Beds 4
Baths 3
½ Baths 1
Cars 2
Stories 2
Width 50'
Depth 52'
X
Shop Sign In
Favorites
Cart
Chat