3,693 Results

EDIT SEARCH FILTERS
Clear All FiltersModern Farmhouse
Sort By:  

3,693 RESULTS

SEARCH FILTERS

    Plan Type
    Square Feet
    Bedrooms
    Bathrooms
    Stories
    Garage (Vehicle Spaces)
    Architectural Styles

    Outdoor Living

    Bedroom Options
    Kitchen & Dining
    Laundry Location
    Additional Rooms

    Garage Type

    Garage Features
    Other Features
    Foundation Type

    Plan Width
    Plan Depth
    Framing Type
    Media Filters
SEARCHING...




House Plan House Plan #32388 Front Elevation
EXCLUSIVE

PLAN #1935-00026

Starting at

$1,500
Sq Ft 2,660
Beds 4-5
Baths 3
½ Baths 1
Cars 3
Stories 1.5
Width 81' 4"
Depth 74' 4"




House Plan House Plan #32227 Angled Front Elevation

PLAN #098-00470

Starting at

$2,050
Sq Ft 2,451
Beds 3
Baths 3
½ Baths 1
Cars 2
Stories 1
Width 50'
Depth 58' 2"



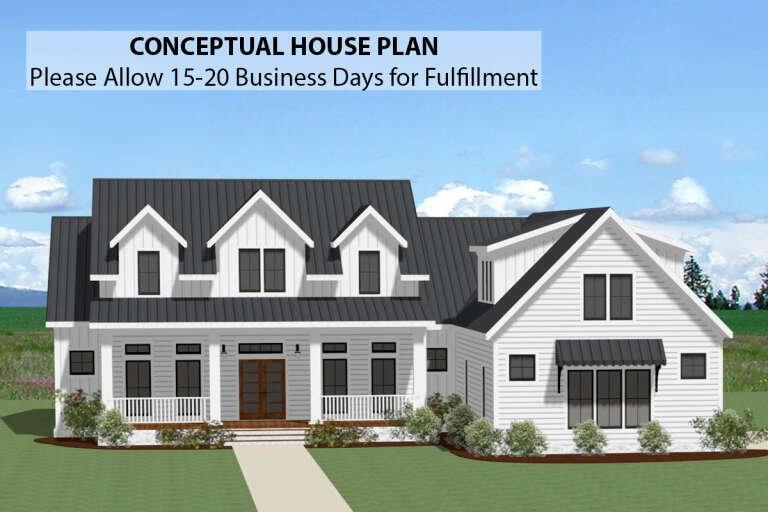
House Plan House Plan #31477 Angled Front Elevation

PLAN #6261-00006

Starting at

$1,395
Sq Ft 2,643
Beds 4
Baths 2
½ Baths 1
Cars 2
Stories 2
Width 74' 8"
Depth 50'


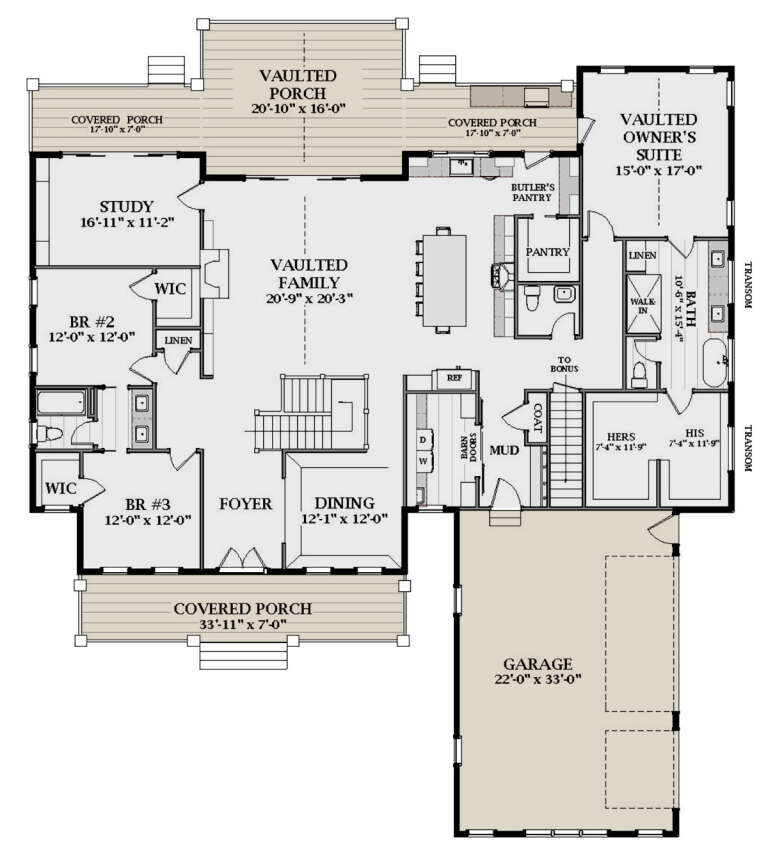
House Plan House Plan #30989 Front Elevation at Dusk

PLAN #7983-00118

Starting at

$1,730
Sq Ft 2,646
Beds 4
Baths 3
½ Baths 0
Cars 2
Stories 1
Width 62'
Depth 70'
House Plan House Plan #30954 Angled Front Elevation at Dusk

PLAN #7983-00115

Starting at

$1,265
Sq Ft 1,713
Beds 3
Baths 2
½ Baths 0
Cars 2
Stories 1
Width 50'
Depth 59' 2"
House Plan House Plan #30708 Front Elevation

PLAN #8318-00385

Starting at

$1,550
Sq Ft 3,033
Beds 4
Baths 3
½ Baths 1
Cars 2
Stories 2
Width 80'
Depth 84'


House Plan House Plan #30275 Front Elevation

PLAN #034-01310

Starting at

$2,705
Sq Ft 4,270
Beds 5
Baths 3
½ Baths 1
Cars 2
Stories 2
Width 64'
Depth 40'

House Plan House Plan #29572 Front Elevation

PLAN #098-00411

Starting at

$2,050
Sq Ft 1,952
Beds 3
Baths 2
½ Baths 0
Cars 2
Stories 1
Width 52'
Depth 64'
House Plan House Plan #28731 Front Elevation

PLAN #2559-00962

Starting at

$1,847
Sq Ft 2,607
Beds 4
Baths 3
½ Baths 0
Cars 3
Stories 1
Width 58' 6"
Depth 77' 2"
Modern Transitional front elevation with white and dark gray siding, gabled roof, and wood entry door. House Plan # 009-00330 Digital Rendering by America's Best House Plans, Inc.
EXCLUSIVE

PLAN #009-00330

Starting at

$1,550
Sq Ft 3,983
Beds 5
Baths 5
½ Baths 0
Cars 3
Stories 2
Width 54'
Depth 71'
House Plan House Plan #28463 Front Elevation

PLAN #8318-00321

Starting at

$1,350
Sq Ft 2,819
Beds 5
Baths 4
½ Baths 1
Cars 4
Stories 1.5
Width 60'
Depth 81' 10"
House Plan House Plan #28422 Front Elevation

PLAN #2464-00078

Starting at

$2,150
Sq Ft 3,864
Beds 5
Baths 3
½ Baths 1
Cars 2
Stories 2
Width 94' 11"
Depth 63'
House Plan House Plan #28272 Front Elevation

PLAN #8318-00312

Starting at

$1,850
Sq Ft 3,046
Beds 3
Baths 2
½ Baths 1
Cars 3
Stories 1
Width 103' 2"
Depth 61' 2"

House Plan House Plan #27985 Angled Front Elevation

PLAN #940-00659

Starting at

$1,550
Sq Ft 2,750
Beds 4
Baths 3
½ Baths 0
Cars 3
Stories 2
Width 49' 2"
Depth 88' 8"
House Plan House Plan #27248 Front Elevation

PLAN #8594-00468

Starting at

$2,515
Sq Ft 2,355
Beds 3
Baths 2
½ Baths 1
Cars 2
Stories 1
Width 66'
Depth 68'
House Plan House Plan #27157 Front Elevation

PLAN #8318-00251

Starting at

$1,200
Sq Ft 1,998
Beds 3
Baths 2
½ Baths 1
Cars 2
Stories 1
Width 50' 4"
Depth 63' 2"
House Plan House Plan #24981 Front Elevation at Dusk

PLAN #7516-00056

Starting at

$1,440
Sq Ft 1,875
Beds 4
Baths 2
½ Baths 0
Cars 2
Stories 1
Width 50'
Depth 73' 4"
House Plan House Plan #26416 Front Elevation

PLAN #6849-00116

Starting at

$2,295
Sq Ft 3,546
Beds 3
Baths 2
½ Baths 1
Cars 3
Stories 1.5
Width 72' 5"
Depth 84' 4"
X
Shop Sign In
Favorites
Cart
Chat