2,344 Results

EDIT SEARCH FILTERS
Clear All FiltersModern
Sort By:  

2,344 RESULTS

SEARCH FILTERS

    Plan Type
    Square Feet
    Bedrooms
    Bathrooms
    Stories
    Garage (Vehicle Spaces)
    Architectural Styles

    Outdoor Living

    Bedroom Options
    Kitchen & Dining
    Laundry Location
    Additional Rooms

    Garage Type

    Garage Features
    Other Features
    Foundation Type

    Plan Width (FT)
    Plan Depth (FT)
    Plan Height (FT)
    Framing Type
    Media Filters
SEARCHING...
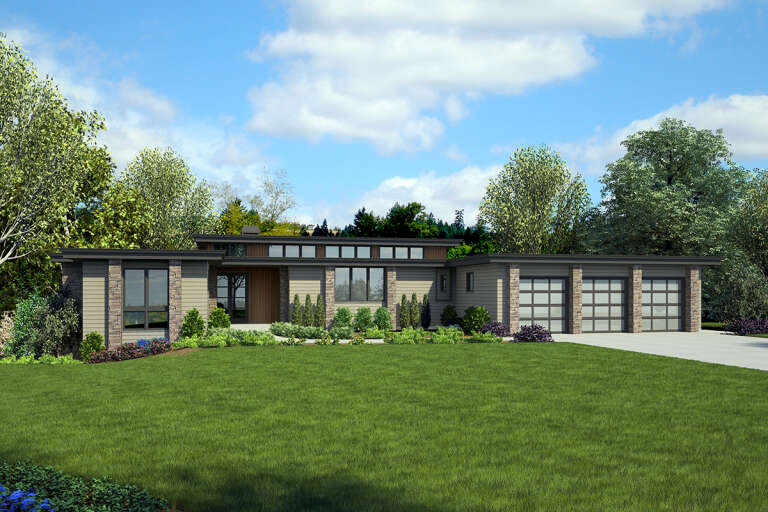
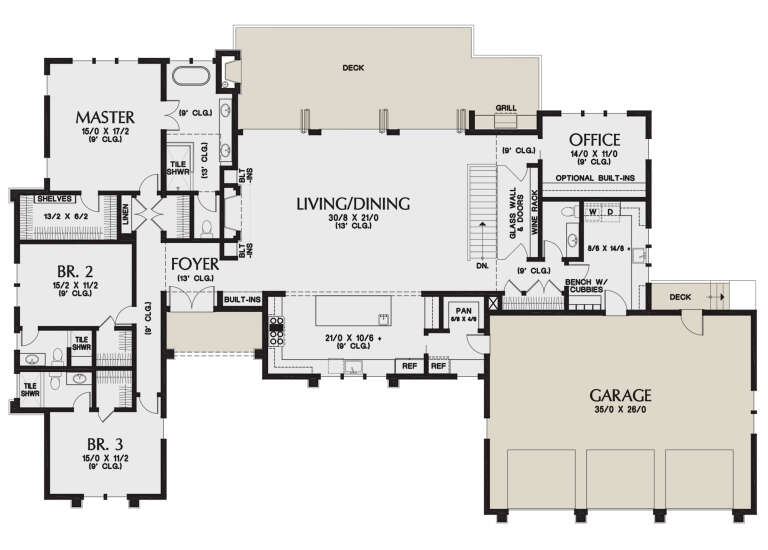
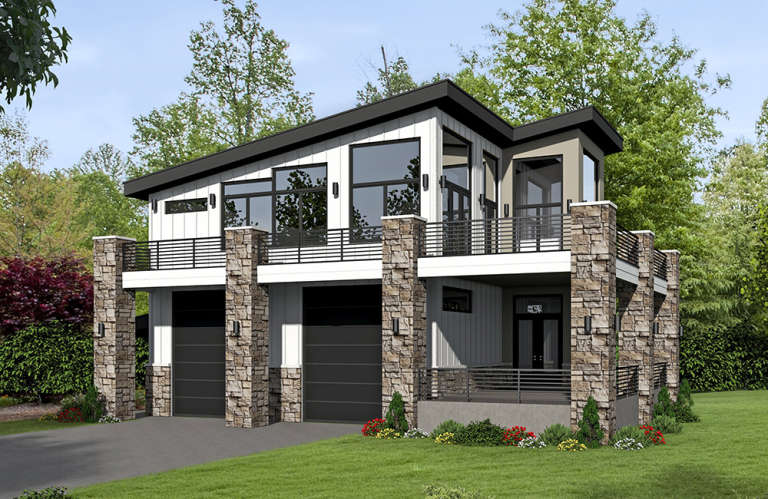
House Plan House Plan #24791 Front Elevation

PLAN #2559-00858

Starting at

$2,532
Sq Ft 4,317
Beds 4
Baths 4
½ Baths 1
Cars 3
Stories 1
Width 98' 6"
Depth 61' 6"
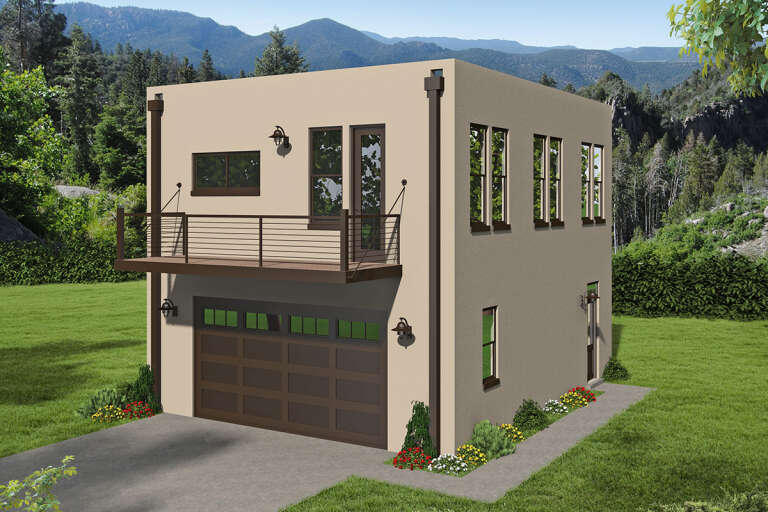
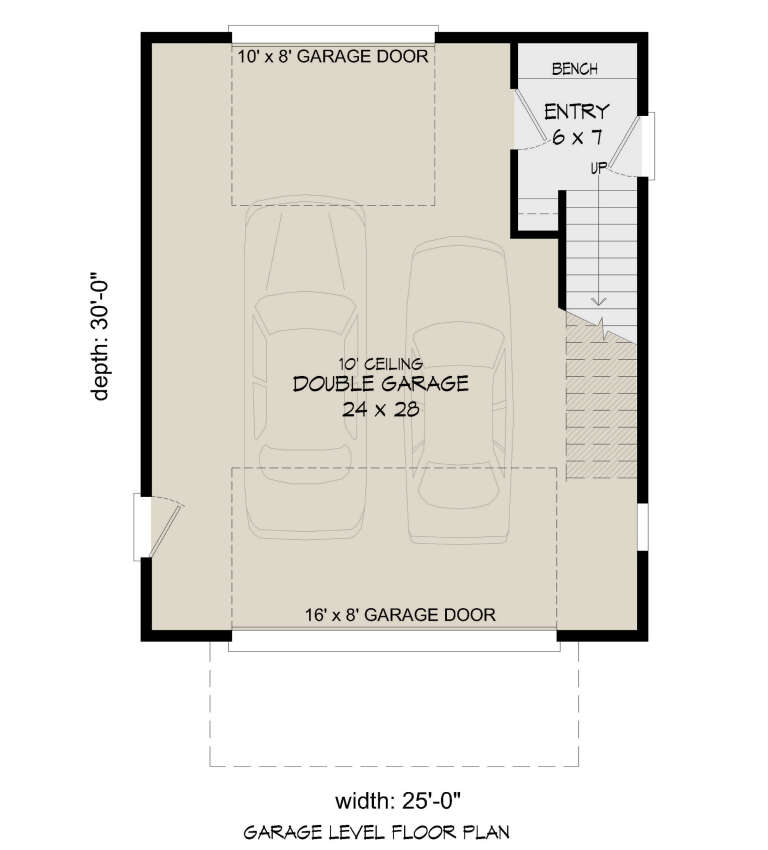
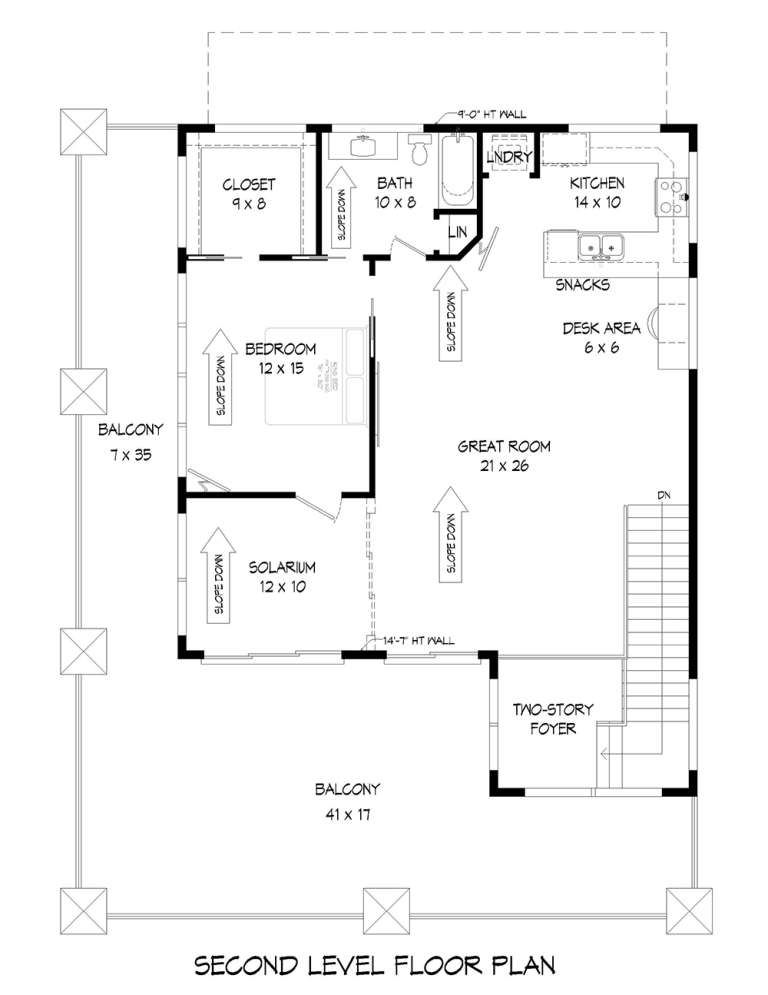
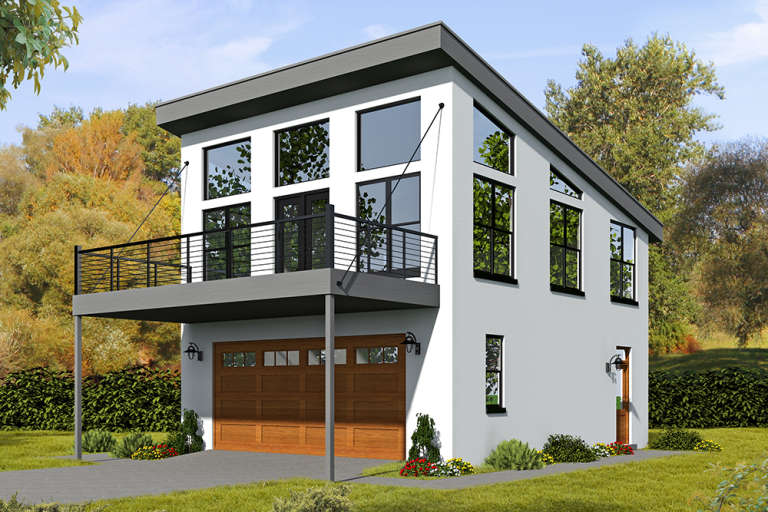
House Plan House Plan #24323 Front Elevation

PLAN #940-00203

Starting at

$950
Sq Ft 820
Beds 2
Baths 1
½ Baths 0
Cars 2
Stories 2
Width 25'
Depth 30'
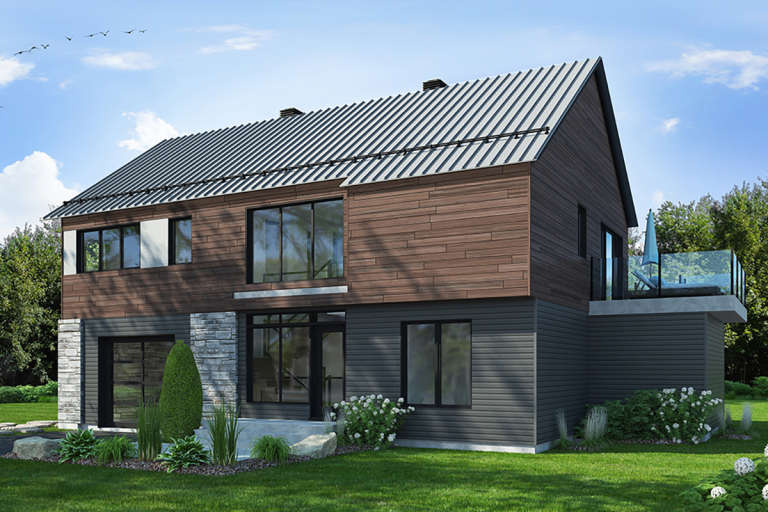
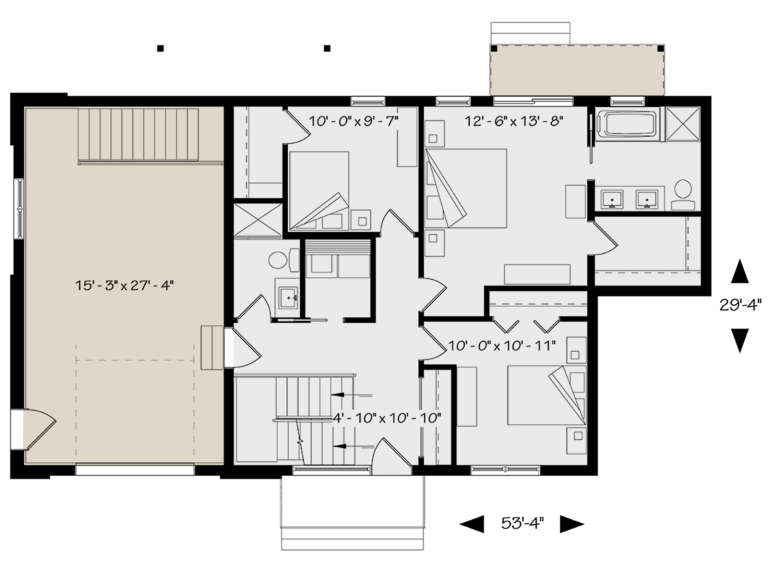
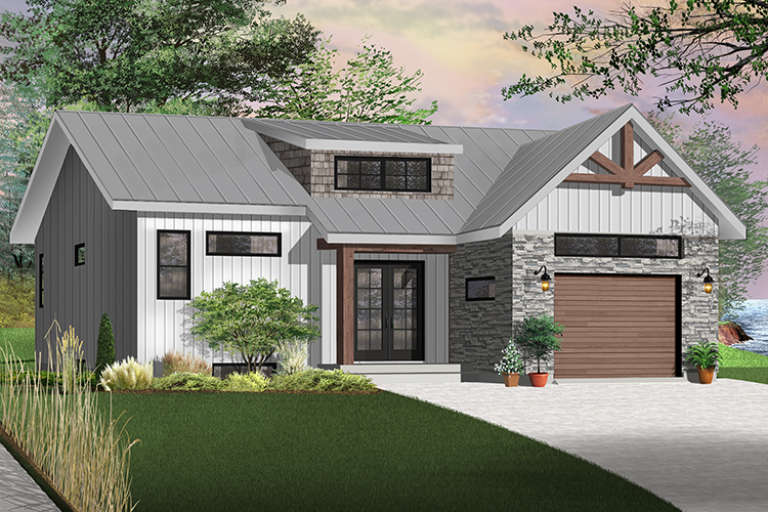
House Plan House Plan #21227 Front Elevation

PLAN #034-01195

Starting at

$1,740
Sq Ft 2,006
Beds 3
Baths 2
½ Baths 1
Cars 1
Stories 2
Width 53' 4"
Depth 29' 4"
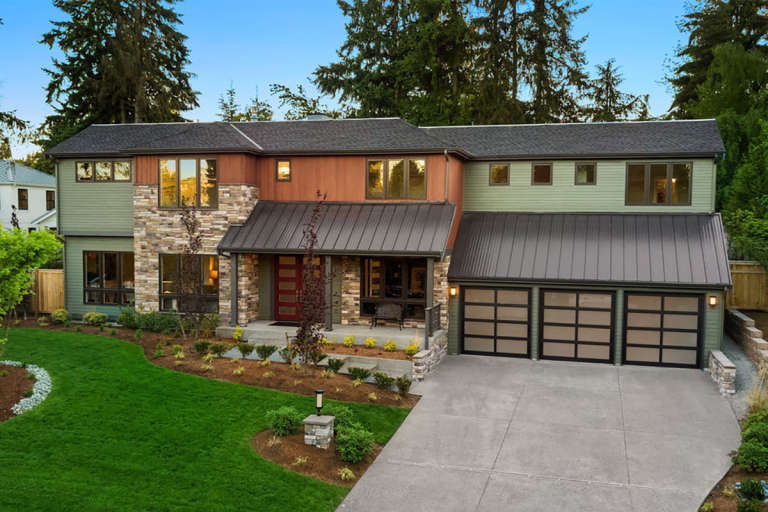
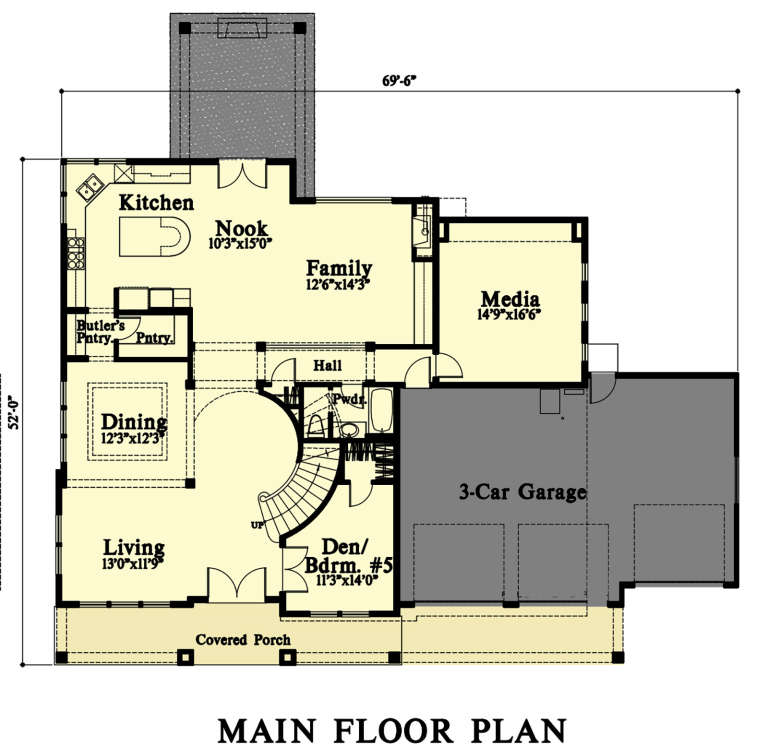
House Plan House Plan #20659 Front Elevation

PLAN #4771-00003

Starting at

$1,650
Sq Ft 3,859
Beds 5
Baths 4
½ Baths 0
Cars 3
Stories 2
Width 69' 6"
Depth 52'
House Plan House Plan #18698 Front Elevation

PLAN #940-00065

Starting at

$1,100
Sq Ft 1,319
Beds 1
Baths 1
½ Baths 0
Cars 2
Stories 2
Width 42' 8"
Depth 59'
House Plan House Plan #18523 Front Elevation

PLAN #940-00038

Starting at

$950
Sq Ft 820
Beds 1
Baths 1
½ Baths 0
Cars 2
Stories 1
Width 25'
Depth 30'
House Plan House Plan #18102 Front Elevation

PLAN #034-01129

Starting at

$1,510
Sq Ft 1,339
Beds 2
Baths 1
½ Baths 0
Cars 1
Stories 1
Width 38'
Depth 50'
House Plan House Plan #17783 Front Elevation

PLAN #8318-00023

Starting at

$1,550
Sq Ft 2,470
Beds 3
Baths 2
½ Baths 0
Cars 2
Stories 1
Width 55' 2"
Depth 64' 8"
House Plan House Plan #13595 Front Elevation

PLAN #034-00990

Starting at

$1,740
Sq Ft 2,072
Beds 3-4
Baths 2
½ Baths 1
Cars 1
Stories 2
Width 40'
Depth 38' 8"
House Plan House Plan #34178 Angled Front Elevation
EXCLUSIVE

PLAN #1462-00205

Starting at

$1,000
Sq Ft 936
Beds 1
Baths 1
½ Baths 0
Cars 0
Stories 1
Width 36'
Depth 26'
House Plan House Plan #33772 Front Elevation

PLAN #8318-00433

Starting at

$2,650
Sq Ft 4,367
Beds 4
Baths 4
½ Baths 2
Cars 3
Stories 1.5
Width 97'
Depth 44' 8"
House Plan House Plan #33387 Angled Front Elevation

PLAN #940-01312

Starting at

$1,350
Sq Ft 2,075
Beds 3
Baths 2
½ Baths 0
Cars 2
Stories 2.5
Width 40'
Depth 43'
House Plan House Plan #33324 Angled Front Elevation

PLAN #6146-00625

Starting at

$1,055
Sq Ft 1,251
Beds 2
Baths 1
½ Baths 1
Cars 2
Stories 2
Width 36'
Depth 26'
House Plan House Plan #33266 Angled Front Elevation

PLAN #8314-00013

Starting at

$778
Sq Ft 778
Beds 1
Baths 1
½ Baths 1
Cars 0
Stories 2
Width 32' 6"
Depth 17'
House Plan House Plan #33154 Front Elevation

PLAN #2802-00398

Starting at

$1,350
Sq Ft 2,660
Beds 3-5
Baths 2
½ Baths 1
Cars 3
Stories 2
Width 72'
Depth 43' 6"
House Plan House Plan #32850 Angled Front Elevation

PLAN #1020-00388

Starting at

$1,022
Sq Ft 1,501
Beds 3
Baths 2
½ Baths 0
Cars 3
Stories 1
Width 55'
Depth 51' 8"
House Plan House Plan #32717 Front Elevation

PLAN #098-00495

Starting at

$2,050
Sq Ft 1,688
Beds 2
Baths 2
½ Baths 0
Cars 2
Stories 1
Width 36'
Depth 65'
House Plan House Plan #32655 Angled Front Elevation

PLAN #940-01262

Starting at

$1,350
Sq Ft 2,147
Beds 3
Baths 3
½ Baths 1
Cars 2
Stories 3
Width 43'
Depth 40'
X
Shop Sign In
Favorites
Cart
Chat