2,344 Results

EDIT SEARCH FILTERS
Clear All FiltersModern
Sort By:  

2,344 RESULTS

SEARCH FILTERS

    Plan Type
    Square Feet
    Bedrooms
    Bathrooms
    Stories
    Garage (Vehicle Spaces)
    Architectural Styles

    Outdoor Living

    Bedroom Options
    Kitchen & Dining
    Laundry Location
    Additional Rooms

    Garage Type

    Garage Features
    Other Features
    Foundation Type

    Plan Width (FT)
    Plan Depth (FT)
    Plan Height (FT)
    Framing Type
    Media Filters
SEARCHING...
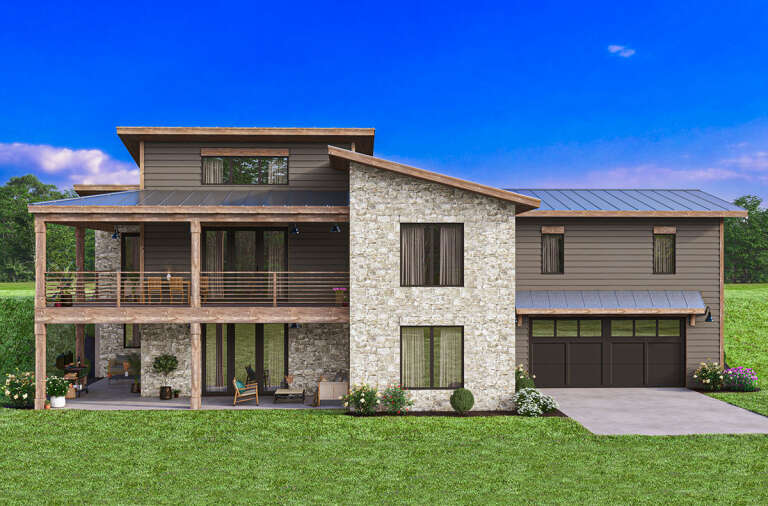
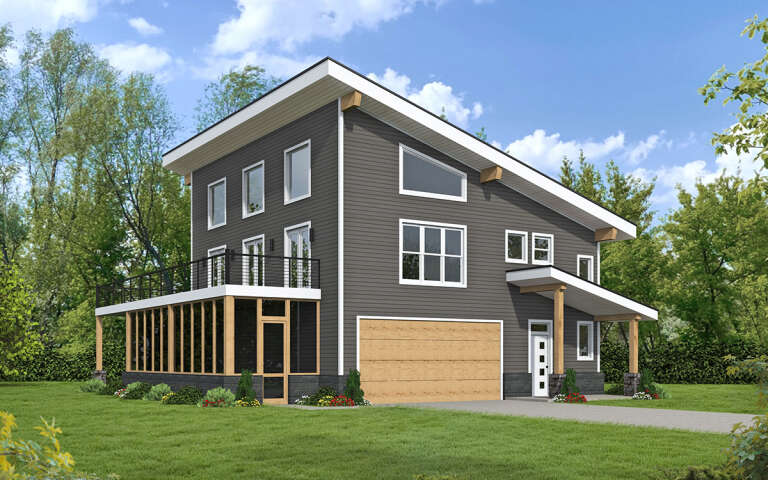
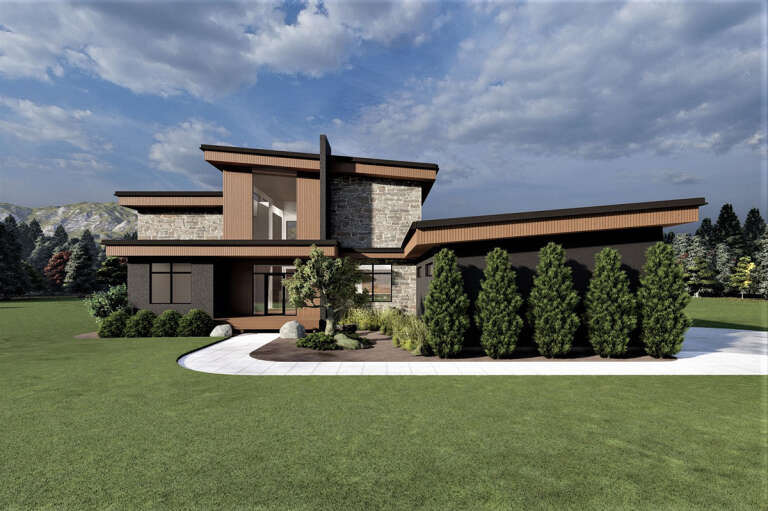
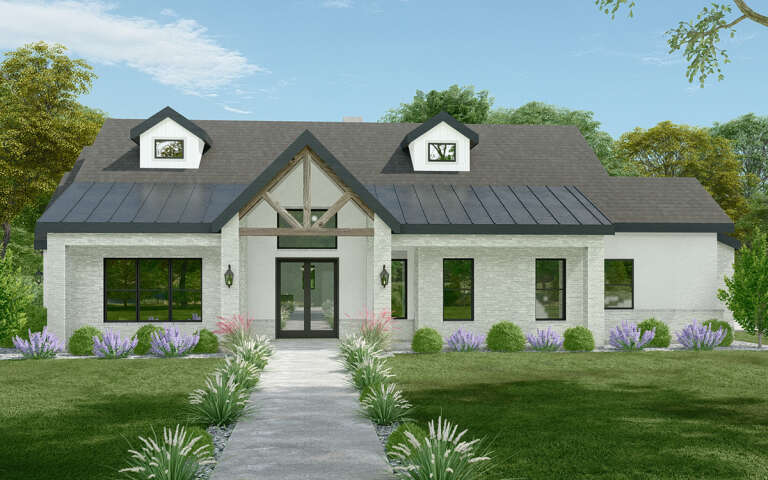
House Plan House Plan #30588 Rear Elevation
EXCLUSIVE

PLAN #1462-00098

Starting at

$1,500
Sq Ft 2,347
Beds 3
Baths 2
½ Baths 1
Cars 4
Stories 1
Width 72' 6"
Depth 39'
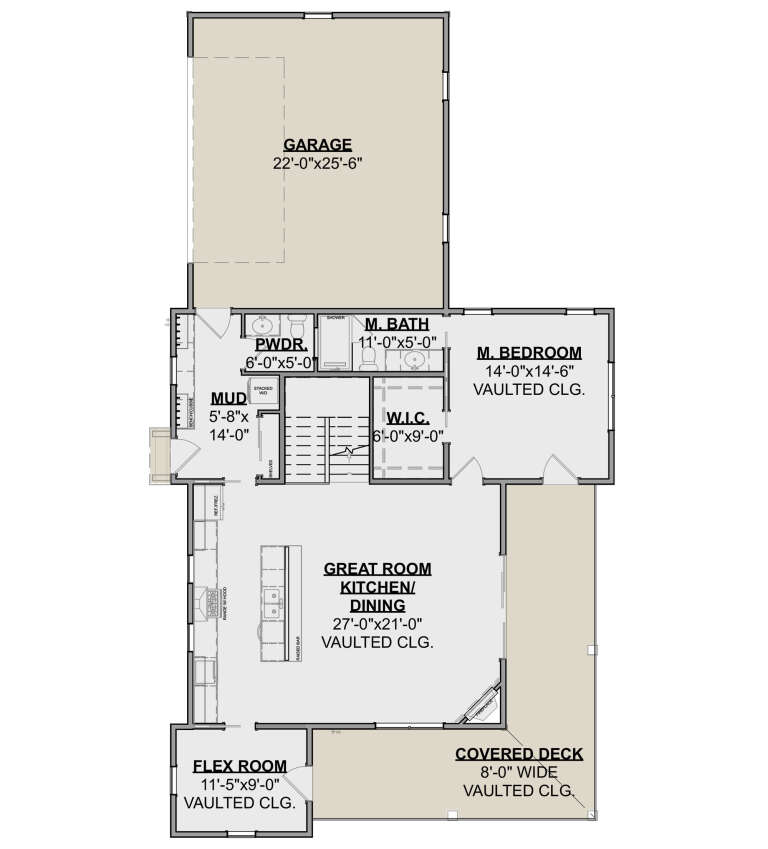
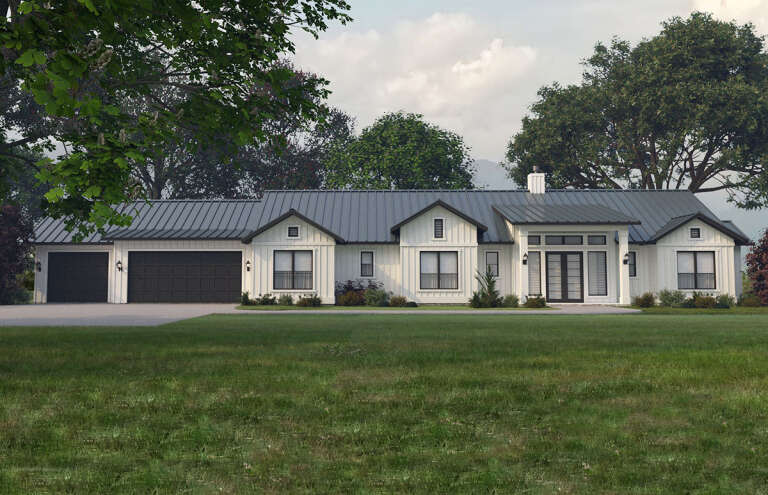
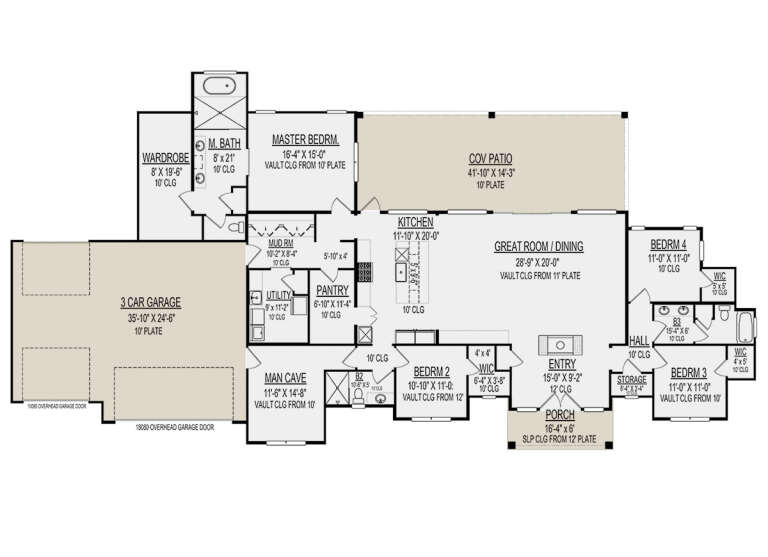
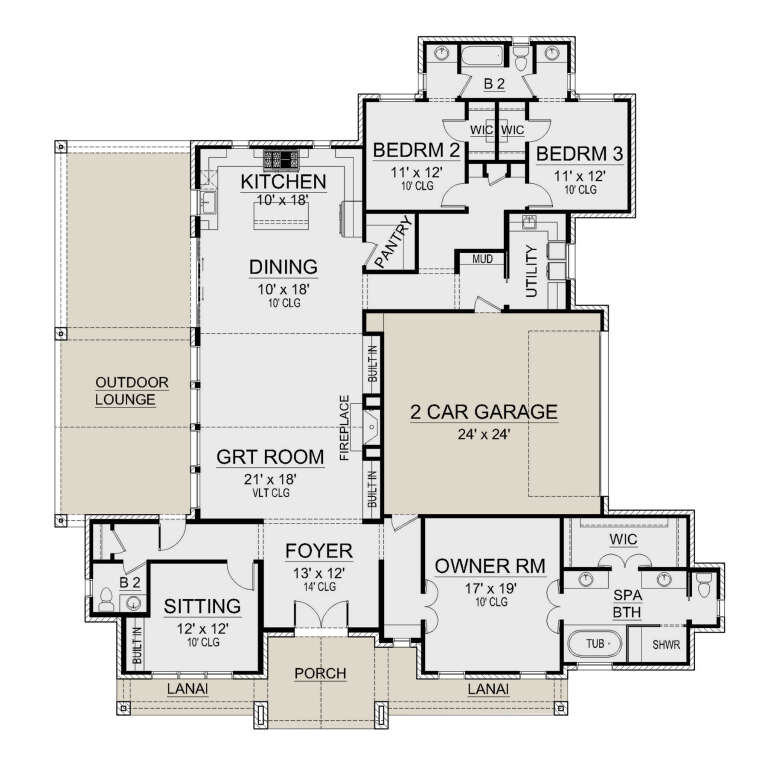
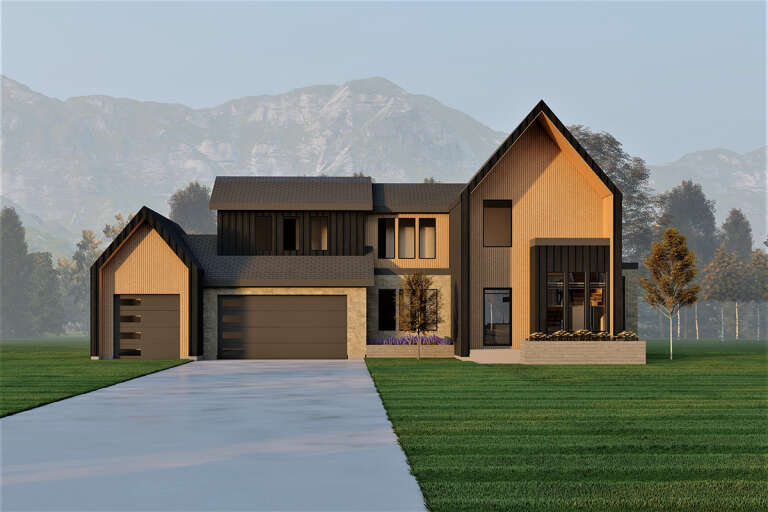
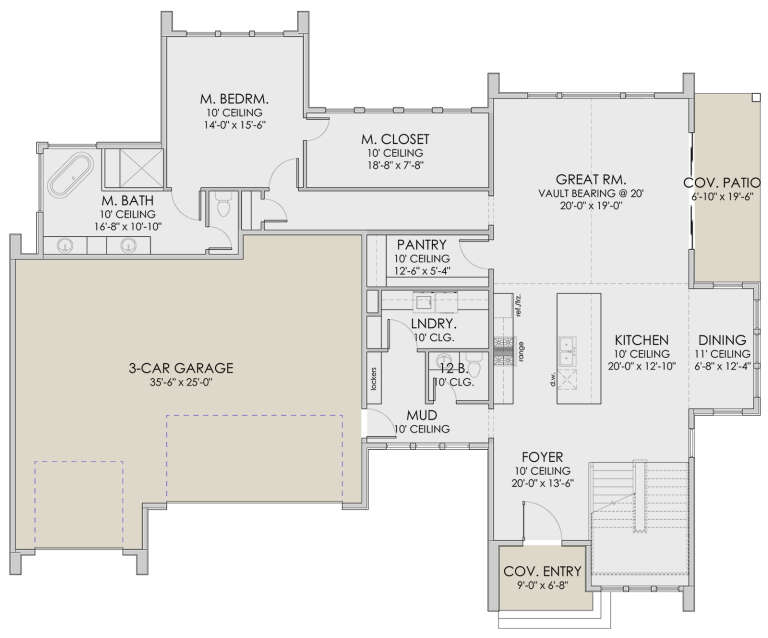
House Plan House Plan #30404 Front Elevation

PLAN #9300-00066

Starting at

$2,491
Sq Ft 2,936
Beds 3-4
Baths 3
½ Baths 1
Cars 3
Stories 1
Width 90' 8"
Depth 64' 3"
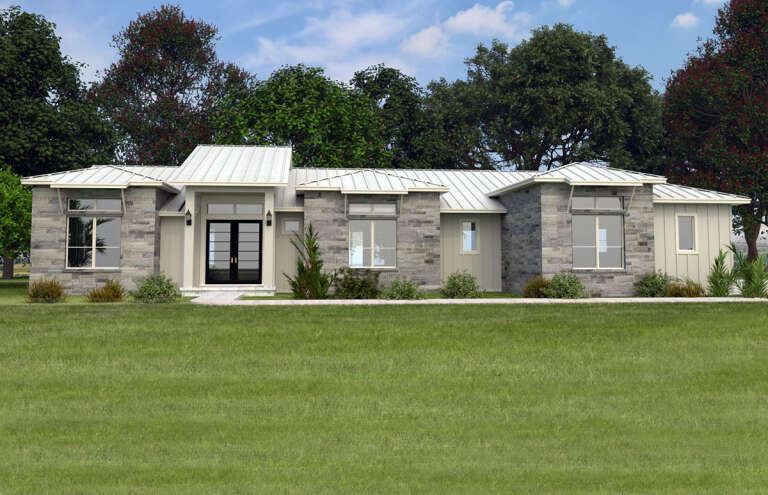
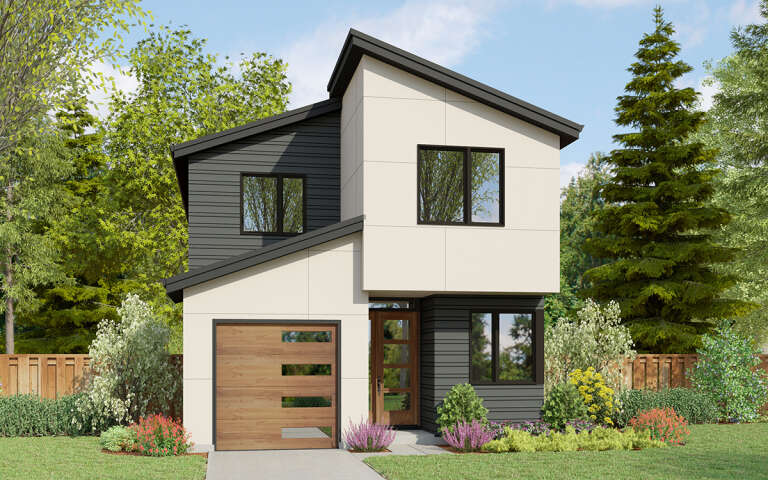
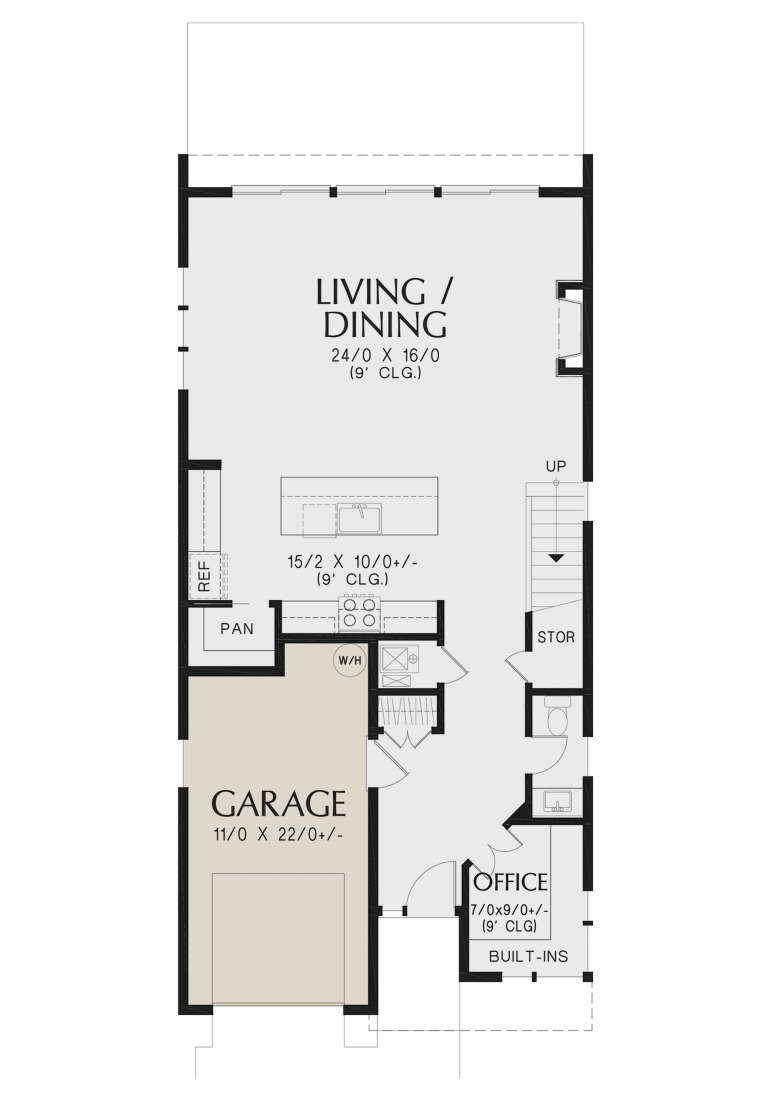
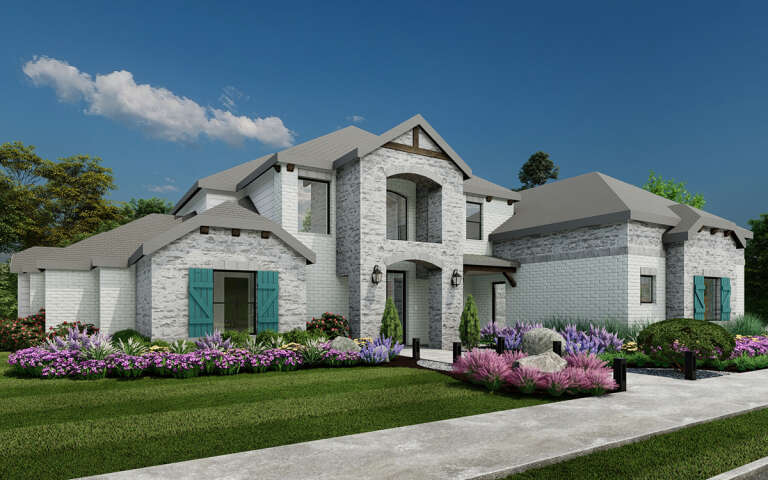
House Plan House Plan #30047 Angled Front Elevation

PLAN #2559-01013

Starting at

$1,650
Sq Ft 2,071
Beds 3
Baths 2
½ Baths 1
Cars 1
Stories 2
Width 25'
Depth 53'
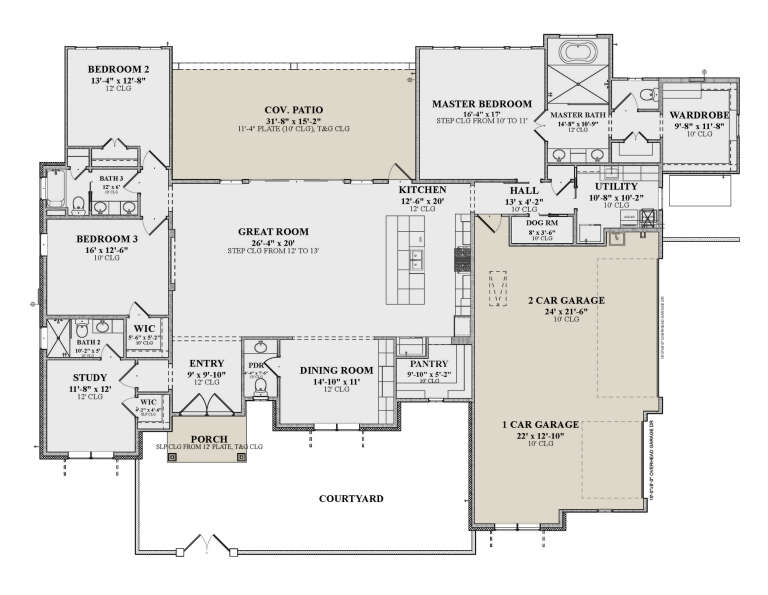
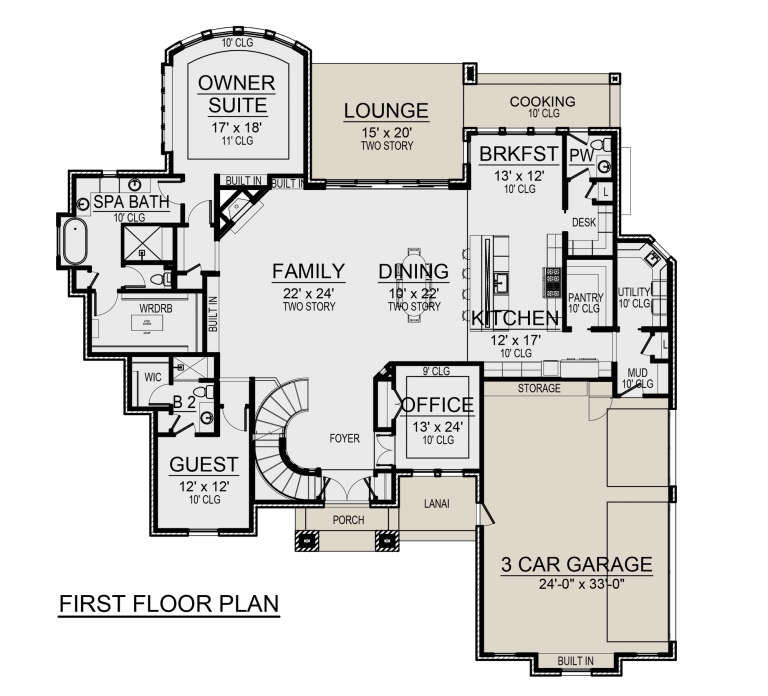
House Plan House Plan #29873 Front Elevation

PLAN #9300-00012

Starting at

$2,883
Sq Ft 3,013
Beds 4
Baths 3
½ Baths 0
Cars 3
Stories 1
Width 115'
Depth 57' 5"
House Plan House Plan #29784 Angled Front Elevation

PLAN #940-00885

Starting at

$1,350
Sq Ft 2,199
Beds 3
Baths 3
½ Baths 0
Cars 2
Stories 2
Width 44'
Depth 32'
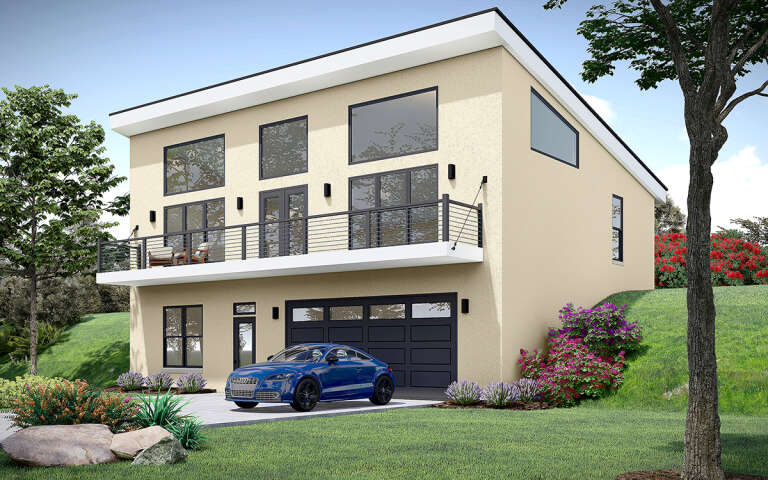
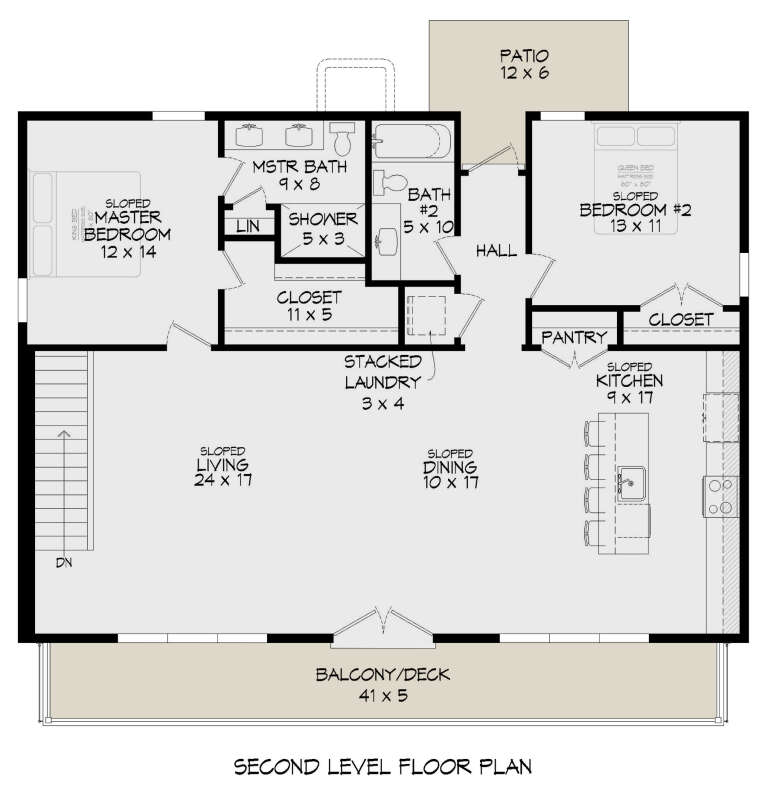
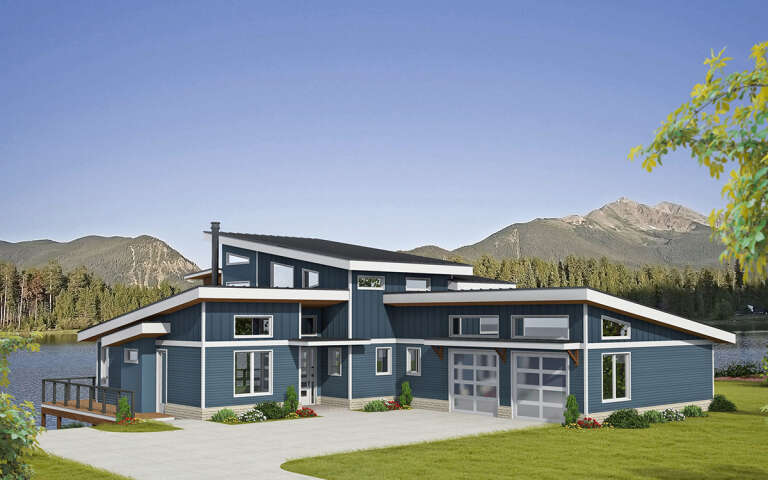
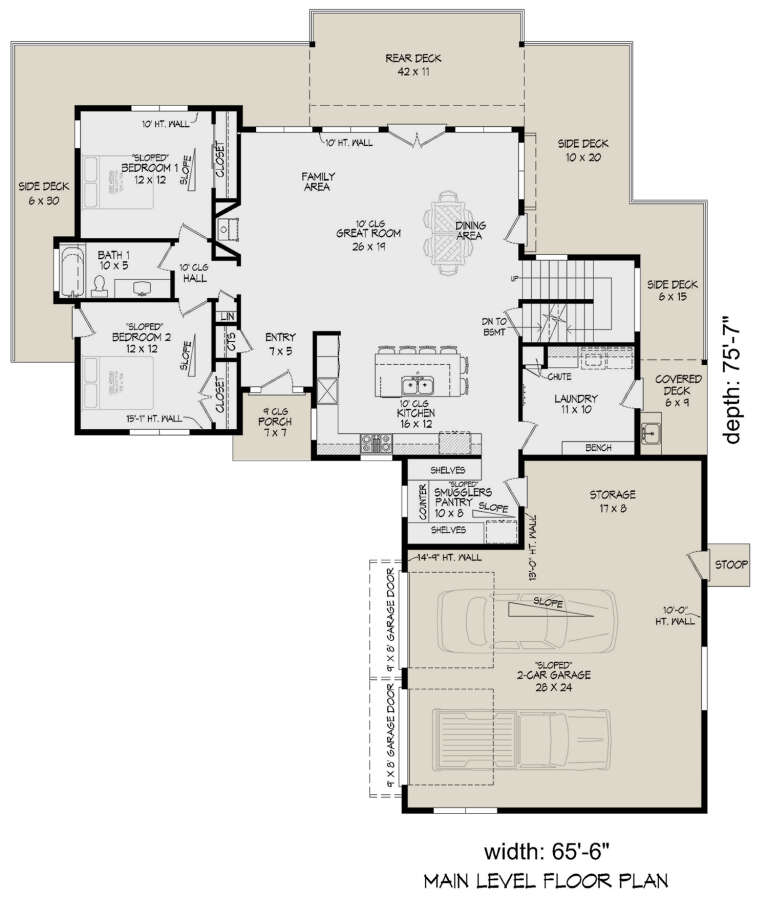
House Plan House Plan #29362 Angled Front Elevation

PLAN #940-00801

Starting at

$2,450
Sq Ft 2,506
Beds 3-4
Baths 2
½ Baths 0
Cars 2
Stories 2
Width 65' 6"
Depth 75' 7"
House Plan House Plan #29326 Angled Front Elevation

PLAN #940-00796

Starting at

$1,350
Sq Ft 2,161
Beds 3
Baths 2
½ Baths 1
Cars 2
Stories 2
Width 40'
Depth 35'
House Plan House Plan #28920 Front Elevation

PLAN #6422-00087

Starting at

$1,800
Sq Ft 2,700
Beds 2-4
Baths 2
½ Baths 0
Cars 2
Stories 1.5
Width 70'
Depth 60'
House Plan House Plan #28756 Front Elevation

PLAN #5445-00499

Starting at

$1,115
Sq Ft 2,617
Beds 3
Baths 2
½ Baths 1
Cars 2
Stories 1
Width 74'
Depth 76' 6"
House Plan House Plan #28753 Angled Front Elevation

PLAN #5445-00496

Starting at

$1,570
Sq Ft 4,196
Beds 4
Baths 4
½ Baths 1
Cars 3
Stories 2
Width 80'
Depth 84'
House Plan House Plan #28430 Front Elevation

PLAN #6422-00051

Starting at

$2,100
Sq Ft 3,298
Beds 4
Baths 3
½ Baths 1
Cars 3
Stories 2
Width 76' 8"
Depth 61' 4"
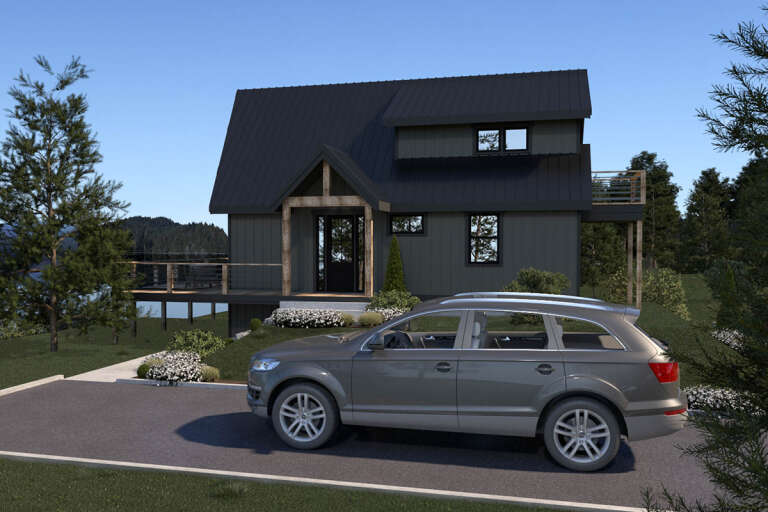
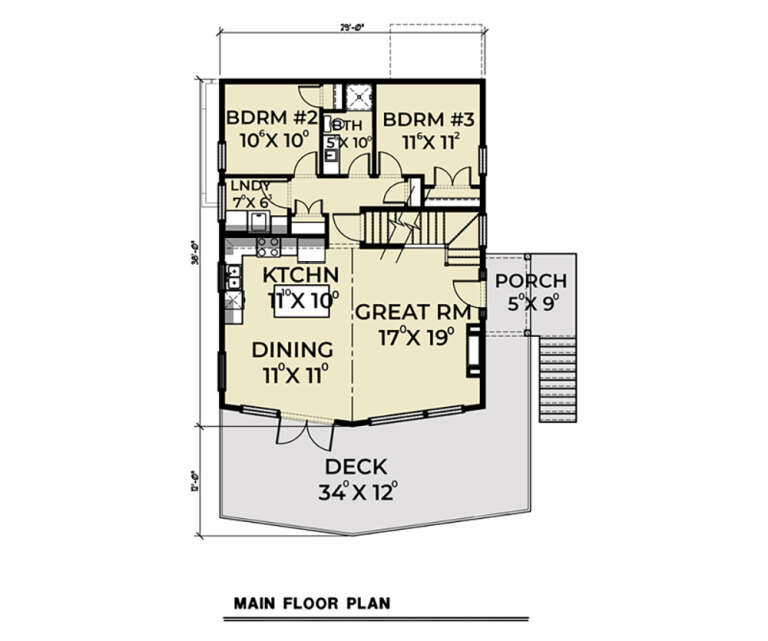
House Plan House Plan #28399 Right Elevation

PLAN #2464-00061

Starting at

$1,750
Sq Ft 1,424
Beds 3
Baths 2
½ Baths 0
Cars 2
Stories 1.5
Width 29'
Depth 38'
House Plan House Plan #26858 Front Elevation

PLAN #940-00501

Starting at

$1,350
Sq Ft 2,209
Beds 3
Baths 2
½ Baths 1
Cars 2
Stories 2.5
Width 38'
Depth 43'
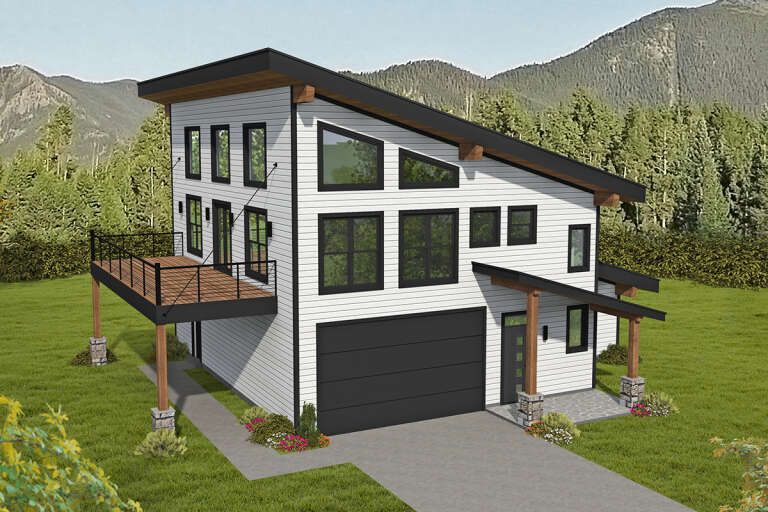
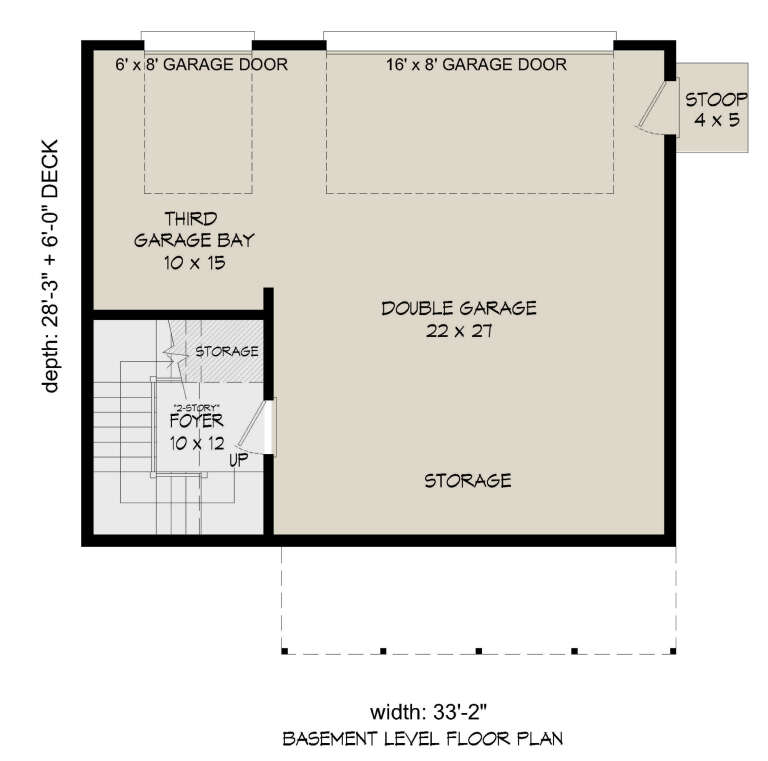
House Plan House Plan #26614 Front Elevation

PLAN #940-00471

Starting at

$950
Sq Ft 925
Beds 1
Baths 1
½ Baths 0
Cars 3
Stories 2
Width 33' 2"
Depth 28' 3"
House Plan House Plan #26604 Front Elevation

PLAN #940-00465

Starting at

$2,050
Sq Ft 3,111
Beds 4
Baths 4
½ Baths 0
Cars 2
Stories 3
Width 45' 10"
Depth 31' 10"
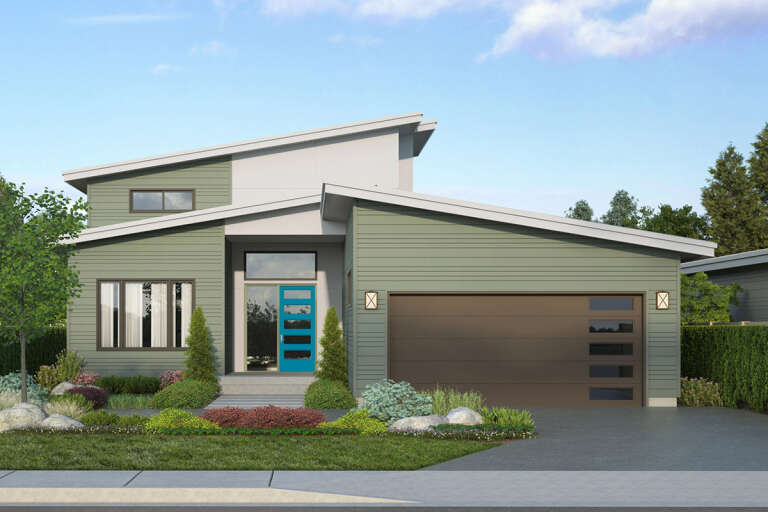
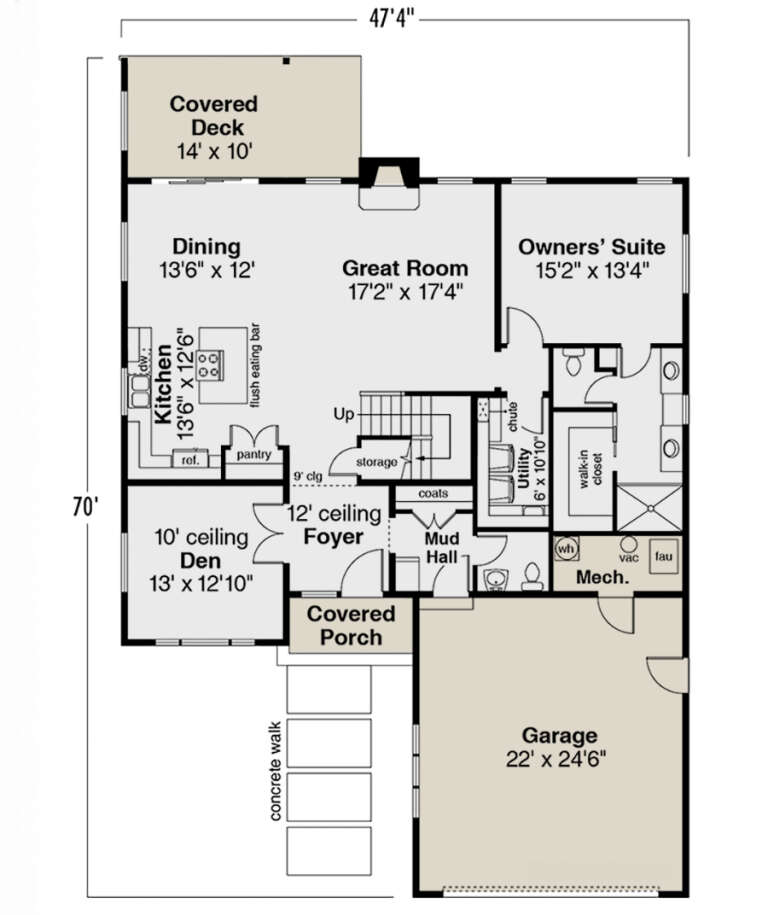
House Plan House Plan #26280 Front Elevation

PLAN #035-00969

Starting at

$1,270
Sq Ft 2,448
Beds 3
Baths 2
½ Baths 1
Cars 2
Stories 2
Width 47' 4"
Depth 70'
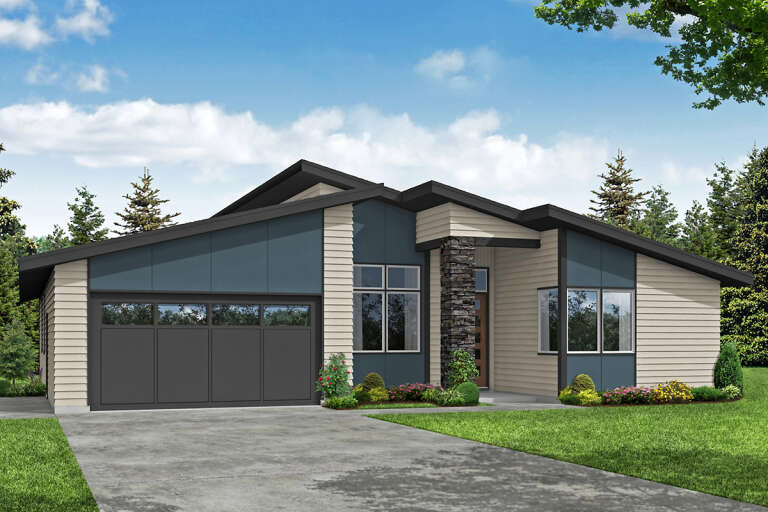
House Plan House Plan #25726 Front Elevation

PLAN #035-00924

Starting at

$1,140
Sq Ft 2,112
Beds 3
Baths 2
½ Baths 0
Cars 2
Stories 1
Width 52' 4"
Depth 57'
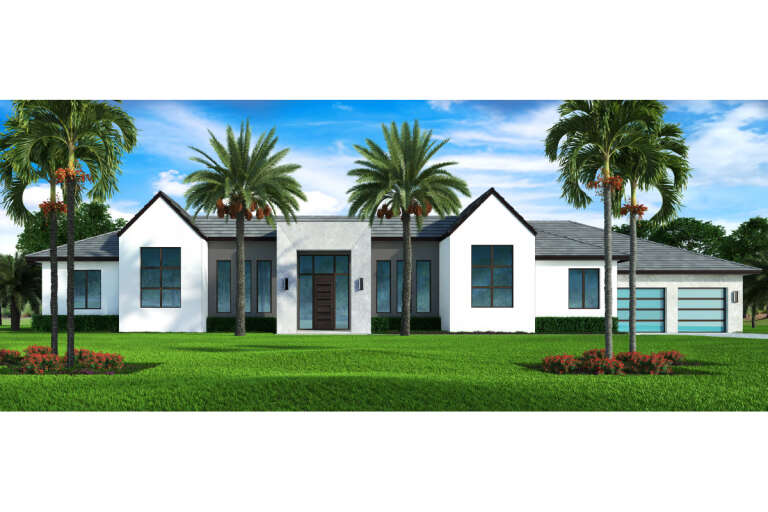
House Plan House Plan #25506 Front Elevation

PLAN #5565-00179

Starting at

$3,535
Sq Ft 3,535
Beds 3
Baths 3
½ Baths 2
Cars 2
Stories 1
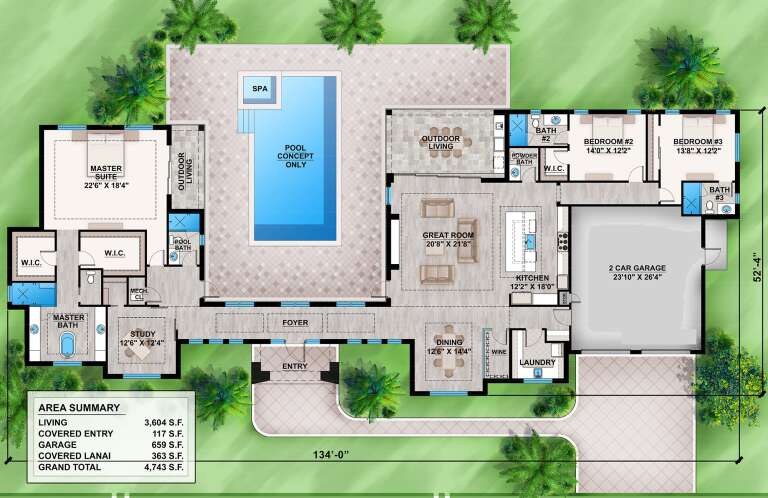
Width 134'
Depth 52' 4"
X
Shop Sign In
Favorites
Cart
Chat