2,344 Results

EDIT SEARCH FILTERS
Clear All FiltersModern
Sort By:  

2,344 RESULTS

SEARCH FILTERS

    Plan Type
    Square Feet
    Bedrooms
    Bathrooms
    Stories
    Garage (Vehicle Spaces)
    Architectural Styles

    Outdoor Living

    Bedroom Options
    Kitchen & Dining
    Laundry Location
    Additional Rooms

    Garage Type

    Garage Features
    Other Features
    Foundation Type

    Plan Width (FT)
    Plan Depth (FT)
    Plan Height (FT)
    Framing Type
    Media Filters
SEARCHING...
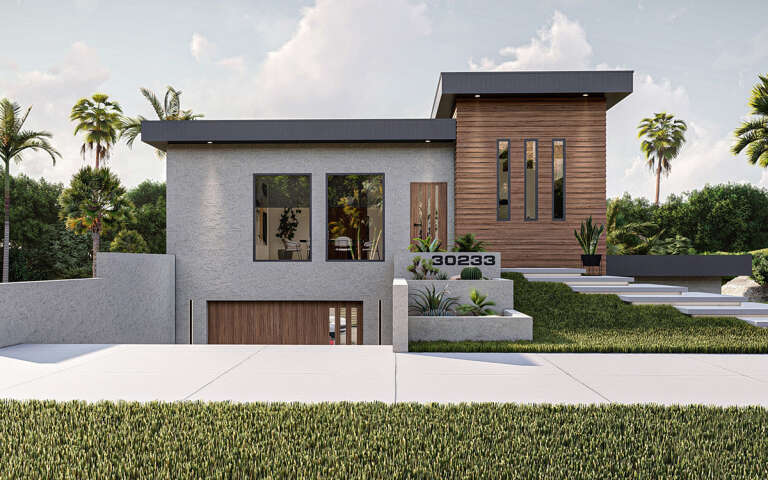
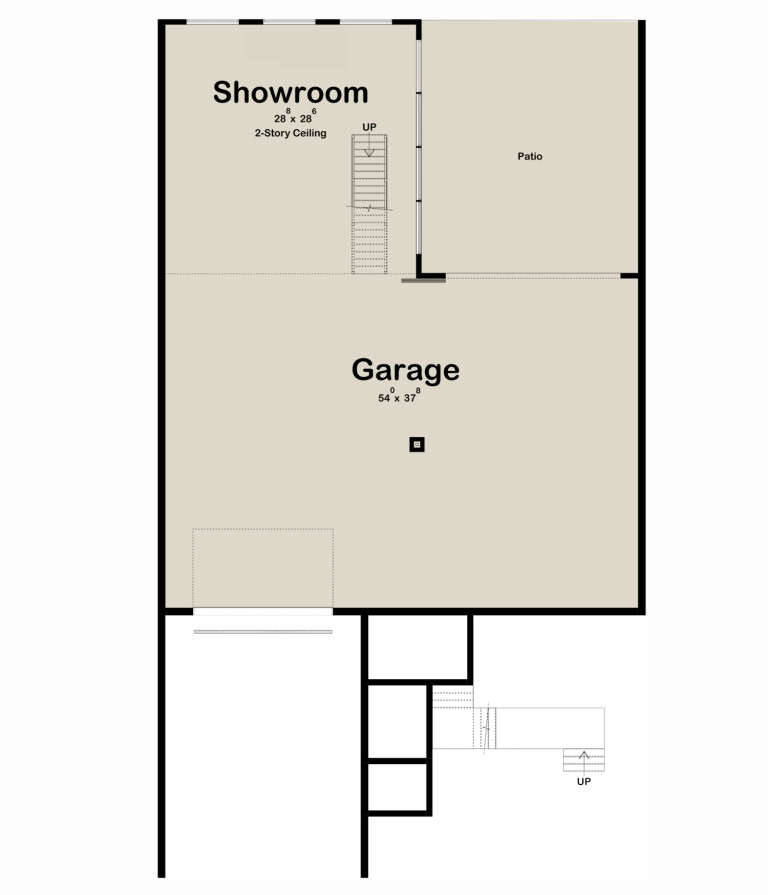
House Plan House Plan #32322 Angled Front Elevation
EXCLUSIVE

PLAN #1935-00002

Starting at

$1,500
Sq Ft 1,701
Beds 3-4
Baths 2
½ Baths 0
Cars 2
Stories 1
Width 54' 8"
Depth 66' 4"
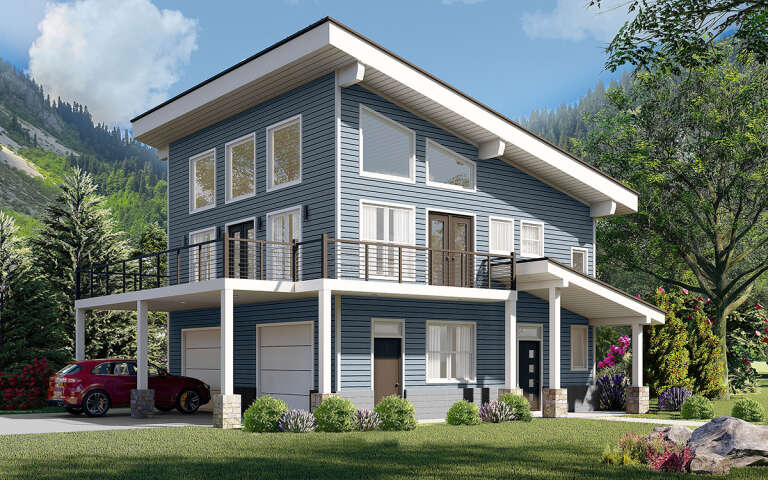
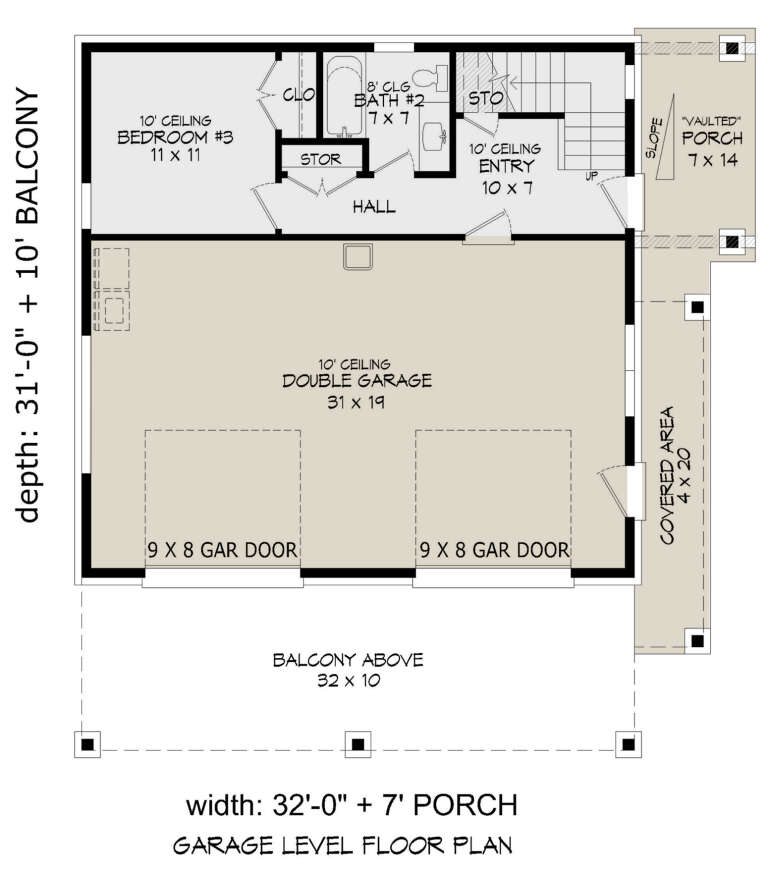
House Plan House Plan #31310 Angled Front Elevation

PLAN #940-01104

Starting at

$1,250
Sq Ft 2,000
Beds 3
Baths 2
½ Baths 0
Cars 0
Stories 1
Width 30'
Depth 33' 4"
House Plan House Plan #31249 Angled Front Elevation

PLAN #5984-00009

Starting at

$1,280
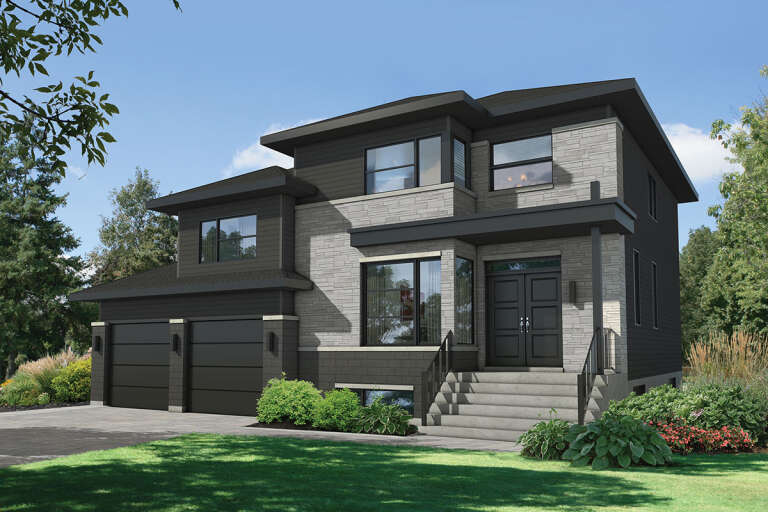
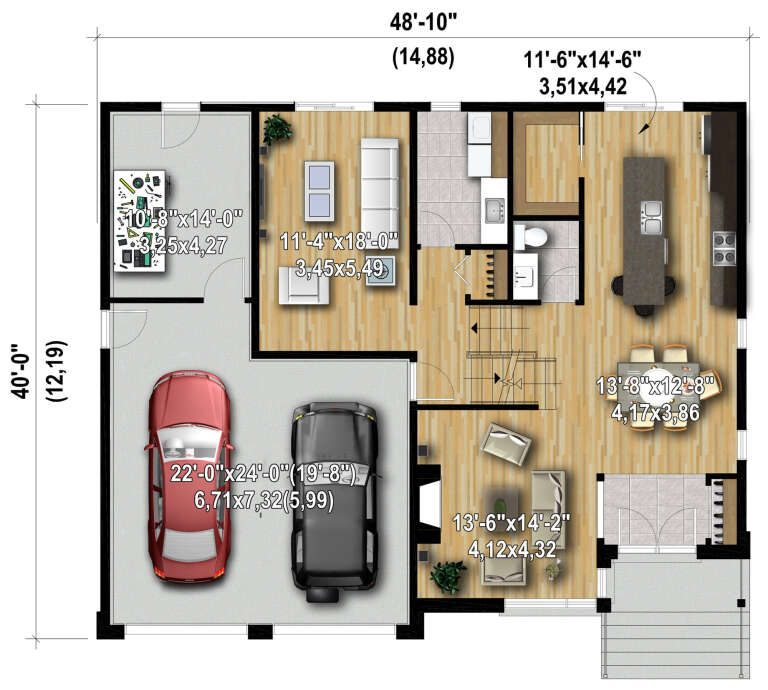
Sq Ft 2,849
Beds 4
Baths 3
½ Baths 1
Cars 2
Stories 2
Width 47'
Depth 64' 9"
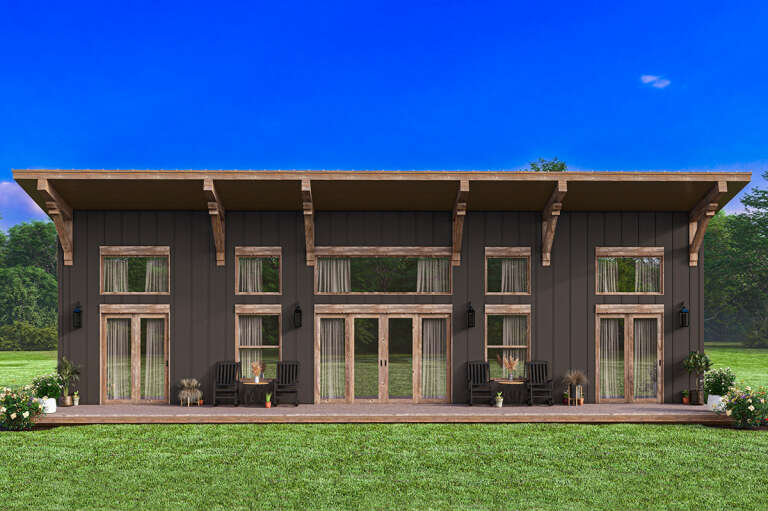
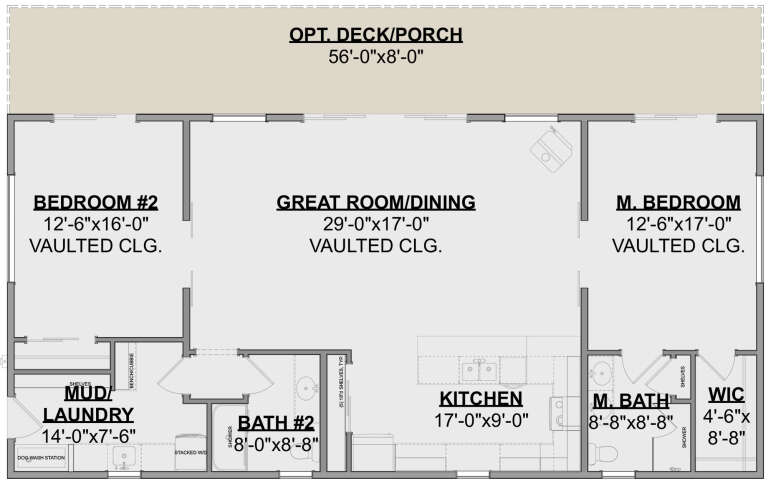
House Plan House Plan #30599 Front Elevation
EXCLUSIVE

PLAN #1462-00109

Starting at

$1,250
Sq Ft 1,506
Beds 2
Baths 2
½ Baths 0
Cars 0
Stories 1
Width 56'
Depth 35'
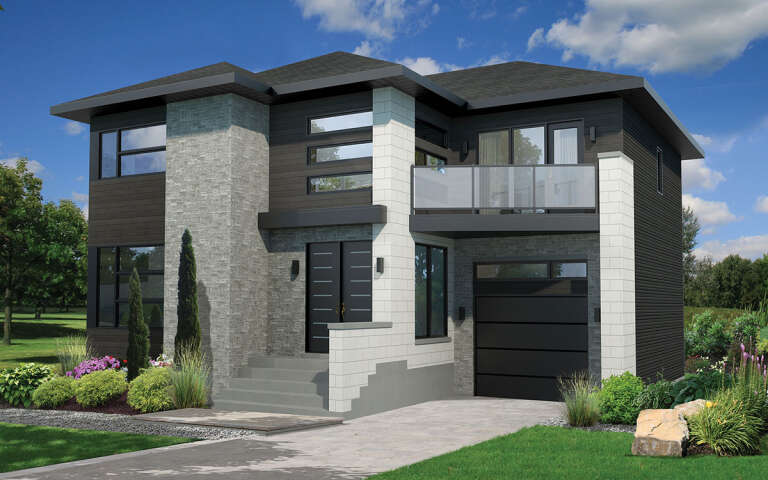
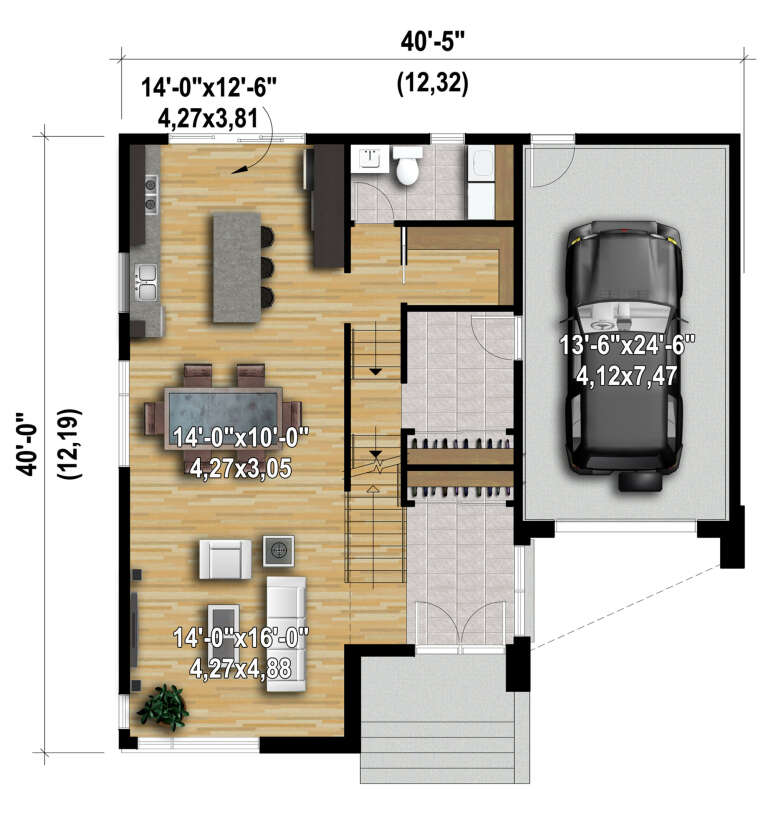
House Plan House Plan #30493 Angled Front Elevation

PLAN #6146-00600

Starting at

$1,455
Sq Ft 2,317
Beds 4
Baths 2
½ Baths 1
Cars 1
Stories 2
Width 40' 5"
Depth 40'
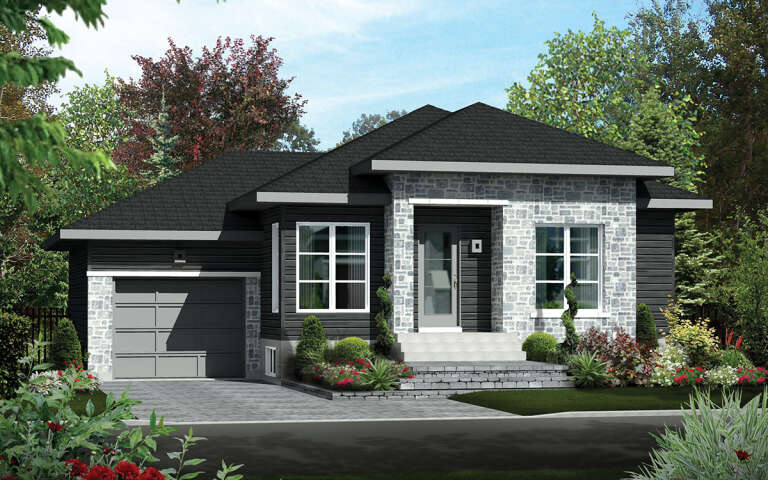
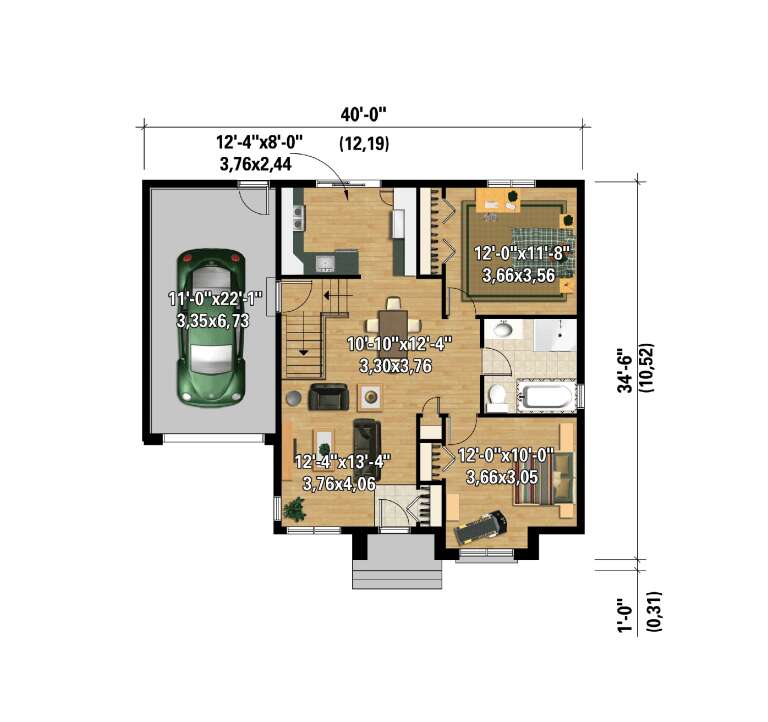
House Plan House Plan #30489 Angled Front Elevation

PLAN #6146-00596

Starting at

$855
Sq Ft 920
Beds 2
Baths 1
½ Baths 0
Cars 1
Stories 1
Width 40'
Depth 34' 6"
House Plan House Plan #29098 Angled Front Elevation

PLAN #1637-00167

Starting at

$2,850
Sq Ft 3,551
Beds 4
Baths 3
½ Baths 1
Cars 3
Stories 1
Width 90'
Depth 63' 6"
House Plan House Plan #28968 Front Elevation

PLAN #963-00768

Starting at

$1,499
Sq Ft 1,797
Beds 1
Baths 1
½ Baths 0
Cars 2
Stories 1
Width 58'
Depth 98'
House Plan House Plan #28765 Angled Front Elevation

PLAN #940-00725

Starting at

$1,150
Sq Ft 1,559
Beds 3
Baths 2
½ Baths 0
Cars 2
Stories 2
Width 32'
Depth 31'
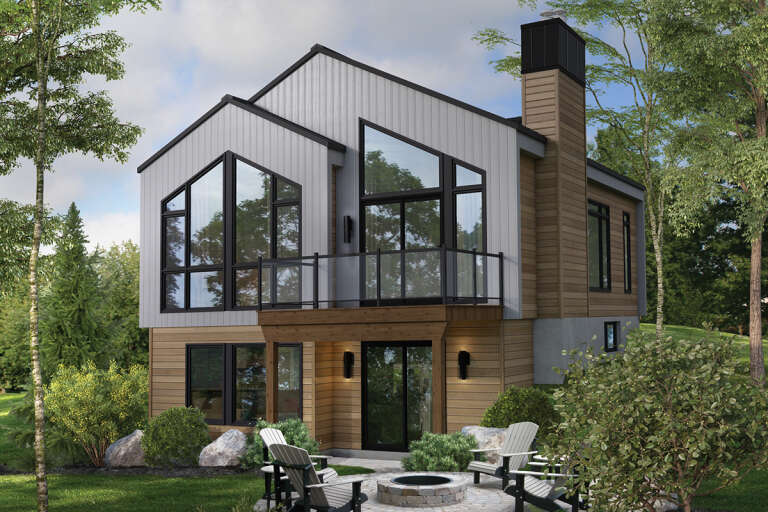
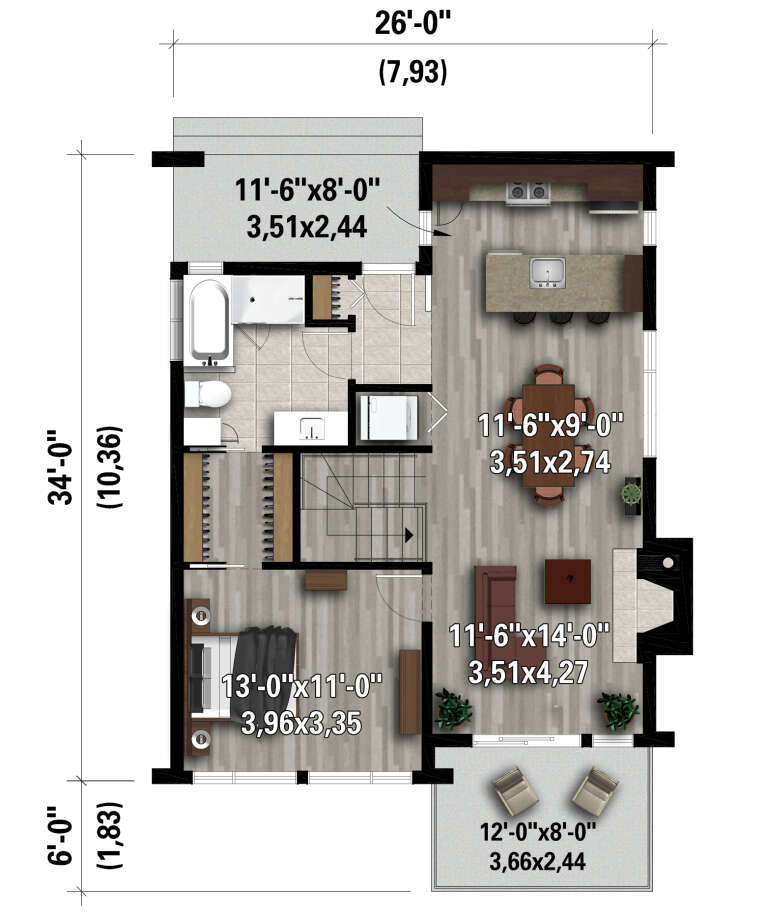
House Plan House Plan #28242 Rear Elevation

PLAN #6146-00545

Starting at

$1,350
Sq Ft 1,563
Beds 3
Baths 1
½ Baths 0
Cars 0
Stories 1
Width 26'
Depth 34'
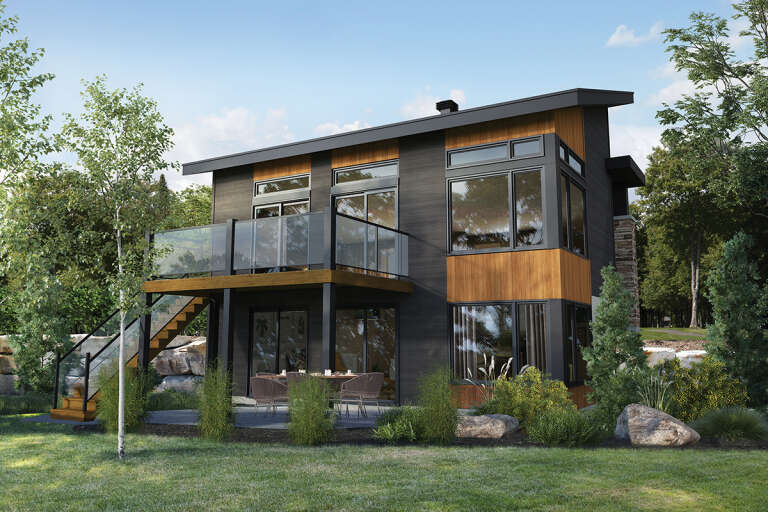
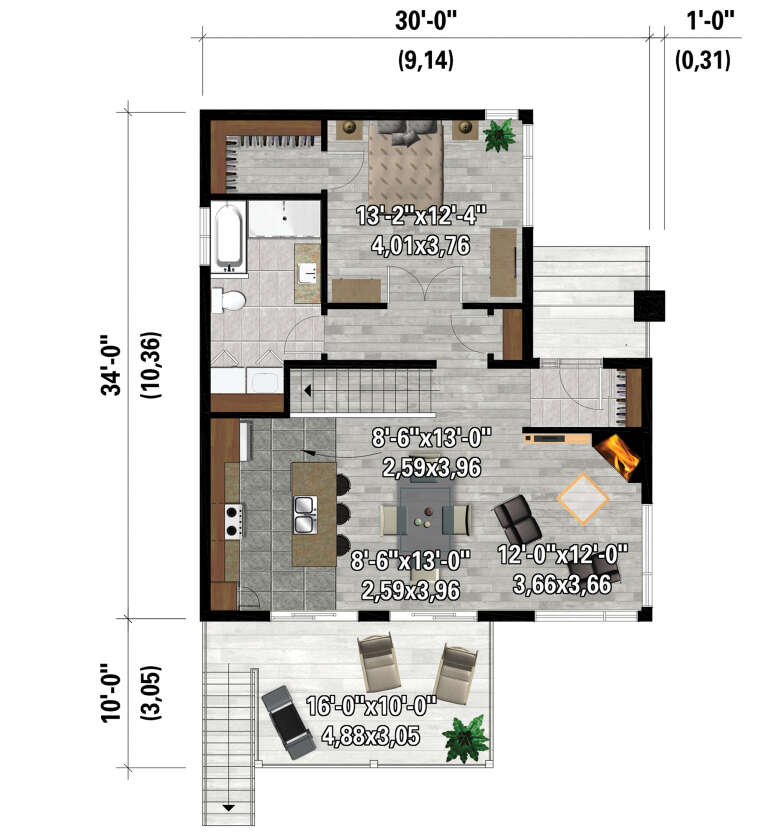
House Plan House Plan #28235 Front Elevation

PLAN #6146-00540

Starting at

$1,350
Sq Ft 1,661
Beds 3
Baths 2
½ Baths 0
Cars 0
Stories 1
Width 30'
Depth 34'
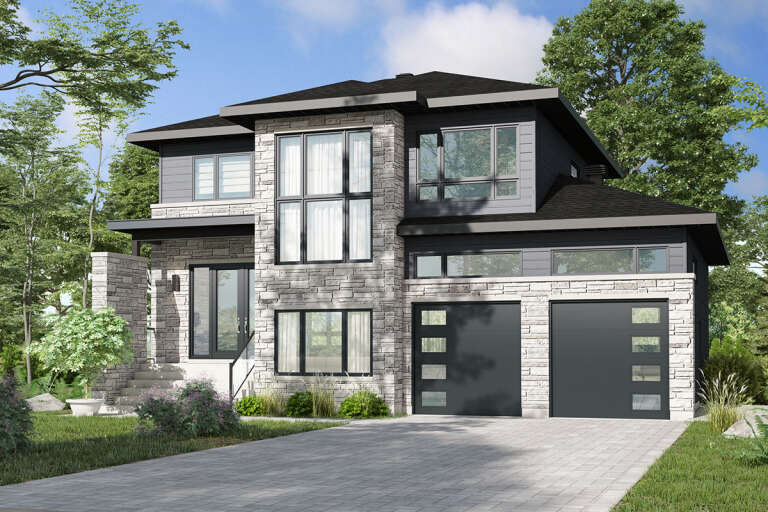
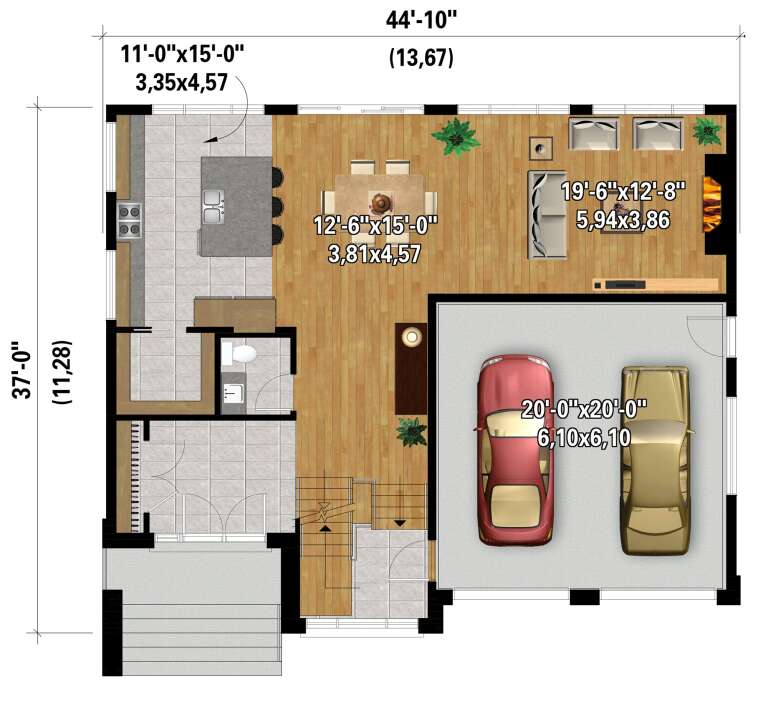
House Plan House Plan #28226 Front Elevation

PLAN #6146-00532

Starting at

$1,455
Sq Ft 2,209
Beds 4
Baths 2
½ Baths 1
Cars 2
Stories 2
Width 44' 10"
Depth 37'
House Plan House Plan #28203 Front Elevation

PLAN #6422-00016

Starting at

$1,500
Sq Ft 2,200
Beds 3
Baths 2
½ Baths 1
Cars 3
Stories 1
Width 81' 4"
Depth 53'
House Plan House Plan #28133 Front Elevation

PLAN #6146-00512

Starting at

$1,605
Sq Ft 2,515
Beds 4
Baths 3
½ Baths 1
Cars 2
Stories 2
Width 48'
Depth 40'
House Plan House Plan #27705 Front Elevation

PLAN #5032-00164

Starting at

$1,250
Sq Ft 1,807
Beds 2
Baths 1
½ Baths 0
Cars 2
Stories 2
Width 44'
Depth 31' 8"
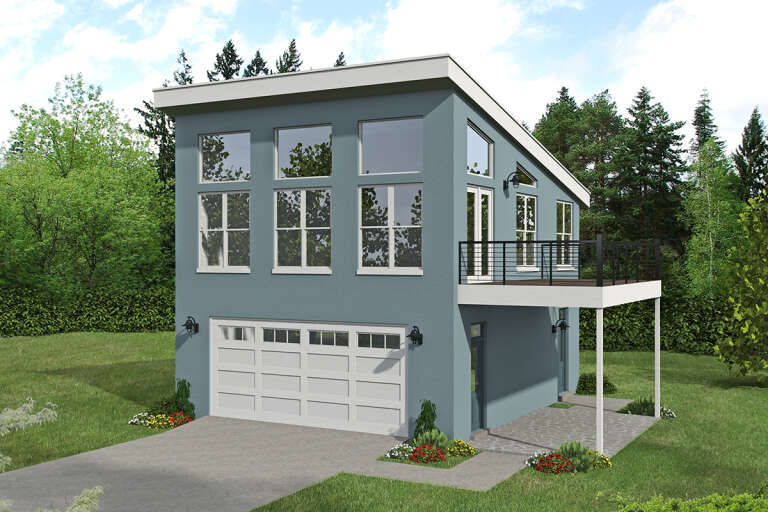
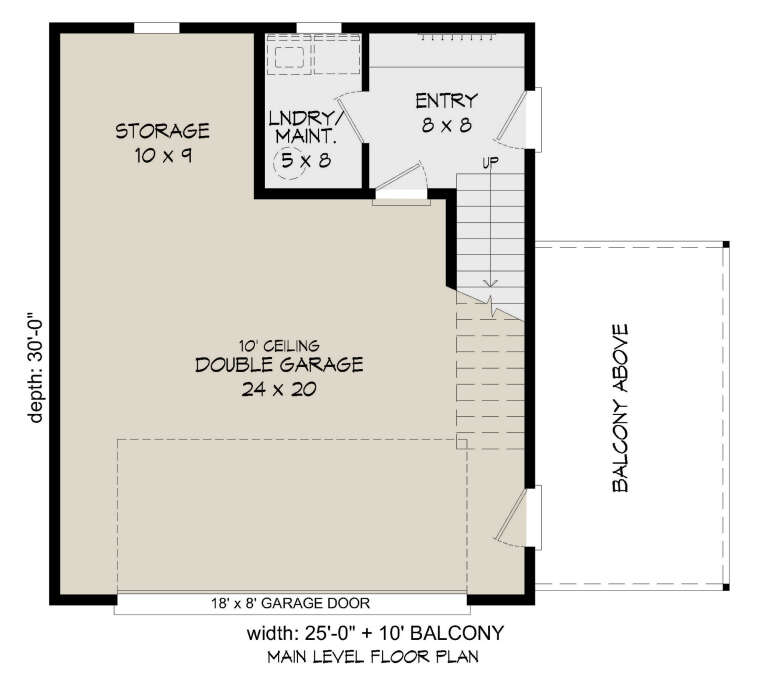
House Plan House Plan #27449 Front Elevation

PLAN #940-00549

Starting at

$950
Sq Ft 881
Beds 1
Baths 1
½ Baths 0
Cars 2
Stories 2
Width 25'
Depth 30'
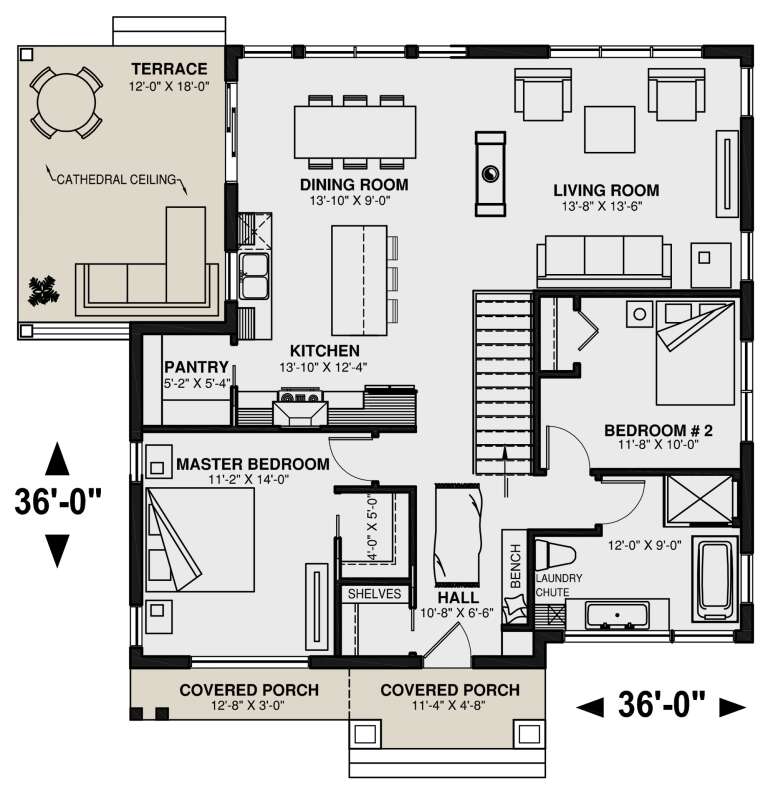
House Plan House Plan #25954 Front Elevation

PLAN #034-01300

Starting at

$1,855
Sq Ft 2,380
Beds 3
Baths 2
½ Baths 0
Cars 0
Stories 1
Width 36'
Depth 36'
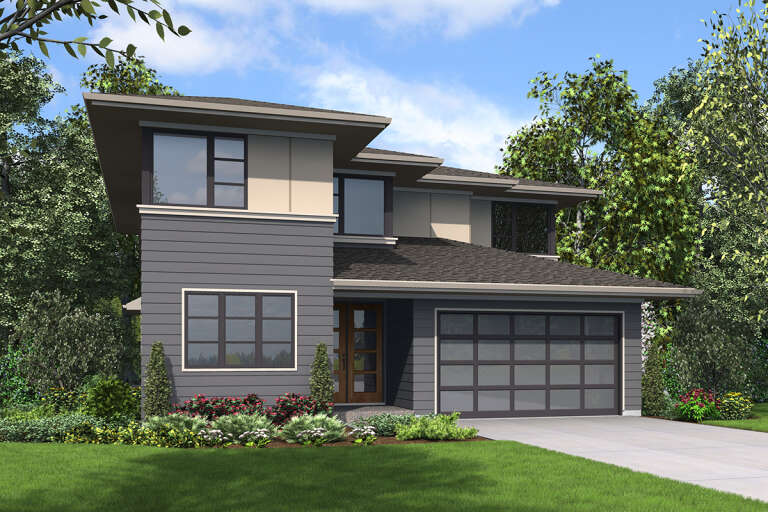
House Plan House Plan #24844 Front Elevation

PLAN #2559-00889

Starting at

$2,040
Sq Ft 2,884
Beds 4
Baths 2
½ Baths 1
Cars 2
Stories 2
Width 40'
Depth 60'
X
Shop Sign In
Favorites
Cart
Chat