2,344 Results

EDIT SEARCH FILTERS
Clear All FiltersModern
Sort By:  

2,344 RESULTS

SEARCH FILTERS

    Plan Type
    Square Feet
    Bedrooms
    Bathrooms
    Stories
    Garage (Vehicle Spaces)
    Architectural Styles

    Outdoor Living

    Bedroom Options
    Kitchen & Dining
    Laundry Location
    Additional Rooms

    Garage Type

    Garage Features
    Other Features
    Foundation Type

    Plan Width (FT)
    Plan Depth (FT)
    Plan Height (FT)
    Framing Type
    Media Filters
SEARCHING...
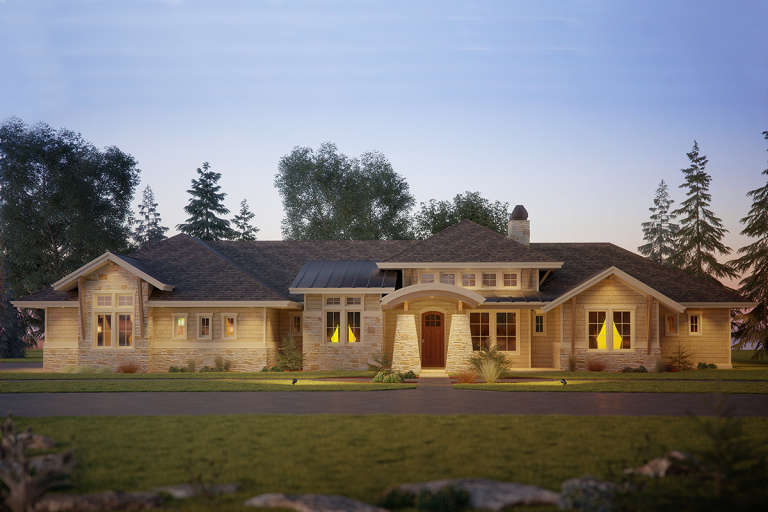
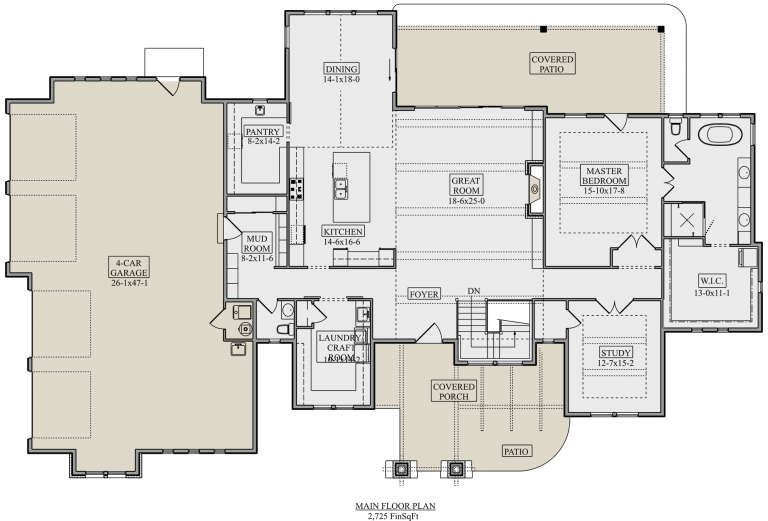
House Plan House Plan #23360 Front Elevation

PLAN #5631-00120

Starting at

$1,950
Sq Ft 2,725
Beds 1-4
Baths 1
½ Baths 1
Cars 3
Stories 1
Width 102' 9"
Depth 63'
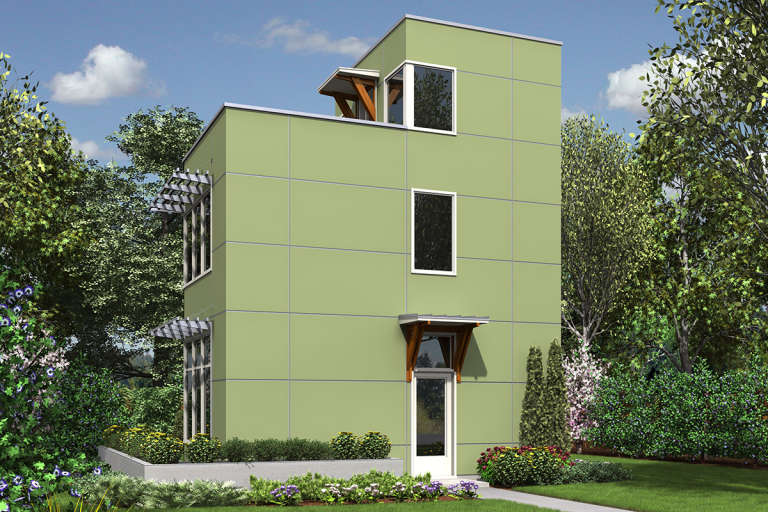
House Plan House Plan #20466 Front Elevation

PLAN #2559-00759

Starting at

$1,180
Sq Ft 728
Beds 1
Baths 1
½ Baths 0
Cars 0
Stories 3
Width 24'
Depth 14'
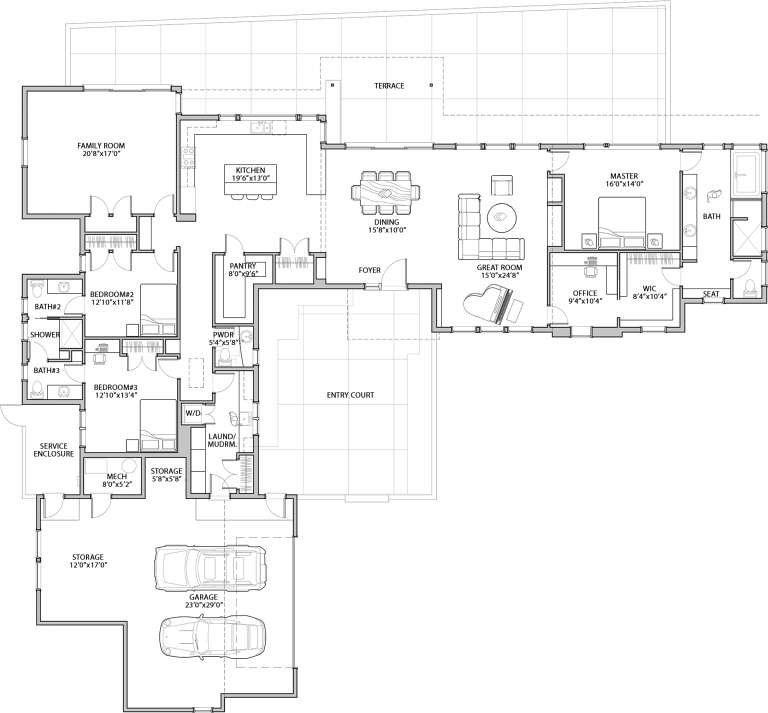
House Plan House Plan #20378 Angled Front Elevation

PLAN #5829-00017

Starting at

$1,995
Sq Ft 3,247
Beds 3
Baths 2
½ Baths 2
Cars 2
Stories 1
Width 107'
Depth 92'
House Plan House Plan #17717 Front Elevation

PLAN #034-01078

Starting at

$1,855
Sq Ft 2,288
Beds 3
Baths 2
½ Baths 1
Cars 2
Stories 2
Width 30'
Depth 54'
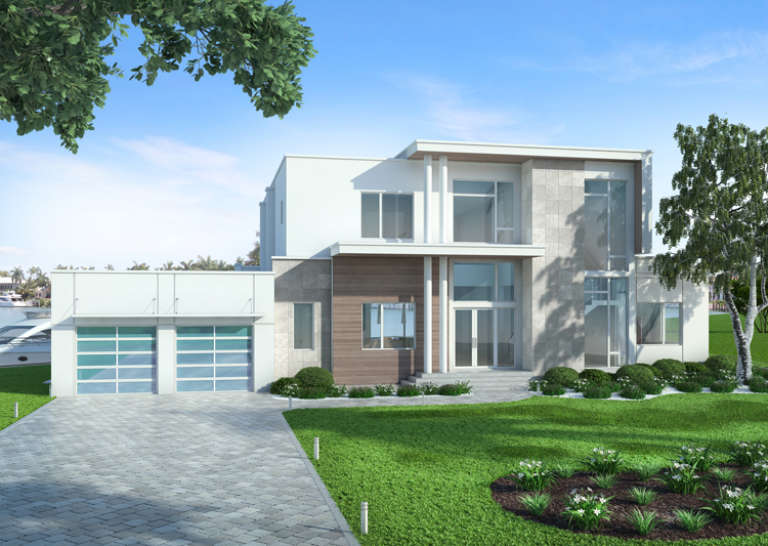
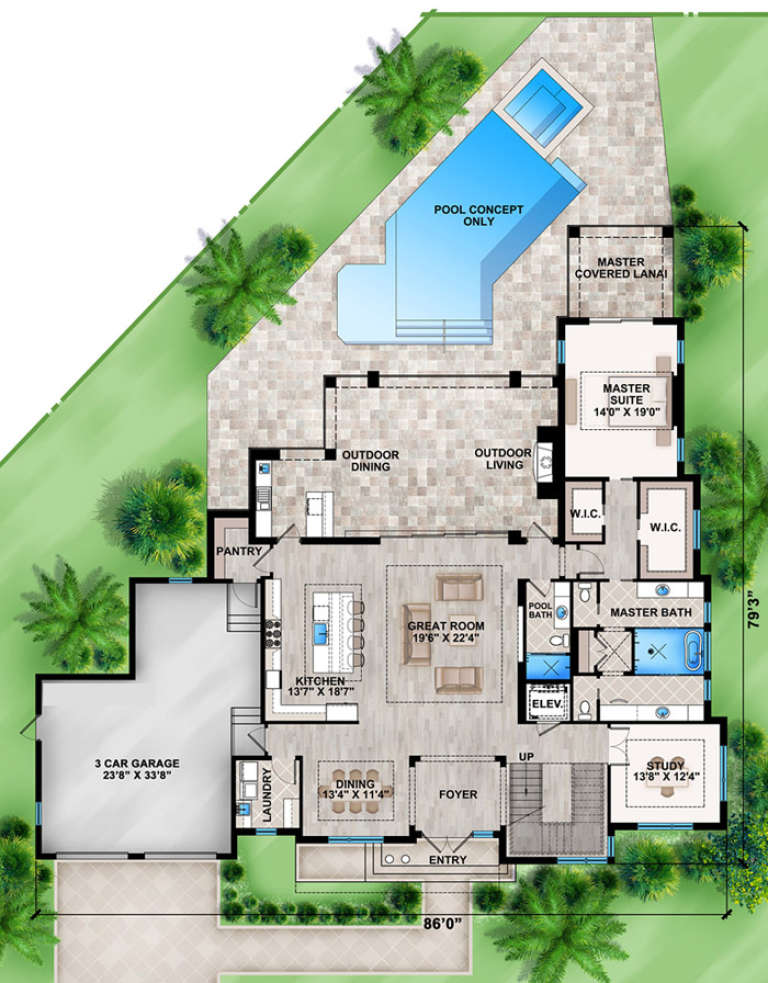
House Plan House Plan #17627 Front Elevation

PLAN #207-00022

Starting at

$3,930
Sq Ft 4,368
Beds 4
Baths 5
½ Baths 0
Cars 3
Stories 2
Width 86'
Depth 79' 3"
House Plan House Plan #34840 Front Elevation

PLAN #5984-00047

Starting at

$1,765
Sq Ft 3,803
Beds 3
Baths 4
½ Baths 0
Cars 2
Stories 2
Width 67'
Depth 49'
House Plan House Plan #34119 Angled Front Elevation
EXCLUSIVE

PLAN #1462-00179

Starting at

$1,000
Sq Ft 1,230
Beds 1
Baths 1
½ Baths 1
Cars 0
Stories 1
Width 49'
Depth 48'
House Plan House Plan #33745 Angled Front Elevation

PLAN #5801-00006

Starting at

$1,445
Sq Ft 2,535
Beds 3
Baths 2
½ Baths 1
Cars 2
Stories 1
Width 37' 6"
Depth 73' 6"
House Plan House Plan #32110 Angled Front Elevation
EXCLUSIVE

PLAN #1462-00158

Starting at

$1,250
Sq Ft 1,684
Beds 3
Baths 2
½ Baths 0
Cars 0
Stories 1
Width 62'
Depth 36' 6"
House Plan House Plan #33593 Angled Front Elevation

PLAN #425-00062

Starting at

$1,750
Sq Ft 3,908
Beds 4
Baths 4
½ Baths 1
Cars 3
Stories 2
Width 95' 3"
Depth 51'
House Plan House Plan #33539 Angled Front Elevation

PLAN #4848-00480

Starting at

$1,125
Sq Ft 2,038
Beds 3
Baths 2
½ Baths 1
Cars 2
Stories 2
Width 46' 8"
Depth 50'
House Plan House Plan #33366 Angled Front Elevation

PLAN #940-01308

Starting at

$1,100
Sq Ft 1,488
Beds 2
Baths 2
½ Baths 0
Cars 2
Stories 1.5
Width 32'
Depth 30'
House Plan House Plan #33353 Front Elevation

PLAN #8314-00021

Starting at

$2,641
Sq Ft 2,641
Beds 3
Baths 2
½ Baths 1
Cars 2
Stories 1
Width 73' 2"
Depth 85' 7"
House Plan House Plan #33049 Front Elevation

PLAN #4100-00003

Starting at

$1,495
Sq Ft 1,964
Beds 3
Baths 3
½ Baths 0
Cars 2
Stories 1
Width 45'
Depth 71' 10"
House Plan House Plan #32402 Angled Front Elevation

PLAN #2559-01075

Starting at

$1,698
Sq Ft 2,057
Beds 3
Baths 2
½ Baths 1
Cars 2
Stories 2
Width 74'
Depth 26'
House Plan House Plan #31361 Front Elevation

PLAN #9185-00015

Starting at

$1,650
Sq Ft 2,877
Beds 4
Baths 3
½ Baths 1
Cars 2
Stories 2
Width 37' 10"
Depth 81' 6"
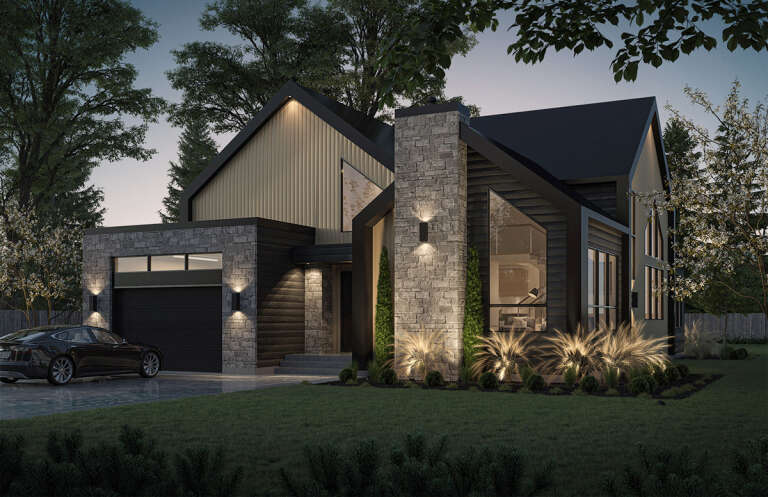
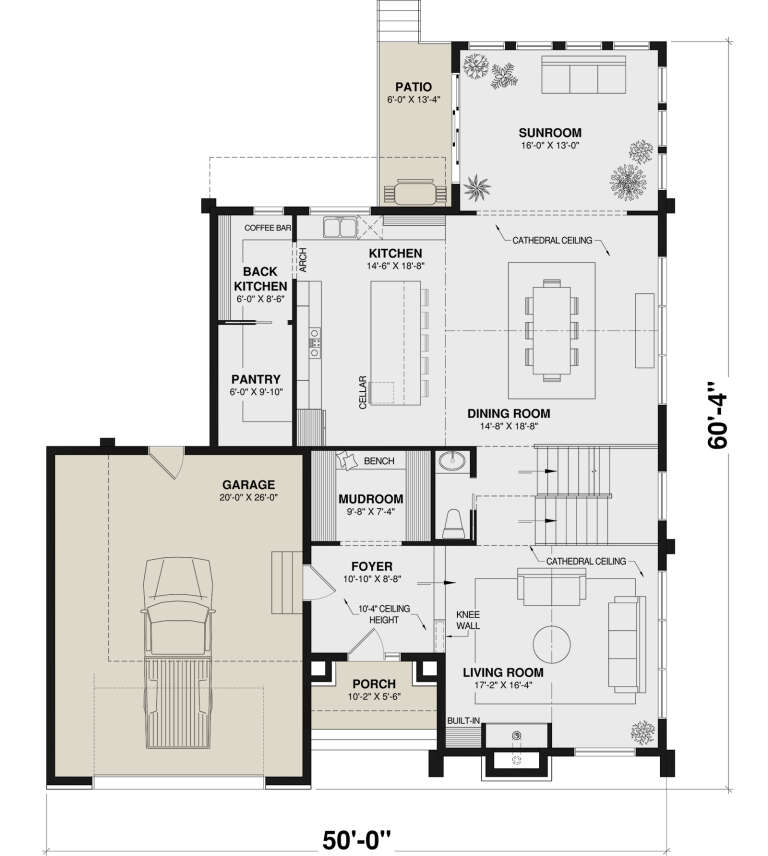
House Plan House Plan #30337 Angled Front Elevation

PLAN #034-01363

Starting at

$2,705
Sq Ft 4,207
Beds 3
Baths 2
½ Baths 1
Cars 1
Stories 1
Width 50'
Depth 60' 4"
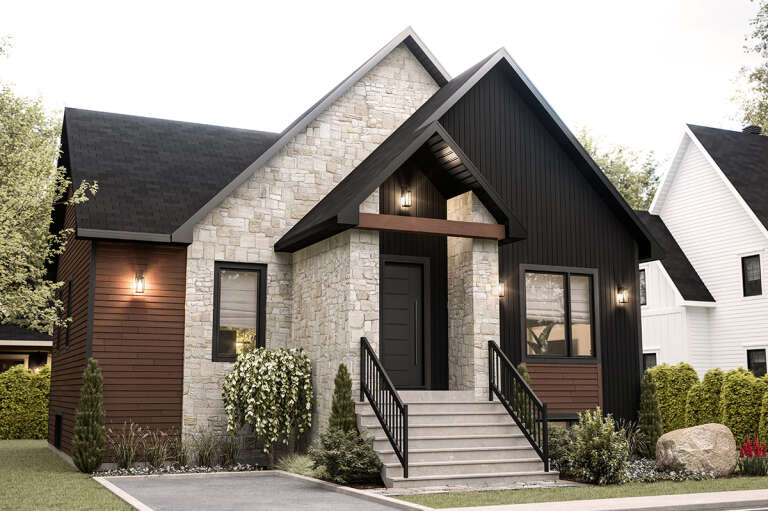
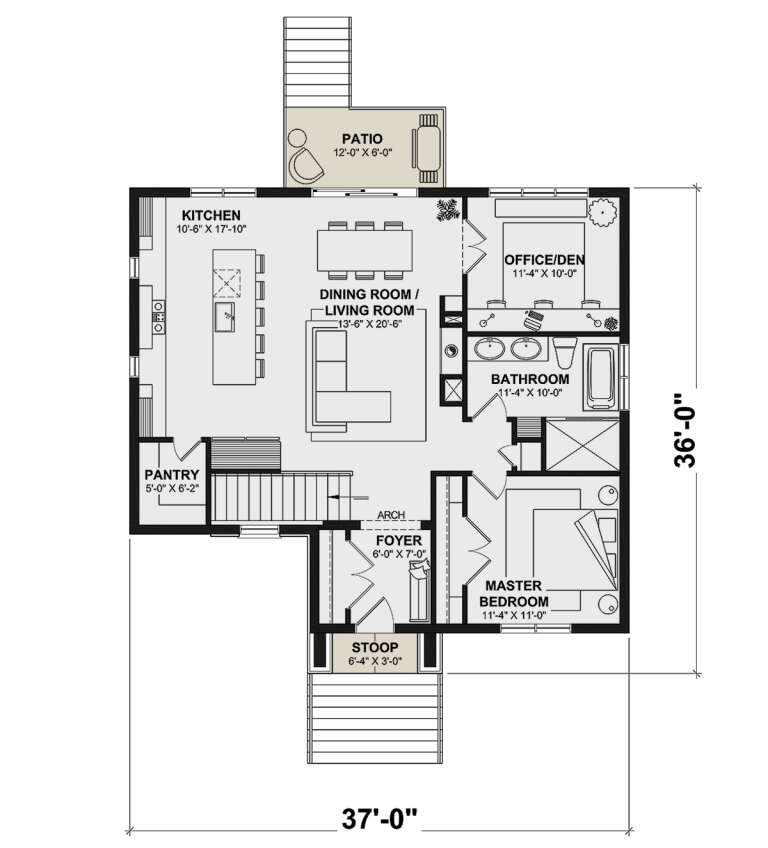
House Plan House Plan #30334 Angled Front Elevation

PLAN #034-01360

Starting at

$1,855
Sq Ft 2,248
Beds 3
Baths 2
½ Baths 0
Cars 0
Stories 1
Width 37'
Depth 36'
X
Shop Sign In
Favorites
Cart
Chat