2,344 Results

EDIT SEARCH FILTERS
Clear All FiltersModern
Sort By:  

2,344 RESULTS

SEARCH FILTERS

    Plan Type
    Square Feet
    Bedrooms
    Bathrooms
    Stories
    Garage (Vehicle Spaces)
    Architectural Styles

    Outdoor Living

    Bedroom Options
    Kitchen & Dining
    Laundry Location
    Additional Rooms

    Garage Type

    Garage Features
    Other Features
    Foundation Type

    Plan Width (FT)
    Plan Depth (FT)
    Plan Height (FT)
    Framing Type
    Media Filters
SEARCHING...
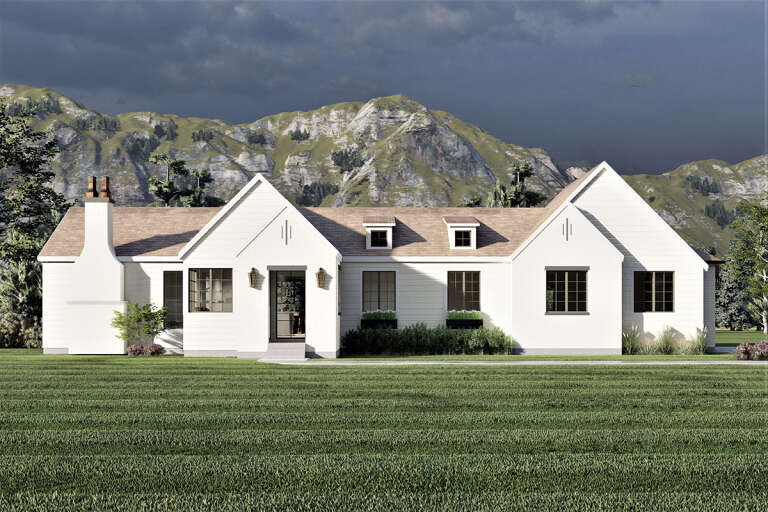
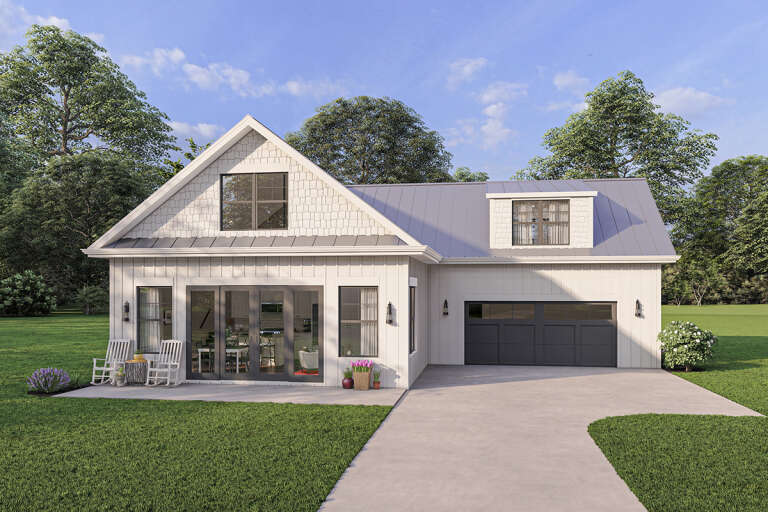
House Plan House Plan #33628 Angled Front Elevation

PLAN #5032-00360

Starting at

$1,450
Sq Ft 3,147
Beds 3
Baths 3
½ Baths 0
Cars 2
Stories 2
Width 64'
Depth 64'
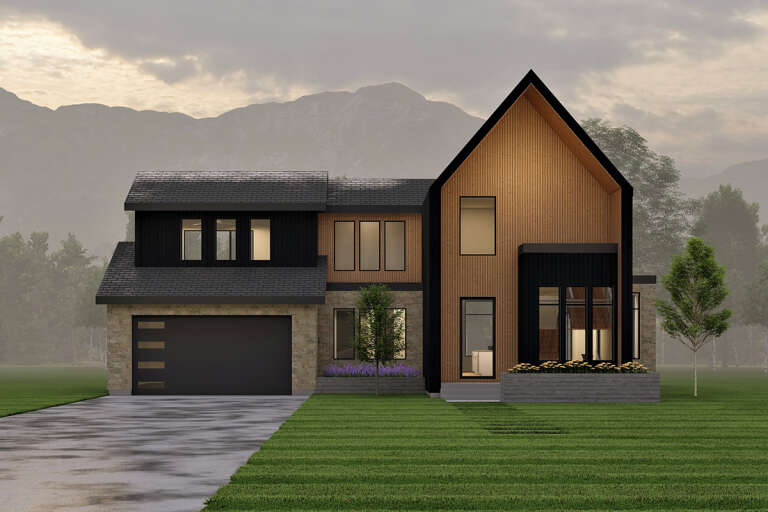
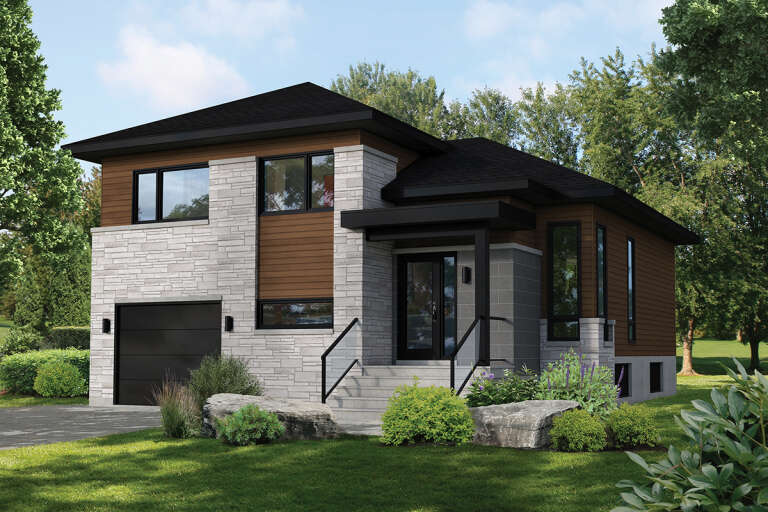
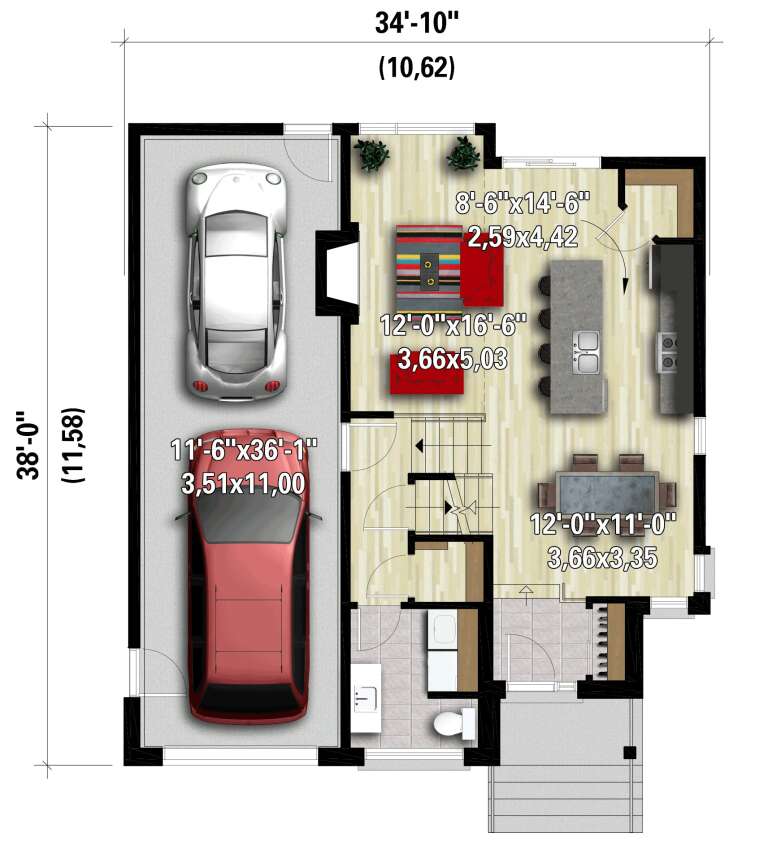
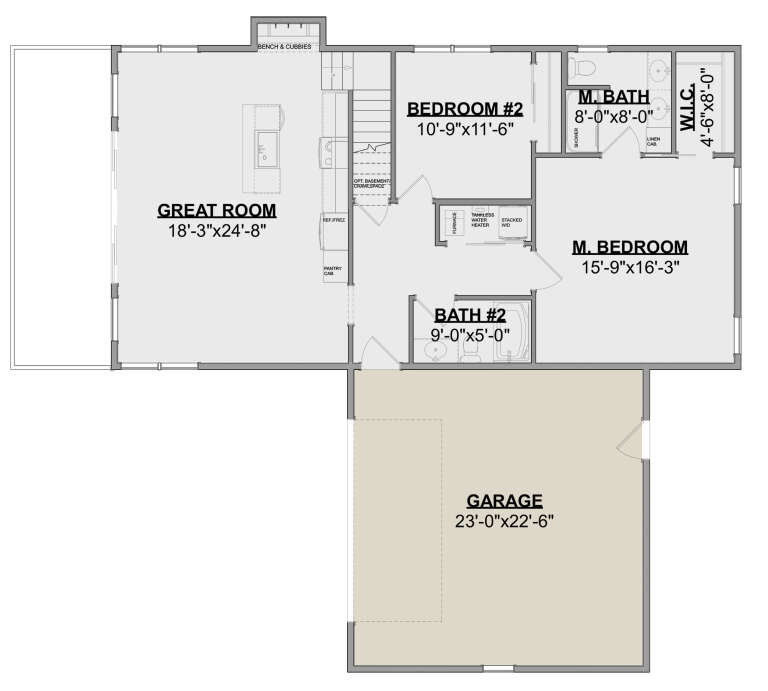
House Plan House Plan #33320 Angled Front Elevation

PLAN #6146-00621

Starting at

$1,055
Sq Ft 1,236
Beds 2
Baths 1
½ Baths 1
Cars 1
Stories 2
Width 34' 10"
Depth 28'
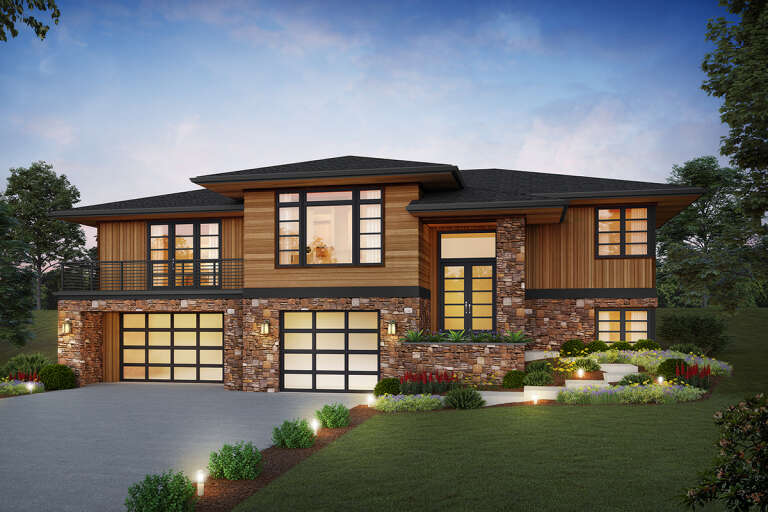
House Plan House Plan #33283 Angled Front Elevation

PLAN #098-00622

Starting at

$2,050
Sq Ft 2,225
Beds 3-4
Baths 4
½ Baths 0
Cars 2
Stories 2
Width 39'
Depth 59'
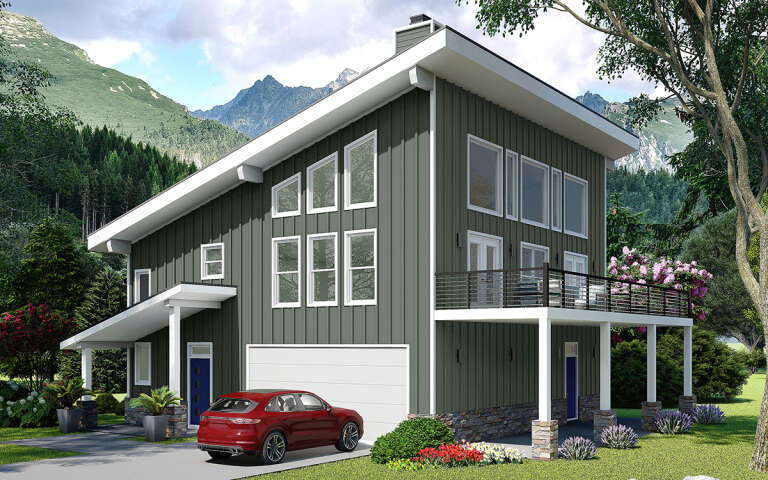
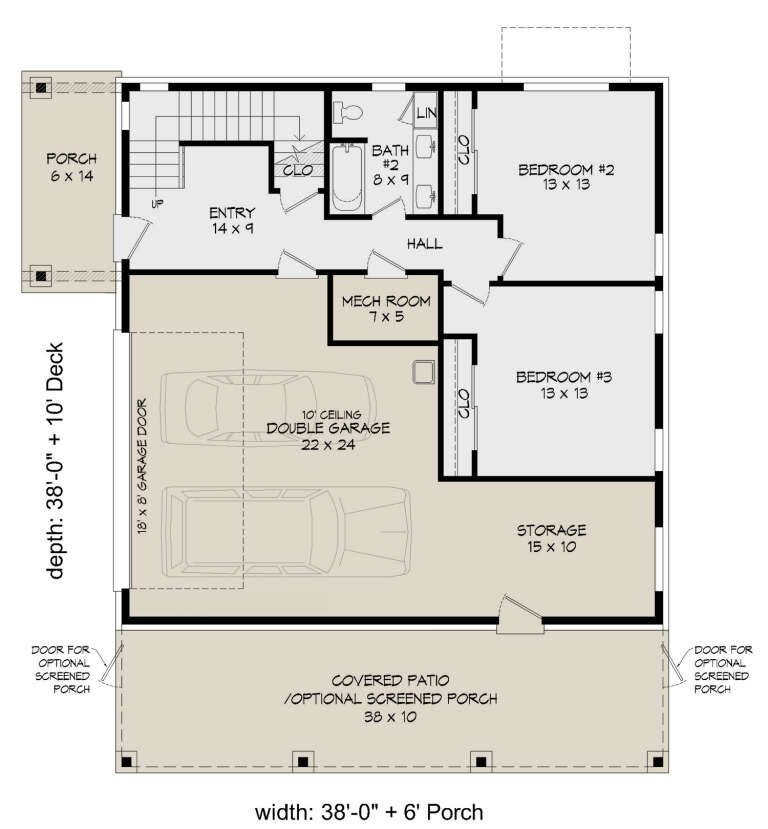
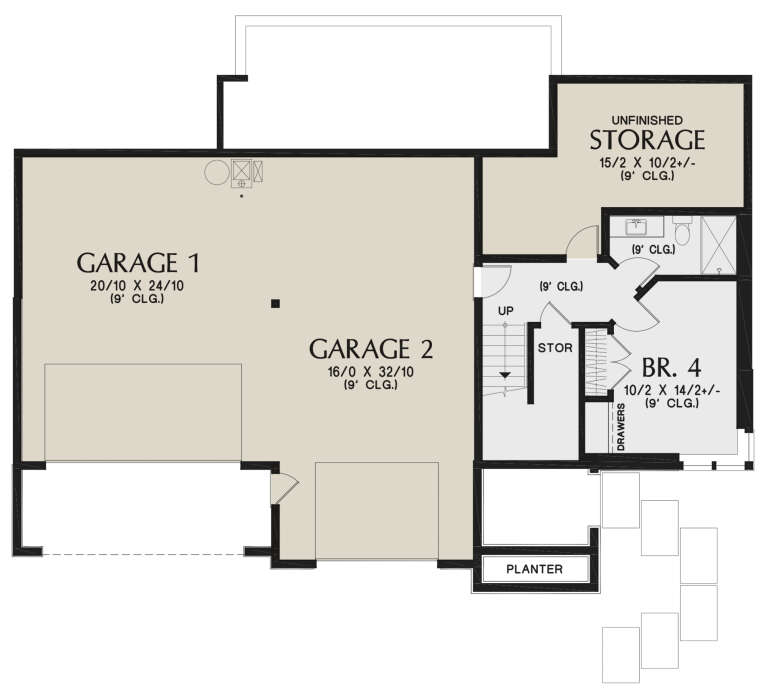
House Plan House Plan #32736 Angled Right Elevation

PLAN #940-01276

Starting at

$1,150
Sq Ft 1,715
Beds 2
Baths 2
½ Baths 0
Cars 1
Stories 2.5
Width 32'
Depth 31'
House Plan House Plan #32093 Angled Front Elevation
EXCLUSIVE

PLAN #1462-00141

Starting at

$1,000
Sq Ft 1,408
Beds 2
Baths 2
½ Baths 0
Cars 2
Stories 1
Width 74' 6"
Depth 36'
House Plan House Plan #32167 Angled Right Elevation

PLAN #940-01217

Starting at

$1,150
Sq Ft 1,555
Beds 2
Baths 2
½ Baths 1
Cars 3
Stories 2.5
Width 32'
Depth 47'
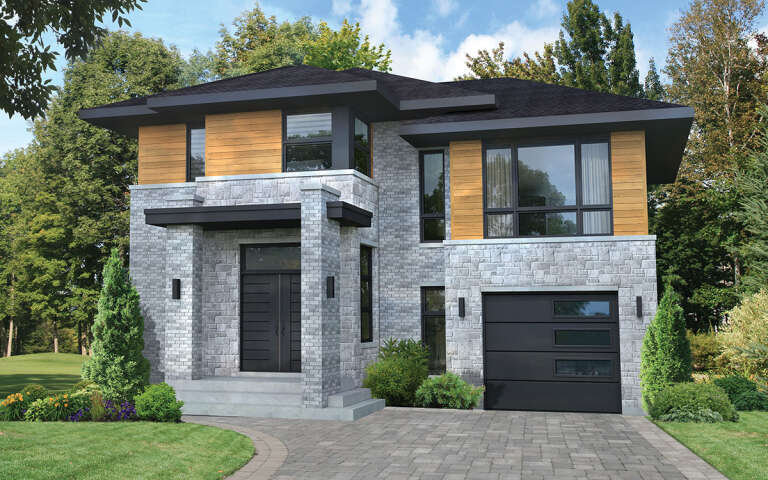
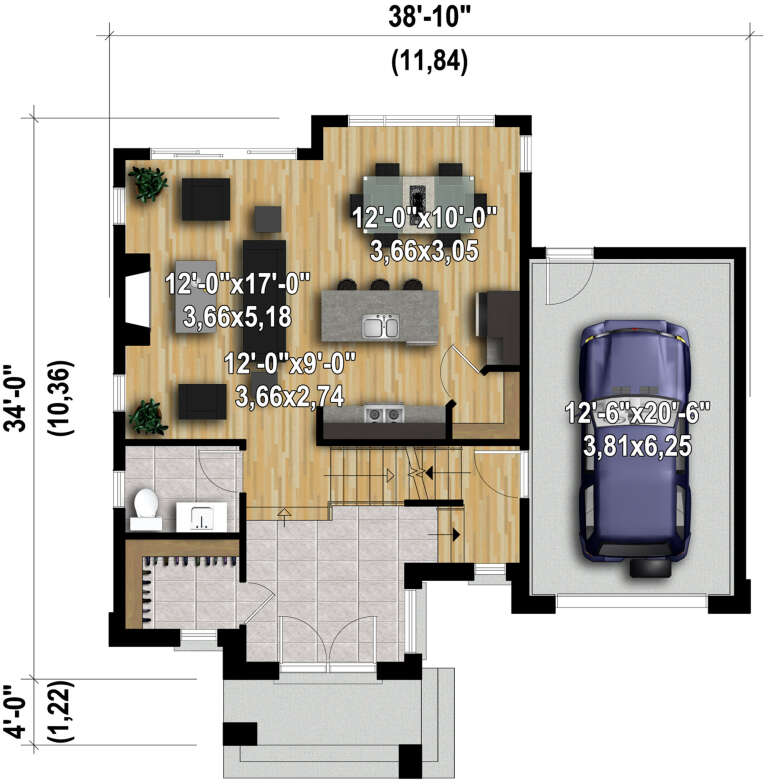
House Plan House Plan #30496 Angled Front Elevation

PLAN #6146-00603

Starting at

$1,350
Sq Ft 1,839
Beds 3
Baths 2
½ Baths 1
Cars 1
Stories 2
Width 38' 10"
Depth 34'
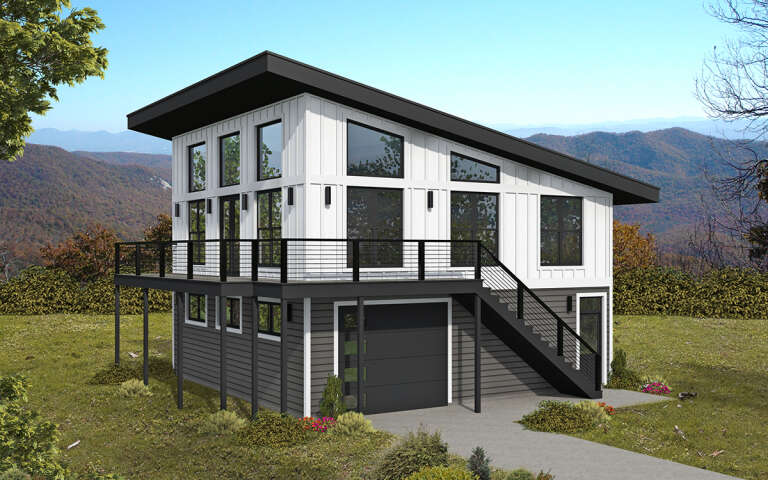
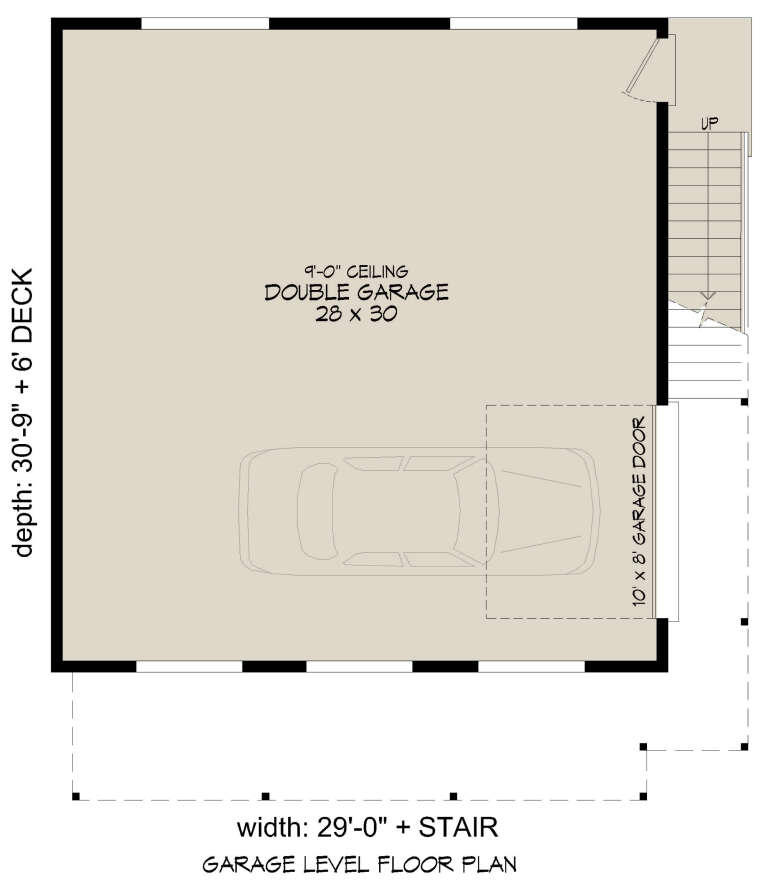
House Plan House Plan #29787 Angled Right Elevation

PLAN #940-00888

Starting at

$950
Sq Ft 892
Beds 1
Baths 1
½ Baths 0
Cars 2
Stories 2
Width 29'
Depth 30' 9"
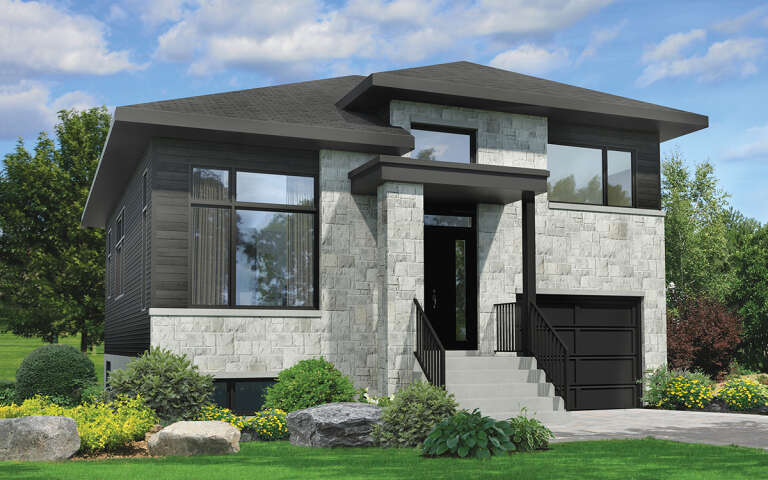
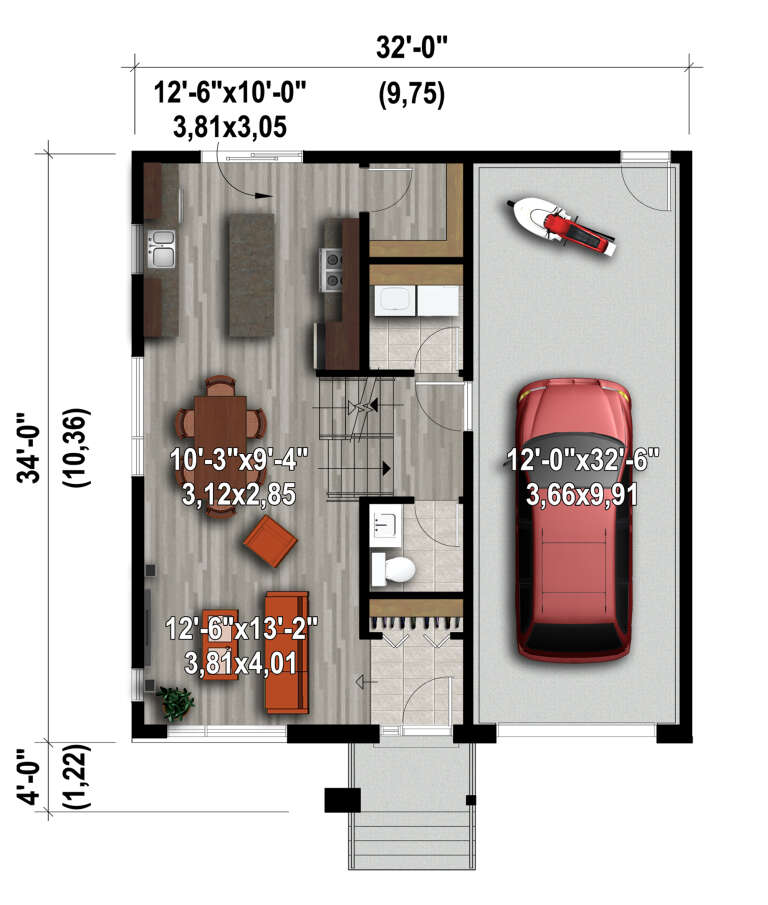
House Plan House Plan #29506 Angled Front Elevation

PLAN #6146-00572

Starting at

$1,255
Sq Ft 1,309
Beds 2
Baths 1
½ Baths 1
Cars 1
Stories 2
Width 32'
Depth 34'
House Plan House Plan #29489 Angled Front Elevation

PLAN #940-00839

Starting at

$1,450
Sq Ft 2,434
Beds 3
Baths 2
½ Baths 1
Cars 2
Stories 2.5
Width 38'
Depth 38'
House Plan House Plan #28633 Front Elevation

PLAN #6422-00072

Starting at

$1,500
Sq Ft 2,012
Beds 2-5
Baths 2
½ Baths 0
Cars 2
Stories 1
Width 81' 11"
Depth 57' 6"
House Plan House Plan #28433 Front Elevation

PLAN #6422-00052

Starting at

$1,800
Sq Ft 2,581
Beds 2-4
Baths 2
½ Baths 1
Cars 2
Stories 2
Width 63' 2"
Depth 53'
House Plan House Plan #28095 Front Elevation

PLAN #6146-00484

Starting at

$1,255
Sq Ft 1,380
Beds 3
Baths 1
½ Baths 1
Cars 2
Stories 2
Width 34' 10"
Depth 38'
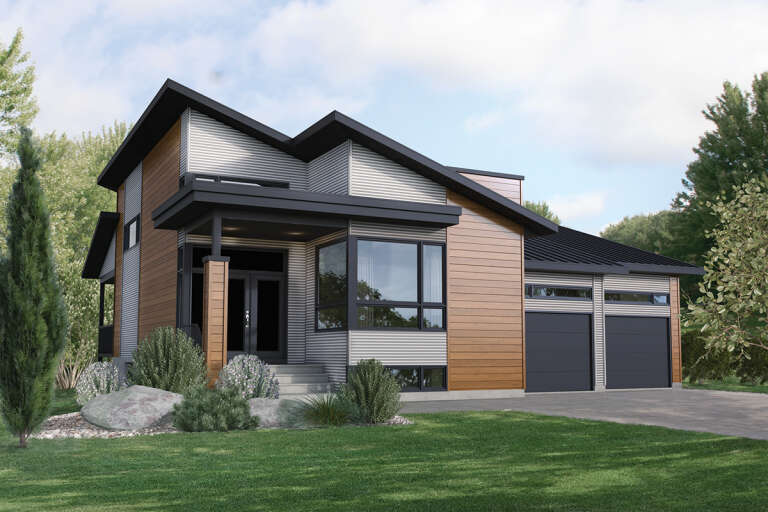
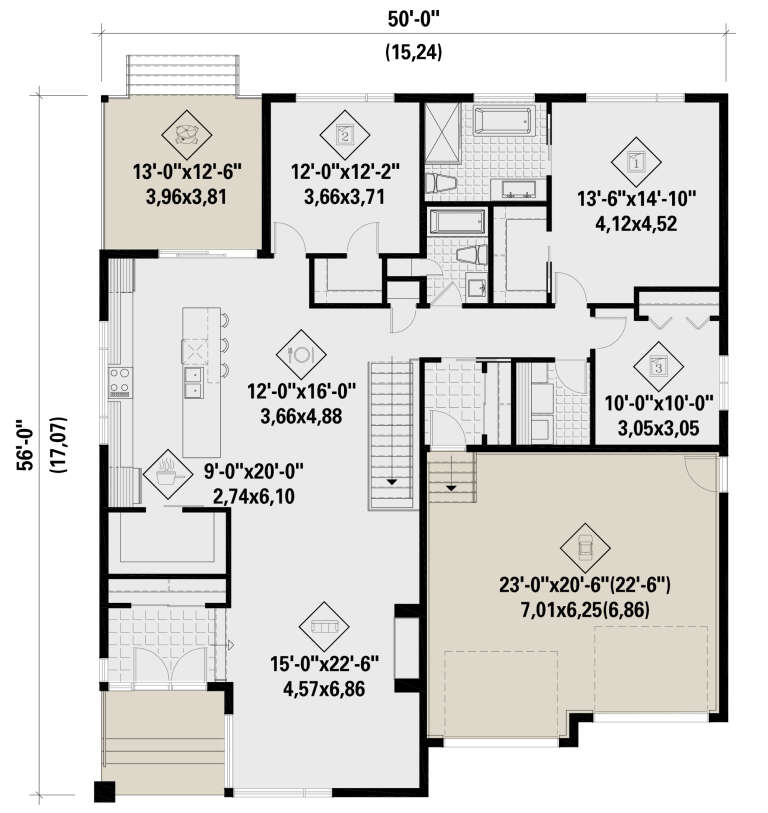
House Plan House Plan #28087 Front Elevation

PLAN #6146-00476

Starting at

$1,350
Sq Ft 1,893
Beds 3
Baths 2
½ Baths 0
Cars 2
Stories 1
Width 50'
Depth 56'
House Plan House Plan #27363 Front Elevation
EXCLUSIVE

PLAN #1462-00048

Starting at

$1,500
Sq Ft 2,265
Beds 3
Baths 3
½ Baths 0
Cars 2
Stories 2
Width 25' 9"
Depth 50'
House Plan House Plan #26374 Front Elevation

PLAN #2559-00930

Starting at

$1,690
Sq Ft 2,098
Beds 4
Baths 3
½ Baths 0
Cars 3
Stories 2
Width 60'
Depth 42'
House Plan House Plan #25262 Front Elevation

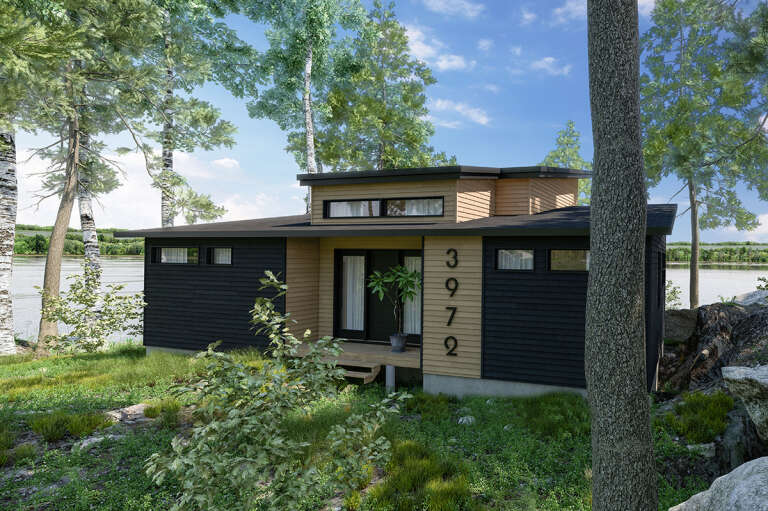
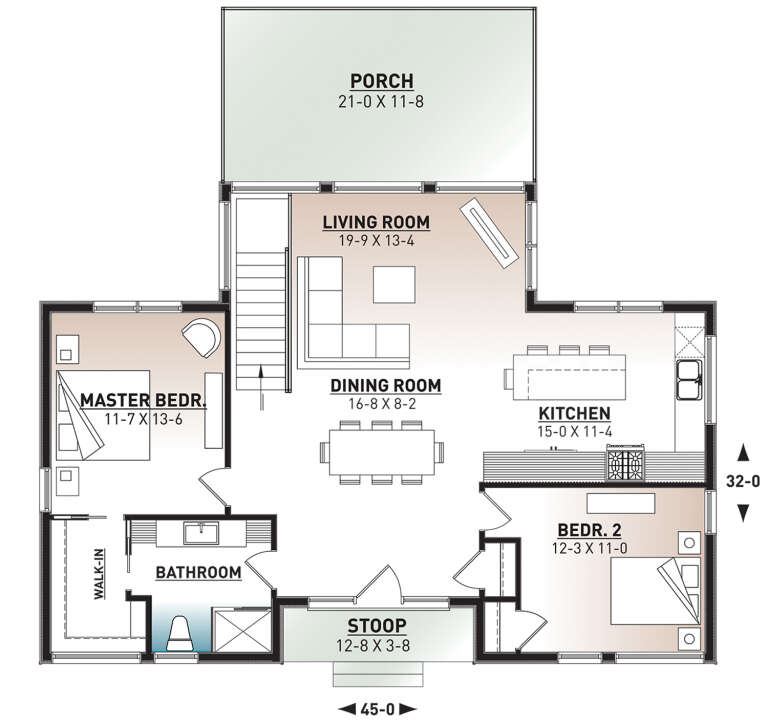
PLAN #034-01287

Starting at

$1,510
Sq Ft 1,209
Beds 2
Baths 1
½ Baths 0
Cars 0
Stories 1
Width 45'
Depth 32'
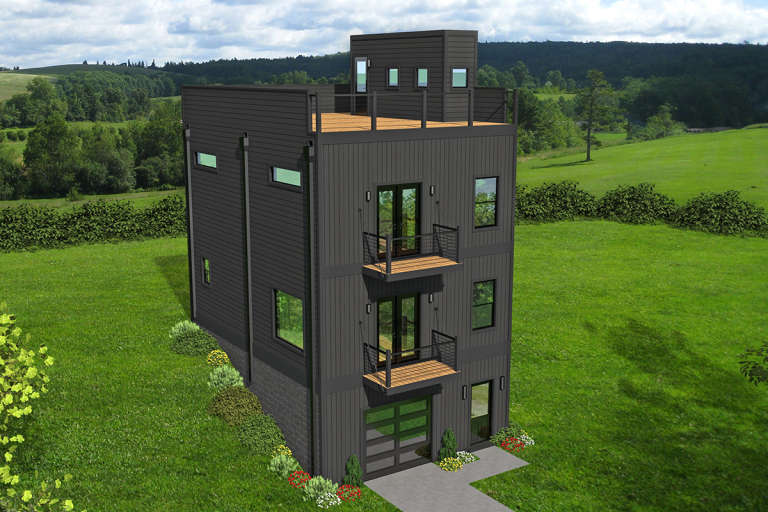
House Plan House Plan #24056 Front Elevation

PLAN #940-00196

Starting at

$1,100
Sq Ft 1,465
Beds 2
Baths 2
½ Baths 1
Cars 1
Stories 3
Width 22'
Depth 30'
X
Shop Sign In
Favorites
Cart
Chat