2,276 Results

EDIT SEARCH FILTERS
Clear All FiltersModern
Sort By:  

2,276 RESULTS

SEARCH FILTERS

    Plan Type
    Square Feet
    Bedrooms
    Bathrooms
    Stories
    Garage (Vehicle Spaces)
    Architectural Styles

    Outdoor Living

    Bedroom Options
    Kitchen & Dining
    Laundry Location
    Additional Rooms

    Garage Type

    Garage Features
    Other Features
    Foundation Type

    Plan Width (FT)
    Plan Depth (FT)
    Plan Height (FT)
    Framing Type
    Media Filters
SEARCHING...


House Plan House Plan #30172 Angled Front Elevation

PLAN #963-00869

Starting at

$2,399
Sq Ft 4,987
Beds 5
Baths 4
½ Baths 1
Cars 5
Stories 2
Width 127'
Depth 109' 8"
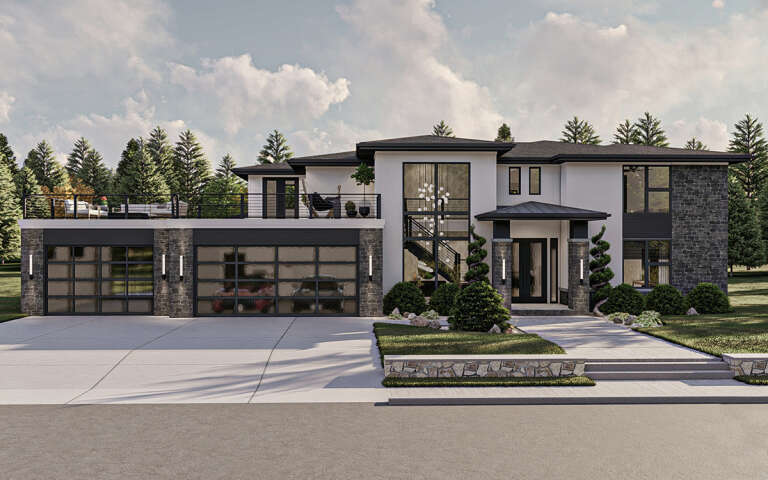
House Plan House Plan #29382 Front Elevation

PLAN #963-00804

Starting at

$1,999
Sq Ft 3,923
Beds 4
Baths 3
½ Baths 1
Cars 3
Stories 2
Width 82'
Depth 61' 4"


Wood-toned Modern Transitional, Angled Front Elevation, vertical siding, stone accents, glass balcony, and lush landscaping. House Plan # 699-00566 Digital Rendering by America's Best House Plans, Inc.

PLAN #699-00566

Starting at

$1,745
Sq Ft 3,245
Beds 4
Baths 3
½ Baths 2
Cars 2
Stories 2
Width 64' 5"
Depth 70' 8"


House Plan House Plan #34104 Angled Front Elevation at Dusk

PLAN #041-00405

Starting at

$1,645
Sq Ft 3,340
Beds 5
Baths 4
½ Baths 1
Cars 3
Stories 1
Width 93' 8"
Depth 73' 4"
House Plan House Plan #31502 Angled Rear Elevation

PLAN #963-01020

Starting at

$899
Sq Ft 654
Beds 1
Baths 1
½ Baths 0
Cars 0
Stories 1
Width 20'
Depth 35' 8"
House Plan House Plan #32811 Front Elevation

PLAN #963-01133

Starting at

$1,799
Sq Ft 2,609
Beds 4
Baths 2
½ Baths 1
Cars 2
Stories 2
Width 57' 4"
Depth 62' 4"
House Plan House Plan #32807 Angled Front Elevation

PLAN #041-00388

Starting at

$1,445
Sq Ft 2,000
Beds 3
Baths 2
½ Baths 1
Cars 2
Stories 1
Width 90'
Depth 52'
House Plan House Plan #33738 Front Elevation

PLAN #3571-00037

Starting at

$1,538
Sq Ft 5,092
Beds 4-5
Baths 5
½ Baths 2
Cars 3
Stories 1
Width 107' 1"
Depth 90' 3"
House Plan House Plan #30656 Front Elevation

PLAN #7983-00003

Starting at

$2,115
Sq Ft 3,609
Beds 4
Baths 4
½ Baths 1
Cars 3
Stories 1
Width 111' 1"
Depth 78' 7"
Grey European, Front Elevation with stone siding, stucco accents, black metal windows, stone patio, and gravel walkway. House Plan # 963-01325 Digital Rendering by America's Best House Plans, Inc.

PLAN #963-01325

Starting at

$1,899
Sq Ft 3,465
Beds 3-5
Baths 2
½ Baths 1
Cars 3
Stories 1
Width 86'
Depth 82'
House Plan House Plan #31989 Angled Front Elevation

PLAN #940-01194

Starting at

$2,450
Sq Ft 4,003
Beds 4
Baths 3
½ Baths 2
Cars 3
Stories 2
Width 56' 7"
Depth 71' 1"
House Plan House Plan #32604 Front Elevation

PLAN #5445-00544

Starting at

$1,570
Sq Ft 4,096
Beds 4
Baths 4
½ Baths 2
Cars 4
Stories 1
Width 115'
Depth 84'
House Plan House Plan #25642 Front Elevation

PLAN #940-00354

Starting at

$1,450
Sq Ft 2,318
Beds 3
Baths 2
½ Baths 0
Cars 2
Stories 2
Width 64' 6"
Depth 68' 11"
House Plan House Plan #30543 Front Elevation
EXCLUSIVE

PLAN #6849-00160

Starting at

$2,195
Sq Ft 3,301
Beds 4
Baths 3
½ Baths 1
Cars 3
Stories 1
Width 78' 6"
Depth 80'
House Plan House Plan #27695 Front Elevation

PLAN #963-00671

Starting at

$1,899
Sq Ft 3,422
Beds 4
Baths 3
½ Baths 1
Cars 3
Stories 1.5
Width 77'
Depth 75' 4"
House Plan House Plan #30657 Front Elevation at Dusk

PLAN #7983-00004

Starting at

$1,480
Sq Ft 2,330
Beds 4
Baths 3
½ Baths 0
Cars 2
Stories 1
Width 66' 10"
Depth 65' 10"
House Plan House Plan #24155 Front Elevation

PLAN #963-00389

Starting at

$1,499
Sq Ft 1,986
Beds 3
Baths 2
½ Baths 0
Cars 2
Stories 1
Width 50'
Depth 63'
House Plan House Plan #24652 Angled Front Elevation

PLAN #963-00437

Starting at

$1,899
Sq Ft 3,357
Beds 4-5
Baths 3
½ Baths 1
Cars 2
Stories 2
Width 49'
Depth 62'
X
Shop Sign In
Favorites
Cart
Chat