2,326 Results

EDIT SEARCH FILTERS
Clear All FiltersModern
Sort By:  

2,326 RESULTS

SEARCH FILTERS

    Plan Type
    Square Feet
    Bedrooms
    Bathrooms
    Stories
    Garage (Vehicle Spaces)
    Architectural Styles

    Outdoor Living

    Bedroom Options
    Kitchen & Dining
    Laundry Location
    Additional Rooms

    Garage Type

    Garage Features
    Other Features
    Foundation Type

    Plan Width (FT)
    Plan Depth (FT)
    Plan Height (FT)
    Framing Type
    Media Filters
SEARCHING...
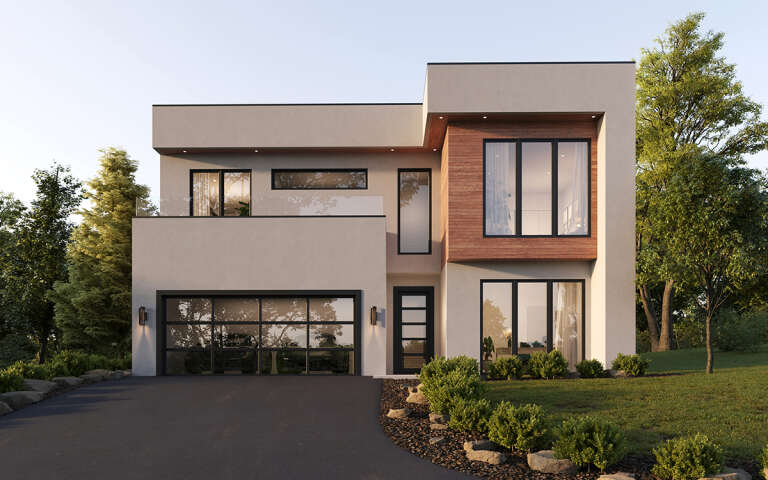
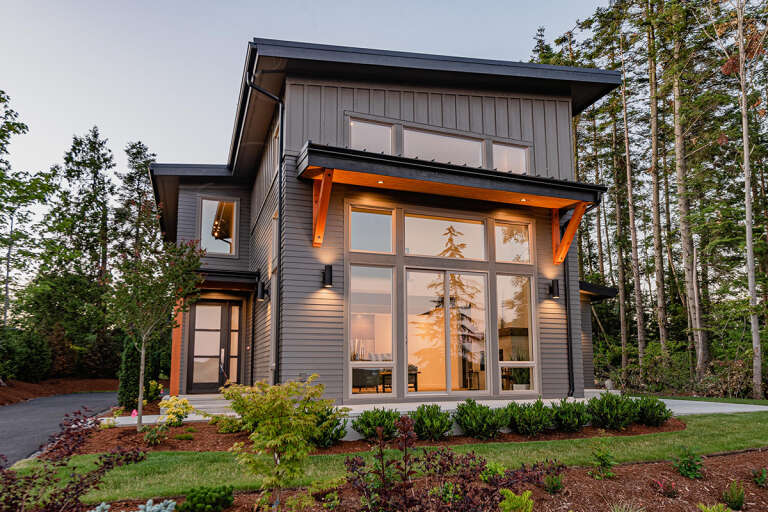
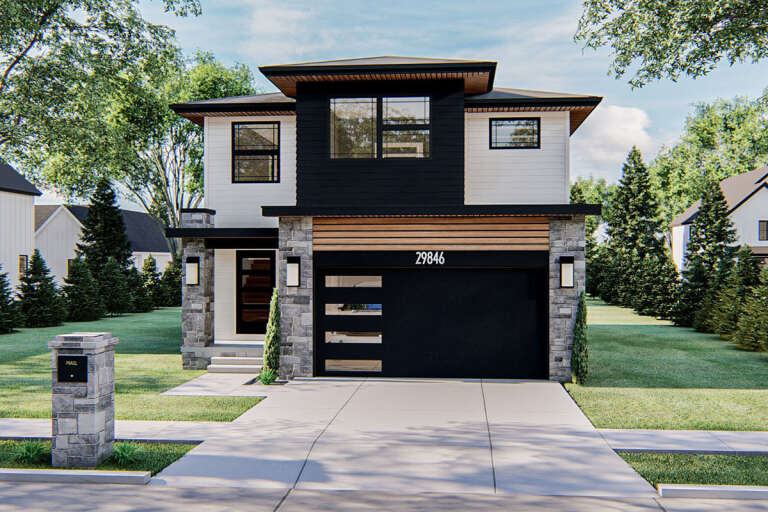
Angled front view of a grey and white Modern house, shed roof, black garage door, large windows, and landscaped entry. House Plan # 2559-01122

PLAN #2559-01122

Starting at

$1,635
Sq Ft 1,946
Beds 3
Baths 2
½ Baths 1
Cars 2
Stories 1
Width 50'
Depth 78'
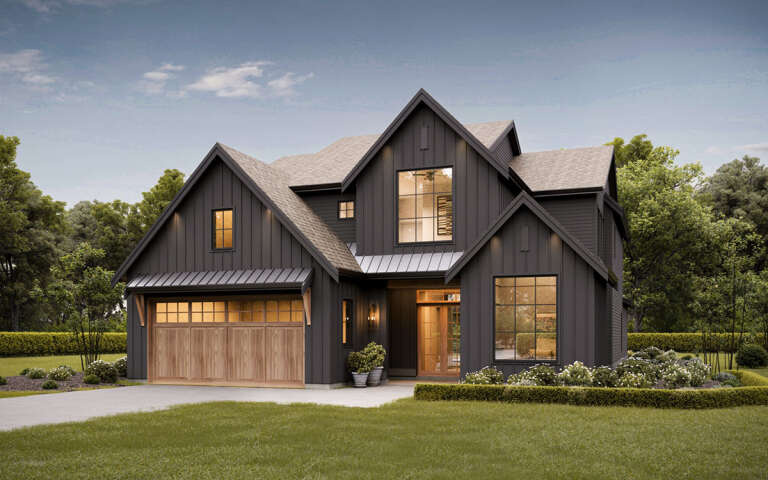
House Plan House Plan #30657 Front Elevation at Dusk

PLAN #7983-00004

Starting at

$1,480
Sq Ft 2,330
Beds 4
Baths 3
½ Baths 0
Cars 2
Stories 1
Width 66' 10"
Depth 65' 10"
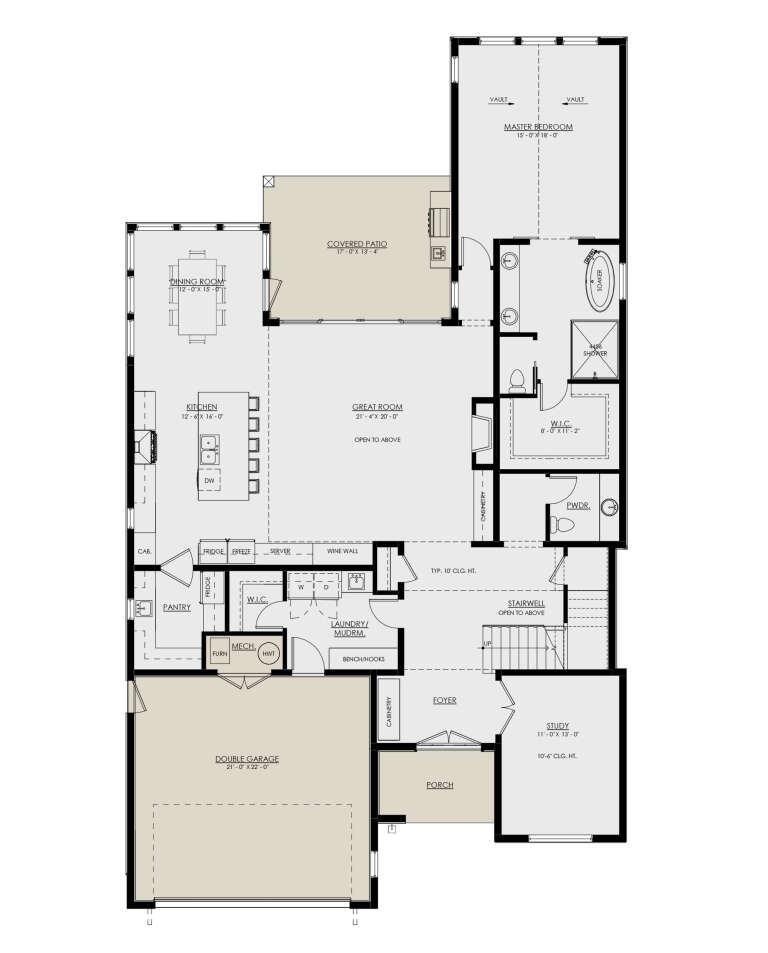
House Plan House Plan #24652 Angled Front Elevation

PLAN #963-00437

Starting at

$1,899
Sq Ft 3,357
Beds 4-5
Baths 3
½ Baths 1
Cars 2
Stories 2
Width 49'
Depth 62'
House Plan House Plan #31699 Angled Front Elevation

PLAN #963-01037

Starting at

$1,899
Sq Ft 3,161
Beds 4-5
Baths 3
½ Baths 1
Cars 3
Stories 2
Width 82'
Depth 50'
House Plan House Plan #31501 Front Elevation

PLAN #9185-00019

Starting at

$1,375
Sq Ft 2,147
Beds 4
Baths 3
½ Baths 1
Cars 2
Stories 2
Width 38' 5"
Depth 69' 9"
House Plan House Plan #30418 Front Elevation

PLAN #9185-00009

Starting at

$1,375
Sq Ft 2,330
Beds 3-4
Baths 3
½ Baths 0
Cars 2
Stories 2
Width 39' 10"
Depth 55' 3"
House Plan House Plan #33258 Angled Left Elevation

PLAN #940-01303

Starting at

$2,150
Sq Ft 3,482
Beds 3-4
Baths 4
½ Baths 1
Cars 0
Stories 1.5
Width 42'
Depth 36'
House Plan House Plan #33071 Angled Front Elevation at Dusk

PLAN #7983-00148

Starting at

$1,480
Sq Ft 2,382
Beds 4
Baths 3
½ Baths 1
Cars 2
Stories 1
Width 74' 2"
Depth 51' 4"
House Plan House Plan #31399 Angled Front Elevation

PLAN #5032-00276

Starting at

$1,250
Sq Ft 2,034
Beds 2-3
Baths 2
½ Baths 0
Cars 0
Stories 1
Width 54'
Depth 67'
House Plan House Plan #33558 Angled Front Elevation at Dusk
EXCLUSIVE

PLAN #7174-00035

Starting at

$1,195
Sq Ft 1,992
Beds 3
Baths 2
½ Baths 1
Cars 2
Stories 1.5
Width 71' 6"
Depth 44'
House Plan House Plan #25513 Front Elevation

PLAN #963-00548

Starting at

$1,399
Sq Ft 1,499
Beds 3
Baths 2
½ Baths 0
Cars 2
Stories 1
Width 70'
Depth 64'
House Plan House Plan #27745 Front Elevation

PLAN #2464-00004

Starting at

$1,750
Sq Ft 2,102
Beds 3
Baths 2
½ Baths 1
Cars 2
Stories 2
Width 42'
Depth 73' 6"
House Plan House Plan #32602 Angled Front Elevation

PLAN #8937-00107

Starting at

$2,495
Sq Ft 3,786
Beds 4
Baths 3
½ Baths 1
Cars 2
Stories 1
Width 56'
Depth 59' 6"
House Plan House Plan #24606 Front Elevation

PLAN #963-00431

Starting at

$1,499
Sq Ft 1,777
Beds 3
Baths 2
½ Baths 1
Cars 2
Stories 2
Width 35'
Depth 46'
House Plan House Plan #30573 Angled Front Elevation

PLAN #8937-00004

Starting at

$2,495
Sq Ft 3,780
Beds 4
Baths 4
½ Baths 1
Cars 2
Stories 2
Width 46'
Depth 80' 4"
House Plan House Plan #34681 Front Elevation

PLAN #9185-00032

Starting at

$825
Sq Ft 1,459
Beds 3
Baths 2
½ Baths 1
Cars 1
Stories 2
Width 14' 10"
Depth 64' 3"
House Plan House Plan #30590 Front Elevation
EXCLUSIVE

PLAN #1462-00100

Starting at

$1,000
Sq Ft 1,269
Beds 2
Baths 2
½ Baths 0
Cars 0
Stories 1
Width 51'
Depth 35'
House Plan House Plan #31618 Angled Front Elevation

PLAN #940-01157

Starting at

$950
Sq Ft 735
Beds 1
Baths 1
½ Baths 0
Cars 2
Stories 2
Width 26'
Depth 28' 3"
X
Shop Sign In
Favorites
Cart
Chat