2,216 Results

EDIT SEARCH FILTERS
Clear All FiltersModern
Sort By:  

2,216 RESULTS

SEARCH FILTERS

    Plan Type
    Square Feet
    Bedrooms
    Bathrooms
    Stories
    Garage (Vehicle Spaces)
    Architectural Styles

    Outdoor Living

    Bedroom Options
    Kitchen & Dining
    Laundry Location
    Additional Rooms

    Garage Type

    Garage Features
    Other Features
    Foundation Type

    Plan Width
    Plan Depth
    Framing Type
    Media Filters
SEARCHING...

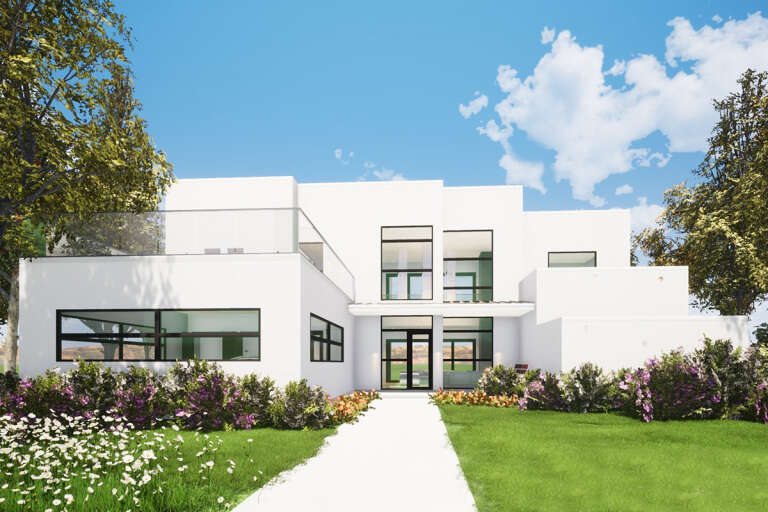
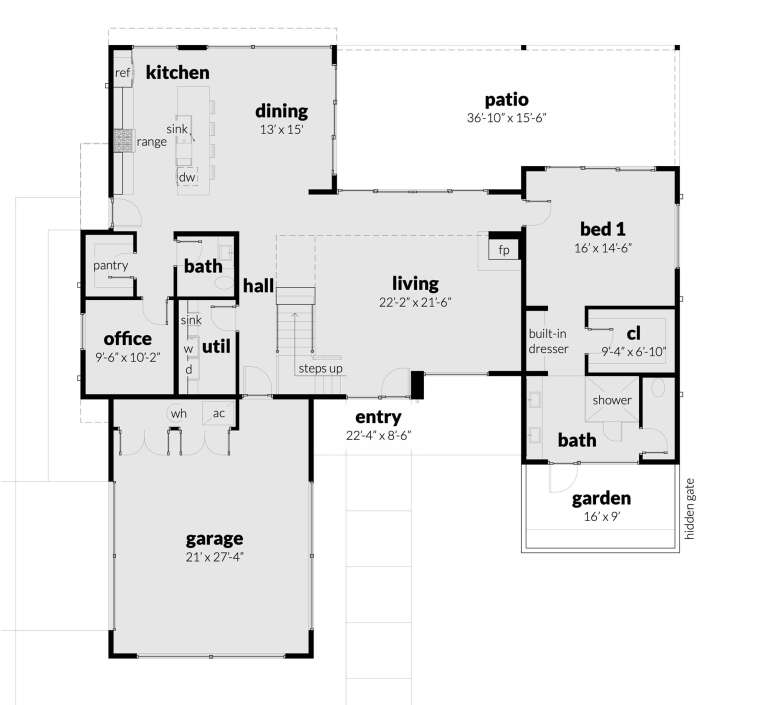


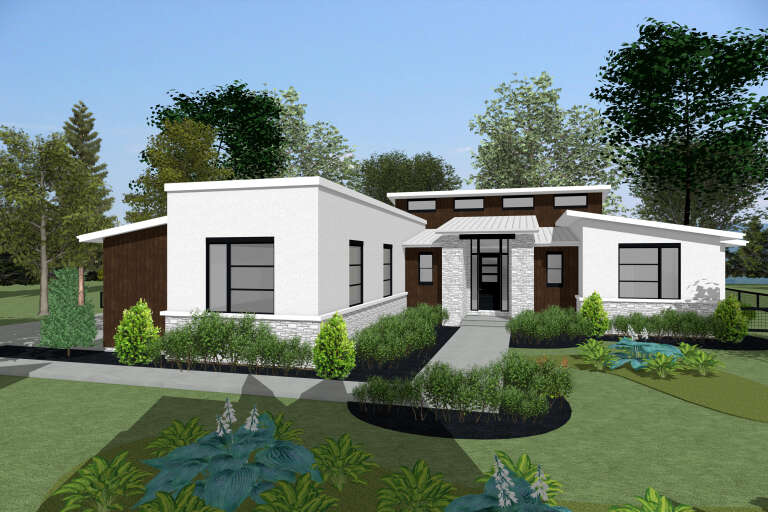
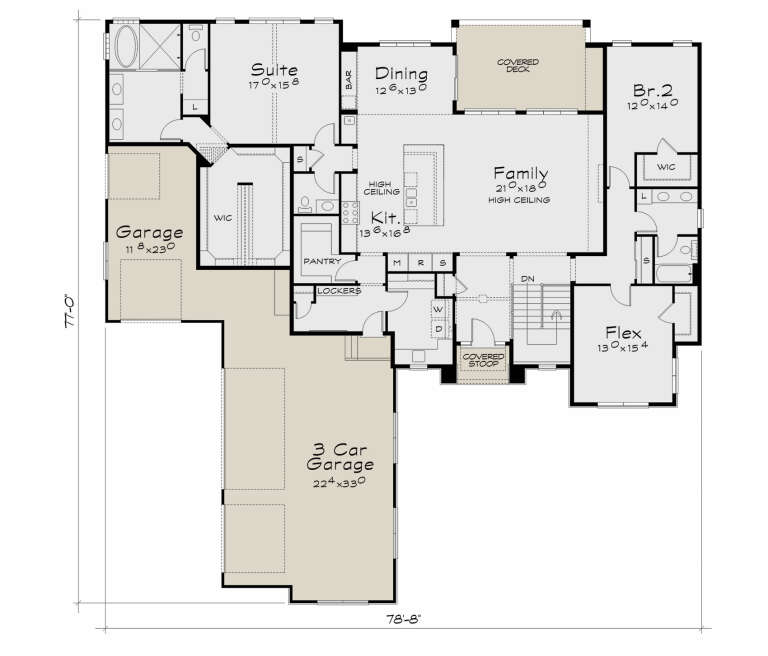


House Plan House Plan #29783 Angled Front Elevation

PLAN #940-00884

Starting at

$1,250
Sq Ft 1,883
Beds 2
Baths 2
½ Baths 1
Cars 3
Stories 1
Width 80' 5"
Depth 60'





House Plan House Plan #28916 Front Elevation

PLAN #2559-00971

Starting at

$1,642
Sq Ft 2,108
Beds 4
Baths 3
½ Baths 0
Cars 1
Stories 2
Width 30'
Depth 53'

House Plan House Plan #28847 Front Elevation

PLAN #028-00182

Starting at

$6,422
Sq Ft 6,882
Beds 7
Baths 7
½ Baths 2
Cars 7
Stories 2
Width 117' 10"
Depth 102' 6"

House Plan House Plan #28819 Front Elevation

PLAN #5631-00216

Starting at

$1,950
Sq Ft 2,956
Beds 2-4
Baths 2
½ Baths 1
Cars 4
Stories 1
Width 87'
Depth 89'
House Plan House Plan #27424 Front Elevation

PLAN #028-00172

Starting at

$469
Sq Ft 660
Beds 1
Baths 1
½ Baths 0
Cars 0
Stories 1
Width 13'
Depth 59'
House Plan House Plan #26106 Front Elevation

PLAN #940-00389

Starting at

$1,150
Sq Ft 1,559
Beds 3
Baths 2
½ Baths 0
Cars 2
Stories 2
Width 32'
Depth 31'
House Plan House Plan #25839 Front Elevation

PLAN #7306-00029

Starting at

$1,195
Sq Ft 2,517
Beds 4
Baths 4
½ Baths 1
Cars 3
Stories 1
Width 61'
Depth 63'


House Plan House Plan #25402 Front Elevation

PLAN #402-01698

Starting at

$1,255
Sq Ft 2,626
Beds 4
Baths 3
½ Baths 1
Cars 2
Stories 2
Width 48'
Depth 56' 8"
House Plan House Plan #25077 Front Elevation

PLAN #035-00880

Starting at

$685
Sq Ft 460
Beds 1
Baths 1
½ Baths 0
Cars 0
Stories 1
Width 20'
Depth 23'
House Plan House Plan #24771 Front Elevation

PLAN #402-01660

Starting at

$1,255
Sq Ft 1,872
Beds 3
Baths 3
½ Baths 0
Cars 2
Stories 1
Width 45'
Depth 65'
House Plan House Plan #23918 Front Elevation

PLAN #963-00357

Starting at

$1,199
Sq Ft 932
Beds 1
Baths 1
½ Baths 0
Cars 3
Stories 2
Width 47'
Depth 40'
House Plan House Plan #34967 Angled Front Elevation

PLAN #034-01421

Starting at

$1,450
Sq Ft 1,176
Beds 1
Baths 1
½ Baths 0
Cars 0
Stories 1
Width 28'
Depth 42'
House Plan House Plan #34693 Front Elevation

PLAN #402-01855

Starting at

$1,305
Sq Ft 2,273
Beds 4
Baths 2
½ Baths 1
Cars 2
Stories 2
Width 48'
Depth 38'
House Plan House Plan #34641 Angled Front Elevation

PLAN #940-01385

Starting at

$1,450
Sq Ft 2,332
Beds 3
Baths 3
½ Baths 0
Cars 2
Stories 1
Width 65' 9"
Depth 73' 5"
House Plan House Plan #33157 Front Elevation

PLAN #5631-00276

Starting at

$1,950
Sq Ft 2,733
Beds 2-4
Baths 2
½ Baths 1
Cars 4
Stories 1
Width 94'
Depth 68'
House Plan House Plan #33047 Front Elevation

PLAN #4100-00001

Starting at

$1,695
Sq Ft 2,293
Beds 4
Baths 3
½ Baths 0
Cars 2
Stories 1
Width 62' 10"
Depth 68'
House Plan House Plan #32652 Front Elevation

PLAN #2464-00158

Starting at

$2,150
Sq Ft 3,168
Beds 3-4
Baths 3
½ Baths 1
Cars 2
Stories 2
Width 52'
Depth 55' 7"
House Plan House Plan #29360 Angled Front Elevation

PLAN #6849-00141

Starting at

$1,595
Sq Ft 722
Beds 2
Baths 1
½ Baths 0
Cars 0
Stories 1
Width 25'
Depth 48'
X
Shop Sign In
Favorites
Cart
Chat