2,216 Results

EDIT SEARCH FILTERS
Clear All FiltersModern
Sort By:  

2,216 RESULTS

SEARCH FILTERS

    Plan Type
    Square Feet
    Bedrooms
    Bathrooms
    Stories
    Garage (Vehicle Spaces)
    Architectural Styles

    Outdoor Living

    Bedroom Options
    Kitchen & Dining
    Laundry Location
    Additional Rooms

    Garage Type

    Garage Features
    Other Features
    Foundation Type

    Plan Width
    Plan Depth
    Framing Type
    Media Filters
SEARCHING...


House Plan House Plan #27765 Angled Front Elevation

PLAN #5032-00179

Starting at

$1,050
Sq Ft 962
Beds 1
Baths 1
½ Baths 0
Cars 0
Stories 1
Width 40'
Depth 24'

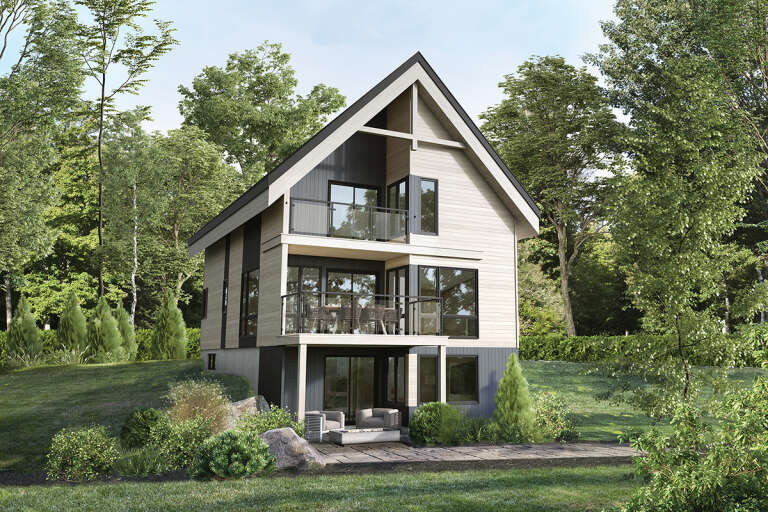

House Plan House Plan #27170 Front Elevation

PLAN #5032-00154

Starting at

$1,250
Sq Ft 1,719
Beds 3
Baths 2
½ Baths 0
Cars 0
Stories 2
Width 40'
Depth 44' 6"

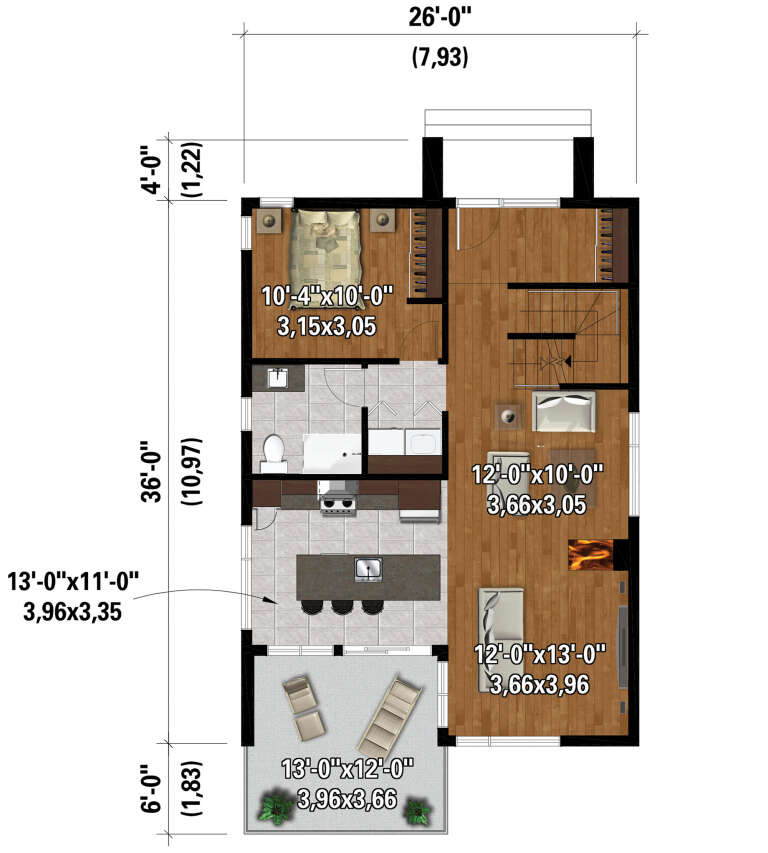

House Plan House Plan #19558 Front Elevation

PLAN #028-00134

Starting at

$2,096
Sq Ft 2,488
Beds 4
Baths 3
½ Baths 1
Cars 2
Stories 2
Width 39' 6"
Depth 61' 8"



House Plan House Plan #35131 Front Elevation

PLAN #957-00124

Starting at

$1,250
Sq Ft 2,480
Beds 3
Baths 2
½ Baths 1
Cars 2
Stories 1
Width 52' 10"
Depth 43' 8"

House Plan House Plan #34968 Front Elevation at Dusk

PLAN #034-01422

Starting at

$2,310
Sq Ft 3,302
Beds 4
Baths 1
½ Baths 1
Cars 0
Stories 2
Width 50'
Depth 46'
House Plan House Plan #32466 Front Elevation

PLAN #8292-00002

Starting at

$1,995
Sq Ft 2,129
Beds 3
Baths 2
½ Baths 0
Cars 2
Stories 1
Width 83' 3"
Depth 46' 2"
House Plan House Plan #30600 Front Elevation
EXCLUSIVE

PLAN #1462-00110

Starting at

$1,250
Sq Ft 1,673
Beds 3
Baths 2
½ Baths 0
Cars 0
Stories 1
Width 60'
Depth 36'
House Plan House Plan #30257 Angled Front Elevation

PLAN #8318-00380

Starting at

$1,850
Sq Ft 2,609
Beds 3
Baths 3
½ Baths 2
Cars 2
Stories 3
Width 31'
Depth 67'
House Plan House Plan #29187 Front Elevation

PLAN #6422-00097

Starting at

$1,500
Sq Ft 2,256
Beds 2-5
Baths 2
½ Baths 0
Cars 2
Stories 1
Width 49' 1"
Depth 85' 10"
House Plan House Plan #26009 Front Elevation

PLAN #940-00372

Starting at

$950
Sq Ft 576
Beds 0
Baths 1
½ Baths 0
Cars 1
Stories 2
Width 21'
Depth 25'
House Plan House Plan #24464 Front Elevation

PLAN #4771-00015

Starting at

$1,650
Sq Ft 4,976
Beds 5
Baths 6
½ Baths 0
Cars 3
Stories 2
Width 78' 6"
Depth 46'
House Plan House Plan #24146 Front Elevation

PLAN #8318-00135

Starting at

$1,200
Sq Ft 1,438
Beds 3
Baths 2
½ Baths 0
Cars 2
Stories 1
Width 48' 2"
Depth 52' 6"
House Plan House Plan #20369 Front Elevation

PLAN #5829-00011

Starting at

$1,695
Sq Ft 2,331
Beds 2
Baths 2
½ Baths 0
Cars 2
Stories 1
Width 75'
Depth 102' 6"
House Plan House Plan #34701 Front Elevation

PLAN #2464-00215

Starting at

$1,750
Sq Ft 2,257
Beds 3
Baths 2
½ Baths 1
Cars 2
Stories 1
Width 65'
Depth 67' 6"
House Plan House Plan #33957 Front Elevation

PLAN #8318-00435

Starting at

$1,200
Sq Ft 1,659
Beds 3
Baths 2
½ Baths 0
Cars 3
Stories 1
Width 85' 8"
Depth 44' 9"
House Plan House Plan #33077 Rear Elevation

PLAN #8318-00425

Starting at

$1,850
Sq Ft 2,849
Beds 3
Baths 3
½ Baths 1
Cars 3
Stories 1
Width 91' 4"
Depth 74' 8"
House Plan House Plan #32384 Angled Front Elevation
EXCLUSIVE

PLAN #1935-00023

Starting at

$1,800
Sq Ft 3,248
Beds 4-6
Baths 2
½ Baths 1
Cars 3
Stories 1.5
Width 90'
Depth 47' 6"
House Plan House Plan #30341 Angled Front Elevation

PLAN #034-01367

Starting at

$2,200
Sq Ft 2,775
Beds 5
Baths 2
½ Baths 1
Cars 1
Stories 2
Width 48'
Depth 30'
X
Shop Sign In
Favorites
Cart
Chat