2,216 Results

EDIT SEARCH FILTERS
Clear All FiltersModern
Sort By:  

2,216 RESULTS

SEARCH FILTERS

    Plan Type
    Square Feet
    Bedrooms
    Bathrooms
    Stories
    Garage (Vehicle Spaces)
    Architectural Styles

    Outdoor Living

    Bedroom Options
    Kitchen & Dining
    Laundry Location
    Additional Rooms

    Garage Type

    Garage Features
    Other Features
    Foundation Type

    Plan Width
    Plan Depth
    Framing Type
    Media Filters
SEARCHING...








House Plan House Plan #33950 Angled Front Elevation

PLAN #039-00801

Starting at

$1,425
Sq Ft 2,452
Beds 2
Baths 2
½ Baths 0
Cars 5
Stories 1
Width 90'
Depth 70'

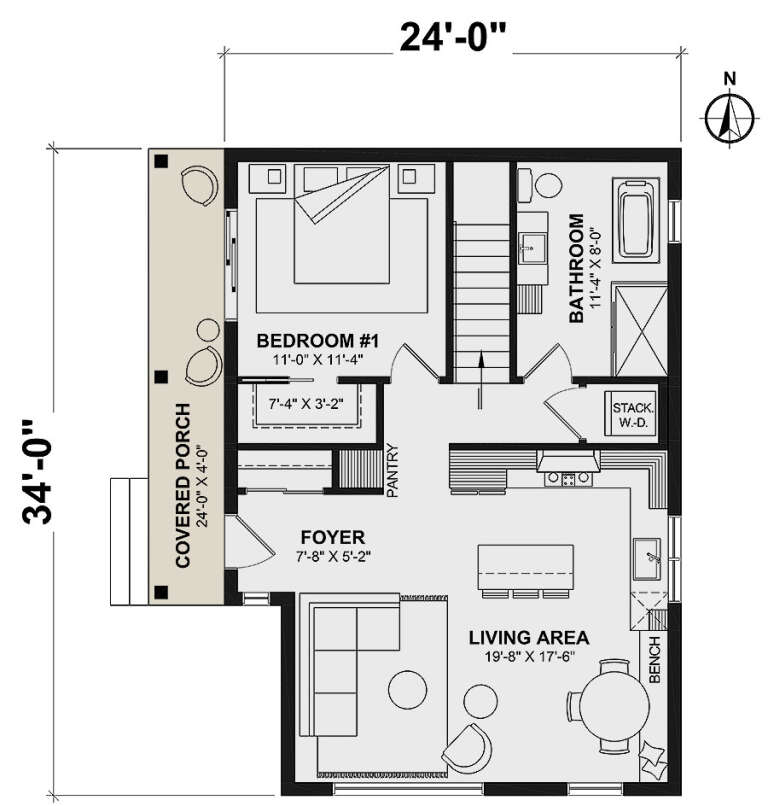
House Plan House Plan #32653 Front Elevation

PLAN #2464-00159

Starting at

$1,250
Sq Ft 1,397
Beds 1
Baths 1
½ Baths 1
Cars 2
Stories 1.5
Width 82' 6"
Depth 44' 5"


House Plan House Plan #30798 Angled Front Elevation

PLAN #940-01007

Starting at

$1,450
Sq Ft 2,457
Beds 3
Baths 2
½ Baths 0
Cars 2
Stories 2
Width 60' 6"
Depth 59' 11"


House Plan House Plan #28107 Front Elevation

PLAN #6146-00489

Starting at

$1,055
Sq Ft 1,112
Beds 2
Baths 1
½ Baths 1
Cars 1
Stories 2
Width 32'
Depth 32'
House Plan House Plan #25867 Front Elevation

PLAN #8318-00210

Starting at

$1,550
Sq Ft 2,438
Beds 3
Baths 3
½ Baths 1
Cars 3
Stories 1
Width 99'
Depth 43' 8"
House Plan House Plan #35106 Front Elevation

PLAN #5105-00006

Starting at

$1,295
Sq Ft 2,350
Beds 4
Baths 3
½ Baths 0
Cars 2
Stories 1
Width 42'
Depth 81' 6"
House Plan House Plan #34670 Front Elevation

PLAN #7112-00040

Starting at

$1,145
Sq Ft 1,655
Beds 3
Baths 2
½ Baths 0
Cars 3
Stories 1
Width 82' 8"
Depth 47' 10"
House Plan House Plan #33889 Front Elevation

PLAN #2464-00169

Starting at

$1,750
Sq Ft 1,387
Beds 2
Baths 2
½ Baths 1
Cars 1
Stories 2
Width 24'
Depth 51' 6"
House Plan House Plan #33744 Angled Front Elevation

PLAN #5801-00005

Starting at

$1,345
Sq Ft 1,615
Beds 3
Baths 2
½ Baths 1
Cars 2
Stories 1
Width 84'
Depth 33' 6"
House Plan House Plan #33699 Front Elevation

PLAN #963-01167

Starting at

$1,599
Sq Ft 2,096
Beds 3
Baths 2
½ Baths 2
Cars 2
Stories 3
Width 28'
Depth 53'
House Plan House Plan #33037 Front Elevation

PLAN #5631-00266

Starting at

$1,550
Sq Ft 2,118
Beds 2-4
Baths 2
½ Baths 1
Cars 3
Stories 1
Width 100' 6"
Depth 63' 6"
House Plan House Plan #32666 Angled Front Elevation

PLAN #963-01125

Starting at

$1,199
Sq Ft 1,014
Beds 2
Baths 1
½ Baths 0
Cars 0
Stories 1
Width 39'
Depth 26'
House Plan House Plan #32592 Angled Rear Elevation at Dusk

PLAN #699-00403

Starting at

$1,295
Sq Ft 2,890
Beds 3
Baths 3
½ Baths 0
Cars 0
Stories 1
Width 73' 9"
Depth 36' 6"

House Plan House Plan #29738 Angled Front Elevation

PLAN #5631-00231

Starting at

$1,950
Sq Ft 2,953
Beds 2-4
Baths 2
½ Baths 1
Cars 4
Stories 1
Width 117' 3"
Depth 82' 8"
House Plan House Plan #29274 Angled Front Elevation

PLAN #402-01801

Starting at

$1,205
Sq Ft 1,471
Beds 2
Baths 2
½ Baths 0
Cars 2-3
Stories 1
Width 40'
Depth 56'
House Plan House Plan #28591 Front Elevation

PLAN #6422-00065

Starting at

$1,800
Sq Ft 2,604
Beds 2-4
Baths 2
½ Baths 1
Cars 3
Stories 1
Width 75' 8"
Depth 85' 4"
House Plan House Plan #27494 Front Elevation

PLAN #940-00562

Starting at

$950
Sq Ft 800
Beds 1
Baths 1
½ Baths 0
Cars 2
Stories 2
Width 25'
Depth 28'
House Plan House Plan #27339 Front Elevation

PLAN #963-00657

Starting at

$1,399
Sq Ft 1,680
Beds 3
Baths 2
½ Baths 0
Cars 2
Stories 1
Width 67' 4"
Depth 49' 8"
X
Shop Sign In
Favorites
Cart
Chat